4
bedrooms
3
baths
2,259
sq ft
$907
price per sf
Single Family
property type
1 Day
time on site
2016
yr. built
3,913 sq ft
lot size
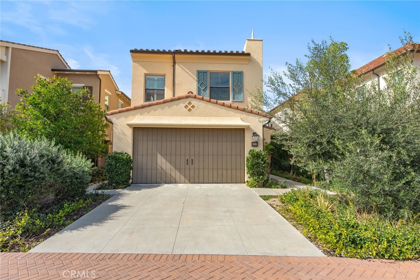
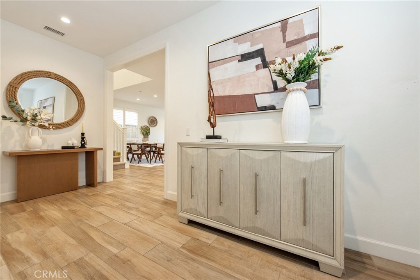
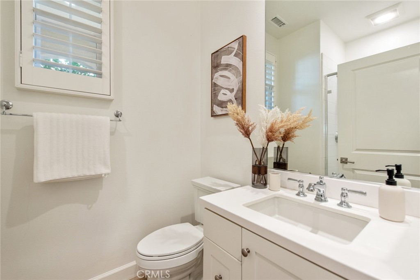
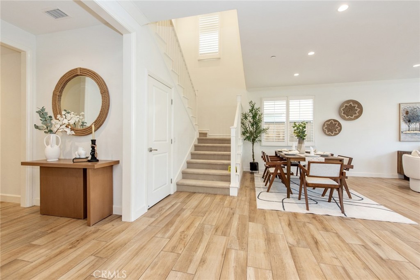
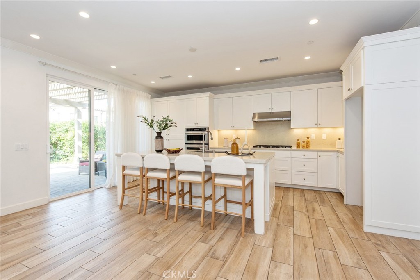
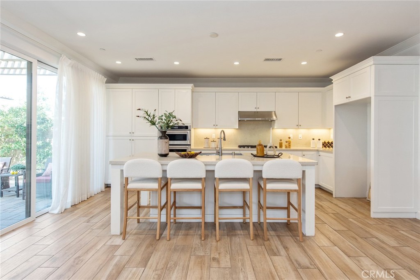
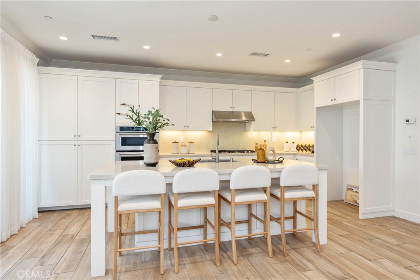
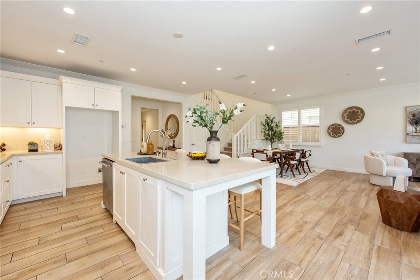
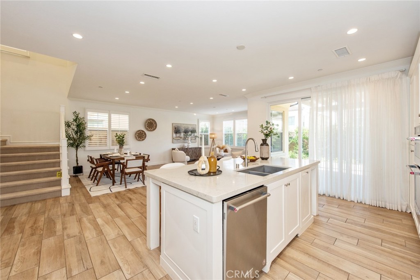
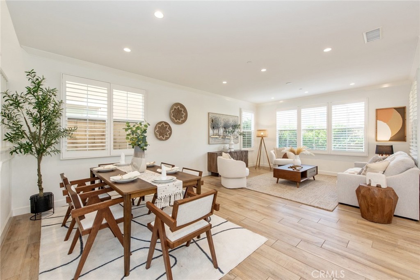
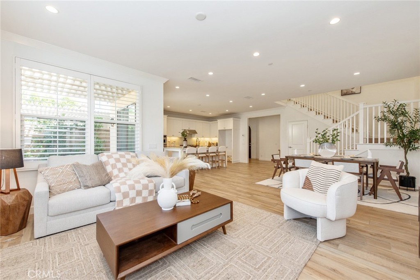
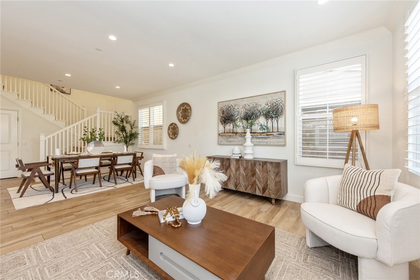
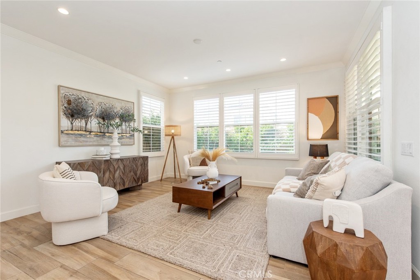
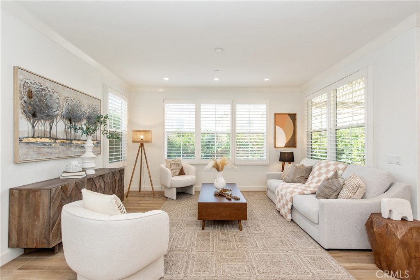
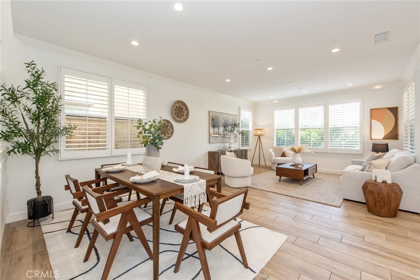
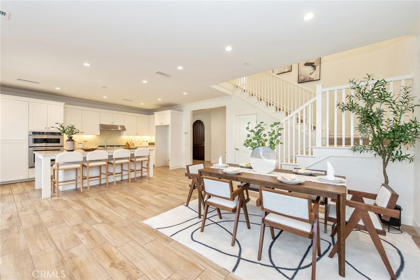
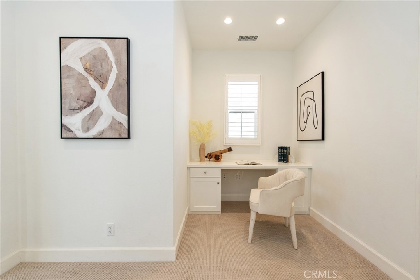
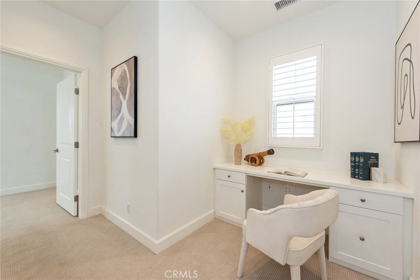
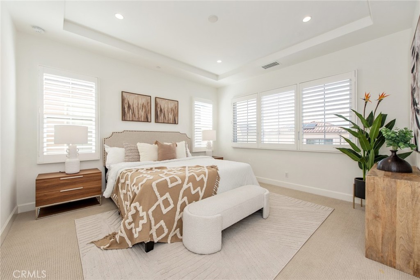
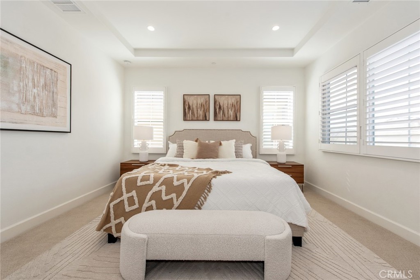
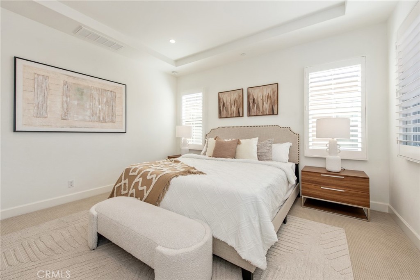
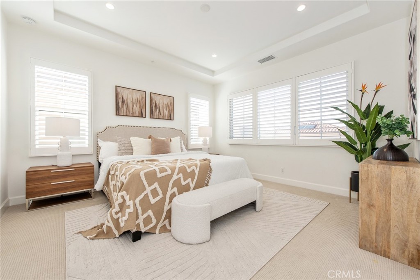
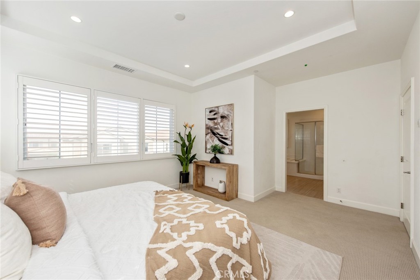
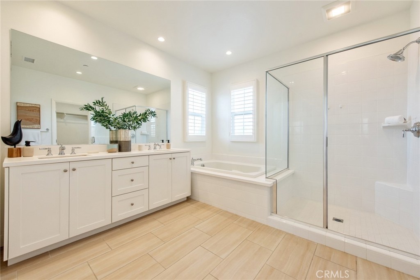
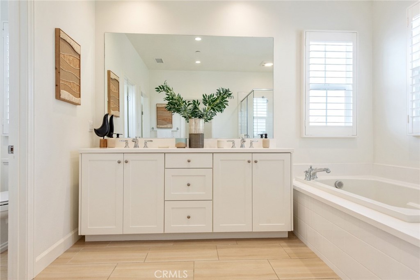
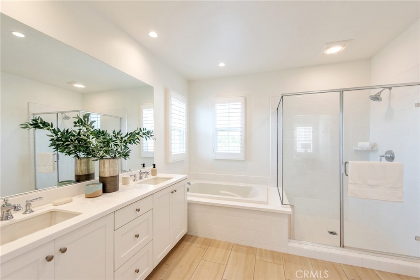
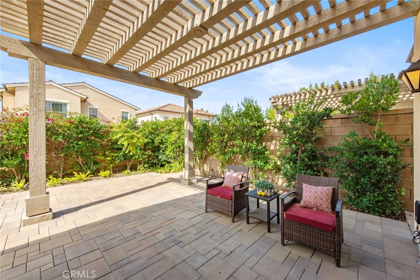
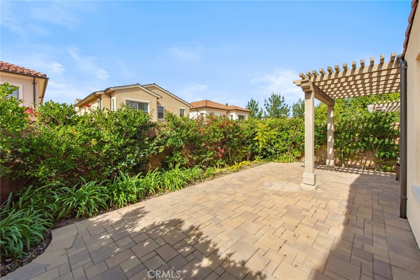
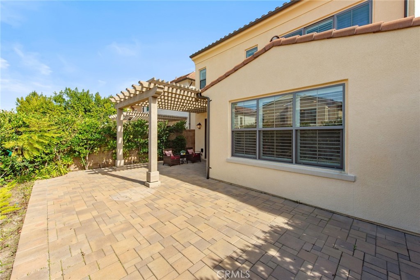
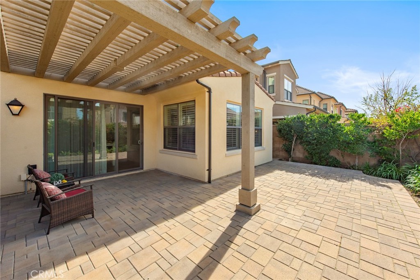
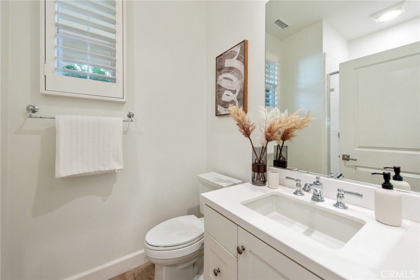
BIGGER BACKYARD!!! Rare Opportunity to Own a Beautiful Home in Eastwood Village, Irvine! An exceptional chance to own a beautifully upgraded Piedmont Collection Residence One single-family home, located in the highly desirable Eastwood Village community of Irvine. This spacious and thoughtfully designed home features 4 bedrooms (including one on the main floor) and 3 full bathrooms, offering approximately 2,250 square feet of comfortable living space and a generously sized private backyard. Step inside to discover premium upgrades throughout, including custom interior paint, elegant crown molding, recessed lighting, and Caesarstone countertops in the modern..., open-concept kitchen. The backyard is fully paved for low maintenance and provides a private and stylish setting for outdoor entertaining. Ideally located within one of Irvine’s top-rated school districts—just a short walk to Eastwood Elementary School and minutes from acclaimed middle and high schools. Residents also enjoy resort-style community amenities, including swimming pools, spas, playgrounds, sports courts, BBQ areas, and scenic parks. With close proximity to Zion Market, Woodbury Town Center, Jeffrey Ranch Plaza, and Irvine Spectrum, plus easy access to major freeways, this home offers the perfect combination of luxury, convenience, and lifestyle.Contact us today for a private tour and make this beautiful home yours!

No upcoming open house dates. Check back later.
Bedrooms
- Total Bedrooms: 4
Bathrooms
- Full bathrooms: 3
Appliances
- Dryer
- Washer
Association
- Association Fee: $125
- Association Fee Frequency: Monthly
- Association Name: call
- Association Phone: 9497832400
Association Amenities
- Call For Rules
- Clubhouse
- Sport Court
- Dog Park
- Fire Pit
- Jogging Path
- Management
- Outdoor Cooking Area
- Barbecue
- Picnic Area
- Playground
- Pool
- Guard
- Sauna
- Spa Hot Tub
- Security
- Tennis Courts
- Trails
Common Walls
- No Common Walls
Community Features
- Biking
- Curbs
- Dog Park
- Street Lights
- Sidewalks
- Pool
Cooling
- Central Air
Fireplace Features
- None
Heating
- Central
Interior Features
- Bedroom On Main Level
- Primary Suite
- Walk In Closets
Laundry Features
- Upper Level
Levels
- Two
Lot Features
- Back Yard
Parking Features
- Covered
- Direct Access
- Driveway
- Garage
Pool Features
- Community
- Association
Sewer
- Public Sewer
Spa Features
- Association
- Community
Structure Type
- House
View
- Neighborhood
- Trees Woods
WaterSource
- Public
Rooms
- Family Room
- Bedroom
- Living Room
- Kitchen
- Laundry
- Entry Foyer
- Primary Bedroom
- Other
- Primary Bedroom
- Sunroom

Universal Elite Inc.
Chloe Parker
Data Source: CRMLS
MLS#: OC26240967
Data Source Copyright: © 2026 CRMLS All rights reserved.
This property was listed on 11/10/2026 and last updated as of 11/10/2026 3:58:54 PM. OSI IDX updated the data from CRMLS on 11/11/2026 at 12:19 AM. This information is for your personal, non-commercial use and may not be used for any purpose other than to identify prospective properties you may be interested in purchasing. Display of MLS data is usually deemed reliable but is NOT guaranteed accurate by the MLS. Buyers are responsible for verifying the accuracy of all information and should investigate the data themselves or retain appropriate professionals. Information from sources other than the Listing Agent may have been included in the MLS data. Unless otherwise specified in writing, Broker/Agent has not and will not verify any information obtained from other sources. The Broker/Agent providing the information contained herein may or may not have been the Listing and/or Selling Agent.
Your Search Results
© 2026 RE/MAX Select Group
DMCA Notice | Terms & Services | Privacy Policy | Accessibility Statement
EQUAL HOUSING OPPORTUNITY


RE/MAX Select Group
900 East Atlantic Ave, Suite 10, Delray Beach, FL 33483
Mobile: (561) 350-0154
freeman3225@gmail.com

