3
bedrooms
2.5
baths
2,272
sq ft
$363
price per sf
Single Family
property type
2007
yr. built
9,148 sq ft
lot size
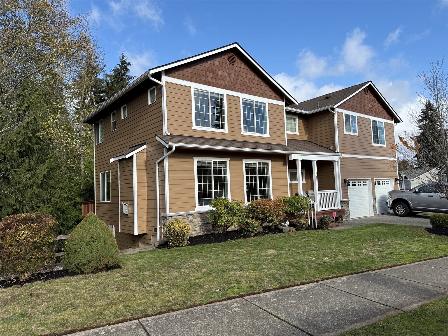
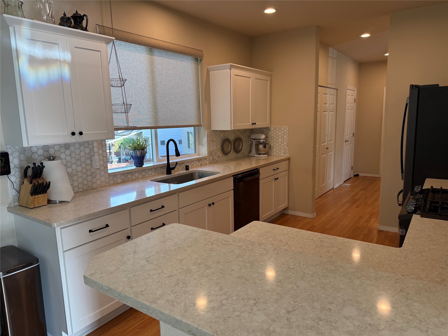
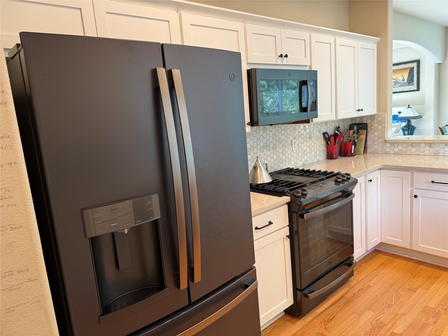
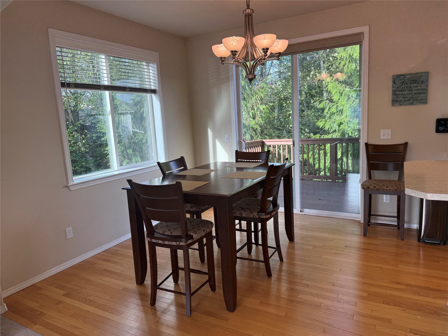
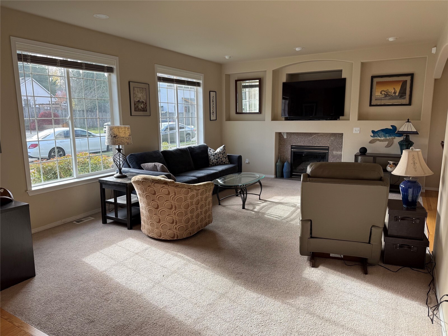
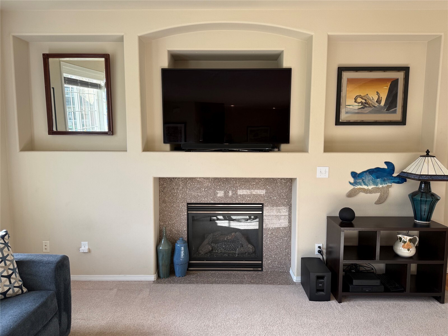
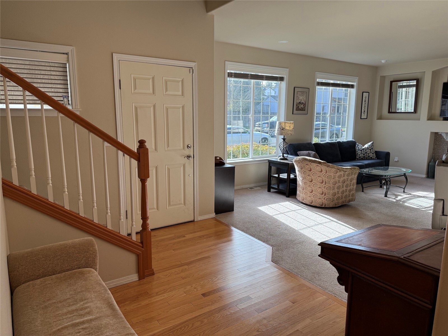
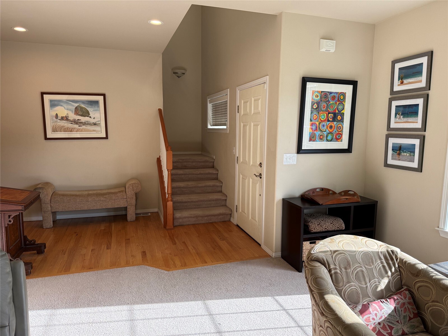
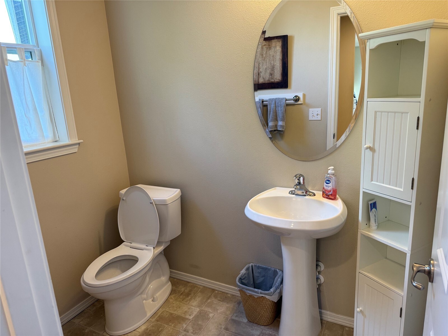
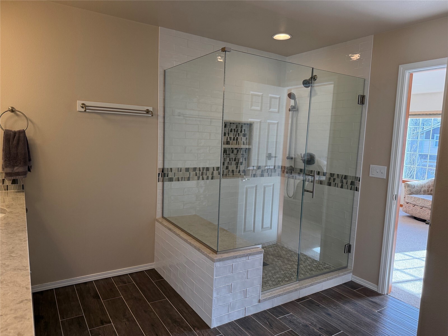
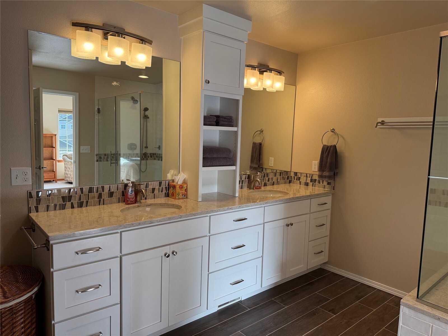
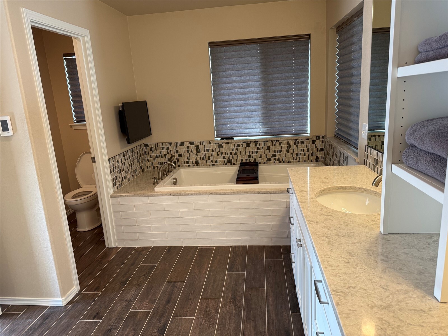
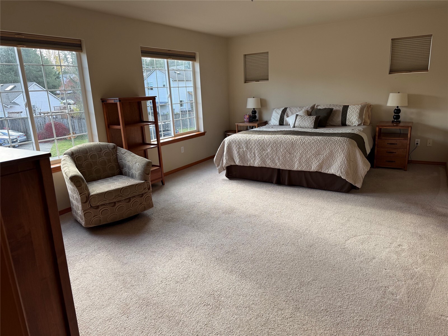
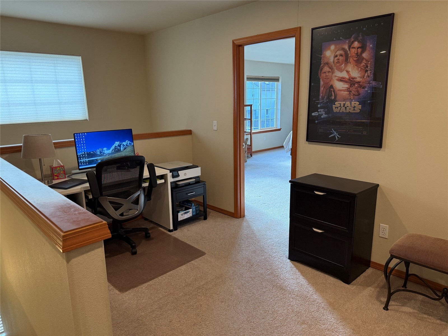
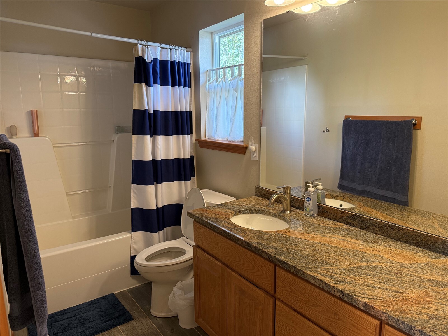
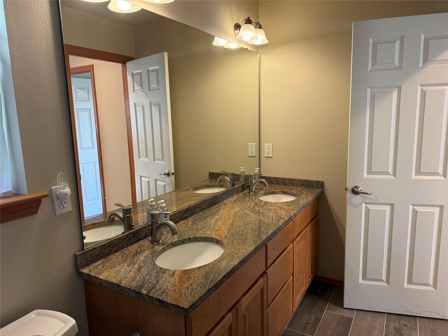
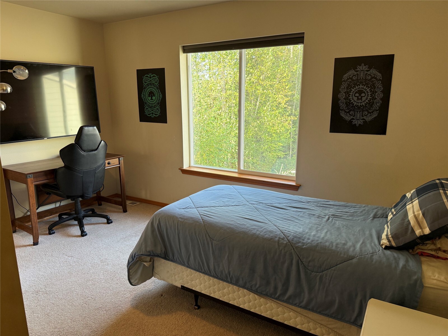
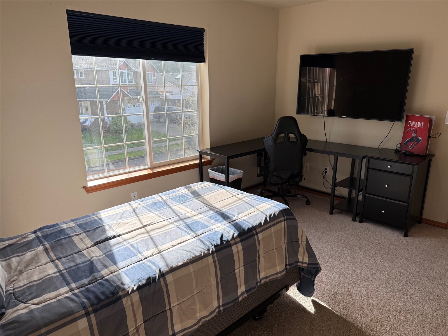
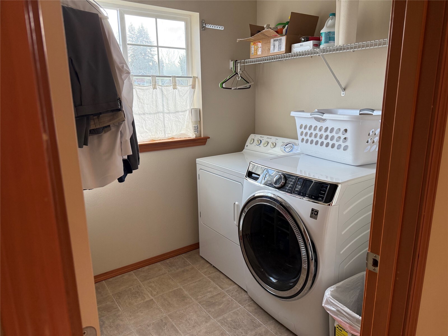
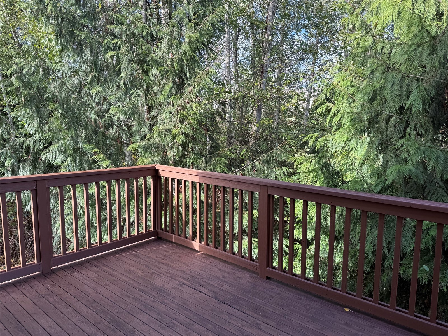
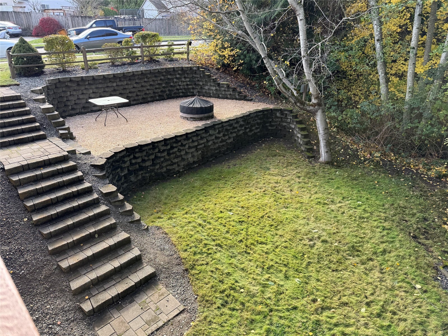
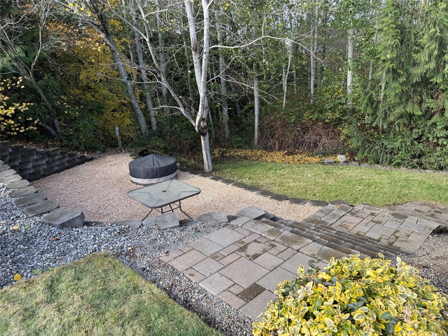
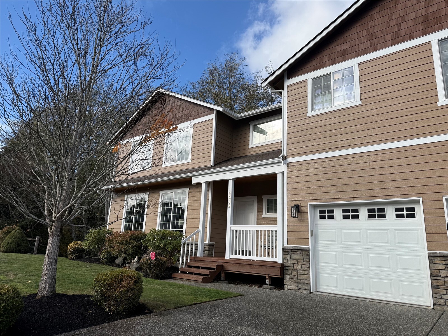
Welcome to Woodridge Heights! Discover the perfect blend of comfort, style, and thoughtful upgrades in this inviting Everett home! Located in the established Woodridge Heights community, this beautifully maintained two-story residence features 3 bedrooms, 2.5 bathrooms, and an attached two-car garage. The heart of the home shines with a fully remodeled kitchen (2024), offering a fresh, modern feel ideal for everyday living and entertaining. A new AC installed in 2018 provides energy-efficient heating and cooling for year-round comfort. Additional improvements include a roof replaced within the last 10 years, a water heater installed in 2024, and professionall...y repainted exterior siding in 2026. The primary bathroom was remodeled in 2016, while the additional bathroom has also been updated within the last decade. Step outside and discover a fantastic outdoor entertaining area featuring a beautiful gas fireplace—the perfect setting for relaxing evenings, memorable gatherings, and enjoying the Pacific Northwest lifestyle! With its functional floor plan, extensive improvements, and convenient proximity to shopping, dining, schools, and commuter routes, this home offers an exceptional opportunity in a desirable neighborhood. Move-in ready with major updates already completed—come experience all that Woodridge Heights has to offer!

No upcoming open house dates. Check back later.
Bedrooms
- Total Bedrooms: 3
Bathrooms
- Full bathrooms: 2
- Half bathrooms: 1
Appliances
- Dishwasher
- Disposal
- Microwave
- Refrigerator
- Stove(s)/Range(s)
Architectural Style
- Craftsman
Association
- Association Fee: $690
- Association Fee Frequency: Annually
Association Fee Includes
- Common Area Maintenance
Community Features
- CC Rs
- Park
Construction Materials
- Cement Plank
Cooling
- Central Air
Exterior Features
- Cement Planked
Fireplace Features
- Gas
Flooring
- Hardwood
- Carpet
Foundation Details
- Pillar/Post/Pier
Heating
- 90%+ High Efficiency
- Forced Air
Interior Features
- Bath Off Primary
- Dbl Pane/Storm Window
- Dining Room
- Fireplace
- Jetted Tub
- Vaulted Ceiling(s)
- Walk-In Closet(s)
- Water Heater
Levels
- Two
Lot Features
- Adjacent to Public Land
- Cul-De-Sac
Parking Features
- Attached Garage
Power Production Type
- Electric
- Natural Gas
Property Condition
- Good
Roof
- Composition
Security Features
- Partially Fenced
Sewer
- Sewer Connected
Structure Type
- House
Vegetation
- Garden Space
- Wooded
WaterSource
- Community
Rooms
- Living Room
- Dining Room
- Bathroom Half
- Kitchen With Eating Space
- Primary Bedroom
- Bedroom
- Bedroom
- Bathroom Full
- Bathroom Full
- Family Room

Jester Realty
Boe Lindgren, 206-391-6224, boe@lindgren.com
Data Source: Northwest Multiple Listing Service
MLS#: 2602212
Data Source Copyright: © 2026 Northwest Multiple Listing Service All rights reserved.
This property was listed on 11/10/2026 and last updated as of 11/10/2026 4:42:17 PM. OSI IDX updated the data from Northwest Multiple Listing Service on 11/10/2026 at 2:29 PM. This information is for your personal, non-commercial use and may not be used for any purpose other than to identify prospective properties you may be interested in purchasing. Display of MLS data is usually deemed reliable but is NOT guaranteed accurate by the MLS. Buyers are responsible for verifying the accuracy of all information and should investigate the data themselves or retain appropriate professionals. Information from sources other than the Listing Agent may have been included in the MLS data. Unless otherwise specified in writing, Broker/Agent has not and will not verify any information obtained from other sources. The Broker/Agent providing the information contained herein may or may not have been the Listing and/or Selling Agent.
Your Search Results
© 2026 RE/MAX Select Group
DMCA Notice | Terms & Services | Privacy Policy | Accessibility Statement
EQUAL HOUSING OPPORTUNITY


RE/MAX Select Group
900 East Atlantic Ave, Suite 10, Delray Beach, FL 33483
Mobile: (561) 350-0154
freeman3225@gmail.com

