4433 Starling Grove Drive
Orlando, FL 32822
For Sale - Active
offered at $367,725
3
bedrooms
2.5
baths
1,663
sq ft
$221
price per sf
Condo/Townhouse
property type
1 Day
time on site
2027
yr. built
2,050 sq ft
lot size
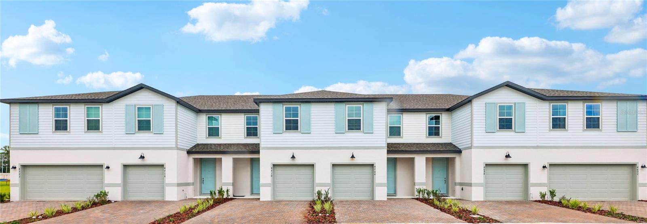
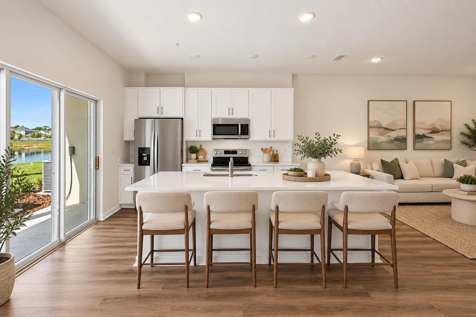
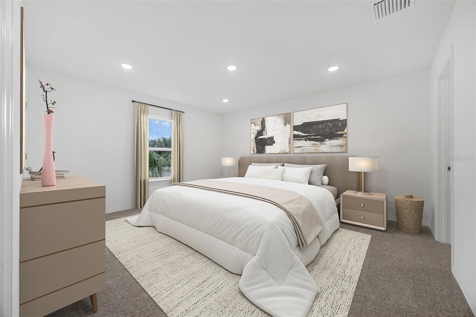
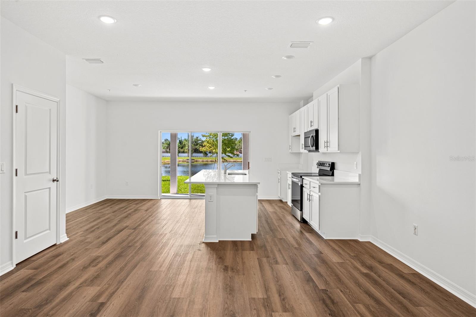
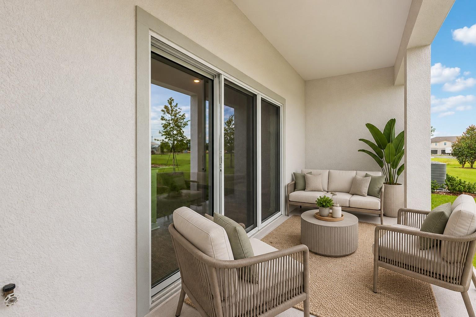
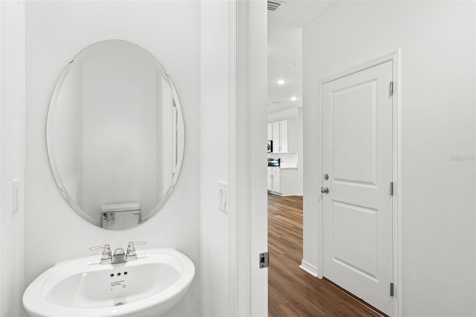
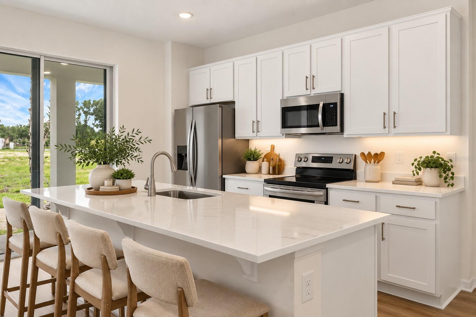
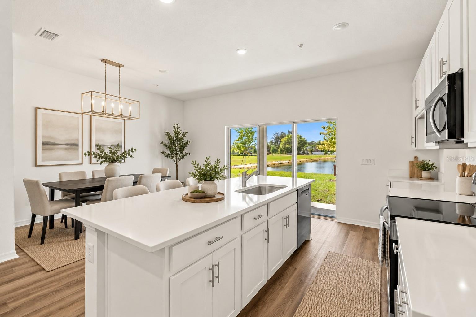
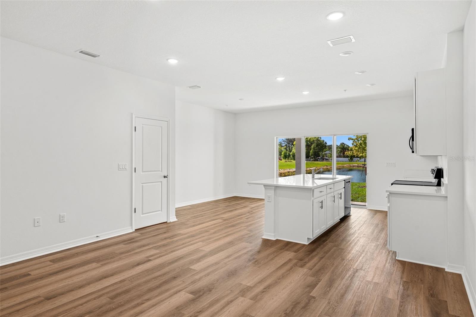
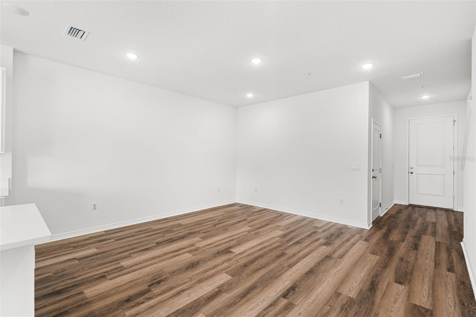
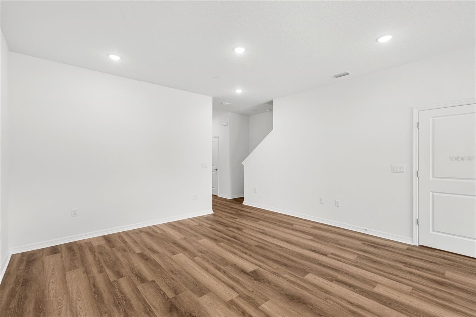
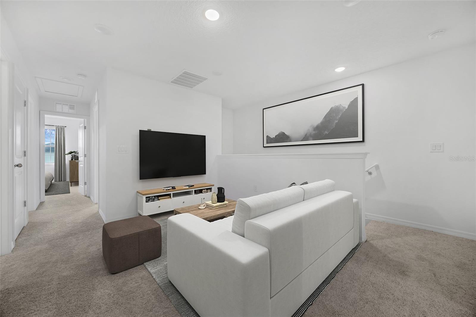
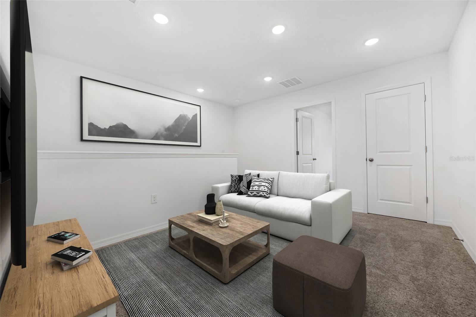
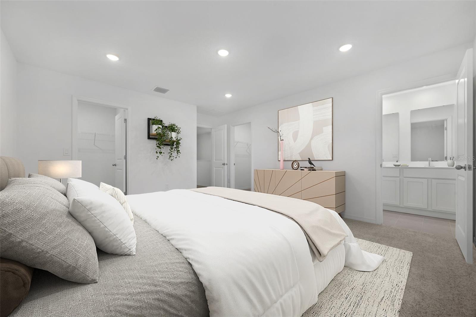
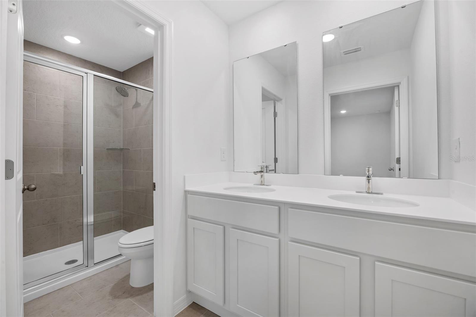
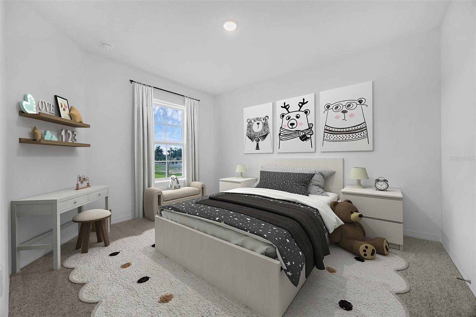
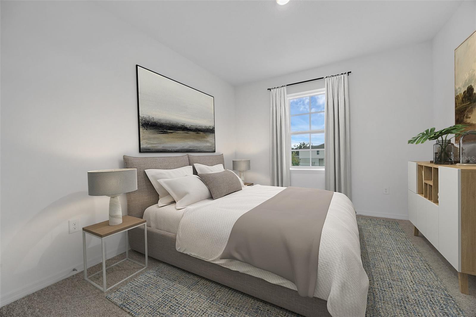
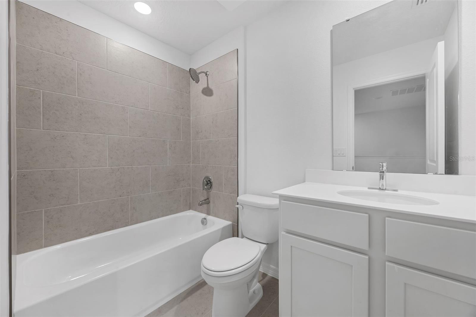
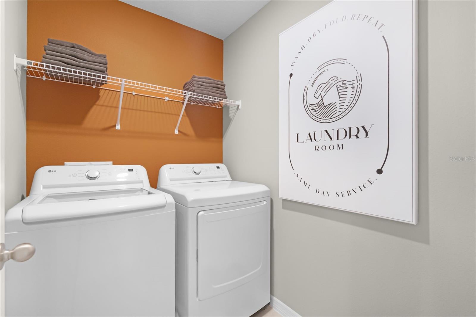
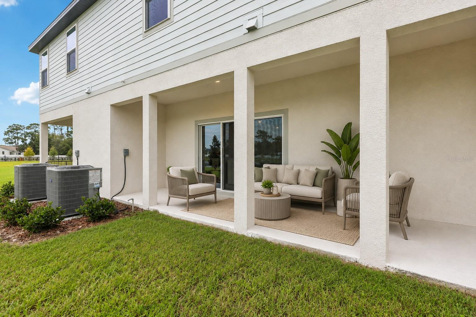
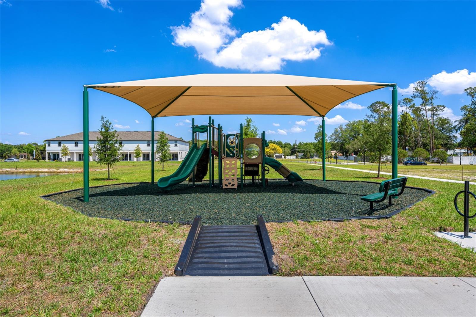
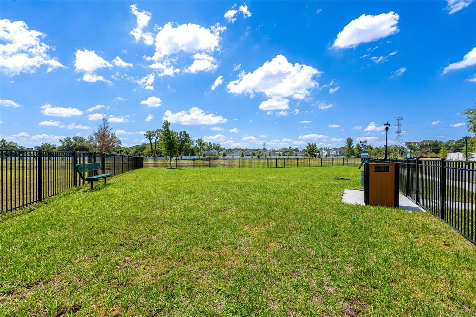
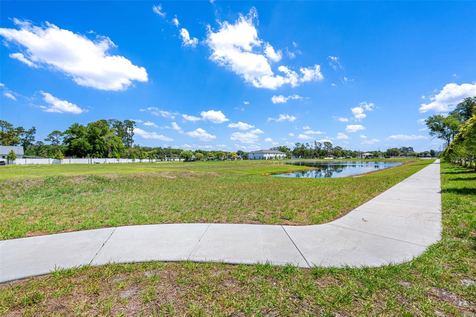
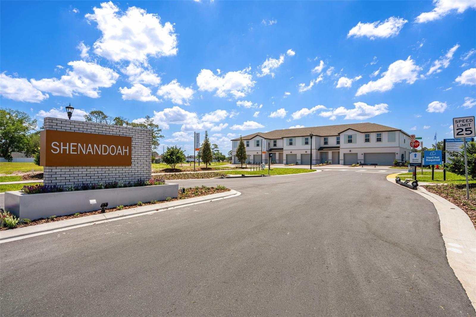
Under Construction. Estimated Completion: February 2027. Welcome to Shenandoah Reserve, where low-maintenance living meets the best of East Orlando. Conveniently located near major highways, top dining, entertainment, and outdoor recreation, this community offers both comfort and accessibility. This Abbey townhome is a 3-bed, 2.5-bath interior floorplan that features a covered lanai, spacious upstairs loft, and modern design finishes throughout. From the moment you arrive, the two-car paver driveway and lead walk welcome you to the covered front porch, setting the tone for timeless curb appeal. Step inside through the impressive 8’ front door and experience soaring 9'...4" ceilings that enhance the open, airy feel of the main living space. Sleek luxury vinyl plank flooring throughout the first floor delivers both durability and modern style. At the heart of the home, the chef-inspired kitchen makes a bold and elegant statement with quartz countertops and white 42” cabinetry. The spacious center island provides the perfect gathering space for entertaining or casual dining. A generous walk-in pantry ensures everything has its place. The kitchen flows seamlessly into the dining area and great room, creating a bright, open-concept layout designed for both entertaining and everyday living. A triple sliding glass door extends your living space outdoors to the expansive covered lanai—ideal for relaxing evenings, weekend gatherings, or enjoying Florida’s year-round sunshine. Upstairs, a spacious loft provides flexible living space perfect for a home office, media room, or play area. A large walk-in laundry room adds convenience, while two secondary bedrooms share a full bath. The private primary suite is thoughtfully positioned and features a generous walk-in closet and an oversized bath complete with a dual-sink vanity, private shower, and separate water closet for added comfort. Residents of Shenandoah Reserve enjoy low HOA fees, no CDD, and community amenities including a dog park, playground, walking trail, and gathering areas—all designed for relaxed, low-maintenance living. Ask about our closing cost incentives! DISCLAIMER: Photos and/or renderings are for illustrative purposes only and may depict upgraded landscaping, elevations, decorative features, or optional upgrades that may not be included in the home offered. Prices, financing, promotion, and offers subject to change without notice. Promotions cannot be combined with any other offer. Ask the On-site Sales and Marketing Representative for details on promotions, concessions, or any other details.

No upcoming open house dates. Check back later.
Bedrooms
- Total Bedrooms: 3
Bathrooms
- Full bathrooms: 2
- Half bathrooms: 1
Appliances
- Cooktop
- Dishwasher
- Disposal
- Microwave
- Range
Association
- Association Fee: $175
- Association Fee Frequency: Monthly
- Association Name: HARTIZEN HOMES
Association Amenities
- Playground
- Recreation Facilities
- Trail(s)
Association Fee Includes
- Maintenance Grounds
- Pest Control
- Recreational Facilities
Community Features
- Community Mailbox
- Dog Park
- Playground
- Sidewalks
- Street Lights
Construction Materials
- Cement Siding
- Concrete
- Stucco
- Frame
Cooling
- Central Air
Exterior Features
- Dog Run
- Lighting
- Playground
Flooring
- Carpet
- Ceramic Tile
- Luxury Vinyl
Foundation Details
- Concrete Perimeter
- Slab
Heating
- Central
- Exhaust Fan
- Heat Pump
Interior Features
- High Ceilings
- Kitchen/Family Room Combo
- Living Room/Dining Room Combo
- Open Floorplan
- Primary Bedroom Upstairs
- Solid Surface Counters
- Stone Counters
- Thermostat
- Walk-In Closet(s)
Laundry Features
- Inside
Levels
- Two
Lot Features
- Sidewalk
- Paved
Other Equipment
- Playground
Parking Features
- Garage Door Opener
Patio and Porch Features
- Patio
Pets Allowed
- Cats OK
- Dogs OK
- Yes
Property Condition
- Under Construction
Road Surface Type
- Asphalt
Roof
- Shingle
Security Features
- Fire Sprinkler System
- Smoke Detector(s)
Sewer
- Public Sewer
Utilities
- Electricity Available
- Fiber Optics
- Fire Hydrant
- Phone Available
- Water Available
WaterSource
- Canal/Lake For Irrigation
Window Features
- Double Pane Windows
Rooms
- Great Room
- Kitchen
- Primary Bedroom
- Primary Bathroom
- Bedroom 2
- Bedroom 3
- Loft
- Laundry
- Dining Room
- Balcony/Porch/Lanai

MALTBIE REALTY GROUP
813-819-5255
Data Source: Stellar MLS
MLS#: W7891003
Data Source Copyright: © 2026 Stellar MLS All rights reserved.
This property was listed on 11/10/2026 and last updated as of 11/10/2026 4:19:14 PM. OSI IDX updated the data from Stellar MLS on 11/10/2026 at 11:29 PM. This information is for your personal, non-commercial use and may not be used for any purpose other than to identify prospective properties you may be interested in purchasing. Display of MLS data is usually deemed reliable but is NOT guaranteed accurate by the MLS. Buyers are responsible for verifying the accuracy of all information and should investigate the data themselves or retain appropriate professionals. Information from sources other than the Listing Agent may have been included in the MLS data. Unless otherwise specified in writing, Broker/Agent has not and will not verify any information obtained from other sources. The Broker/Agent providing the information contained herein may or may not have been the Listing and/or Selling Agent.
Your Search Results
© 2026 RE/MAX Select Group
DMCA Notice | Terms & Services | Privacy Policy | Accessibility Statement
EQUAL HOUSING OPPORTUNITY


RE/MAX Select Group
900 East Atlantic Ave, Suite 10, Delray Beach, FL 33483
Mobile: (561) 350-0154
freeman3225@gmail.com

