1829 S Maxwell Street
Bloomington, IN 47401
For Sale - Active
offered at $489,000
3
bedrooms
2.5
baths
2,062
sq ft
$237
price per sf
Single Family
property type
Today
time on site
2026
yr. built
10,324 sq ft
lot size
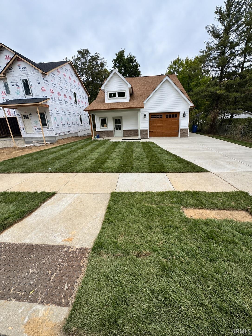
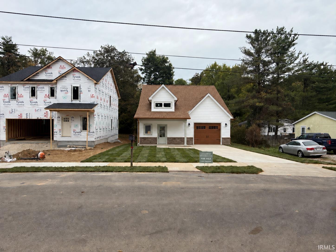
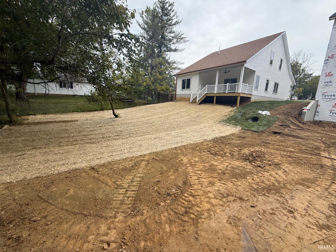
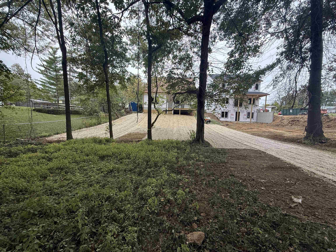
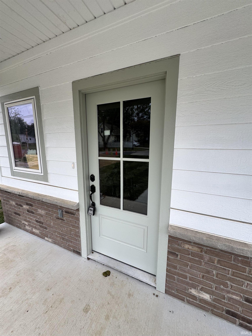
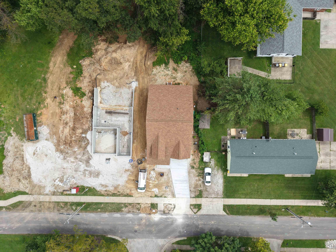
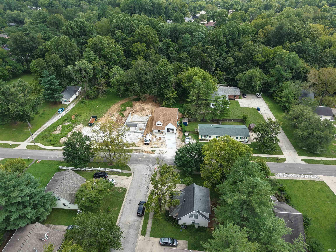
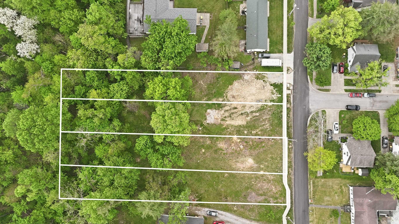
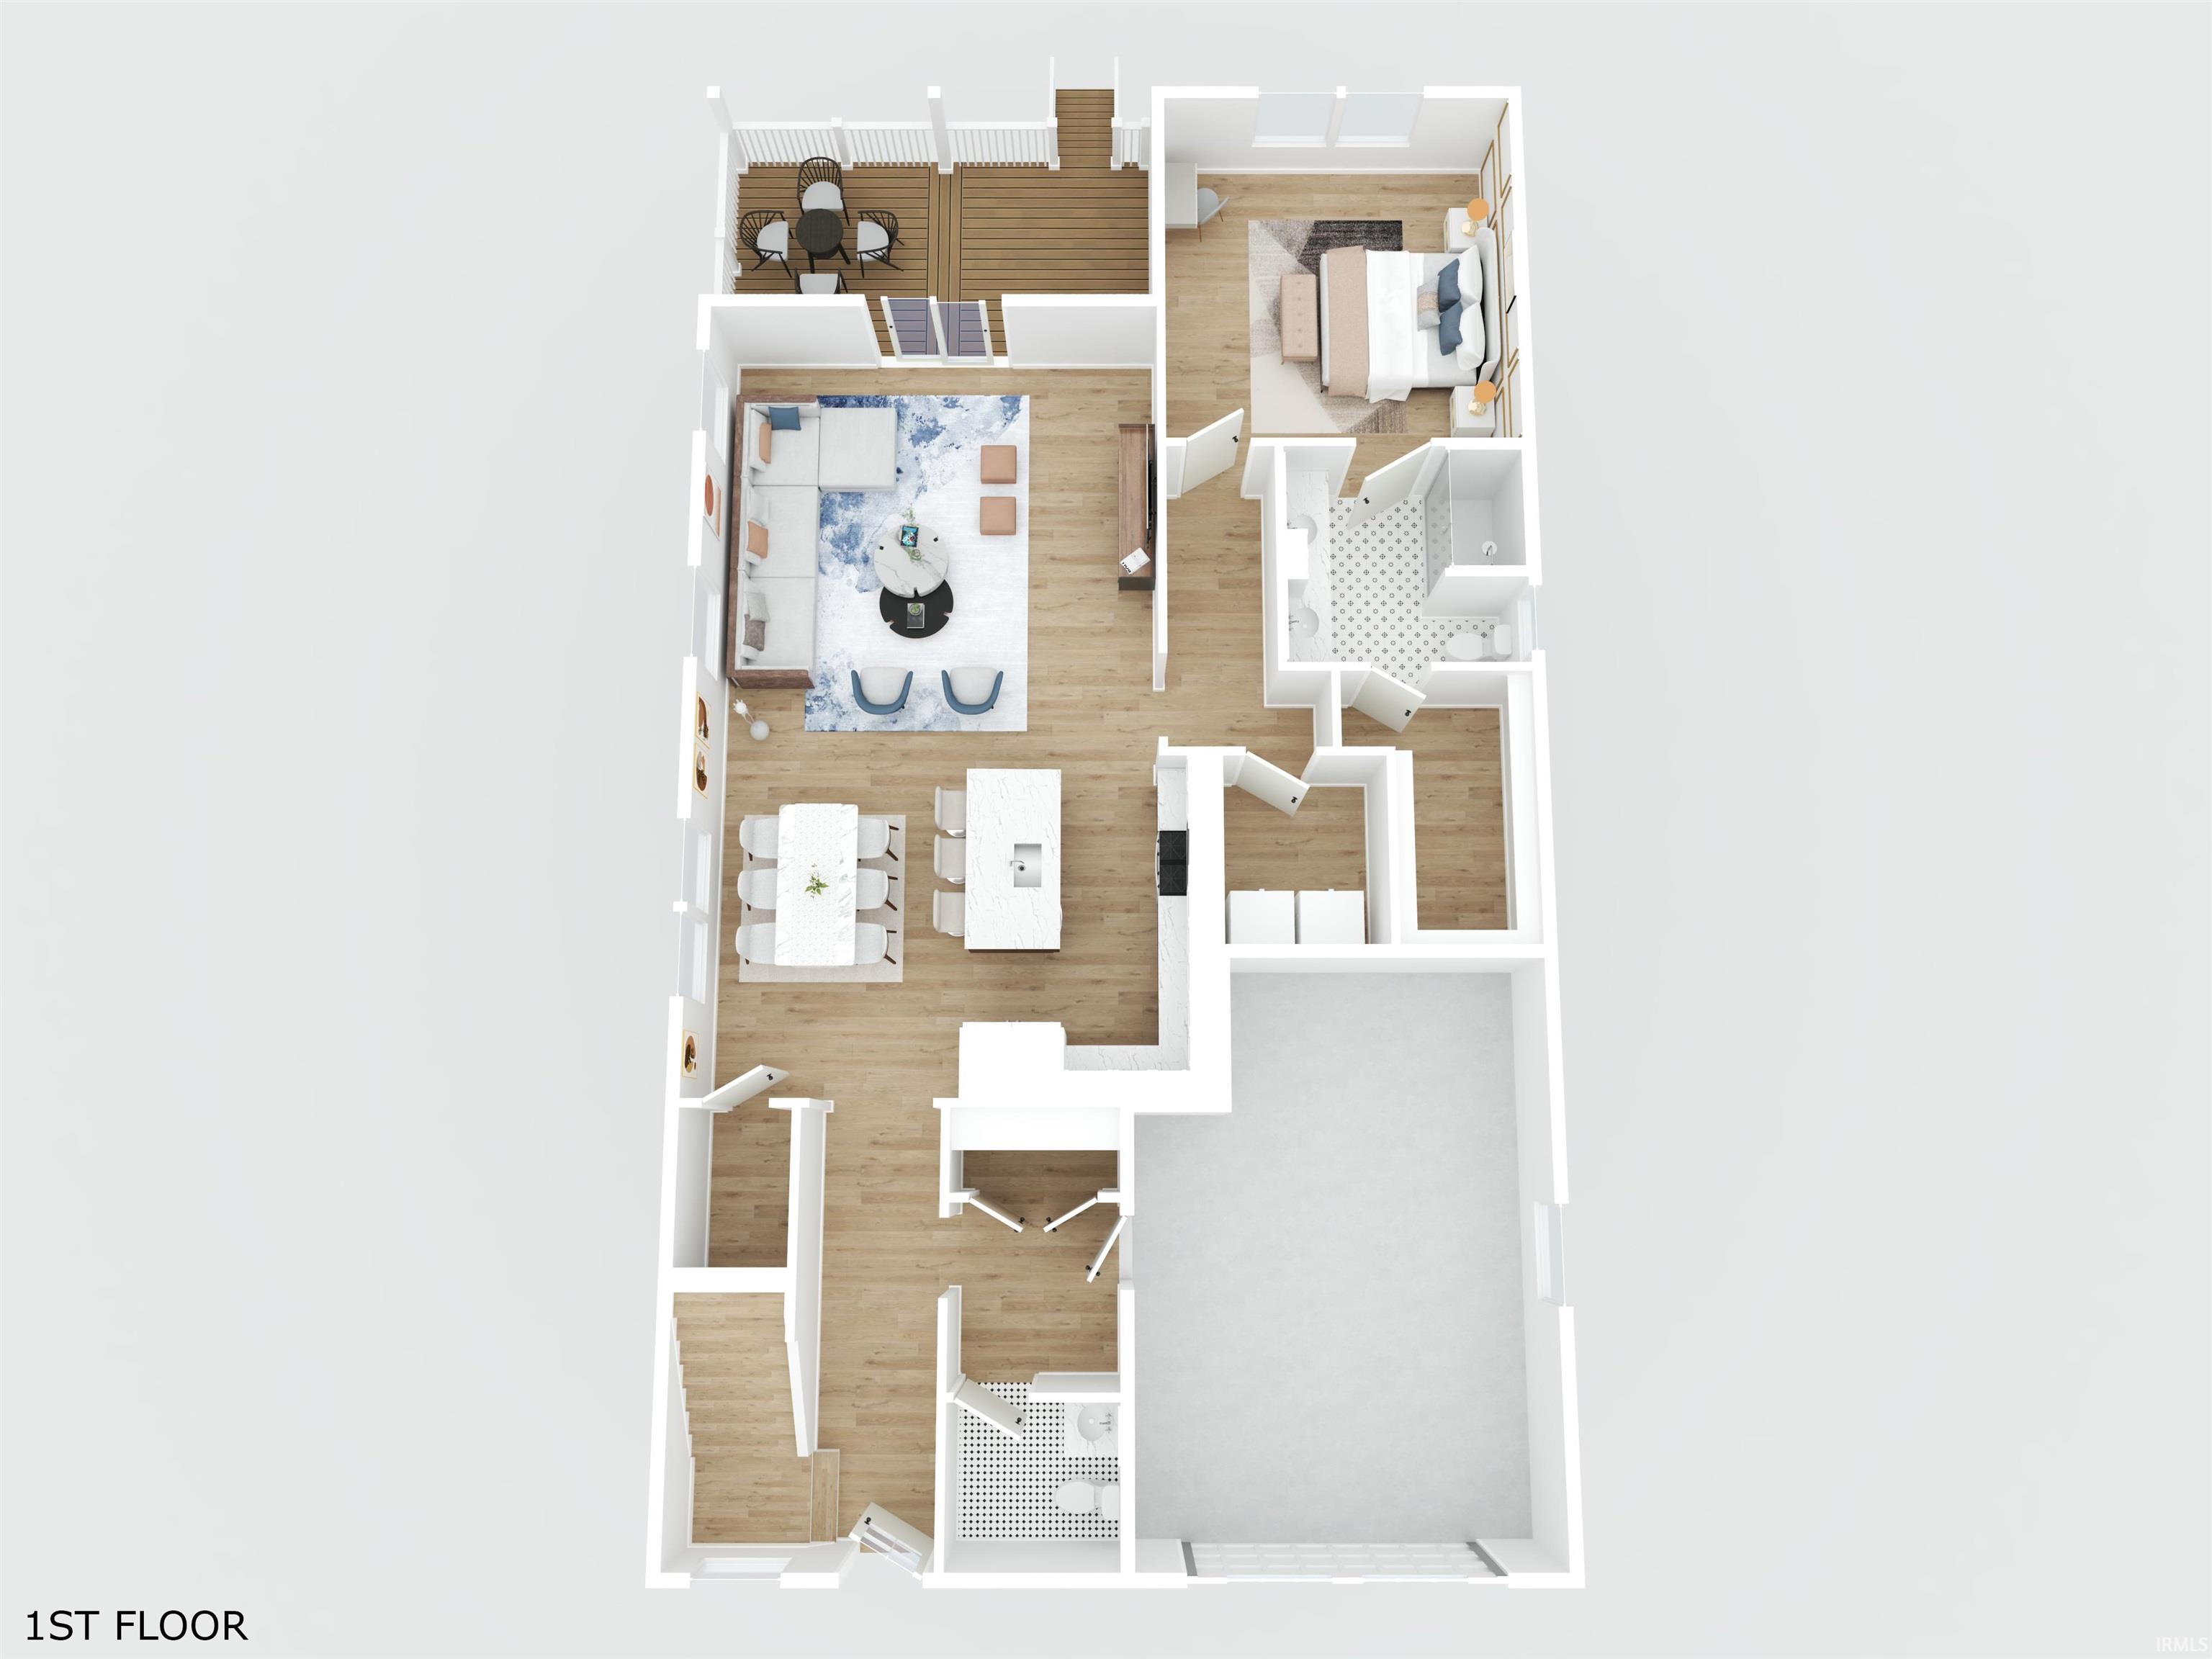
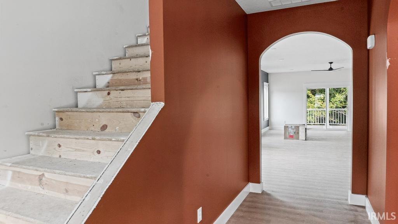
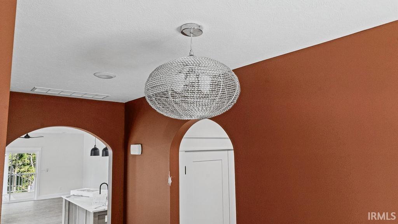
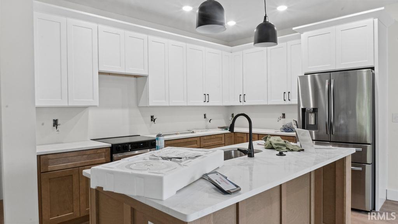
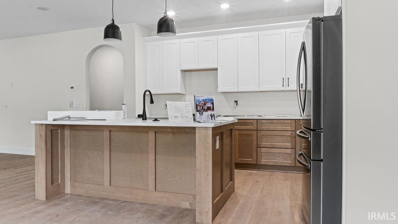
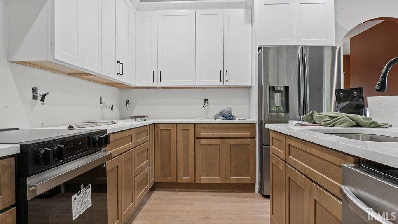
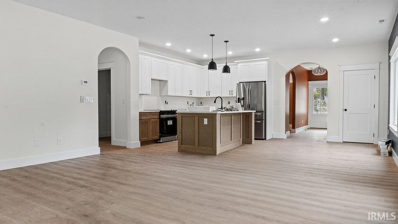
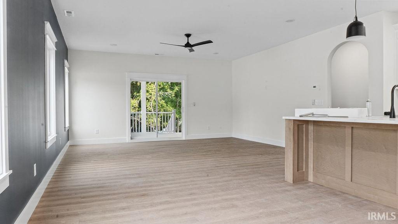
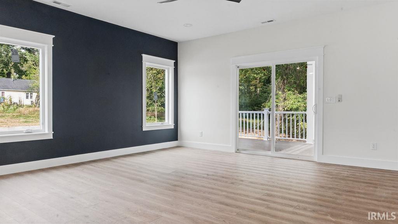
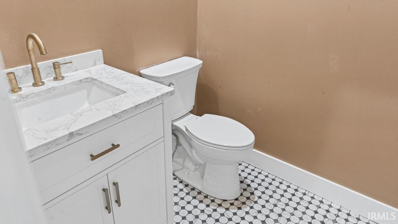
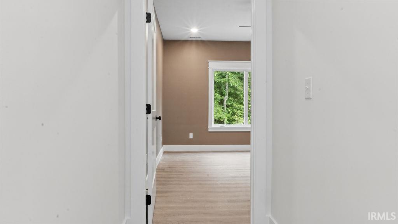
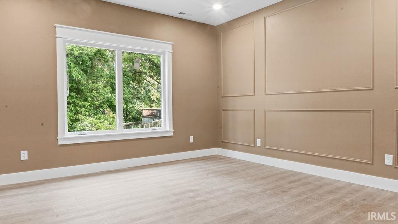
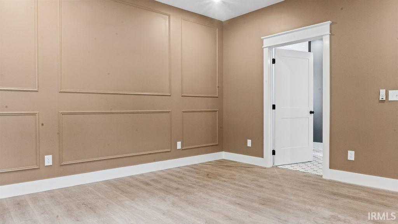
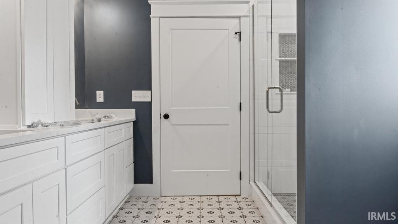
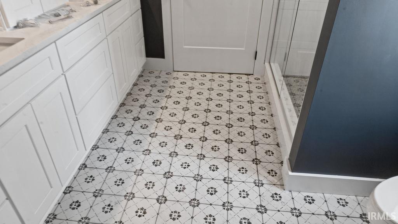
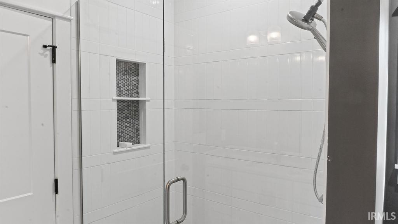
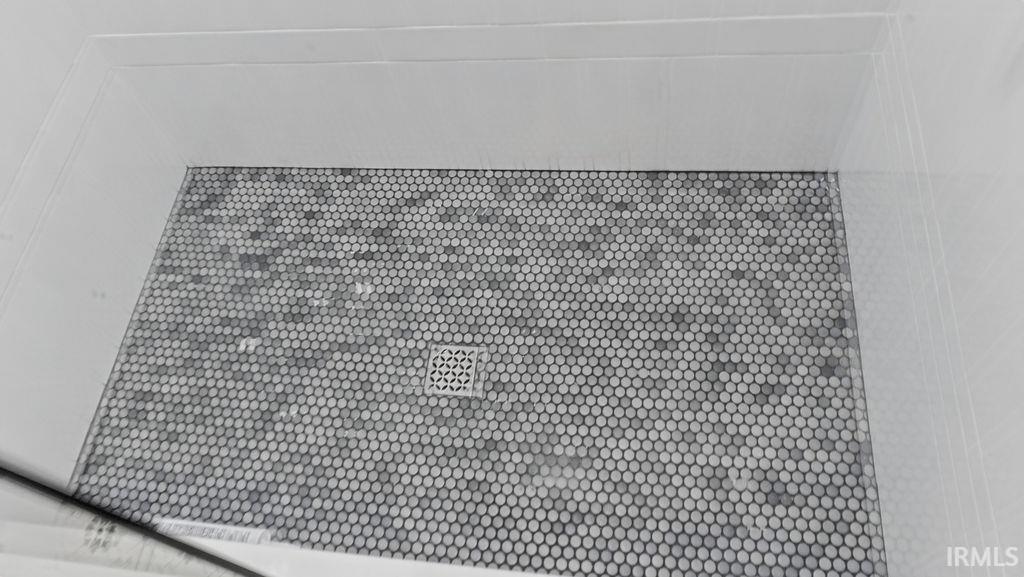
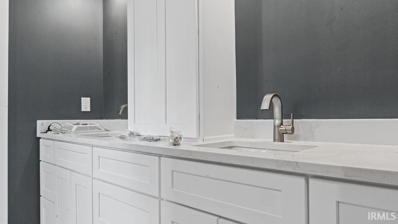
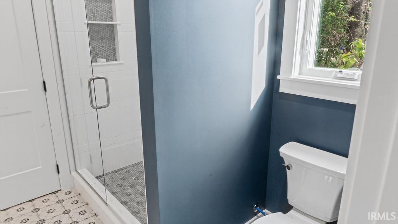
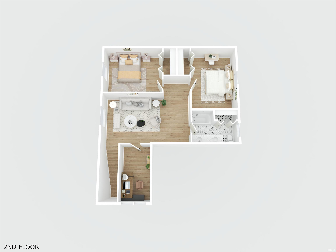
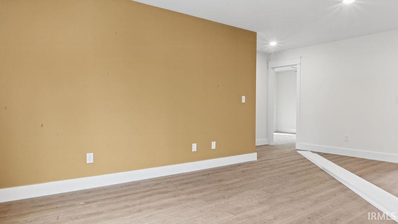
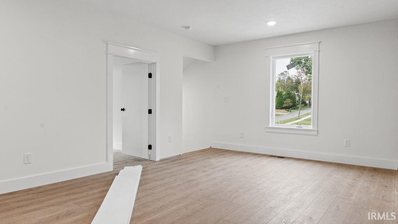
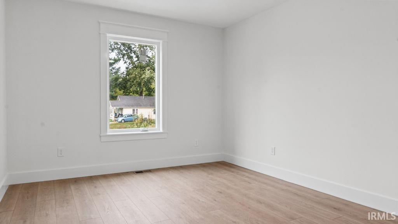
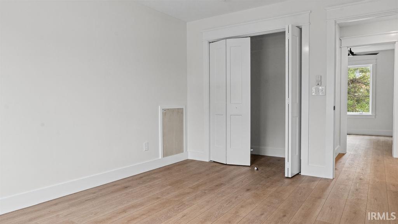
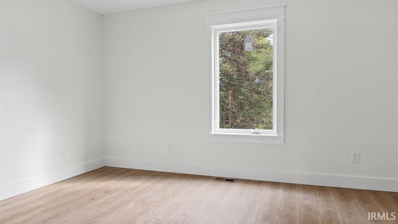
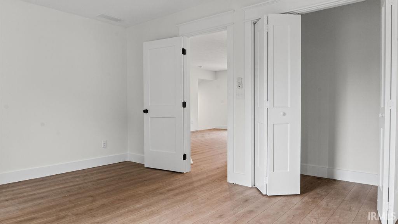
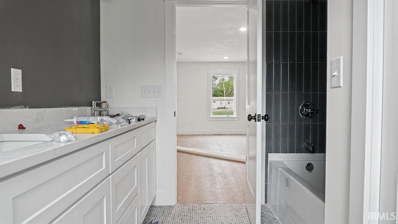
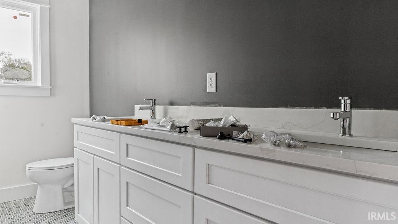
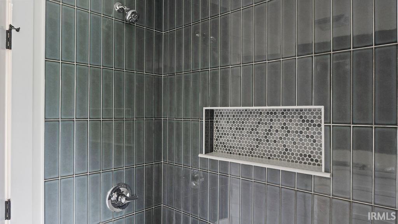
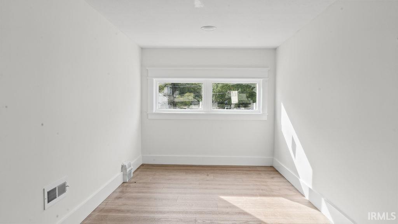
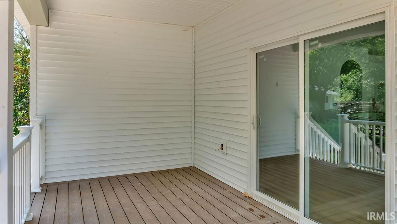
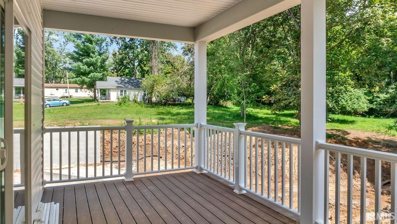
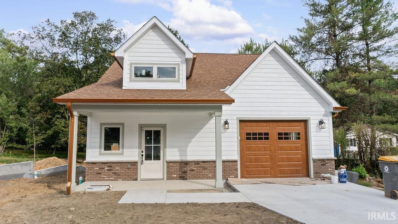
NOW COMPLETE- STAY TUNED FOR FINAL PHOTOS COMING SOON! Welcome to “The Maple,” a custom-built, 1.5-story bungalow by Oakstead Builders. Located on Bloomington’s southeast side in a new four-lot subdivision, this home is just 0.5 miles from Montessori School and 0.8 miles from the YMCA. Built to the National Green Building Standard at the Silver certification level, The Maple thoughtfully combines timeless character, energy-conscious construction, and modern finishes. Situated on a 0.23-acre lot extending approximately 239 feet deep, the property offers a truly special backyard setting. The rear portion is a designated tree-preservation area filled with mature woods an...d frequently visiting wildlife. Inside, a dedicated foyer with an arched opening welcomes you into the spacious, open-concept living area. The kitchen features soft-close shaker cabinetry, Level 3 quartz countertops, a tile backsplash, and stainless steel Samsung appliances. The living room opens to a 17-by-9-foot covered Trex deck overlooking the wooded backyard. The main-level primary suite includes a large walk-in closet and a beautifully appointed bathroom with a fully tiled walk-in shower with glass doors, and an impressive eight-foot double vanity with a central storage tower. A half bathroom and a generous storage closet beneath the stairs complete the main level. Upstairs, you’ll find two additional bedrooms, a spacious loft, and a finished 8-by-16-foot attic area—perfect for extra storage, a playroom, hobby space, or whatever suits your needs. The second full bathroom offers a double vanity, a soaking tub with tile surround, and a large linen closet. Blueprints, features list, warranty information, builder details, and additional documentation are available upon request.

Co-listed By: Tyler Martin, tyler@beyersrealty.com
No upcoming open house dates. Check back later.
Bedrooms
- Total Bedrooms: 3
Bathrooms
- Full bathrooms: 2
- Half bathrooms: 1
Appliances
- Disposal
Association
- Association Fee Frequency: Not Applicable
Association Amenities
- Sidewalks
Basement
- Slab
Construction Materials
- Stone
- Vinyl Siding
- Cement Siding
Cooling
- Central Air
Fencing
- None
Fireplace Features
- None
Flooring
- Tile
- Vinyl
Foundation Details
- Poured Concrete
Green Building Verification Type
- NAHB GR Bldg Stan - ANSI
Green Energy Efficient
- Appliances
- Doors
- HVAC
- Insulation
- Windows
Heating
- Electric
- Heat Pump
Interior Features
- High Ceilings
- Ceiling Fan(s)
- Countertops-Stone
- Detector-Carbon Monoxide
- Detector-Smoke
- Entrance Foyer
- Kitchen Island
- Open Floorplan
- Split Br Floor Plan
- Stand Up Shower
- Tub/Shower Combination
- Main Level Bedroom Suite
- Main Floor Laundry
- Washer Hook-Up
Laundry Features
- Electric Dryer Hookup
- Main Level
Levels
- One and One Half
Lot Features
- Landscaped
- Level
- Part Wooded
Other Structures
- None
Parking Features
- Garage Door Opener
Patio and Porch Features
- Covered
Roof
- Dimensional Shingles
Sewer
- Public Sewer
Waterfront Features
- None
WaterSource
- City
Rooms
- Living Room
- Kitchen
- Bedroom 1
- Bedroom 2
- Bedroom 3
- Loft
- Laundry

Beyers Realty
Sable Beyers Cell: 812-327-8734
Tyler Martin, tyler@beyersrealty.com
Data Source: Indiana Regional MLS
MLS#: 202646225
Data Source Copyright: © 2026 Indiana Regional MLS All rights reserved.
This property was listed on 11/10/2026 and last updated as of 11/10/2026 7:18:45 PM. OSI IDX updated the data from Indiana Regional MLS on 11/10/2026 at 10:13 AM. This information is for your personal, non-commercial use and may not be used for any purpose other than to identify prospective properties you may be interested in purchasing. Display of MLS data is usually deemed reliable but is NOT guaranteed accurate by the MLS. Buyers are responsible for verifying the accuracy of all information and should investigate the data themselves or retain appropriate professionals. Information from sources other than the Listing Agent may have been included in the MLS data. Unless otherwise specified in writing, Broker/Agent has not and will not verify any information obtained from other sources. The Broker/Agent providing the information contained herein may or may not have been the Listing and/or Selling Agent.
Your Search Results
© 2026 RE/MAX Select Group
DMCA Notice | Terms & Services | Privacy Policy | Accessibility Statement
EQUAL HOUSING OPPORTUNITY


RE/MAX Select Group
900 East Atlantic Ave, Suite 10, Delray Beach, FL 33483
Mobile: (561) 350-0154
freeman3225@gmail.com

