9141 N Southern Orchard Rd N
Davie, FL 33328
For Sale - Active
offered at $975,000
4
bedrooms
2
baths
2,315
sq ft
$421
price per sf
Single Family
property type
5 Days
time on site
1996
yr. built
9,141 sq ft
lot size
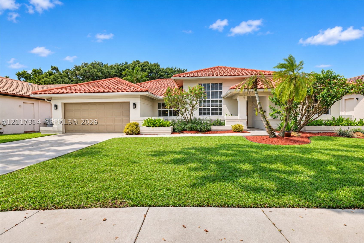
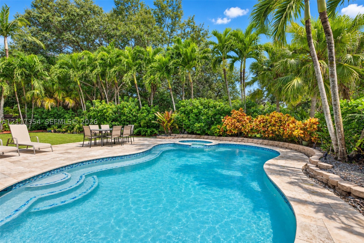
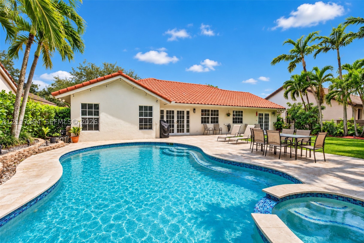
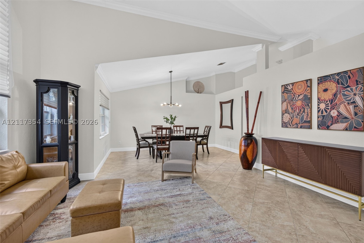
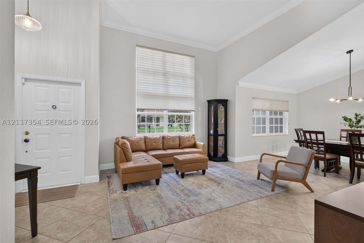
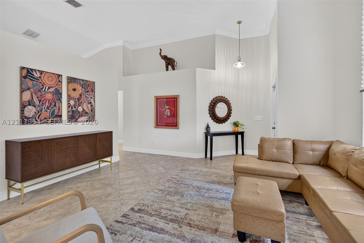
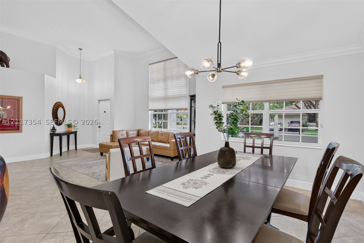
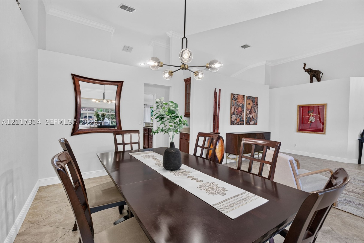
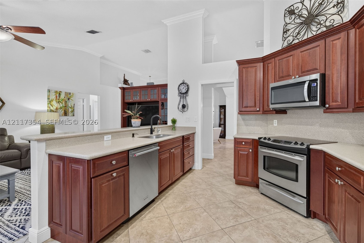
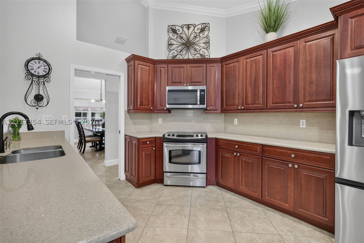
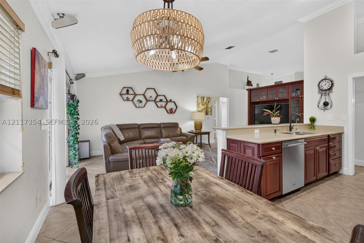
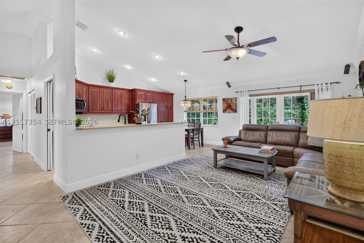
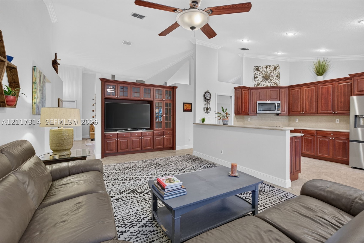
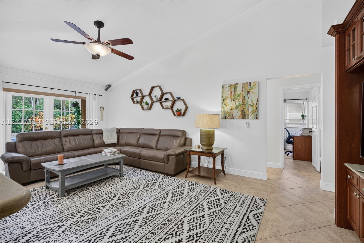
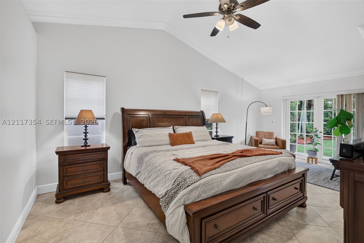
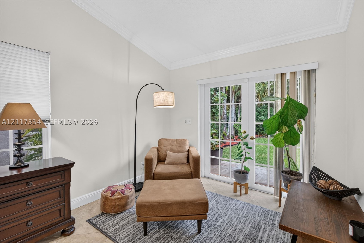
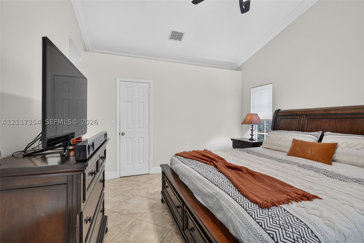
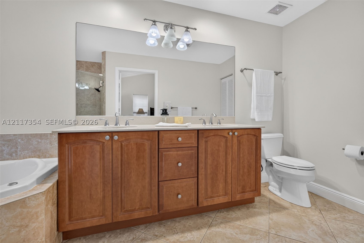
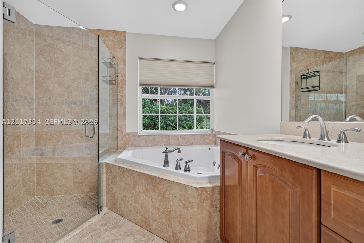
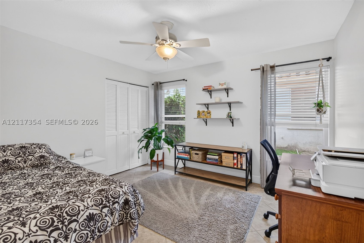
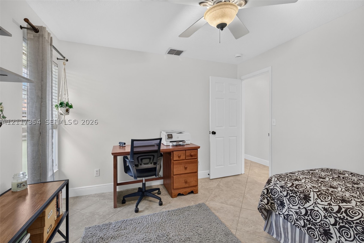
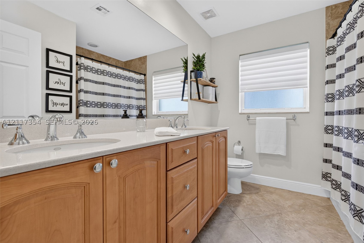
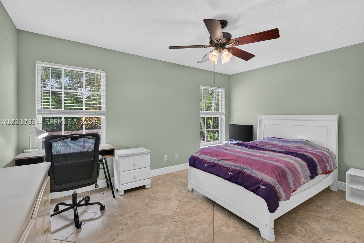
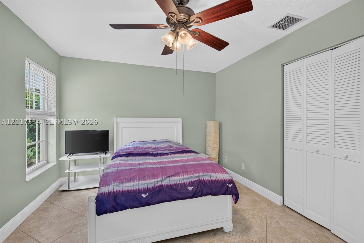
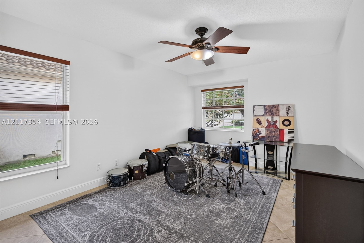
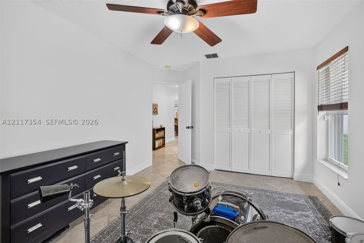
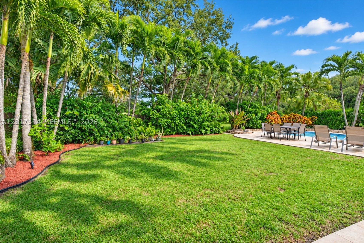
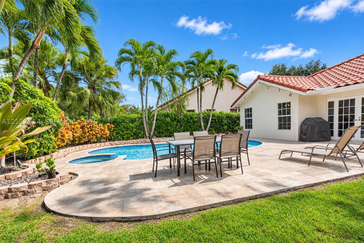
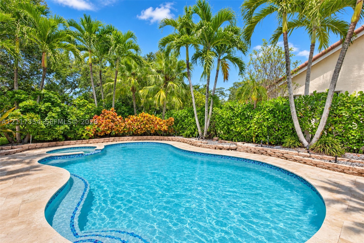
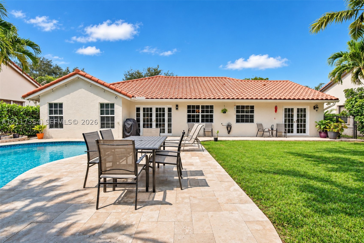
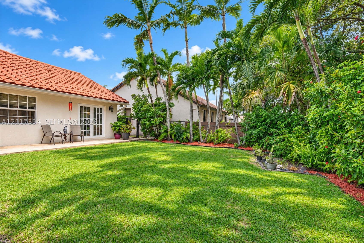
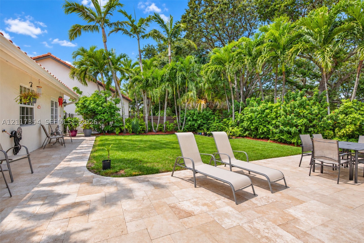
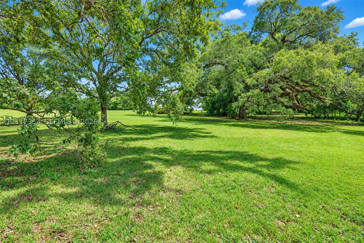
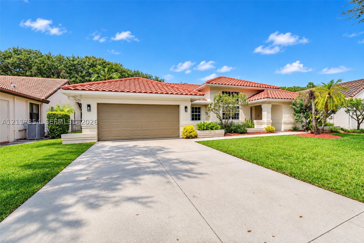
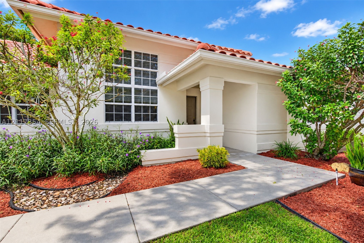
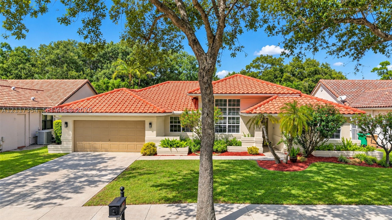
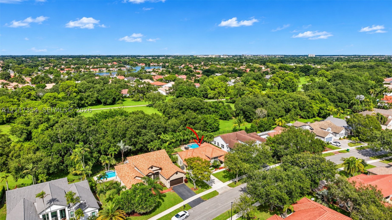
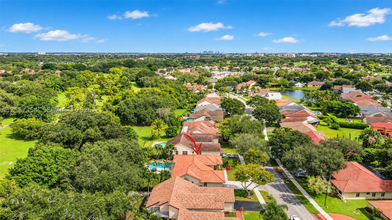
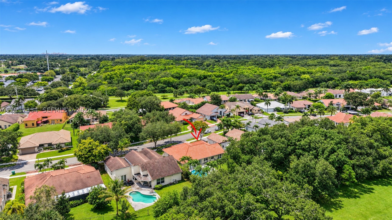
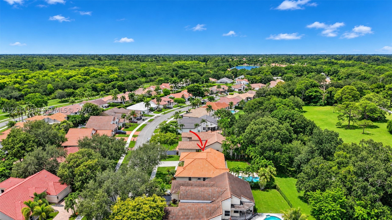
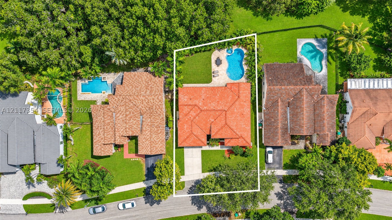
Welcome to your own private tropical retreat in Southern Orchard at Forest Ridge! This beautifully maintained 4-bedroom, 2-bath home features a stunning backyard oasis surrounded by lush tropical landscaping and mature palms. Enjoy a sparkling saltwater pool and an expansive travertine patio with plenty of room for outdoor dining, lounging, and entertaining. Backing to the ridge with no rear neighbors, this beautifully landscaped setting offers exceptional privacy and the perfect backdrop for enjoying the South Florida lifestyle. Inside, you'll find a desirable split-bedroom floor plan, vaulted ceilings, abundant natural light, continuous tile flooring throughout, an...d crown molding. The home also features full hurricane protection and the exterior was freshly painted. Major improvements include the replacement of all polybutylene plumbing with PEX piping in 2025 and an updated electrical panel in 2025. The pool was converted to saltwater in 2021, and the travertine patio was installed in 2021. Located in the highly desirable Forest Ridge community, residents enjoy beautiful tree-lined streets, scenic walking trails with direct access to Tree Tops Park, a community pool, tennis, pickleball, and basketball courts, all with low HOA fees. Conveniently located near major highways, shopping, dining, and FLL Airport. Experience the perfect combination of comfortable indoor living, exceptional outdoor entertaining, privacy, and the best of South Florida living!

Sunday, November 15, 2026
from 12:00 PM to 3:00 PMBedrooms
- Total Bedrooms: 4
Bathrooms
- Full bathrooms: 2
Appliances
- Some Electric Appliances
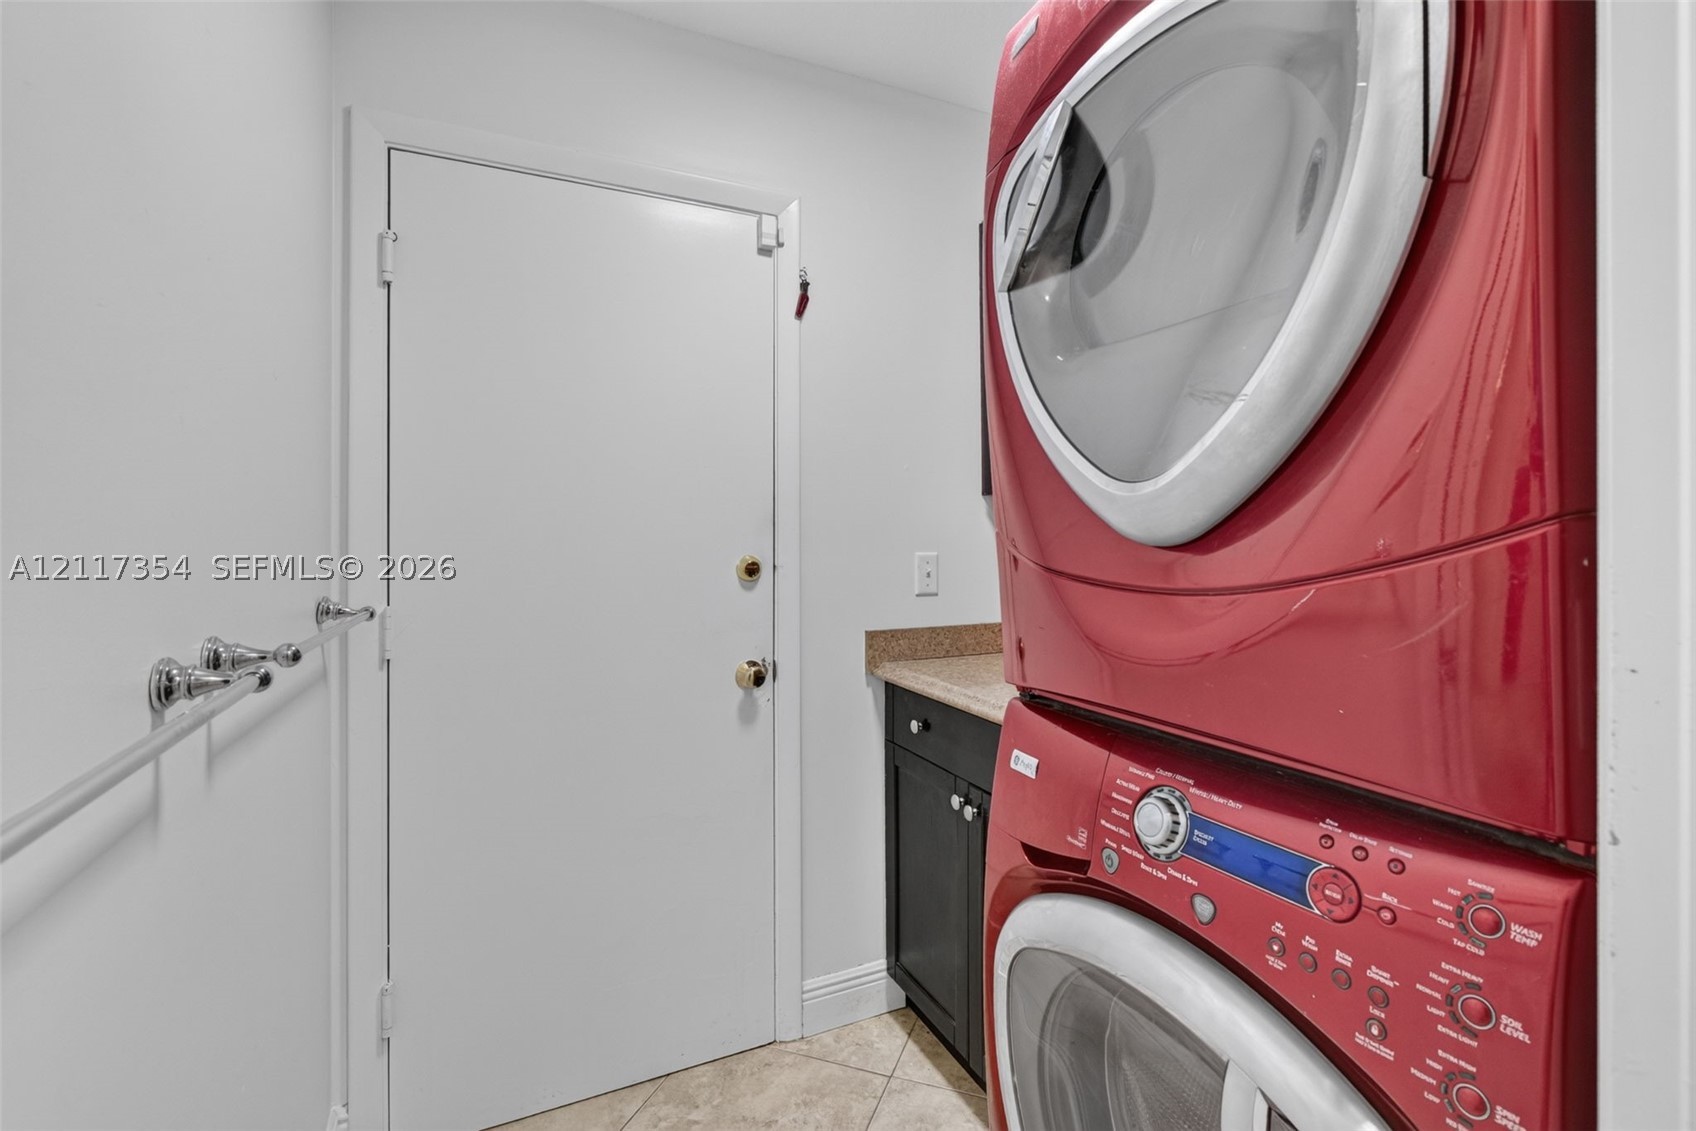
- Dryer
- Dishwasher
- Electric Range
- Disposal
- Microwave
- Refrigerator
- Water Heater
- Washer
Association
- Association Fee: $86
Community Features
- Pool
- Street Lights
- Sidewalks
- Tennis Courts
Construction Materials
- Block
- Concrete
Cooling
- Central Air
- Ceiling Fans
Exterior Features
- Deck
- Fence
- Patio
- Storm Security Shutters
Heating
- Central
Interior Features
- Built In Features
- Breakfast Area
- Bathtub
- Cathedral Ceilings
- Separate Formal Dining Room
- Dual Sinks
- Entrance Foyer
- Eat In Kitchen
- French Doors Atrium Doors
- Sitting Area In Primary
- Split Bedrooms
- Separate Shower
- Walk In Closets
Parking Features
- Driveway
- Garage Door Opener
Patio and Porch Features
- Covered
- Deck
- Patio
Pets Allowed
- Yes
Pool Features
- In Ground
- Community
Roof
- Barrel
Security Features
- Smoke Detectors
Sewer
- Public Sewer
Utilities
- Sewer Available
- Water Available
- Water Connected
View
- Garden
- Other
- Pool
WaterSource
- Public
Rooms

The Keyes Company
Linda Tabasky Goldberg
Data Source: Martin County REALTORS® of the Treasure Coast
MLS#: A12117354
Data Source Copyright: © 2026 Martin County REALTORS® of the Treasure Coast All rights reserved.
This property was listed on 11/10/2026 and last updated as of 11/14/2026 8:05:59 PM. OSI IDX updated the data from Martin County REALTORS® of the Treasure Coast on 11/14/2026 at 5:49 PM. This information is for your personal, non-commercial use and may not be used for any purpose other than to identify prospective properties you may be interested in purchasing. Display of MLS data is usually deemed reliable but is NOT guaranteed accurate by the MLS. Buyers are responsible for verifying the accuracy of all information and should investigate the data themselves or retain appropriate professionals. Information from sources other than the Listing Agent may have been included in the MLS data. Unless otherwise specified in writing, Broker/Agent has not and will not verify any information obtained from other sources. The Broker/Agent providing the information contained herein may or may not have been the Listing and/or Selling Agent.
Your Search Results
© 2026 RE/MAX Select Group
DMCA Notice | Terms & Services | Privacy Policy | Accessibility Statement
EQUAL HOUSING OPPORTUNITY


RE/MAX Select Group
900 East Atlantic Ave, Suite 10, Delray Beach, FL 33483
Mobile: (561) 350-0154
freeman3225@gmail.com

