7612 Cabana Court, 104
Kissimmee, FL 34747
For Sale - Active
offered at $375,000
3
bedrooms
3
baths
1,755
sq ft
$214
price per sf
Single Family
property type
1 Day
time on site
2006
yr. built
9,690 sq ft
lot size
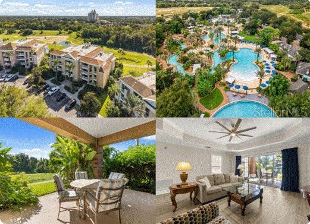
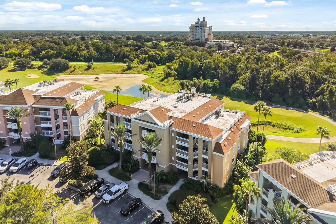
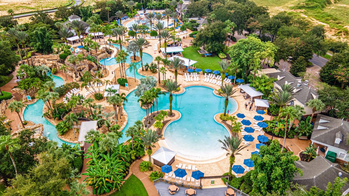
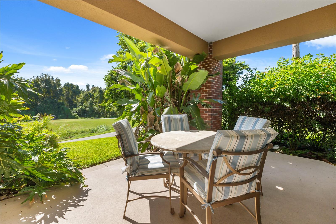
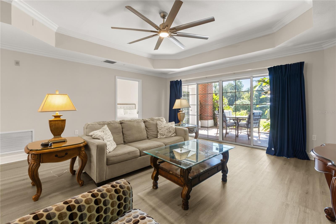
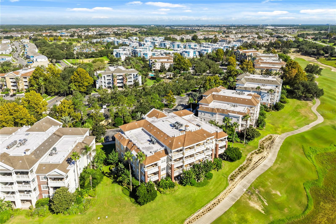
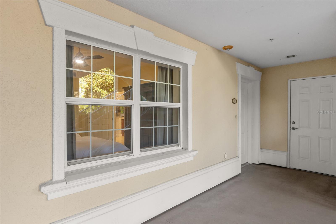
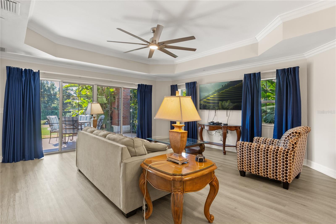
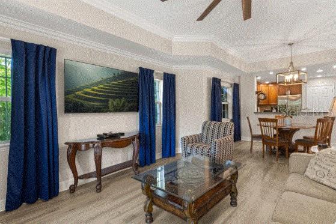
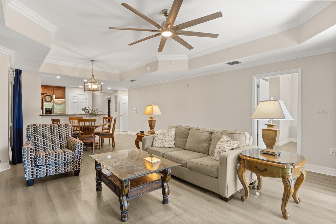
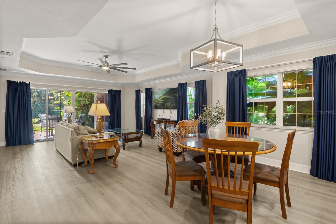
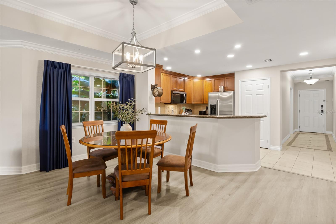
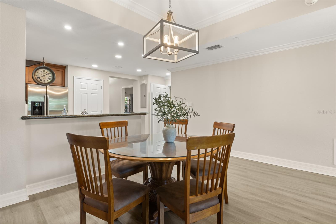
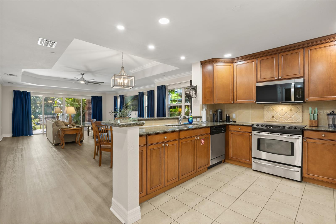
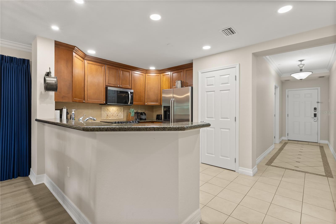
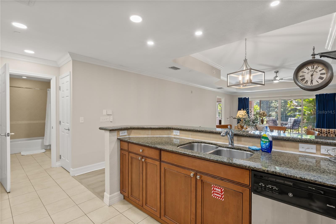
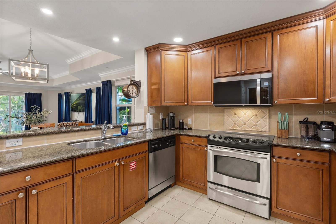
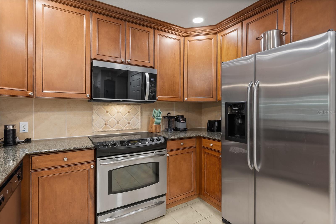
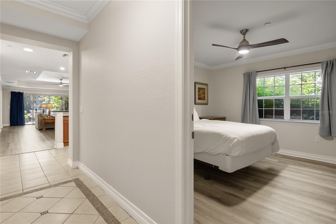
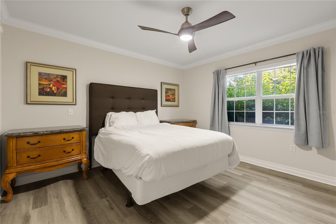
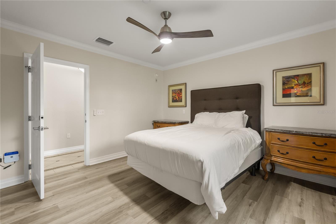
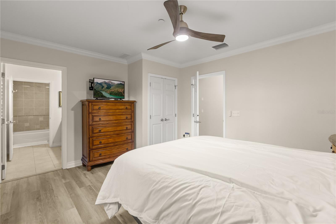
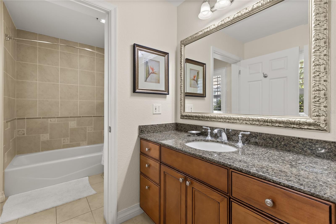
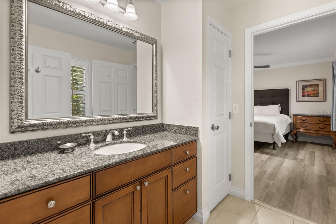
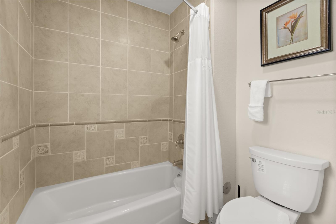
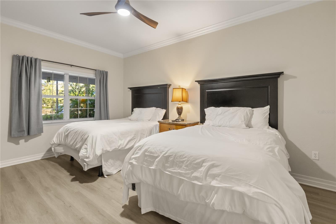
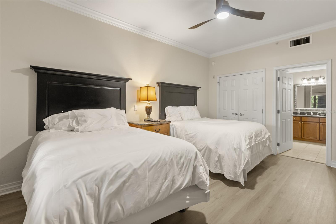
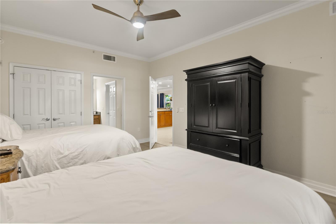
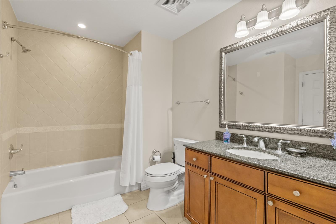
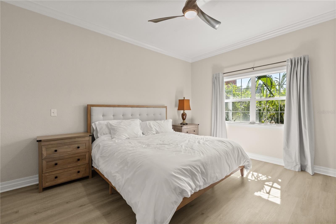
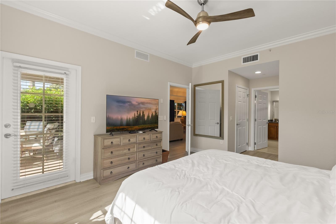
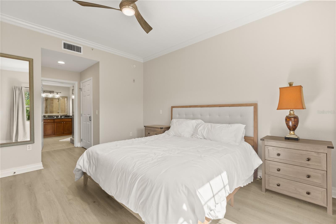
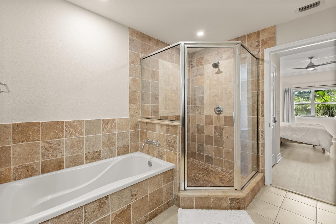
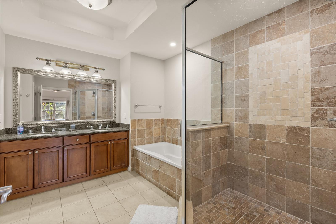
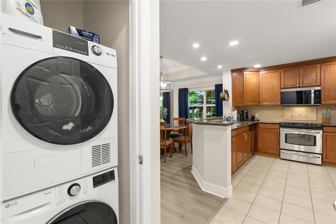
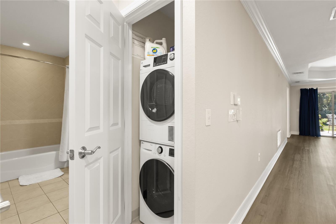
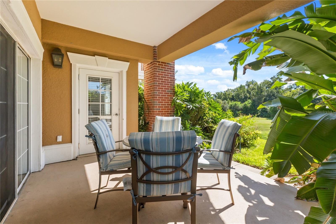
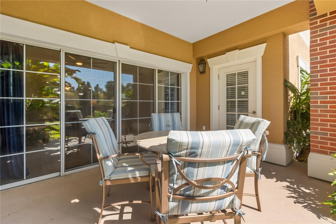
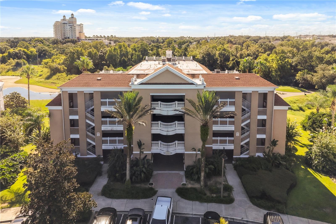
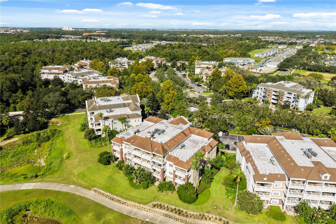
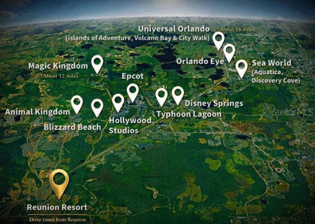
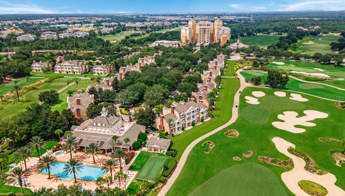
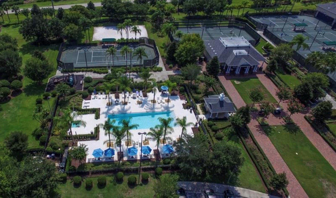
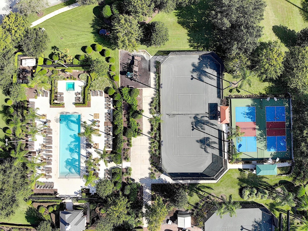
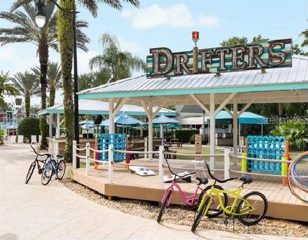
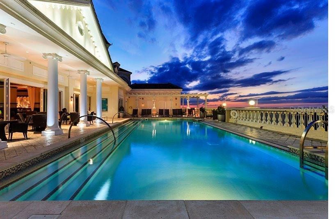
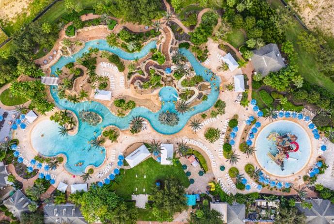
** REUNION RESORT MEMBERSHIP AVAILABLE** Welcome to this 1,755-square-foot first-floor end-unit villa that offers a practical and comfortable layout with three bedrooms and three full bathrooms. The residence features an open floor plan that flows from the living and dining areas into the kitchen, with sliding glass doors that open to outdoor space and a first-floor balcony that is one of the most private in the villas. A bonus is that views from the balcony are not only of the Reunion Grande Hotel, but also the Tee Box of the 14th Hole of the Watson Golf Course. As a first-floor end unit, it benefits from easier access with no stairs or elevator, additional natural ...light, fewer shared walls, and a quieter, more private feel that appeals to families, full-time residents, and short-term rental guests. The split-bedroom floor plan includes a primary suite with its own en-suite bathroom, plus two secondary bedrooms that each have a full en-suite bath. The kitchen is functional with space for casual dining or a sit-down experience. Upgraded newly installed flooring is the accent other units might not feature. This unit will also come with all furniture and appliances. Steps away from the Reunion Water Park or the Villas South Community Pool, it combines fun and convivence. Located inside the 24-hour guard-gated Reunion Resort, the unit delivers the classic Reunion lifestyle with three signature golf courses designed by Arnold Palmer, Tom Watson, and Jack Nicklaus, a multi-acre water park with a lazy river and slides, multiple community pools, tennis and pickleball courts, mini-golf, playgrounds, fitness facilities, and on-site dining. The community is just minutes from Walt Disney World and remains zoned for short-term rentals, making this end unit well suited for primary living, a vacation retreat, or investment use. EASY TO SHOW, VACANT AND TURNKEY

No upcoming open house dates. Check back later.
Bedrooms
- Total Bedrooms: 3
Bathrooms
- Full bathrooms: 3
Appliances
- Cooktop
- Disposal
- Dryer
- Ice Maker
- Microwave
Association
- Association Fee: $985
- Association Fee Frequency: Monthly
- Association Name: Alexis@platinum-mgr.com
- Association Phone: 407-801-0111
Community Features
- Clubhouse
- Dog Park
- Fitness Center
- Gated Community - Guard
- Golf Carts OK
- Golf
- Playground
- Pool
Construction Materials
- Block
Cooling
- Central Air
Exterior Features
- Balcony
- Sidewalk
- Storage
Flooring
- Ceramic Tile
- Luxury Vinyl
Foundation Details
- Slab
Heating
- Central
Interior Features
- Ceiling Fans(s)
- Open Floorplan
Laundry Features
- Inside
Levels
- One
Pets Allowed
- Yes
Road Surface Type
- Asphalt
Roof
- Membrane
Sewer
- Public Sewer
Utilities
- Cable Available
WaterSource
- Public
Rooms
- Bedroom 1
- Bedroom 2
- Primary Bedroom
- Kitchen
- Living Room

REAL BROKER, LLC
855-450-0442
Data Source: Stellar MLS
MLS#: O6454688
Data Source Copyright: © 2026 Stellar MLS All rights reserved.
This property was listed on 11/10/2026 and last updated as of 11/10/2026 9:22:16 PM. OSI IDX updated the data from Stellar MLS on 11/11/2026 at 12:06 AM. This information is for your personal, non-commercial use and may not be used for any purpose other than to identify prospective properties you may be interested in purchasing. Display of MLS data is usually deemed reliable but is NOT guaranteed accurate by the MLS. Buyers are responsible for verifying the accuracy of all information and should investigate the data themselves or retain appropriate professionals. Information from sources other than the Listing Agent may have been included in the MLS data. Unless otherwise specified in writing, Broker/Agent has not and will not verify any information obtained from other sources. The Broker/Agent providing the information contained herein may or may not have been the Listing and/or Selling Agent.
Your Search Results






© 2026 RE/MAX Select Group
DMCA Notice | Terms & Services | Privacy Policy | Accessibility Statement
EQUAL HOUSING OPPORTUNITY


RE/MAX Select Group
900 East Atlantic Ave, Suite 10, Delray Beach, FL 33483
Mobile: (561) 350-0154
freeman3225@gmail.com

