6851 Summit View Drive
Brooksville, FL 34601
For Sale - Active
offered at $955,000
4
bedrooms
3
baths
3,614
sq ft
$264
price per sf
Single Family
property type
5 Days
time on site
2027
yr. built
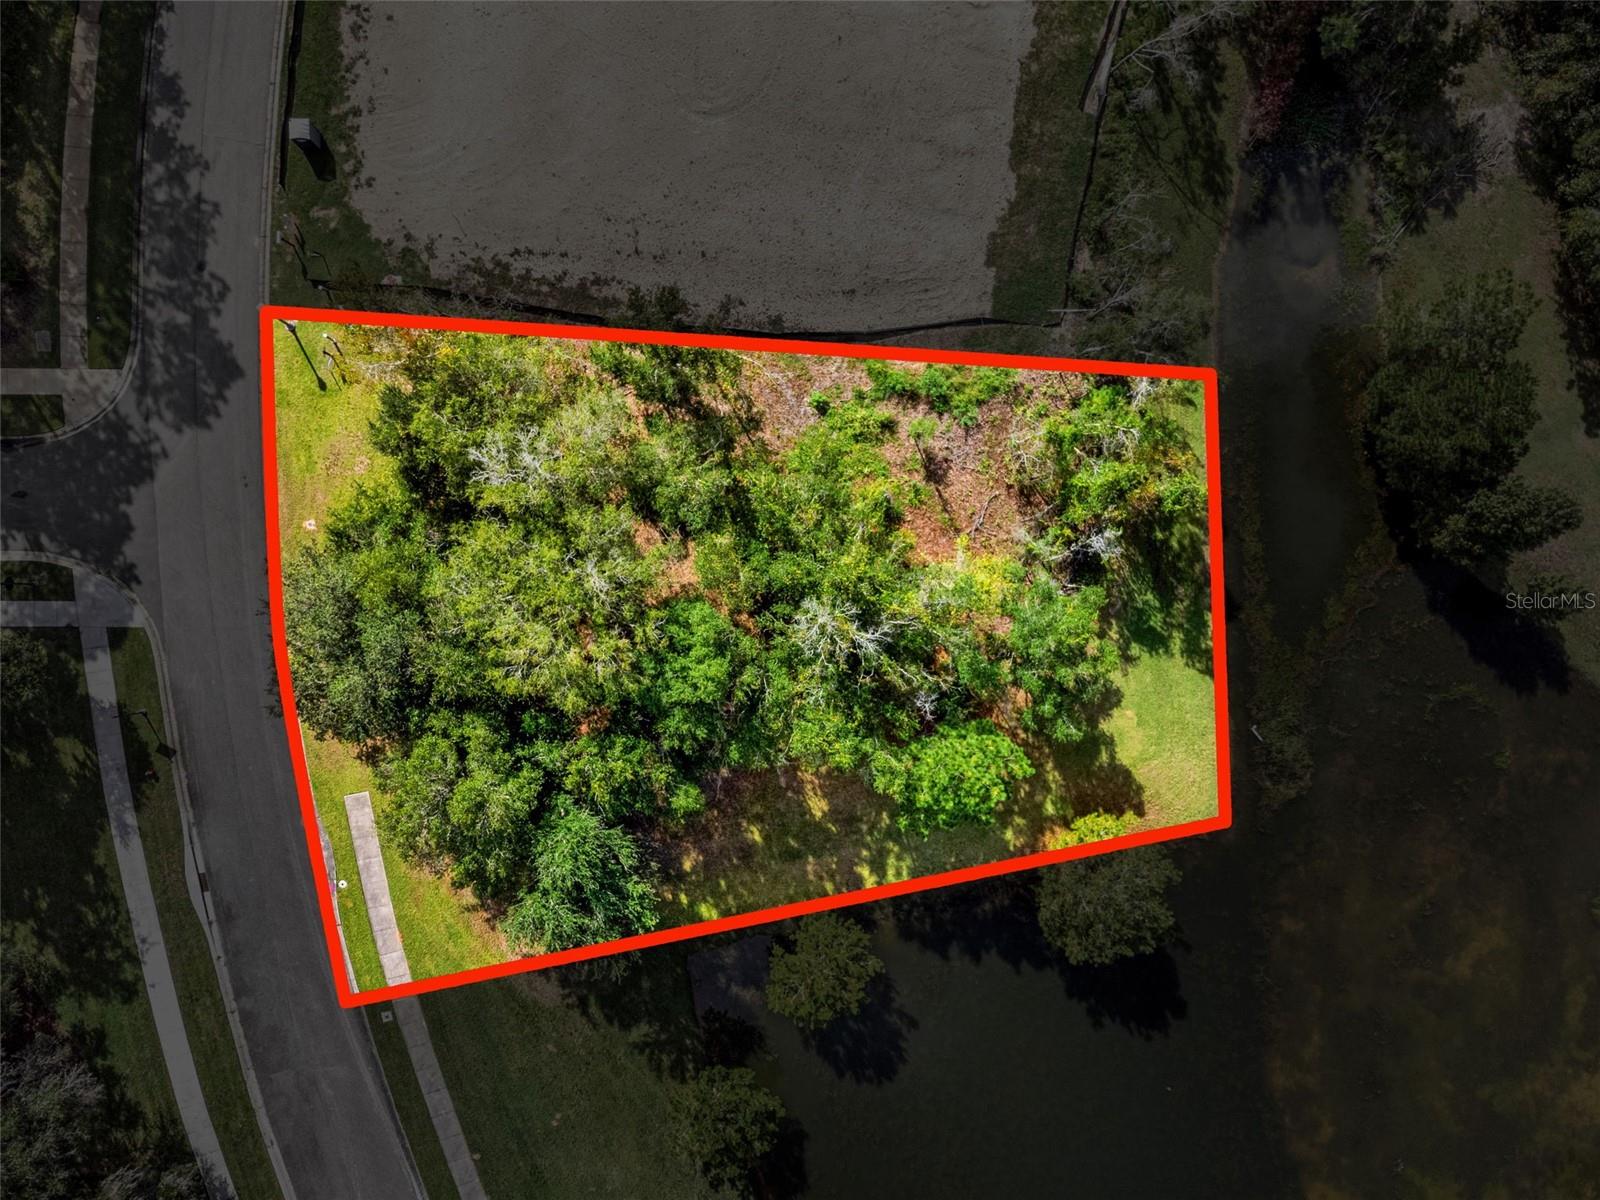
0.31 acre
lot size
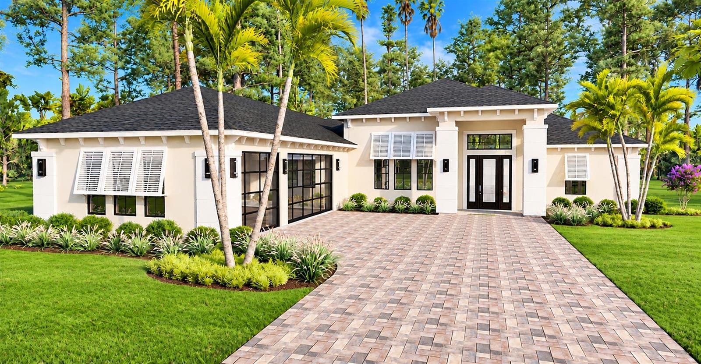
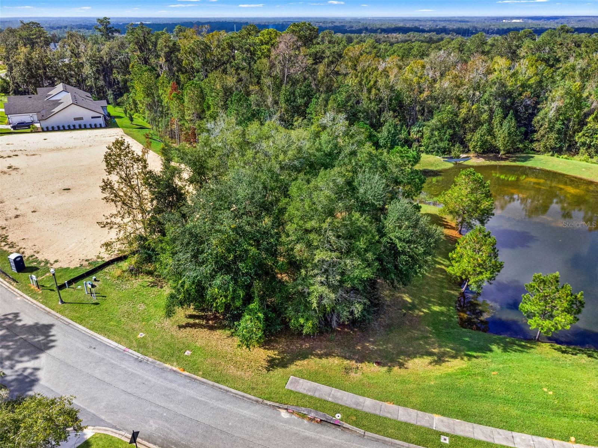
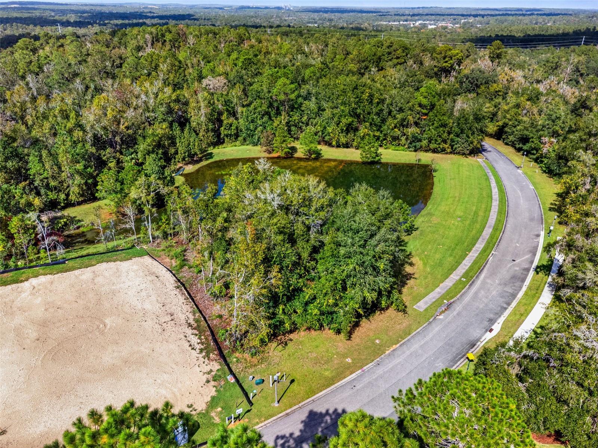
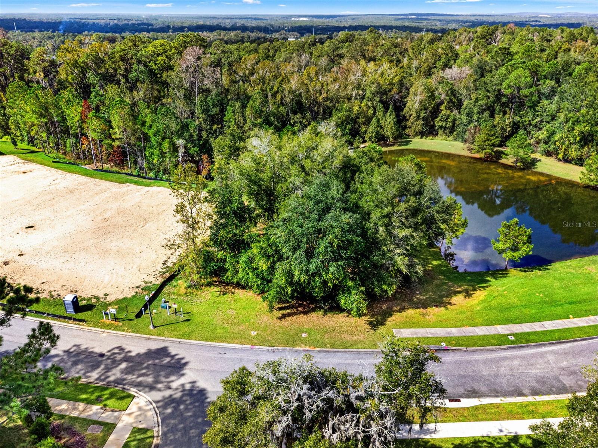
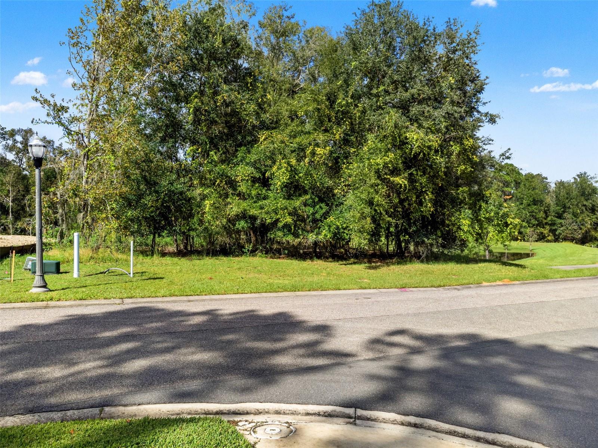
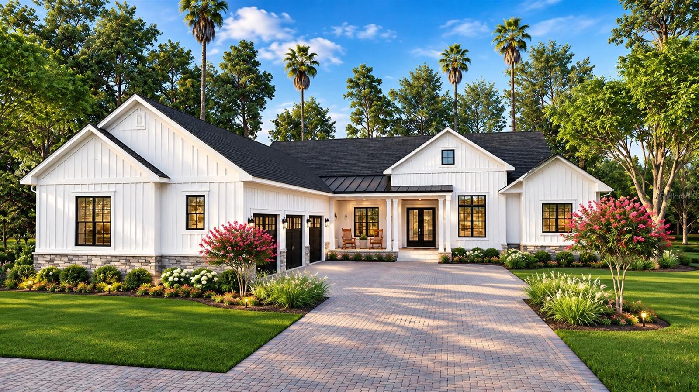
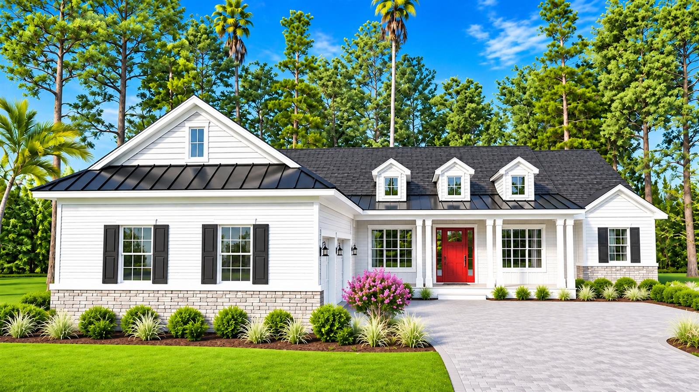
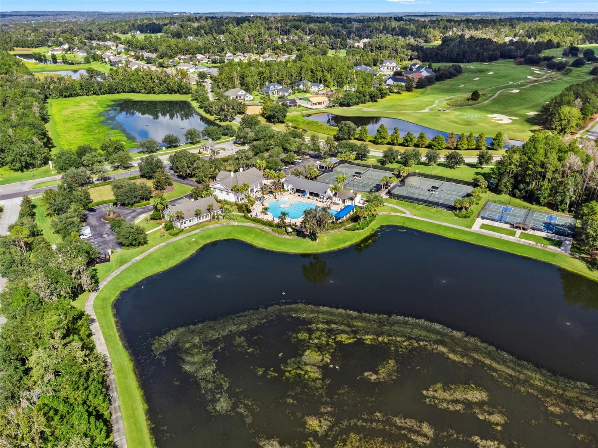
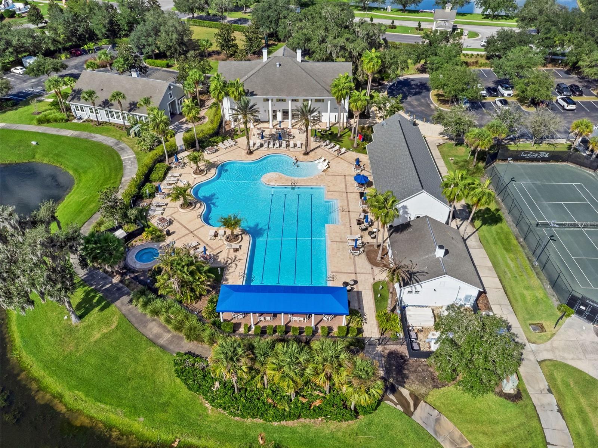
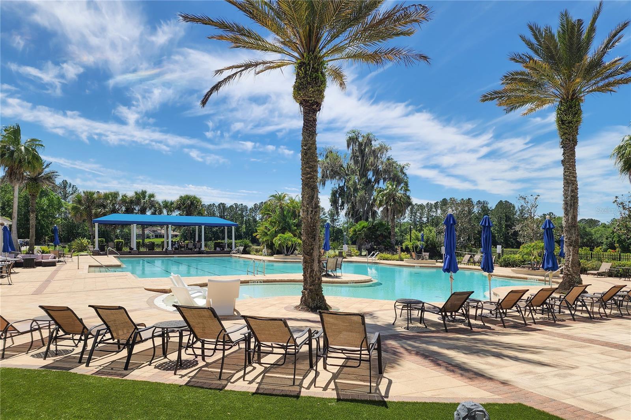
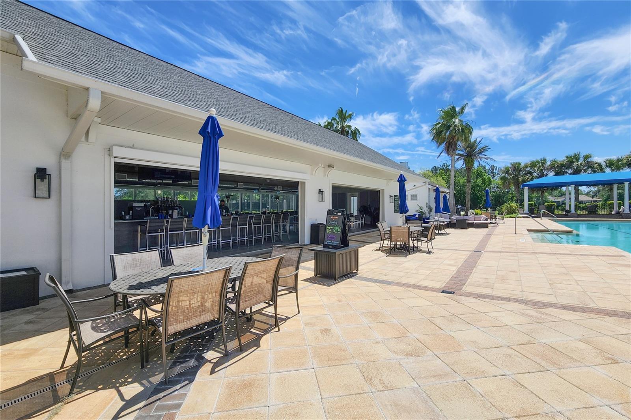
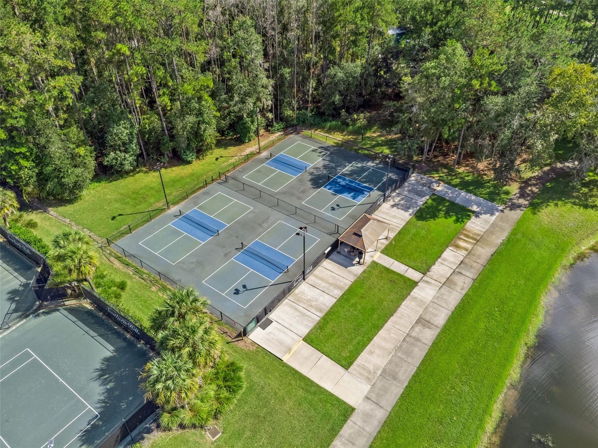
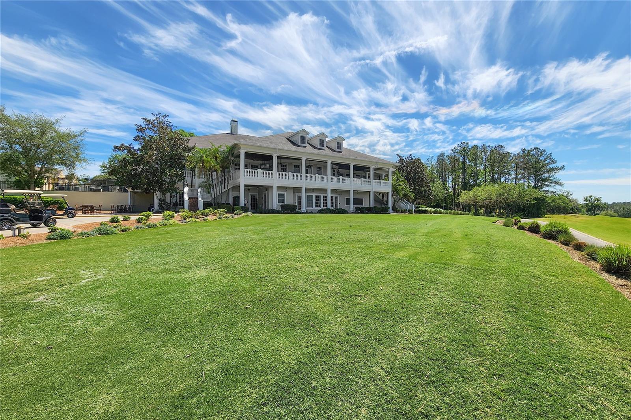
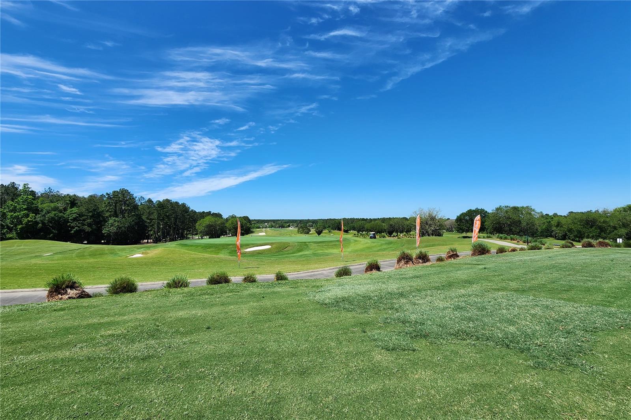
Pre-Construction. To be built. BUILD YOUR DREAM HOME IN THE EXQUISITE SOUTHERN HILLS COMMUNITY! Discover an extraordinary opportunity to create a one-of-a-kind custom residence at 6851 Summit View Drive, nestled within the breathtaking Southern Hills community. From the moment you enter this exceptional neighborhood, you'll be captivated by the picturesque rolling hills, stunning golf course, and beautiful natural surroundings that make Southern Hills truly unlike anywhere else in Florida. Imagine waking up each morning to peaceful pond views, surrounded by the beauty and tranquility of this remarkable setting. This homesite offers the perfect canvas to bring your ...dream home to life with Habri Builders, where luxury, craftsmanship, and personalization come together. Whether you choose from one of several thoughtfully designed floor plans or envision something entirely your own, Habri Builders can work with you to customize a home that reflects your unique lifestyle, taste, and vision. Beyond your front door, Southern Hills offers an exceptional lifestyle with its renowned golf course, resort-style amenities, and an atmosphere that feels like a private retreat. Enjoy the beauty of rolling landscapes, an elegant community setting, and the opportunity to experience luxury living every day. Why settle for someone else's dream home when you can create your own? This is more than an opportunity to build a house; it's your chance to design an extraordinary lifestyle in one of the area's most distinctive communities. Please note: Advertised pricing is based on a proposed home design and is subject to change based on lot topography, site conditions, selected floor plan, customizations, finishes, and design modifications.

No upcoming open house dates. Check back later.
Bedrooms
- Total Bedrooms: 4
Bathrooms
- Full bathrooms: 3
Appliances
- Dishwasher
- Microwave
- Range
- Range Hood
Association
- Association Fee: $237
- Association Fee Frequency: Monthly
- Association Name: Sarah Buckley
Community Features
- Fitness Center
- Gated Community - Guard
- Pool
- Restaurant
- Sidewalks
- Tennis Court(s)
Construction Materials
- Block
- Stucco
Cooling
- Central Air
Exterior Features
- Other
Flooring
- Carpet
- Laminate
- Wood
Foundation Details
- Slab
Heating
- Central
Interior Features
- High Ceilings
- Open Floorplan
- Walk-In Closet(s)
Laundry Features
- Inside
- Laundry Room
Levels
- One
Lot Features
- Conservation Area
- In County
- Landscaped
- Sidewalk
Patio and Porch Features
- Front Porch
- Rear Porch
Pets Allowed
- Yes
Property Condition
- Pre-Construction
Road Surface Type
- Asphalt
Roof
- Shingle
Security Features
- Gated Community
Sewer
- Public Sewer
Utilities
- Cable Available
- Electricity Available
Vegetation
- Trees/Landscaped
- Wooded
View
- Trees/Woods
- Water
WaterSource
- Public
Rooms
- Family Room
- Primary Bedroom
- Kitchen
- Bedroom 1
- Bedroom 2
- Bedroom 3

COMPASS FLORIDA LLC
813-365-9935
Data Source: Stellar MLS
MLS#: TB8565857
Data Source Copyright: © 2026 Stellar MLS All rights reserved.
This property was listed on 11/10/2026 and last updated as of 11/12/2026 6:46:11 PM. OSI IDX updated the data from Stellar MLS on 11/15/2026 at 12:46 AM. This information is for your personal, non-commercial use and may not be used for any purpose other than to identify prospective properties you may be interested in purchasing. Display of MLS data is usually deemed reliable but is NOT guaranteed accurate by the MLS. Buyers are responsible for verifying the accuracy of all information and should investigate the data themselves or retain appropriate professionals. Information from sources other than the Listing Agent may have been included in the MLS data. Unless otherwise specified in writing, Broker/Agent has not and will not verify any information obtained from other sources. The Broker/Agent providing the information contained herein may or may not have been the Listing and/or Selling Agent.
Your Search Results
© 2026 RE/MAX Select Group
DMCA Notice | Terms & Services | Privacy Policy | Accessibility Statement
EQUAL HOUSING OPPORTUNITY


RE/MAX Select Group
900 East Atlantic Ave, Suite 10, Delray Beach, FL 33483
Mobile: (561) 350-0154
freeman3225@gmail.com

