1329 Brome Dr
Leander, TX 78641
For Sale - Active
offered at $1,100,000
5
bedrooms
5.5
baths
4,395
sq ft
$250
price per sf
Single Family
property type
4 Days
time on site
2016
yr. built
9,169 sq ft
lot size
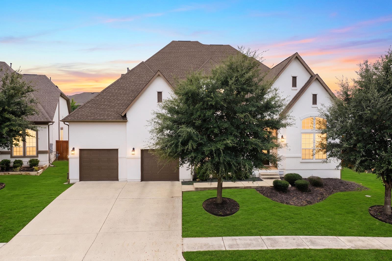
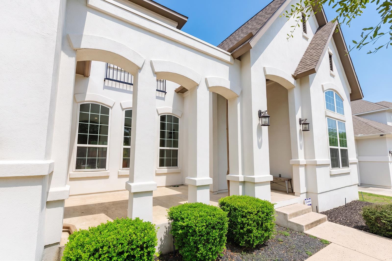
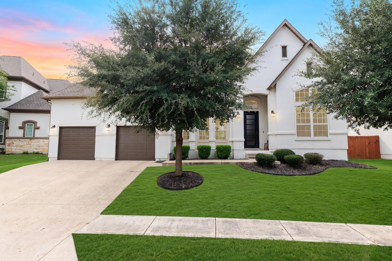
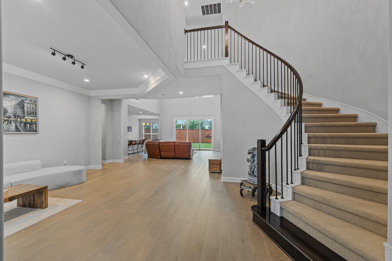
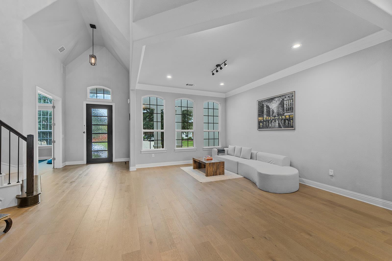
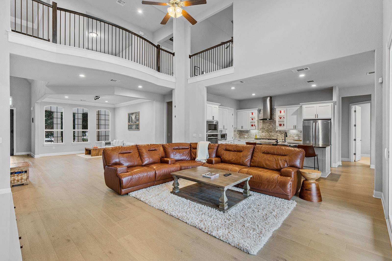
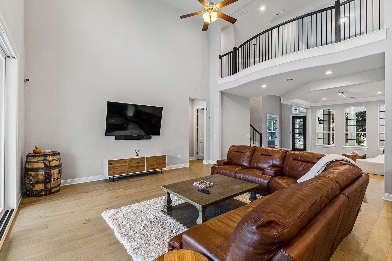
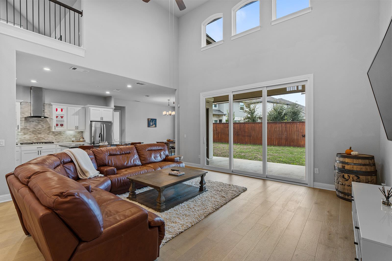
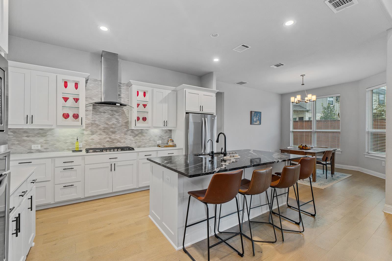
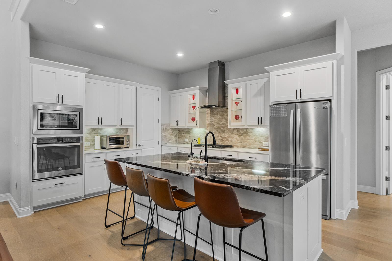
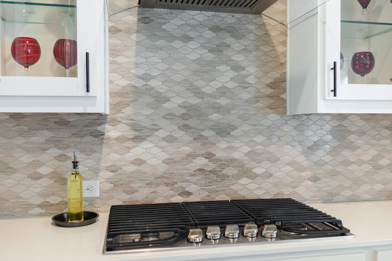
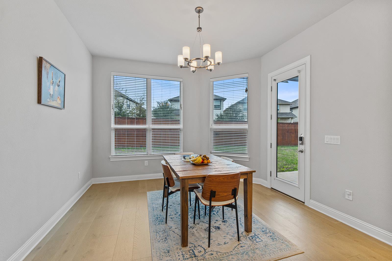
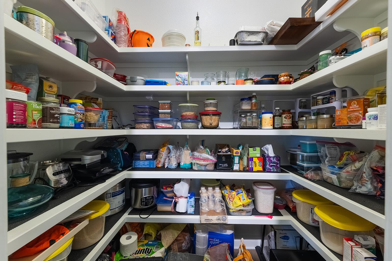
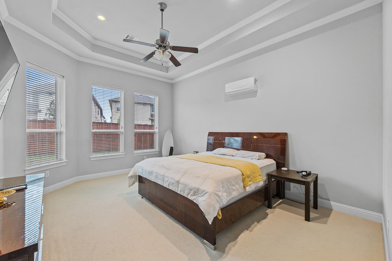
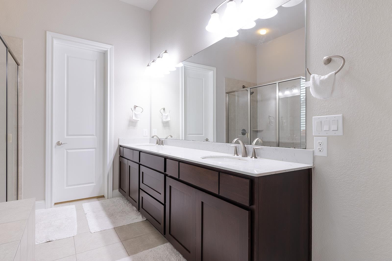
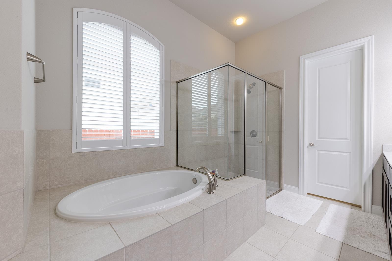
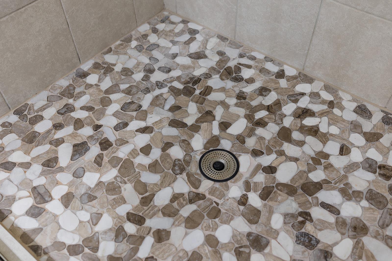
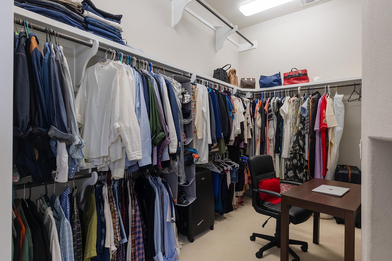
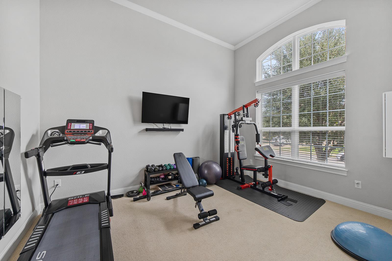
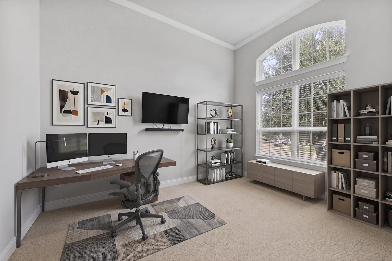
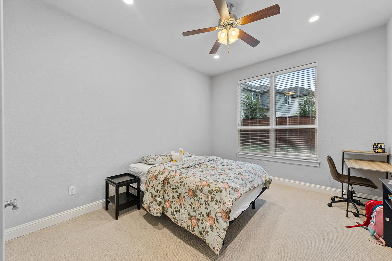
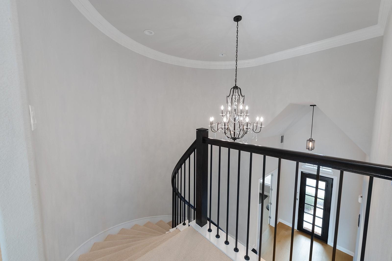
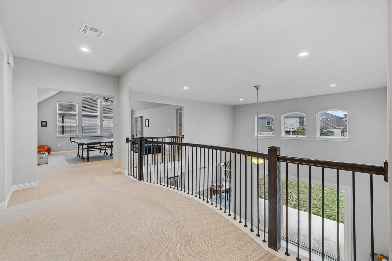
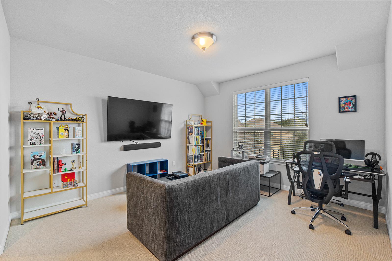
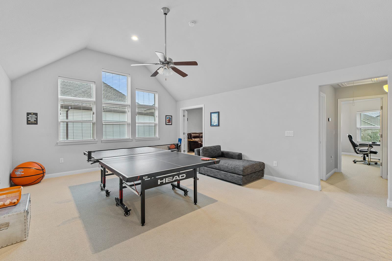
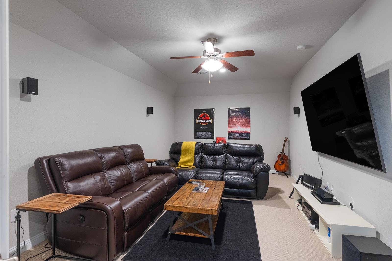
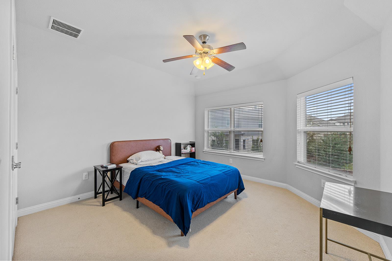
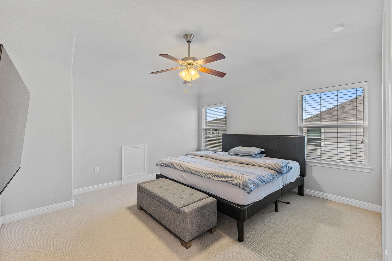
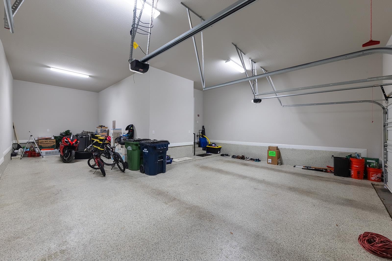
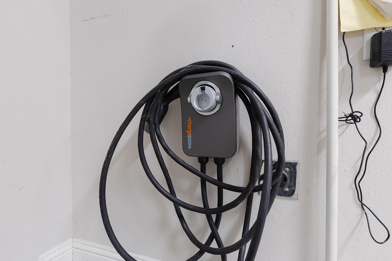
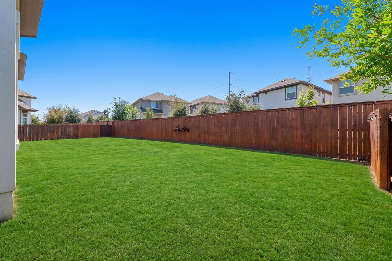
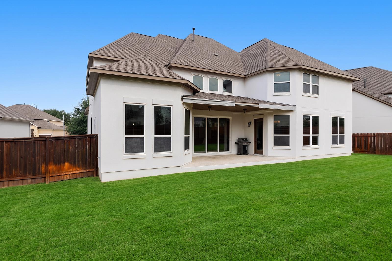
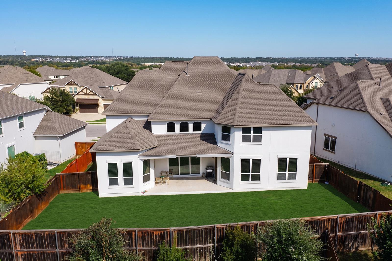
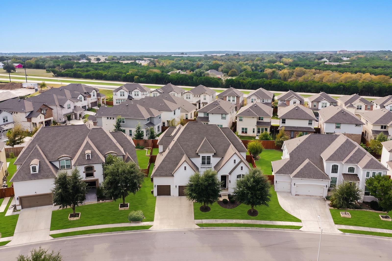
Architectural drama unfolds throughout this newly listed Toll Brothers San Augustine plan in South Leander, where five bedrooms, five-and-a-half bathrooms, and 4,395 square feet create an impressive setting for everyday living and entertaining. Built in 2016 on a 9,169-square-foot lot, the northeast-facing home rises behind a striking stucco facade with arched columns and a covered entry. A grand foyer makes an unforgettable first impression with soaring vaulted ceilings, a chandelier, and a rounded staircase. Wide-plank flooring extends toward backyard views, while oversized windows bring abundant natural light indoors. The kitchen showcases crisp cabinetry, a desig...ner tile backsplash, sleek vent hood, and walk-in pantry with wraparound shelving. A sunlit breakfast nook provides direct backyard access. The primary bedroom and an ensuite bedroom are both located on the main floor. The spa-like primary bathroom features a soaking tub, glass-enclosed shower, and arched window shutters. A dedicated study with soaring ceilings and arched windows supports focused workdays. Upstairs, a loft, game room, and media room with in-wall speakers offer multiple destinations for recreation and relaxation. Outside, the covered patio opens to a wide, level lawn enclosed by full privacy fencing. A three-car tandem garage adds epoxy flooring, high ceilings, and an electric-vehicle charging station. Located near Whitestone Boulevard, the home is about 1.1 miles from Rouse High School, 1.2 miles from Stiles Middle School, and 1.7 miles from Crystal Crossing Neighborhood Park. Schedule your private tour today and experience the scale and striking design firsthand.

No upcoming open house dates. Check back later.
Bedrooms
- Total Bedrooms: 5
Bathrooms
- Full bathrooms: 5
- Half bathrooms: 1
Accessibility Features
- None
Appliances
- Built-In Electric Oven
- Built-In Gas Oven
- Built-In Gas Range
- Dishwasher
Association
- Association Fee: $192
- Association Fee Frequency: Quarterly
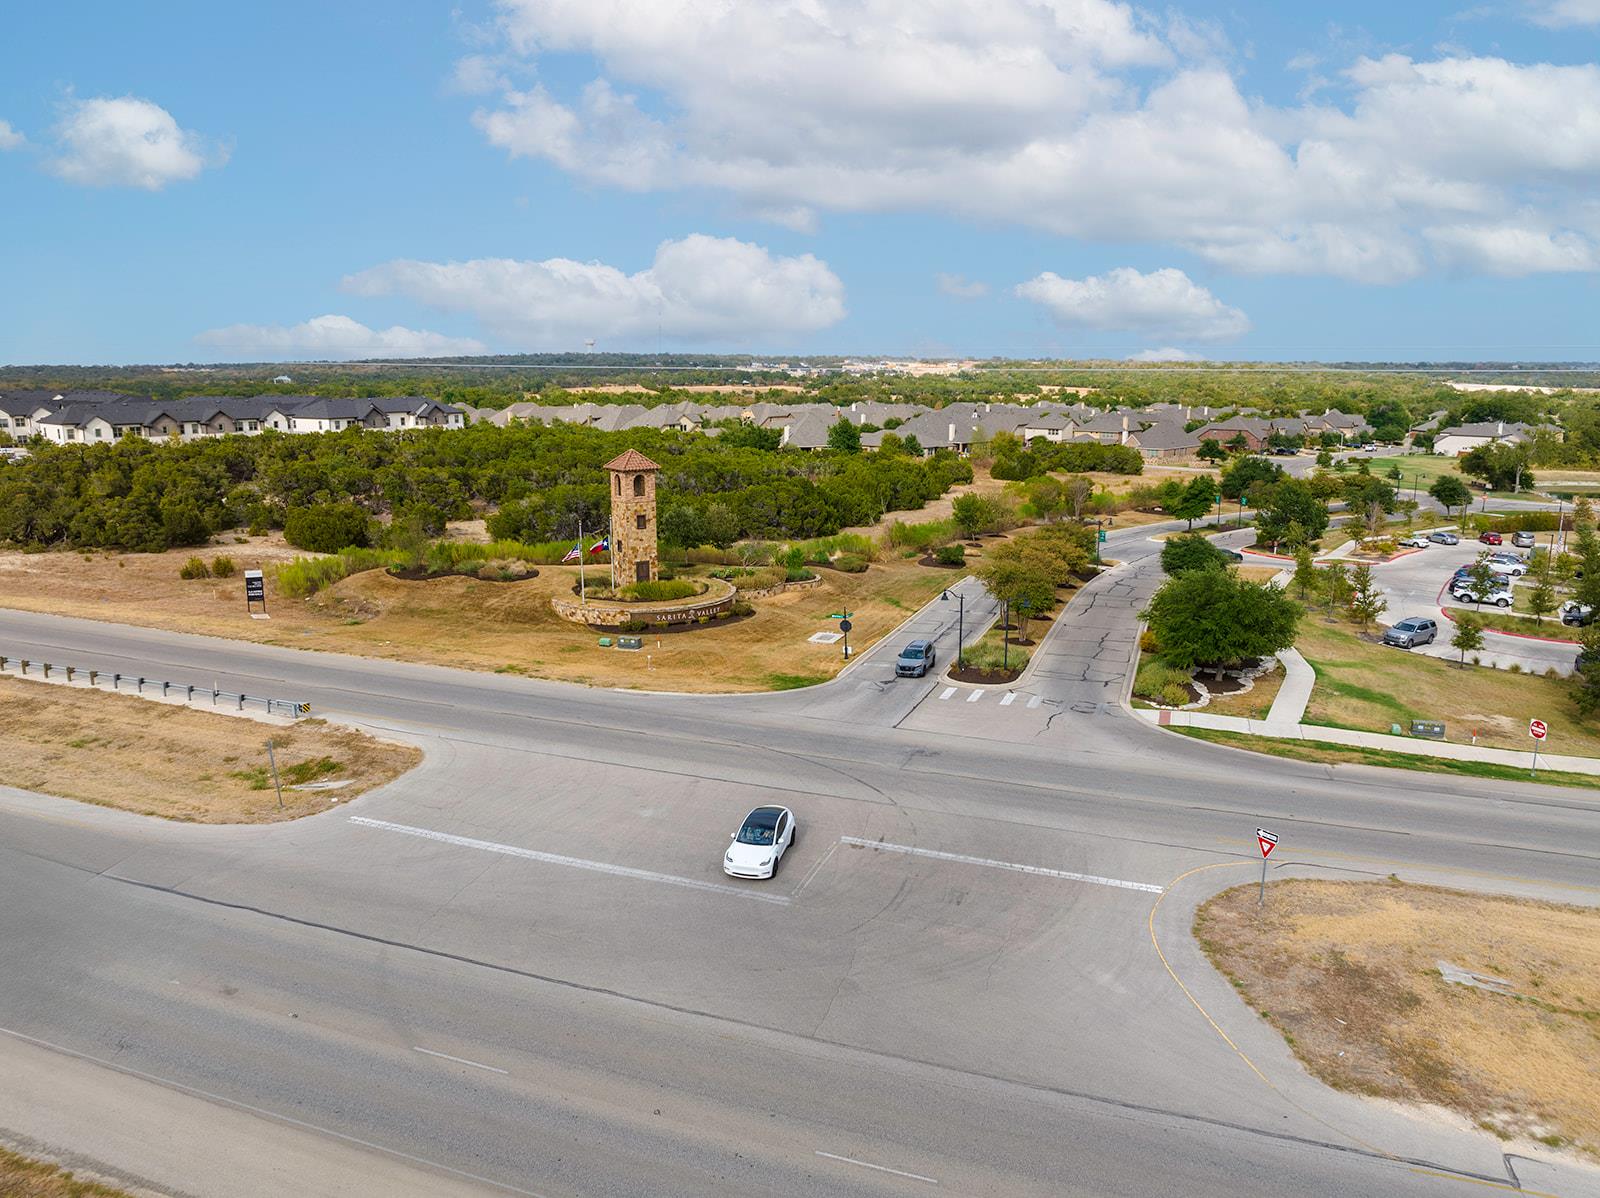
- Association Name: Sarita Valley
Association Fee Includes
- See Remarks
Community Features
- High Speed Internet
- Park
- Playground
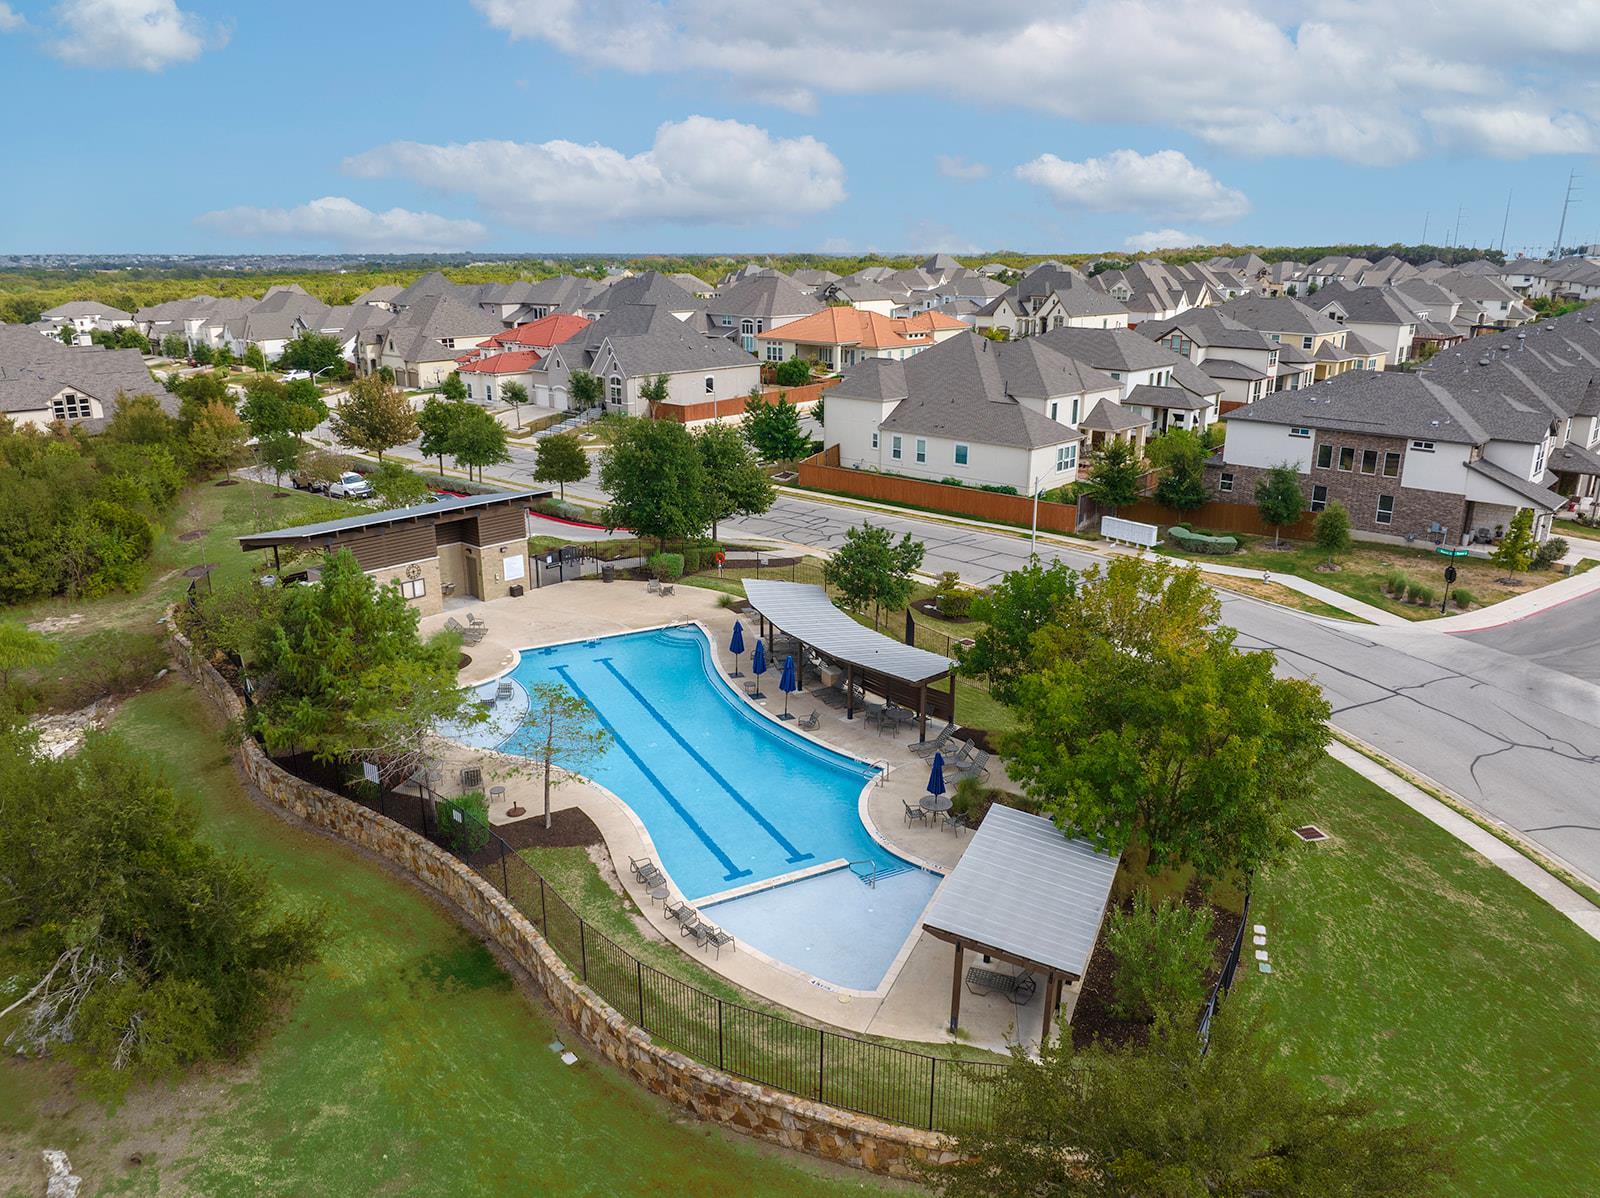
- Pool
- Sidewalks
Construction Materials
- Stucco
Cooling
- ENERGY STAR Qualified Equipment
Exterior Features
- No Exterior Steps
Fencing
- Back Yard
Flooring
- Carpet
- Laminate
- Tile
- Vinyl
- Wood
Foundation Details
- Slab
Green Energy Efficient
- None
Green Sustainability
- None
Heating
- Natural Gas
Horse Amenities
- None
Interior Features
- Ceiling Fan(s)
- Ceiling-High
- Stone Counters
- Multiple Living Areas
- Open Floorplan
- Primary Bedroom on Main
- Smart Thermostat
Levels
- Two
Lot Features
- Landscaped
- Level
Other Structures
- None
Parking Features
- Driveway
Patio and Porch Features
- Covered
Pool Features
- None
Property Condition
- Resale
Roof
- Shingle
Security Features
- Security System
Sewer
- Public Sewer
Utilities
- Electricity Available
- Sewer Available
- Sewer Connected
- Underground Utilities
- Water Connected
View
- None
Waterfront Features
- None
WaterSource
- Public
Window Features
- Blinds

eXp Realty, LLC
Soomin Kim
Data Source: Unlock MLS
MLS#: 2358123
Data Source Copyright: © 2026 Unlock MLS All rights reserved.
This property was listed on 11/10/2026 and last updated as of 11/11/2026 10:01:11 AM. OSI IDX updated the data from Unlock MLS on 11/13/2026 at 9:07 PM. This information is for your personal, non-commercial use and may not be used for any purpose other than to identify prospective properties you may be interested in purchasing. Display of MLS data is usually deemed reliable but is NOT guaranteed accurate by the MLS. Buyers are responsible for verifying the accuracy of all information and should investigate the data themselves or retain appropriate professionals. Information from sources other than the Listing Agent may have been included in the MLS data. Unless otherwise specified in writing, Broker/Agent has not and will not verify any information obtained from other sources. The Broker/Agent providing the information contained herein may or may not have been the Listing and/or Selling Agent.
Your Search Results
© 2026 RE/MAX Select Group
DMCA Notice | Terms & Services | Privacy Policy | Accessibility Statement
EQUAL HOUSING OPPORTUNITY


RE/MAX Select Group
900 East Atlantic Ave, Suite 10, Delray Beach, FL 33483
Mobile: (561) 350-0154
freeman3225@gmail.com

