4
bedrooms
1.75
baths
1,468
sq ft
$613
price per sf
Single Family
property type
1 Day
time on site
1969
yr. built
5,003 sq ft
lot size
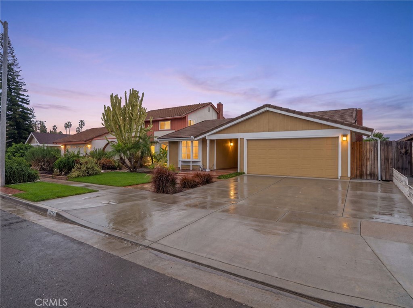
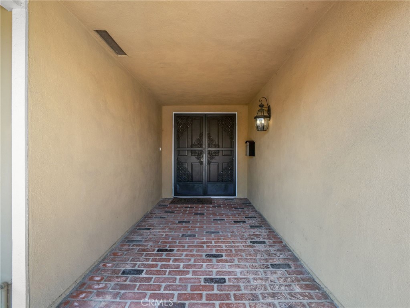
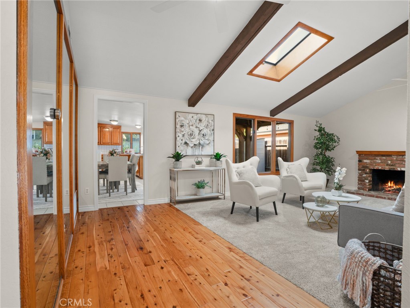
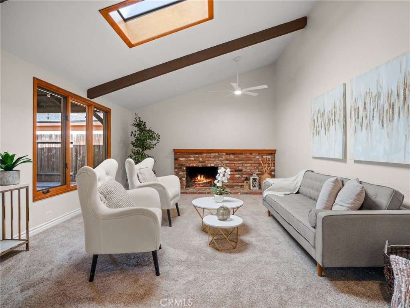
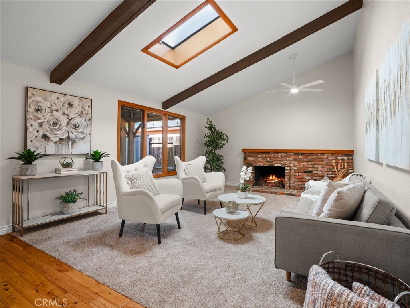
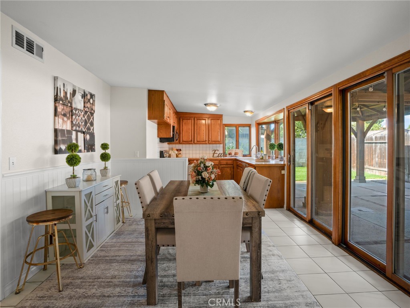
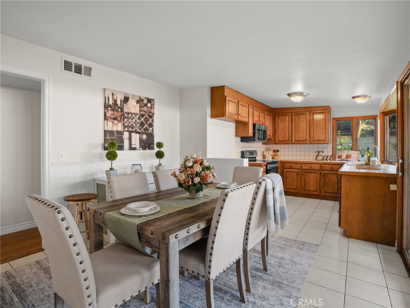
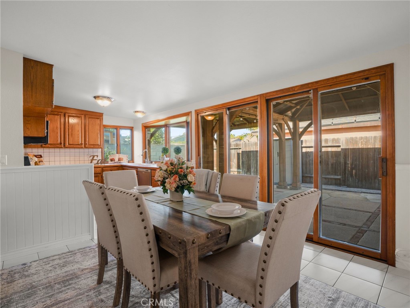
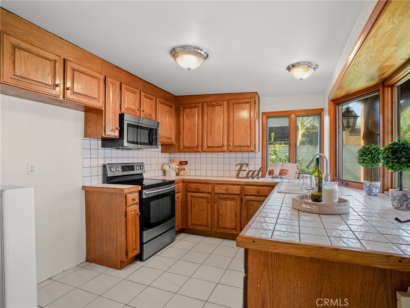
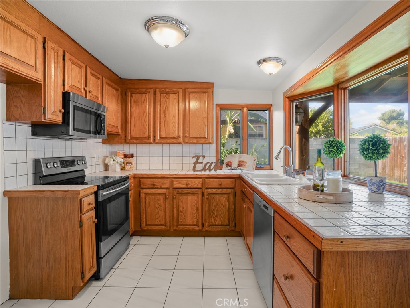
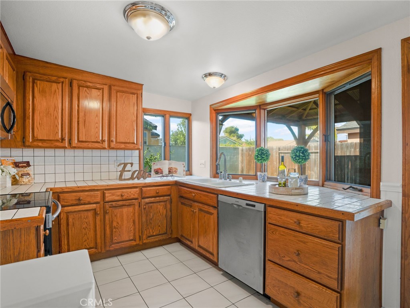
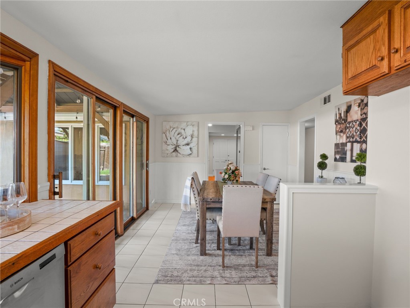
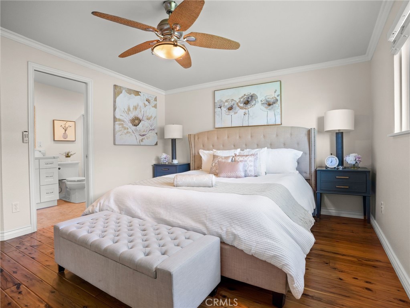
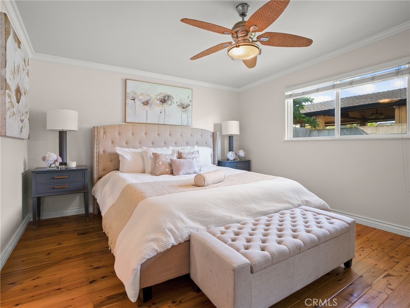
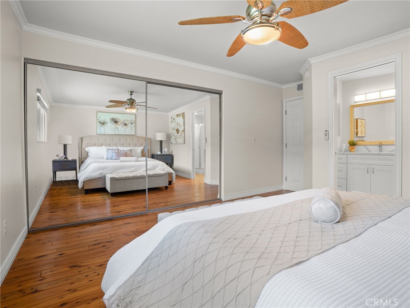
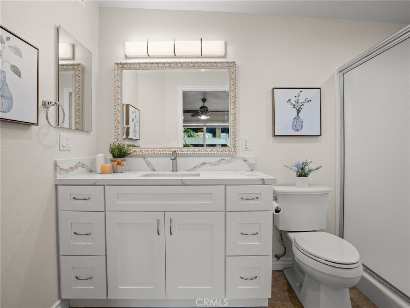
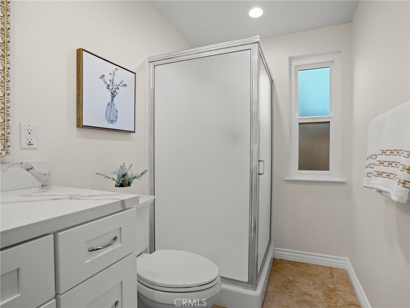
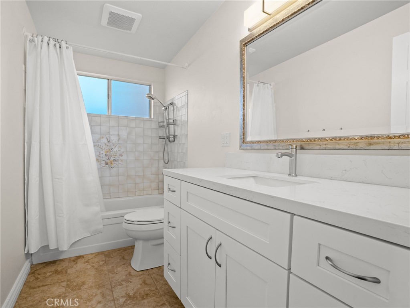
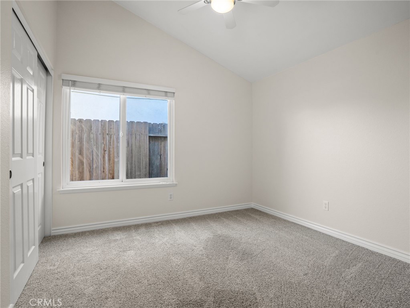
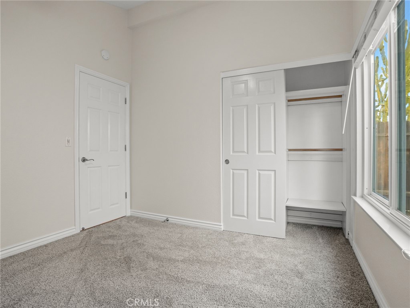
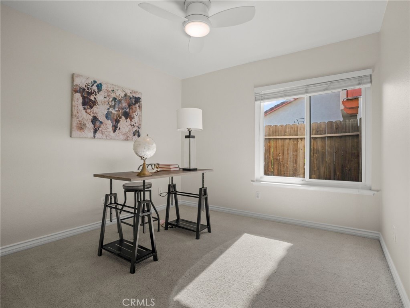
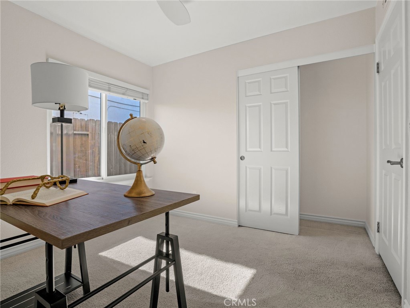
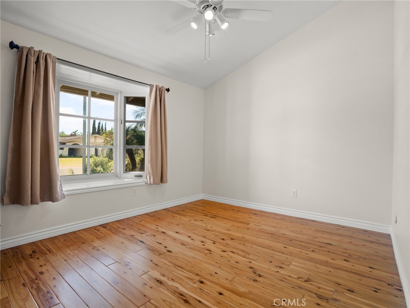
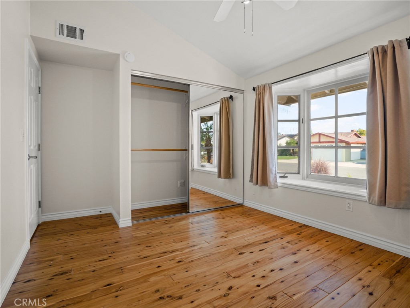
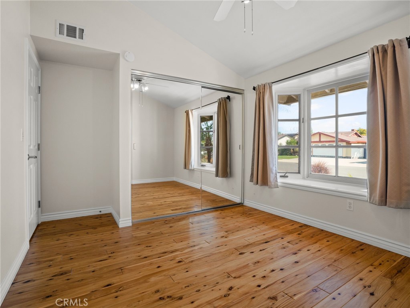
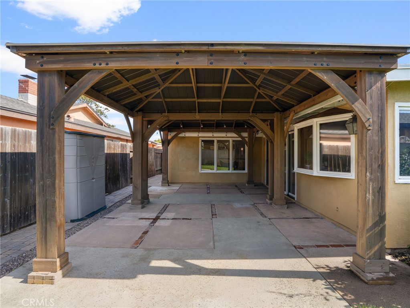
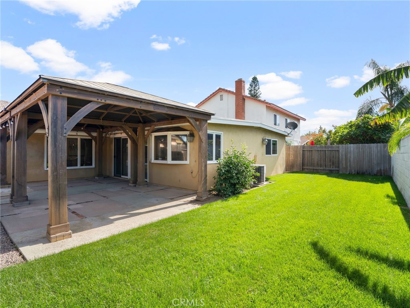
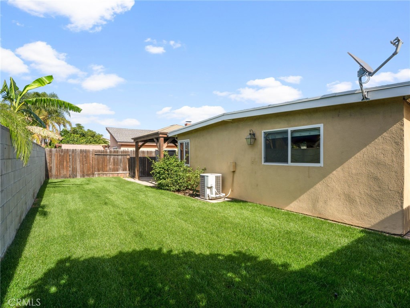
SPECIAL BUYER FINANCING OPPORTUNITIES! Qualified buyers may be eligible for ONE of TWO exciting financing options: OPTION 1: Receive up to $20,000 through City National Bank's Grant Program to assist with eligible homebuying expenses, OR OPTION 2: Take advantage of a mortgage interest rate BELOW 6.5% for qualified buyers! These are two separate financing programs and CANNOT be combined. Buyers must select one program, subject to lender approval, qualifications, program guidelines, and availability. Welcome to 1127 S Keats Street, nestled in an established Anaheim neighborhood! This charming single-story home features 4 bedrooms, 2 bathrooms, approximately 1,468 sq. ft.... of living space, and an attached 2-car garage. Thoughtfully maintained and improved over the years, this home offers comfort, functionality, and inviting spaces for everyday living and entertaining. Step inside to discover beautiful hardwood flooring, updated carpeting, refreshed interior doors and moldings throughout, smooth ceilings with the original popcorn texture removed, and two remodeled bathrooms. The exterior features an updated driveway and side walkway, along with a patio that create an inviting spaces for outdoor gatherings, relaxation, and entertaining. Additional improvements are whole house fan, attic fan and a newer garage side-access door. The attached 2-car garage offers added functionality with built-in storage cabinets above the washer and dryer, additional cabinetry, and a dedicated work area perfect for hobbies, projects, and organization. Conveniently located near shopping, dining, parks, schools, and major freeways, with easy access to the Anaheim Packing District, Disneyland Resort, Angel Stadium, Honda Center, and the exciting OCVIBE development. With numerous improvements, versatile living spaces, and a desirable Anaheim location, this home offers an incredible opportunity! DON'T MISS OUT! CALL MATT TODAY AT 714-900-0861 FOR MORE DETAILS AND TO SCHEDULE YOUR PRIVATE SHOWING!

Friday, November 13, 2026
from 10:00 AM to 12:00 PMSaturday, November 14, 2026
from 12:00 PM to 3:00 PMSunday, November 15, 2026
from 12:00 PM to 3:00 PMBedrooms
- Total Bedrooms: 4
Bathrooms
- Full bathrooms: 1
- Three quarter bathrooms: 1
Appliances
- Dishwasher
- Electric Oven
- Electric Range
- Water Heater
Architectural Style
- Mid Century Modern
Common Walls
- No Common Walls
Community Features
- Biking
- Curbs
- Hiking
- Urban
Construction Materials
- Stucco
- Wood Siding
Cooling
- Central Air
Fencing
- Brick
- Wood
Fireplace Features
- Gas Starter
- Living Room
Flooring
- Carpet
- Tile
- Wood
Foundation Details
- Slab
Heating
- Central
Interior Features
- All Bedrooms Down
Laundry Features
- Washer Hookup
- Gas Dryer Hookup
- In Garage
Levels
- One
Lot Features
- Zero To One Unit Acre
Parking Features
- Door Multi
- Garage Faces Front
- Garage
- Garage Door Opener
Patio and Porch Features
- Rear Porch
Pool Features
- None
Roof
- Concrete
Sewer
- Public Sewer
Spa Features
- None
Structure Type
- House
Utilities
- Electricity Connected
- Natural Gas Connected
- Sewer Connected
- Water Connected
View
- None
WaterSource
- Public
Rooms
- Bathroom
- Bedroom

eXp Realty of California Inc
Matthew Kozuki
Data Source: CRMLS
MLS#: PW26206061
Data Source Copyright: © 2026 CRMLS All rights reserved.
This property was listed on 11/10/2026 and last updated as of 11/10/2026 3:42:03 PM. OSI IDX updated the data from CRMLS on 11/11/2026 at 4:03 AM. This information is for your personal, non-commercial use and may not be used for any purpose other than to identify prospective properties you may be interested in purchasing. Display of MLS data is usually deemed reliable but is NOT guaranteed accurate by the MLS. Buyers are responsible for verifying the accuracy of all information and should investigate the data themselves or retain appropriate professionals. Information from sources other than the Listing Agent may have been included in the MLS data. Unless otherwise specified in writing, Broker/Agent has not and will not verify any information obtained from other sources. The Broker/Agent providing the information contained herein may or may not have been the Listing and/or Selling Agent.
Your Search Results
© 2026 RE/MAX Select Group
DMCA Notice | Terms & Services | Privacy Policy | Accessibility Statement
EQUAL HOUSING OPPORTUNITY


RE/MAX Select Group
900 East Atlantic Ave, Suite 10, Delray Beach, FL 33483
Mobile: (561) 350-0154
freeman3225@gmail.com

