6829 Brixley Circle
Raleigh, NC 27614
For Sale - Active
offered at $3,100,000
5
bedrooms
6.5
baths
5,180
sq ft
$598
price per sf
Single Family
property type
1 Day
time on site
2027
yr. built
1.65 acre
lot size
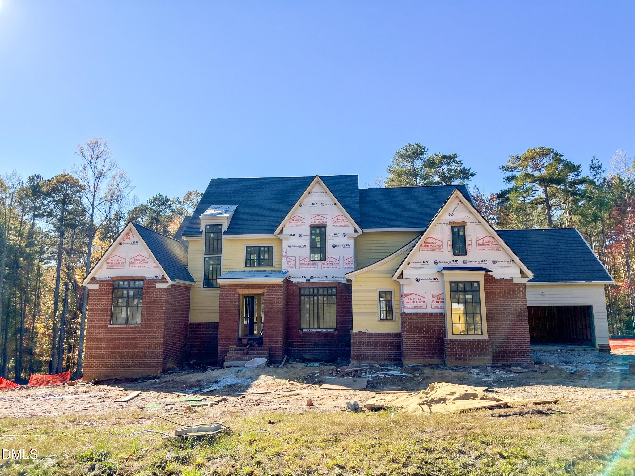
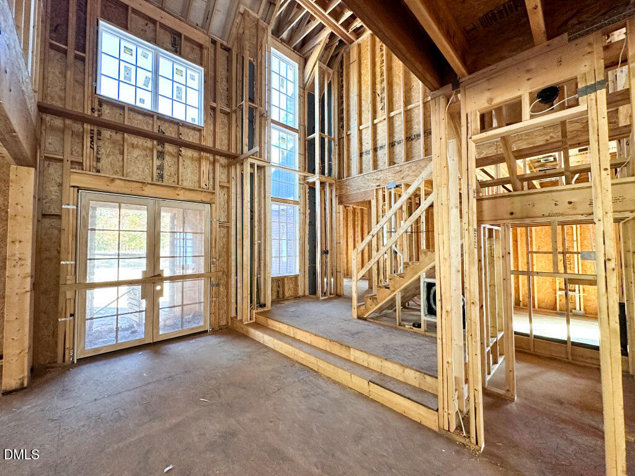
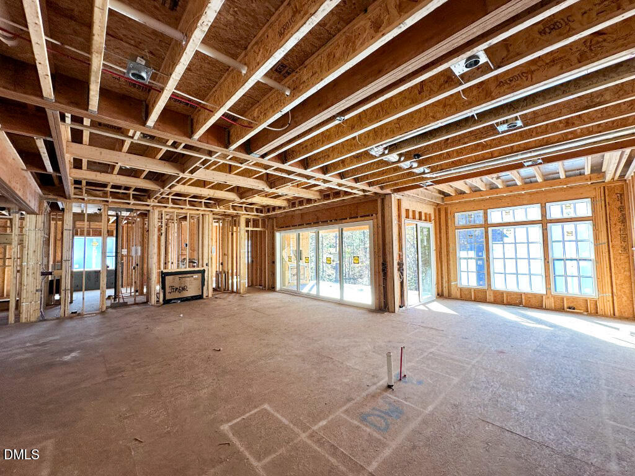
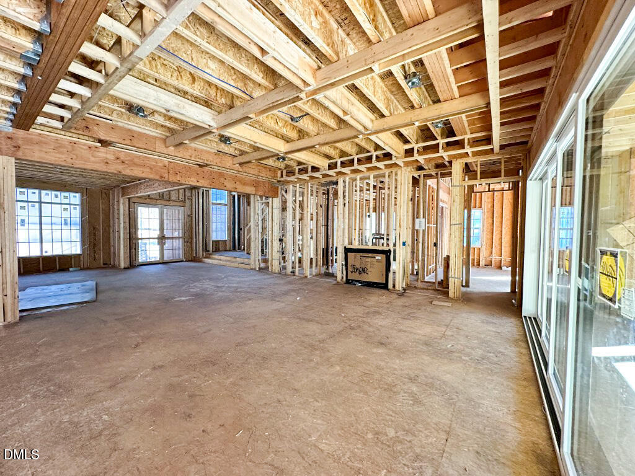
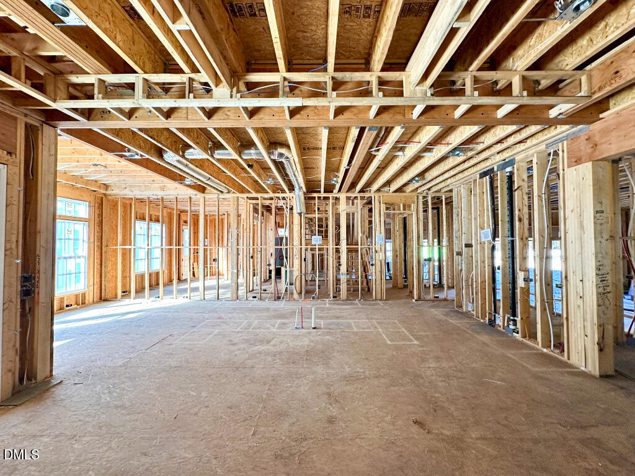
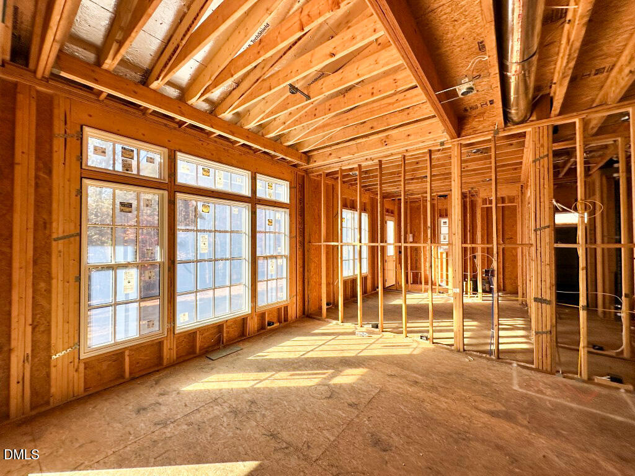
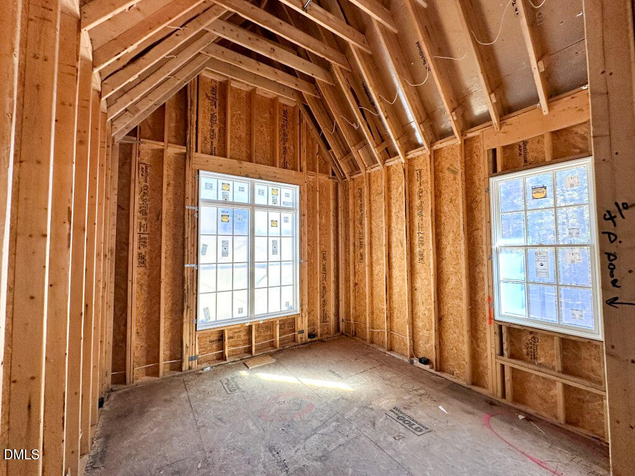
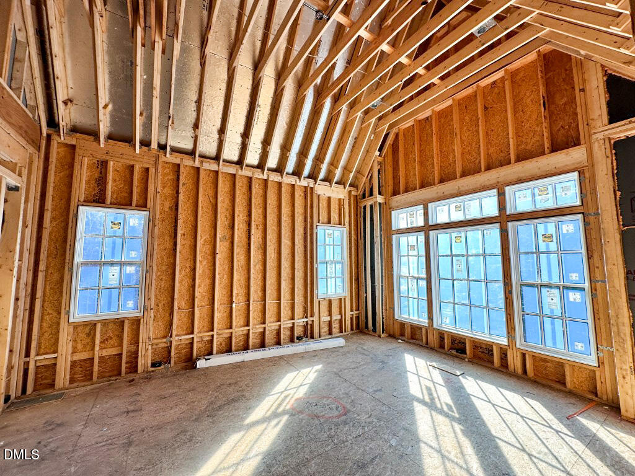
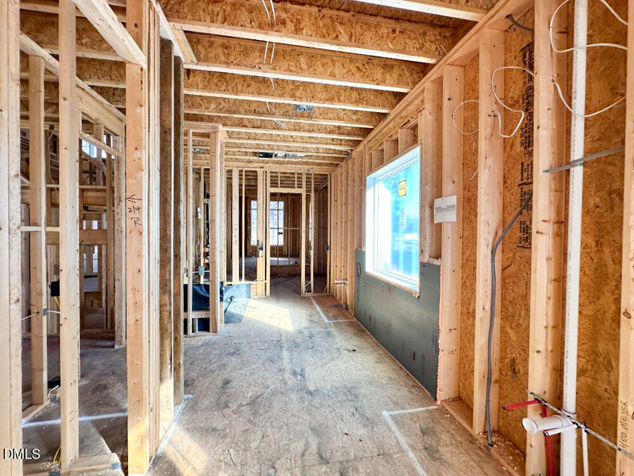
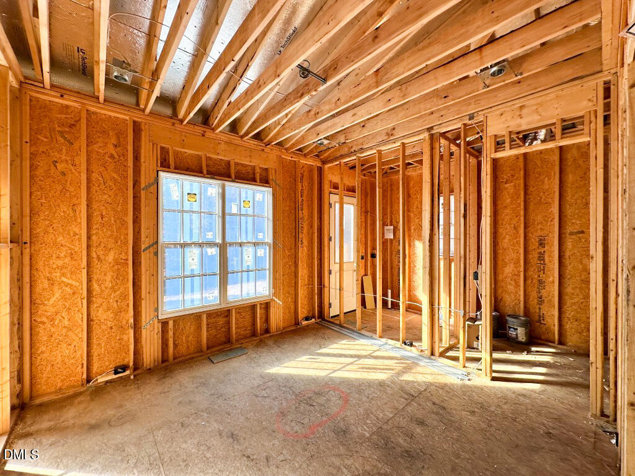
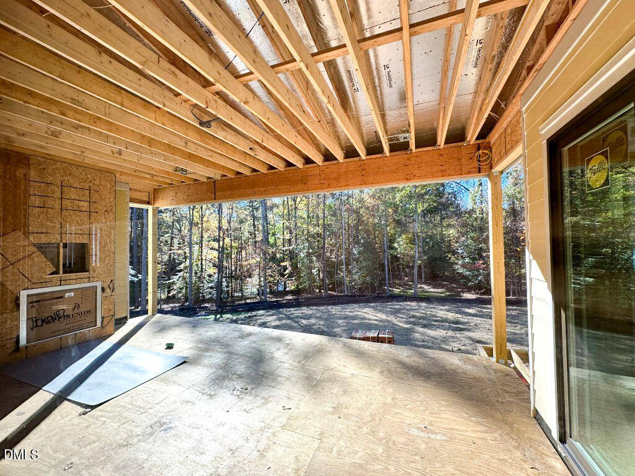
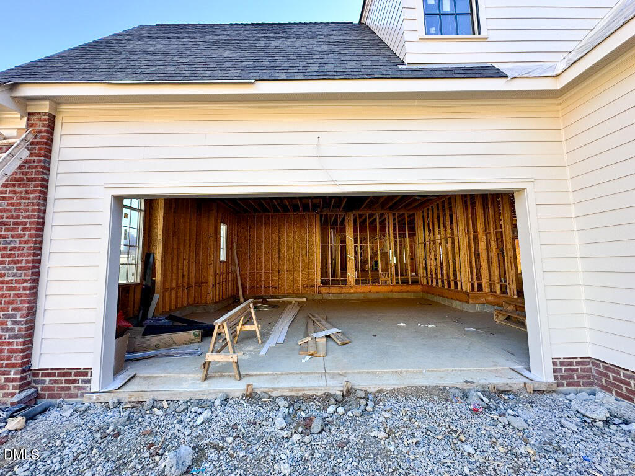
Elevated sophistication meets effortless living in this extraordinary custom residence by award-winning ICG Homes, situated on a sprawling 1.65-acre homesite with a luxurious saltwater pool and spa. The thoughtfully curated floor plan places the primary suite, guest suite, and dedicated study on the main level. At the heart of the home, a gourmet chef's kitchen boasts custom ceiling-height cabinetry, a large quartz island with waterfall edge, quartz backsplash, Thermador professional appliance package including a 48" Pro Grand dual-fuel gas range, wall oven/microwave, and panel-ready refrigerator. A wet bar area and hidden scullery make for seamless entertaining. The ...vaulted primary suite with stained accent beams, engineered hardwoods and spa-inspired en-suite bath with his and her quartz vanities, fully tiled shower with frameless glass, a freestanding tub, and massive walk-in closet with customized built-ins. The family room offers a coffered ceiling with cove crown molding and is anchored by a stone wrapped fireplace with stone to ceiling surround and flanking built-in cabinetry and floating shelves—while expansive sliding doors open to the rear covered porch designed for year-round enjoyment. This outdoor living retreat features its own stone surround fireplace, phantom screens, separate grilling deck, and private pool bath--all overlooking the luxurious pool. Upstairs, discover three additional en suite bedrooms, a versatile loft area, a home gym with rubber flooring, an oversized game room with wet bar, and an impressive amount of finished walk-in storage. A rare 4-car garage, upgraded Pella exterior windows, and sealed and conditioned crawlspace completes this sophisticated home.

No upcoming open house dates. Check back later.
Bedrooms
- Total Bedrooms: 5
Bathrooms
- Full bathrooms: 5
- Half bathrooms: 3
Appliances
- Dishwasher
- Gas Range
- Microwave
- Plumbed For Ice Maker
- Range Hood
- Refrigerator
- Stainless Steel Appliance(s)
- Tankless Water Heater
- Wall Oven
Architectural Style
- Transitional
Association
- Association Fee: $250
- Association Fee Frequency: Monthly
- Association Name: Brixley Homeowners Association, Inc. - PPM, Inc
- Association Phone: 919-848-4911
Association Fee Includes
- Storm Water Maintenance
Common Walls
- No Common Walls
Community Features
- None
Construction Materials
- Brick
- Fiber Cement
Cooling
- Ceiling Fan(s)
- Central Air
Exterior Features
- Rain Gutters
Fireplace Features
- Family Room
- Gas Log
- Outside
Flooring
- Carpet
- Hardwood
- Tile
Green Energy Efficient
- Thermostat
Heating
- Forced Air
Interior Features
- Bathtub/Shower Combination
- Beamed Ceilings
- Breakfast Bar
- Built-in Features
- Ceiling Fan(s)
- Crown Molding
- Double Vanity
- Eat-in Kitchen
- Entrance Foyer
- High Ceilings
- Kitchen Island
- Open Floorplan
- Pantry
- Primary Downstairs
- Quartz Counters
- Recessed Lighting
- Room Over Garage
- Separate Shower
- Smooth Ceilings
- Soaking Tub
- Storage
- Walk-In Closet(s)
- Walk-In Shower
- Water Closet
- Wet Bar
Laundry Features
- Electric Dryer Hookup
- Laundry Room
- Main Level
- Sink
- Washer Hookup
Levels
- Two
Lot Features
- Back Yard
- Front Yard
- Landscaped
Parking Features
- Attached
- Concrete
- Driveway
- Garage
- Garage Door Opener
- Garage Faces Front
- Garage Faces Side
- Inside Entrance
Patio and Porch Features
- Covered
- Deck
- Front Porch
- Rear Porch
Pool Features
- In Ground
- Outdoor Pool
- Private
- Salt Water
Property Condition
- New Construction
Road Responsibility
- Public Maintained Road
Road Surface Type
- Asphalt
- Paved
Roof
- Architectural Shingle
Security Features
- Smoke Detector(s)
Sewer
- Septic Tank
Structure Type
- House
- Site Built
Utilities
- Cable Available
- Natural Gas Connected
- Septic Connected
- Water Connected
- Underground Utilities
WaterSource
- Community Water

Coldwell Banker HPW
Jim Allen
Data Source: Doorify MLS of North Carolina
MLS#: 10202645
Data Source Copyright: © 2026 Doorify MLS of North Carolina All rights reserved.
This property was listed on 11/10/2026 and last updated as of 11/10/2026 8:17:16 PM. OSI IDX updated the data from Doorify MLS of North Carolina on 11/11/2026 at 10:45 AM. This information is for your personal, non-commercial use and may not be used for any purpose other than to identify prospective properties you may be interested in purchasing. Display of MLS data is usually deemed reliable but is NOT guaranteed accurate by the MLS. Buyers are responsible for verifying the accuracy of all information and should investigate the data themselves or retain appropriate professionals. Information from sources other than the Listing Agent may have been included in the MLS data. Unless otherwise specified in writing, Broker/Agent has not and will not verify any information obtained from other sources. The Broker/Agent providing the information contained herein may or may not have been the Listing and/or Selling Agent.
Your Search Results
© 2026 RE/MAX Select Group
DMCA Notice | Terms & Services | Privacy Policy | Accessibility Statement
EQUAL HOUSING OPPORTUNITY


RE/MAX Select Group
900 East Atlantic Ave, Suite 10, Delray Beach, FL 33483
Mobile: (561) 350-0154
freeman3225@gmail.com

