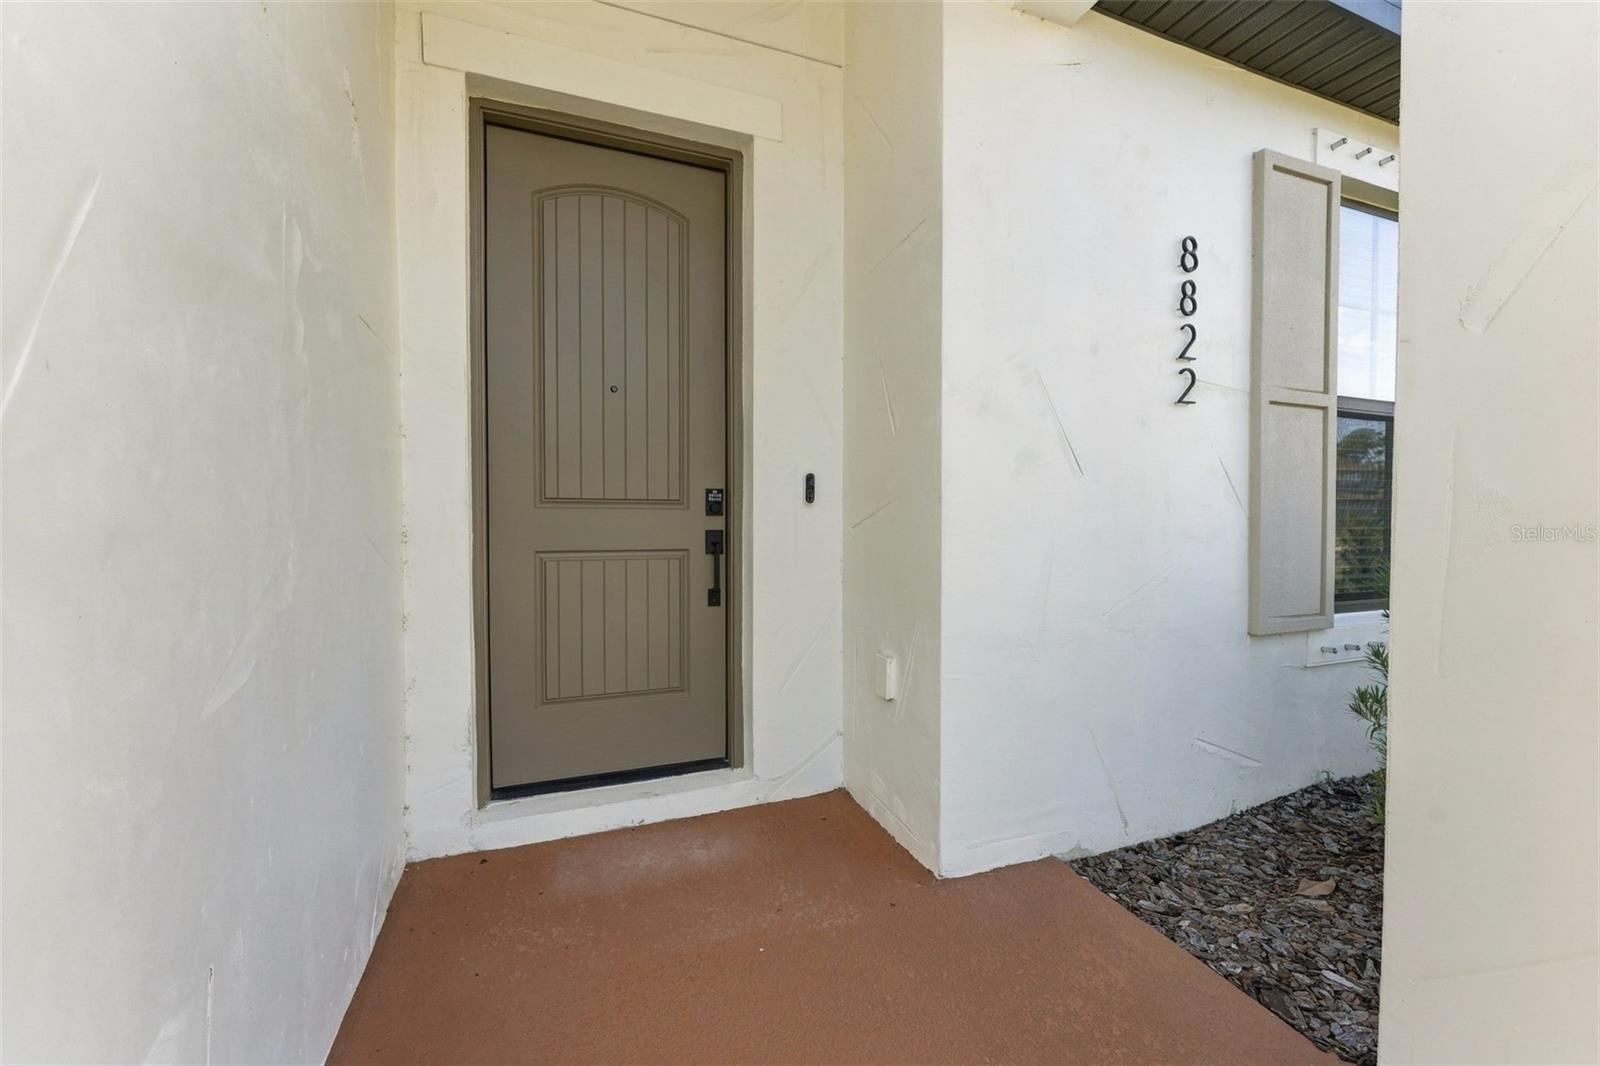
8822 Windlass Cove
Parrish, FL 34219
For Sale - Active
offered at $574,999
4
bedrooms
3
baths
2,696
sq ft
$213
price per sf
Single Family
property type
1 Day
time on site
2024
yr. built
7,500 sq ft
lot size
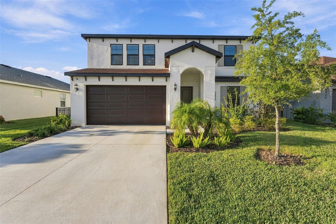
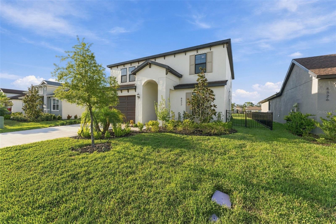
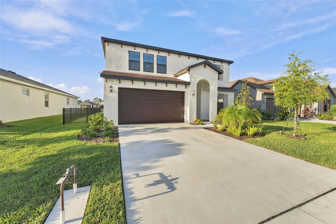
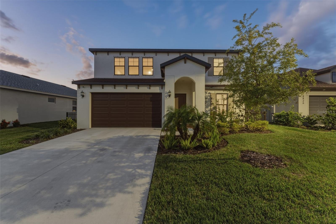
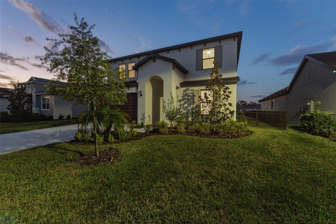
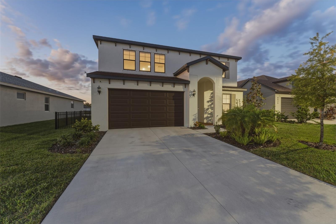
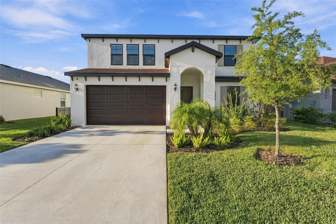
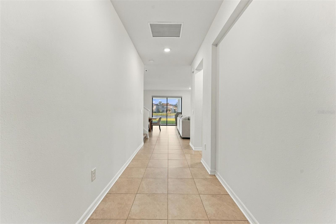
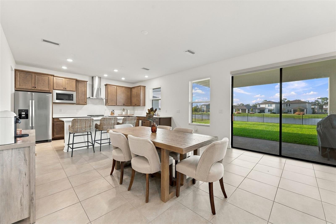
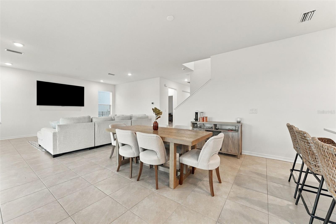
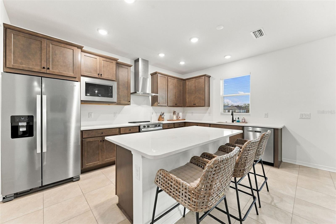
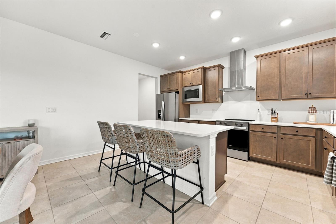
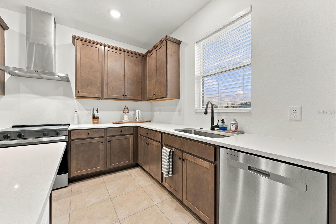
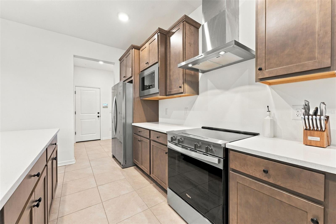
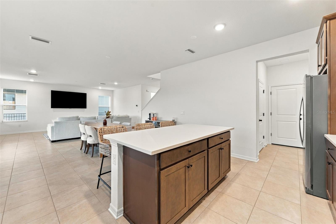
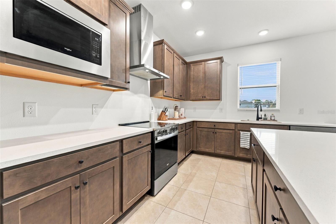
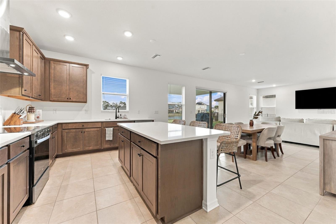
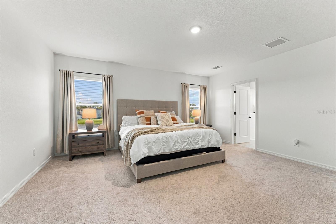
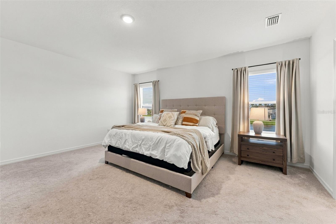
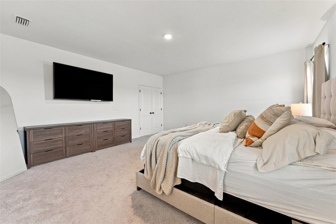
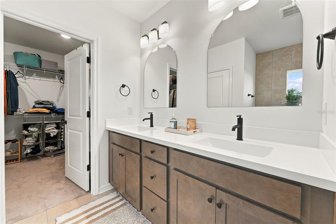
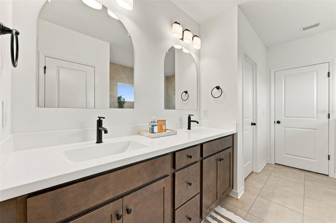
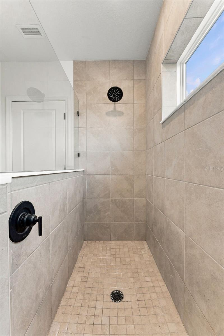
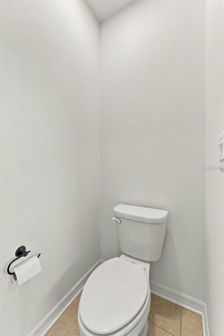
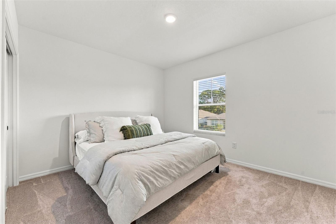
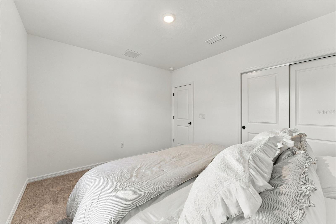
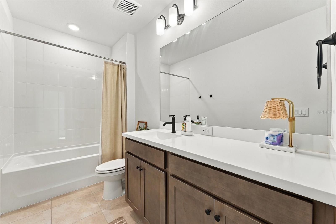
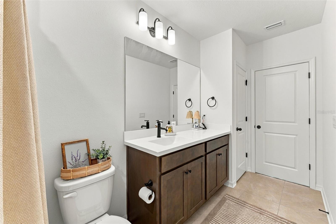
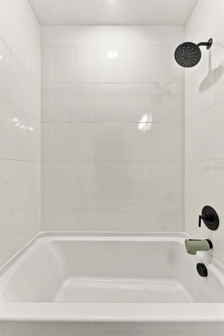
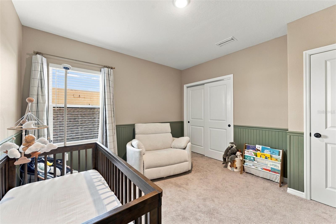
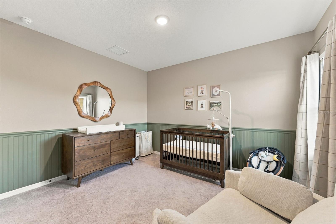
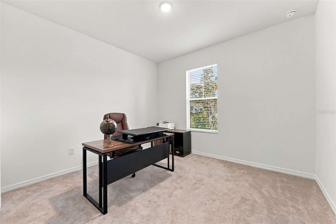
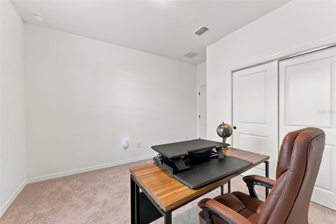
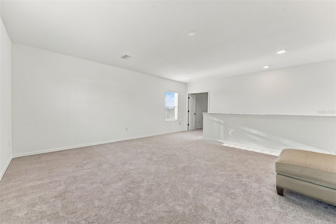
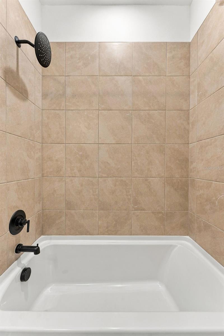
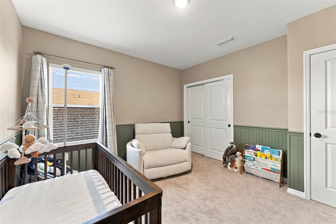
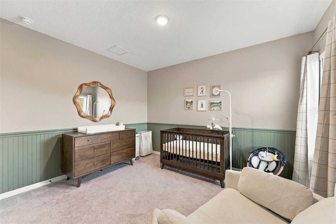
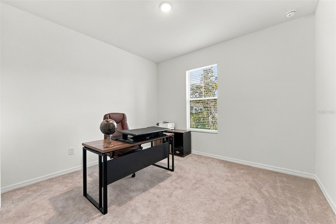
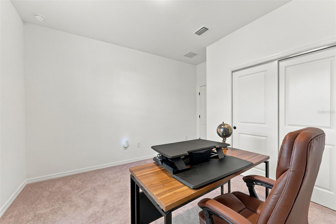
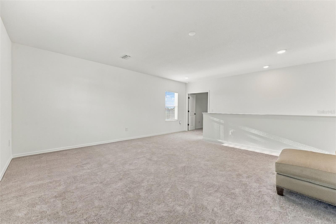
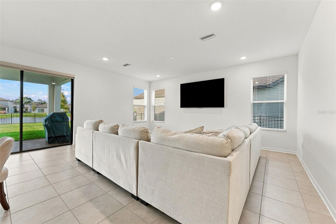
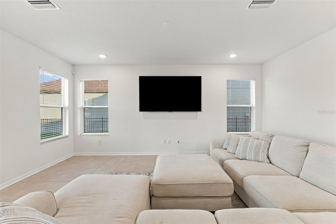
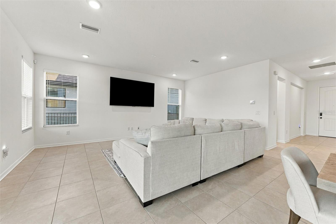
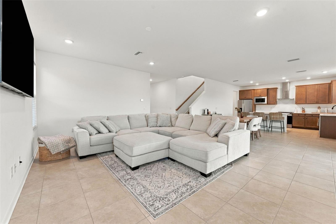
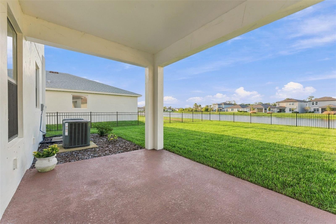
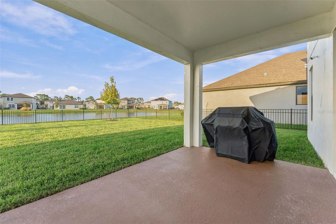
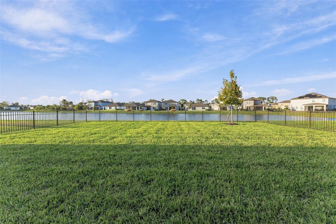
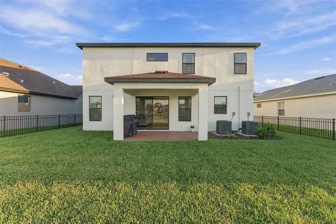
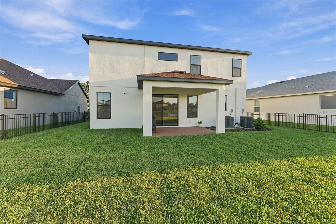
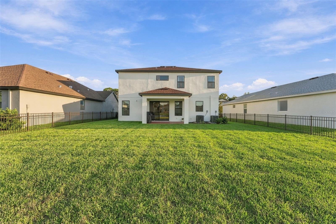
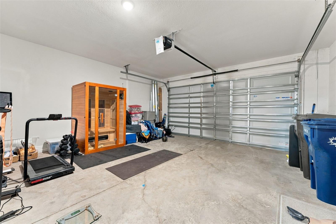
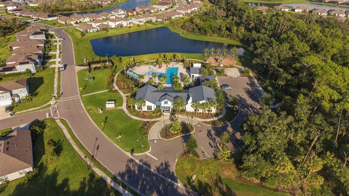
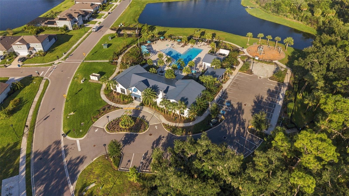
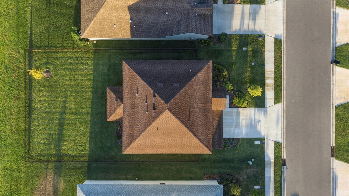
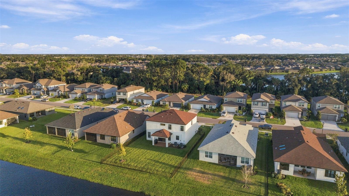
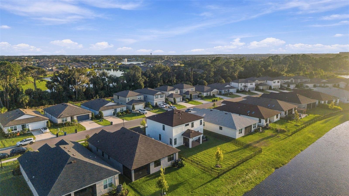
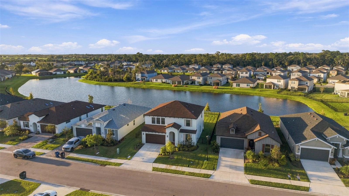
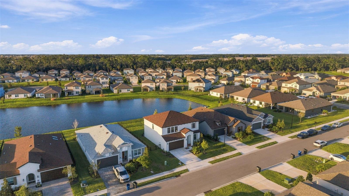
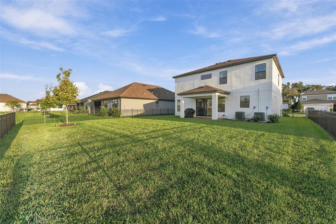
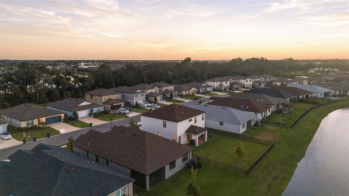
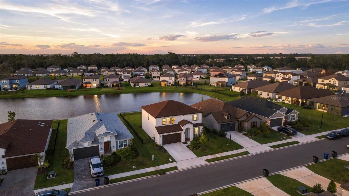
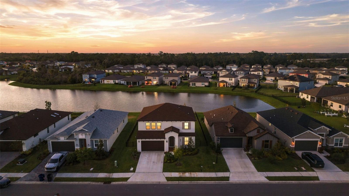
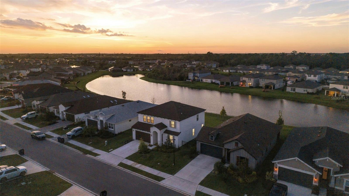
Beautiful pond views and sunset skies set the scene at 8822 Windlass Cove in Isles at Bayview. Built in 2024 by Inland Homes, this thoughtfully designed, move-in-ready residence offers 4 bedrooms, 3 full bathrooms, and 2,696 square feet of living space. The open first-floor layout brings the kitchen, living, and dining areas together for comfortable everyday living and effortless entertaining. Upstairs, a spacious loft offers flexible room for a second lounge, playroom, or home office. Walk-in closets, marble windowsills, distinctive woodwork, and separate HVAC systems for each floor add comfort and character throughout. A covered patio opens to a fully fenced b...ackyard overlooking the pond, creating a welcoming spot to relax, entertain, and take in the sunset. The two-car garage even includes a sauna for a little extra retreat at home. Lovingly maintained by its original owners, the home has had its builder warranty items addressed and finishing touches completed, so it’s ready to enjoy from day one. Isles at Bayview offers a clubhouse, community pool, playground, and dog park. Set in growing Parrish, the home is near expanding shopping and dining options, with convenient access to Sarasota, St. Petersburg, and Tampa. Come for the home. Stay for the sunset.

Co-listed By: Jenna Wismer, jwismer7@gmail.com
Saturday, November 14, 2026
from 10:00 AM to 12:00 PMSunday, November 15, 2026
from 11:00 AM to 1:00 PMBedrooms
- Total Bedrooms: 4
Bathrooms
- Full bathrooms: 3
Appliances
- Convection Oven
- Cooktop
- Dishwasher
- Disposal
- Electric Water Heater
- Exhaust Fan
- Microwave
- Range
- Range Hood
- Refrigerator
- Washer
- Water Filtration System
- Water Purifier
- Water Softener
Association
- Association Fee: $13
- Association Fee Frequency: Monthly
- Association Name: Rizzetta & Co. / Taylor Neilson
Community Features
- Clubhouse
- Community Mailbox
- Dog Park
- Golf Carts OK
- Irrigation-Reclaimed Water
- Park
- Playground
- Pool
- Sidewalks
Construction Materials
- Block
- Stucco
Cooling
- Central Air
Exterior Features
- Hurricane Shutters
- Sidewalk
- Sprinkler Metered
Fencing
- Fenced
Flooring
- Carpet
- Ceramic Tile
Foundation Details
- Concrete Perimeter
Green Energy Efficient
- HVAC
- Insulation
- Windows
Green Indoor Air Quality
- Air Filters MERV 10+
- HVAC Cartridge/Media Filter
- HVAC Filter MERV 8+
- Integrated Pest Management
- Moisture Control
- Non Toxic Pest Control
- Ventilation
Green Water Conservation
- Drip Irrigation
- Irrigation-Reclaimed Water
Heating
- Central
Interior Features
- Built-in Features
- Carbon Monoxide Detector(s)
- High Ceilings
- In Wall Pest System
- Living Room/Dining Room Combo
- Open Floorplan
- Primary Bedroom Upstairs
- Sauna
- Solid Wood Cabinets
- Thermostat
- Walk-In Closet(s)
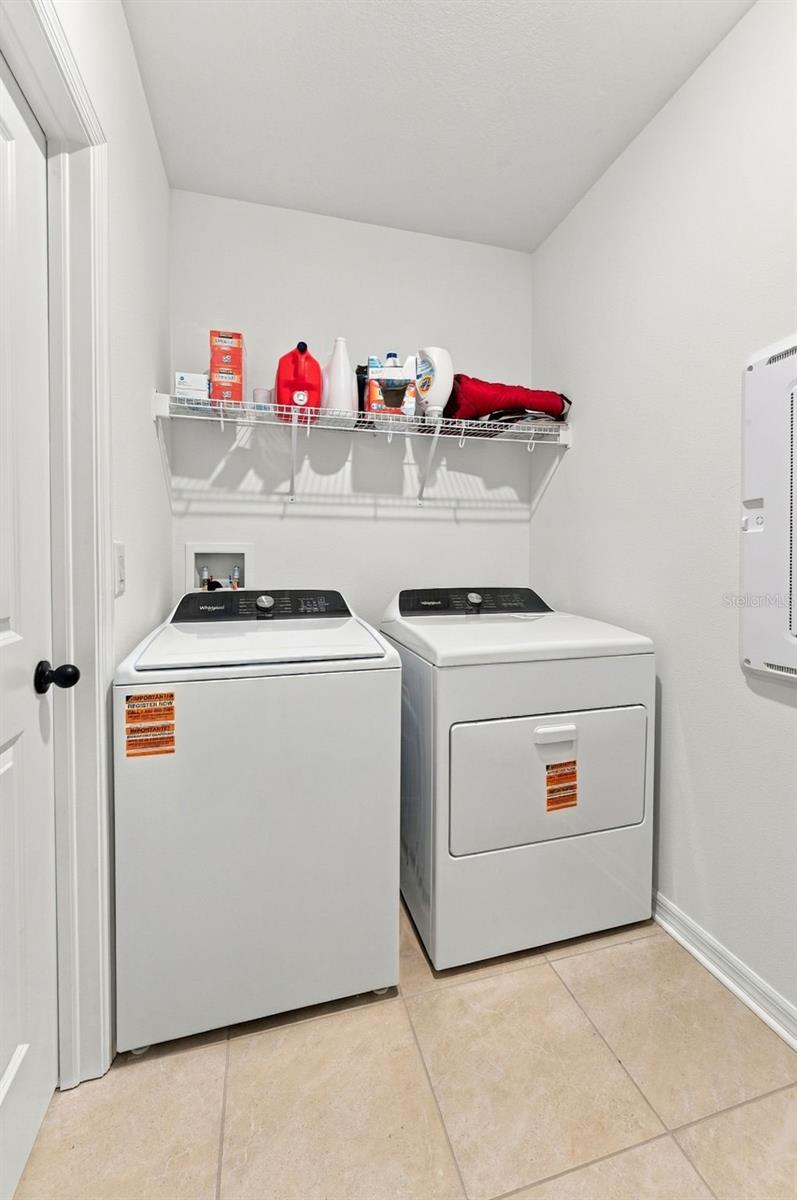
Laundry Features
- Electric Dryer Hookup
- Inside
- Laundry Room
- Upper Level
- Washer Hookup
Levels
- Two
Lot Features
- Landscaped
- Sidewalk
Other Equipment
- Irrigation Equipment
Parking Features
- Driveway
- Garage Door Opener
Patio and Porch Features
- Covered
- Rear Porch
Pets Allowed
- Yes
Road Surface Type
- Paved
Roof
- Shingle
Security Features
- Fire Alarm
- Security System
- Security System Owned
- Smart Security System
- Smoke Detector(s)
Sewer
- Public Sewer
Utilities
- BB/HS Internet Available
- Cable Available
- Electricity Available
- Electricity Connected
- Fiber Optics
- Sewer Available
- Sewer Connected
- Sprinkler Recycled
- Water Connected
WaterSource
- Public
Window Features
- Carbon Mono/Detector
- Blinds
- Double Pane Windows
- ENERGY STAR Qualified Windows
- Shutters
Rooms
- Primary Bedroom
- Bedroom 2
- Bedroom 3
- Bedroom 4
- Primary Bathroom
- Bathroom 2
- Bathroom 3
- Living Room
- Kitchen

SOUTH CEDAR REAL ESTATE, INC
813-230-3811
Jenna Wismer, jwismer7@gmail.com
Data Source: Stellar MLS
MLS#: TB8564727
Data Source Copyright: © 2026 Stellar MLS All rights reserved.
This property was listed on 11/10/2026 and last updated as of 11/10/2026 9:22:15 PM. OSI IDX updated the data from Stellar MLS on 11/10/2026 at 9:20 PM. This information is for your personal, non-commercial use and may not be used for any purpose other than to identify prospective properties you may be interested in purchasing. Display of MLS data is usually deemed reliable but is NOT guaranteed accurate by the MLS. Buyers are responsible for verifying the accuracy of all information and should investigate the data themselves or retain appropriate professionals. Information from sources other than the Listing Agent may have been included in the MLS data. Unless otherwise specified in writing, Broker/Agent has not and will not verify any information obtained from other sources. The Broker/Agent providing the information contained herein may or may not have been the Listing and/or Selling Agent.
Your Search Results
© 2026 RE/MAX Select Group
DMCA Notice | Terms & Services | Privacy Policy | Accessibility Statement
EQUAL HOUSING OPPORTUNITY


RE/MAX Select Group
900 East Atlantic Ave, Suite 10, Delray Beach, FL 33483
Mobile: (561) 350-0154
freeman3225@gmail.com

