4
bedrooms
2.5
baths
2,780
sq ft
$219
price per sf
Single Family
property type
Today
time on site
1988
yr. built
0.48 acre
lot size
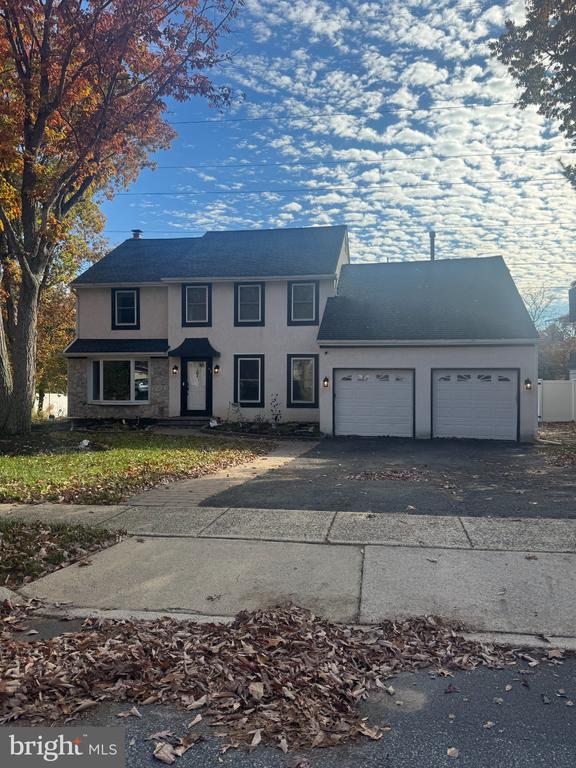
PROFESSIONAL PHOTOS TO BE UPLOADED NOVEMBER 11, 2026. Nestled in the prestigious Lafayette Hills community, this exquisite Colonial-style residence offers a harmonious blend of elegance and comfort. Spanning 2,780 square feet, this home features four spacious bedrooms and two and a half luxurious bathrooms, perfect for both relaxation and entertaining. Step inside to discover a warm and inviting interior adorned with rich hardwood floors and plush carpeting. The heart of the home boasts a cozy brick fireplace, creating a perfect ambiance for chilly evenings. The gourmet kitchen is equipped with high-end appliances, including a built-in microwave, range, and dishwasher..., ensuring culinary delights are just a step away. A convenient pantry provides ample storage, while the main floor laundry adds to the home's functionality. Outside, the property is beautifully landscaped with extensive hardscaping and elegant exterior lighting, enhancing its curb appeal. Enjoy serene moments on the expansive deck, overlooking a lush backyard that backs onto an open common area, providing a sense of privacy and tranquility. With an attached two-car garage and a driveway for additional parking, convenience is at your fingertips. This home is not just a residence; it's a lifestyle, offering a perfect blend of luxury and comfort in a sought-after neighborhood. Experience the charm and sophistication that awaits you in this stunning property.

No upcoming open house dates. Check back later.
Bedrooms
- Total Bedrooms: 4
Bathrooms
- Full bathrooms: 2
- Half bathrooms: 1
Accessibility Features
- None
Appliances
- Built-In Microwave
- Built-In Range
- Dishwasher
- Dryer
- Refrigerator
- Washer
Architectural Style
- Colonial
Basement
- Partially Finished
Construction Materials
- Frame
- Stucco
Cooling
- Central A/C
Exterior Features
- Exterior Lighting
- Extensive Hardscape
- Sidewalks
- Street Lights
Fencing
- Fully
- Vinyl
Fireplace Features
- Brick
- Wood
Flooring
- Carpet
- Ceramic Tile
- Hardwood
Foundation Details
- Block
Heating
- Forced Air
Interior Features
- Attic
- Breakfast Area
- Dining Area
- Floor Plan - Traditional
- Pantry
- Wood Floors
Levels
- 2
Lot Features
- Backs - Open Common Area
Other Structures
- Above Grade
- Below Grade
Patio and Porch Features
- Deck
Roof
- Shingle
Sewer
- Public Sewer
WaterSource
- Public

EXP Realty, LLC
Kyle Sander
kyle@patmckennarealtors.com
Data Source: Bright MLS
MLS#: NJCD2130188
Data Source Copyright: © 2026 Bright MLS All rights reserved.
This property was listed on 11/10/2026 and last updated as of 11/10/2026 2:53:21 PM. OSI IDX updated the data from Bright MLS on 11/10/2026 at 5:54 PM. This information is for your personal, non-commercial use and may not be used for any purpose other than to identify prospective properties you may be interested in purchasing. Display of MLS data is usually deemed reliable but is NOT guaranteed accurate by the MLS. Buyers are responsible for verifying the accuracy of all information and should investigate the data themselves or retain appropriate professionals. Information from sources other than the Listing Agent may have been included in the MLS data. Unless otherwise specified in writing, Broker/Agent has not and will not verify any information obtained from other sources. The Broker/Agent providing the information contained herein may or may not have been the Listing and/or Selling Agent.
Your Search Results
© 2026 RE/MAX Select Group
DMCA Notice | Terms & Services | Privacy Policy | Accessibility Statement
EQUAL HOUSING OPPORTUNITY


RE/MAX Select Group
900 East Atlantic Ave, Suite 10, Delray Beach, FL 33483
Mobile: (561) 350-0154
freeman3225@gmail.com

