43785 Riverpoint Drive
Leesburg, VA 20176
Coming Soon
offered at $1,250,000
4
bedrooms
4.5
baths
5,494
sq ft
$228
price per sf
Single Family
property type
Today
time on site
2007
yr. built
9,148 sq ft
lot size
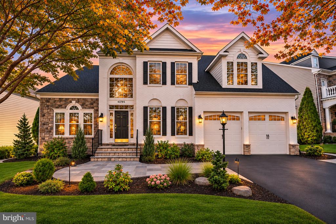
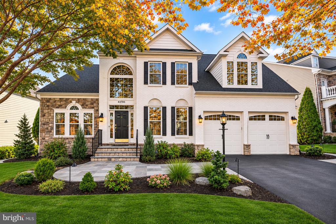
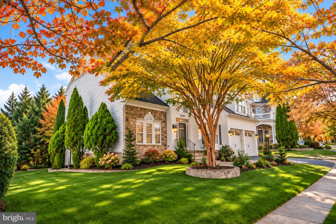
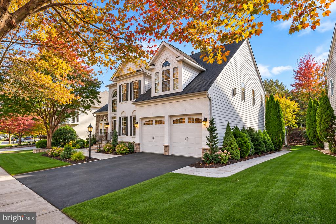
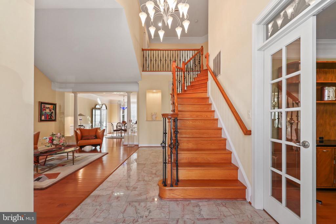
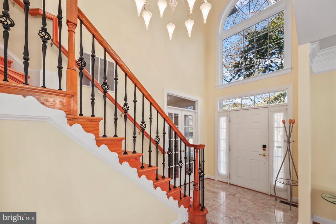
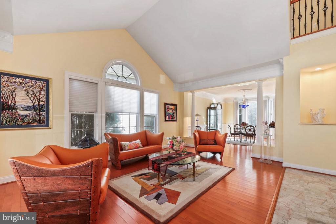
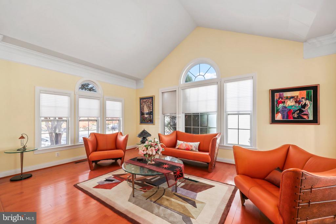
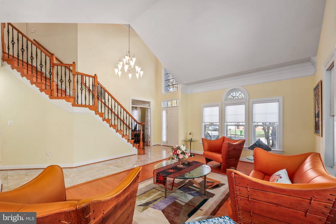
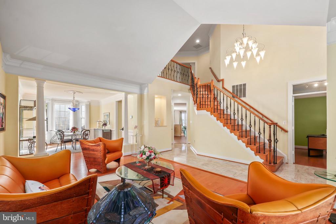
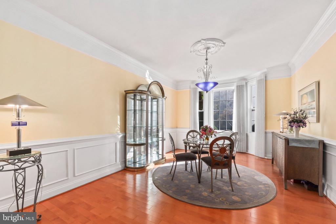
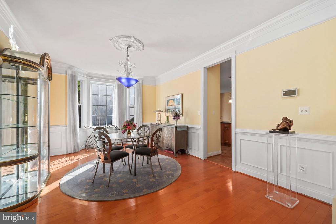
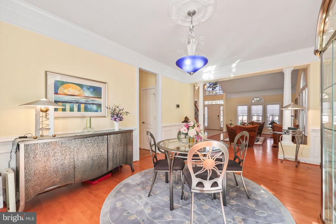
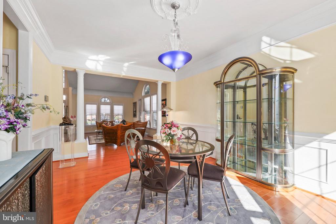
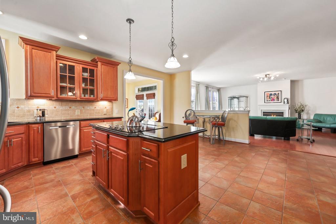
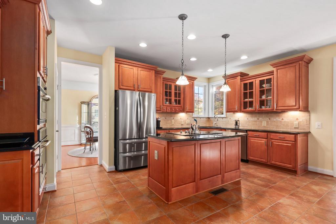
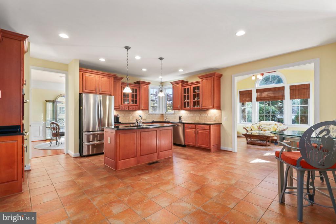
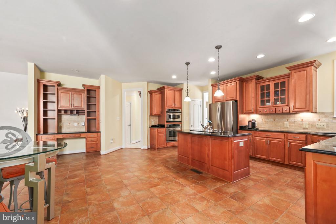
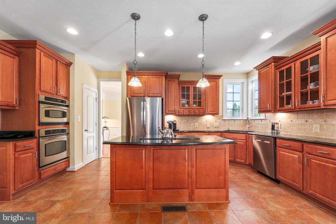
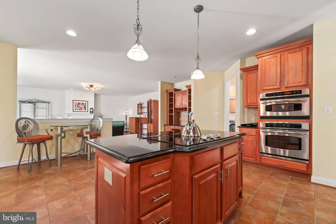
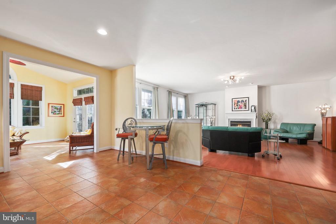
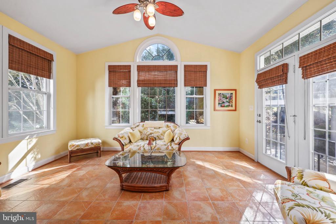
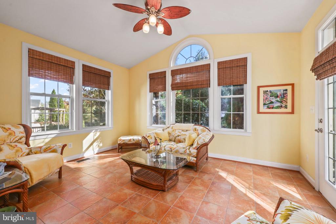
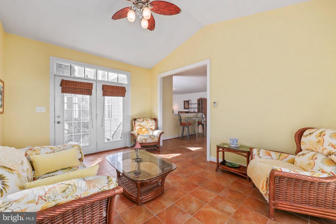
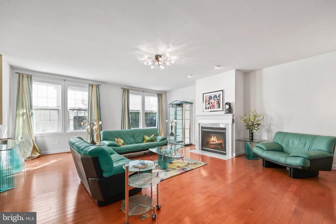
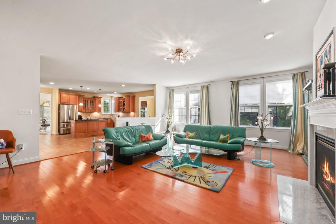
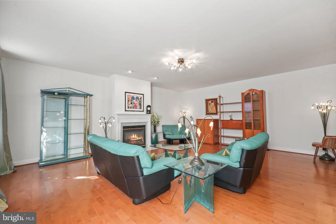
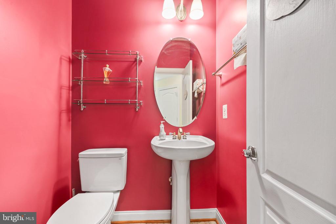
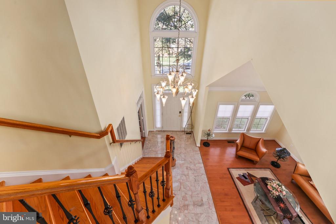
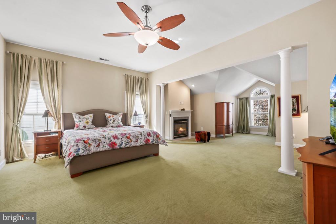
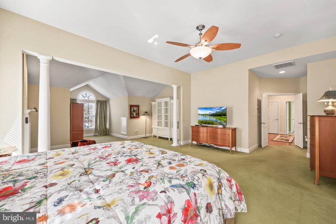
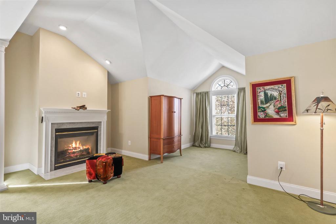
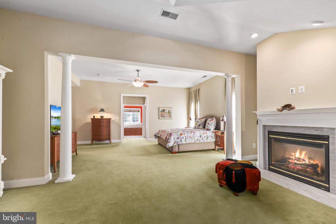
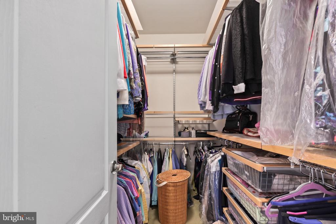
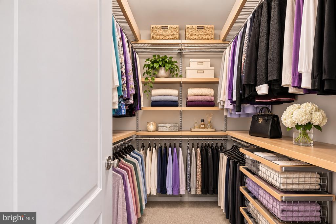
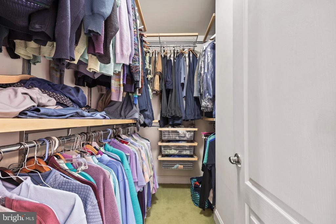
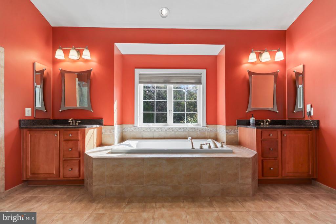
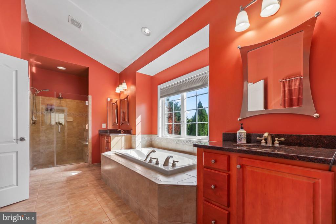
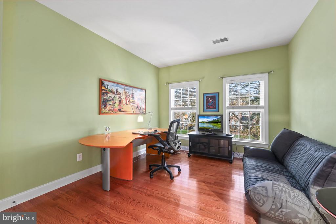
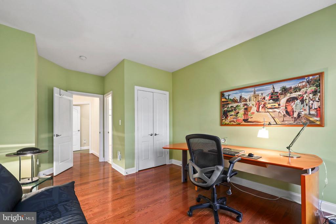
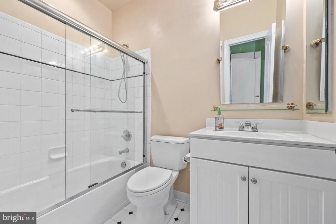
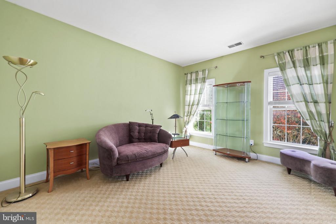
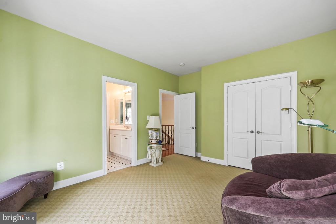
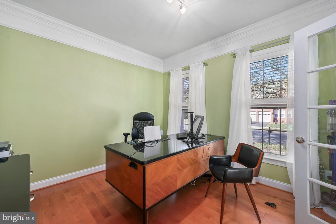
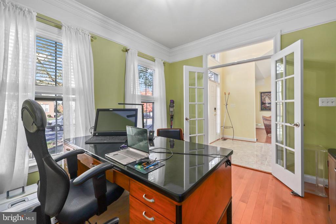
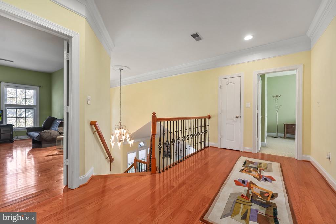
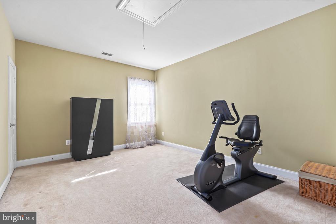
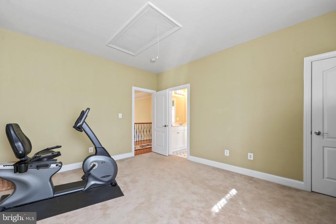
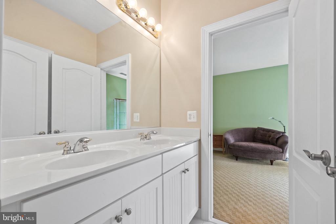
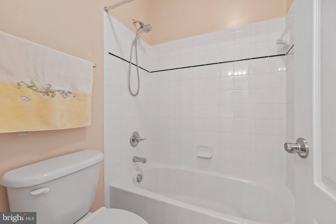
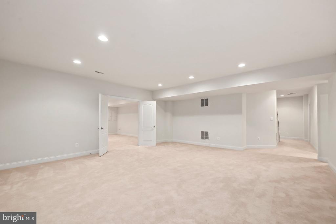
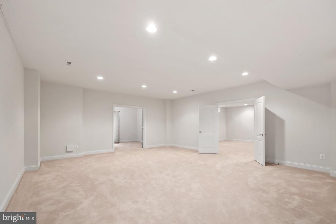
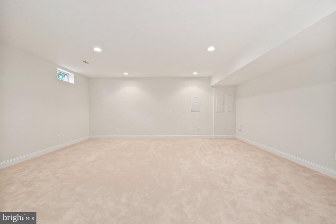
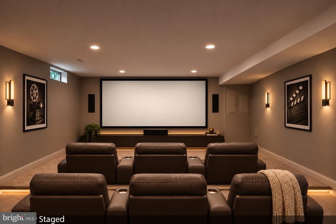
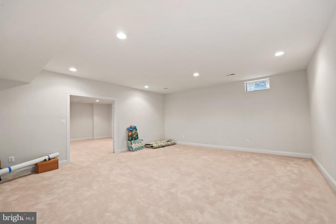
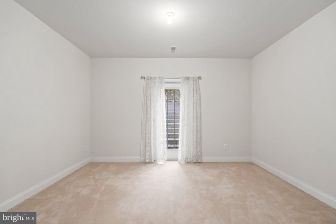
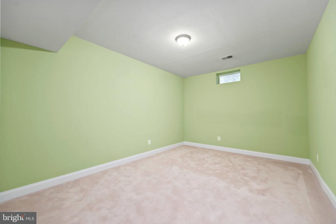
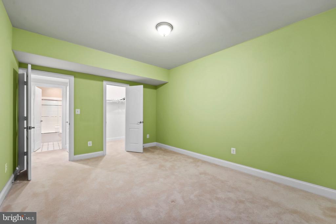
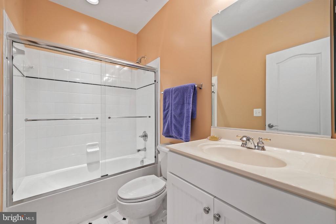
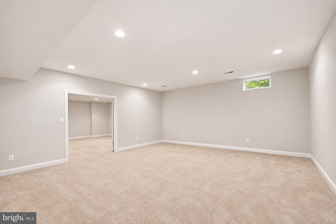
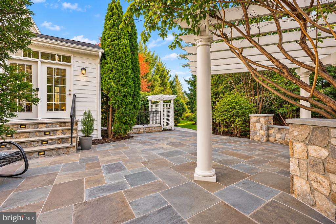
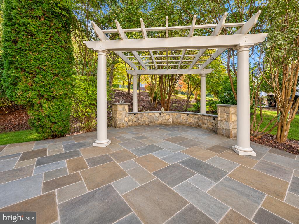
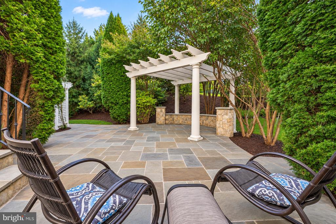
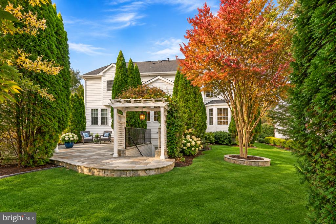
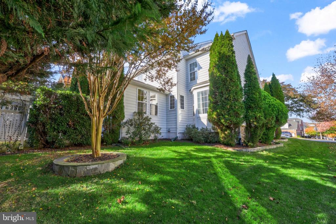
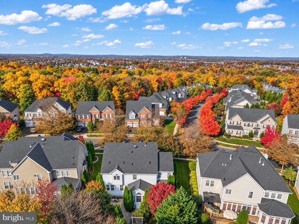
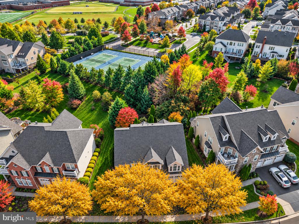
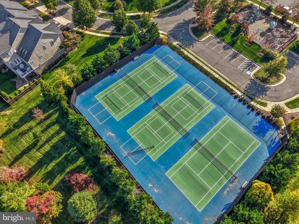
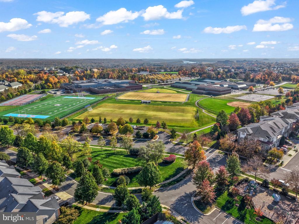
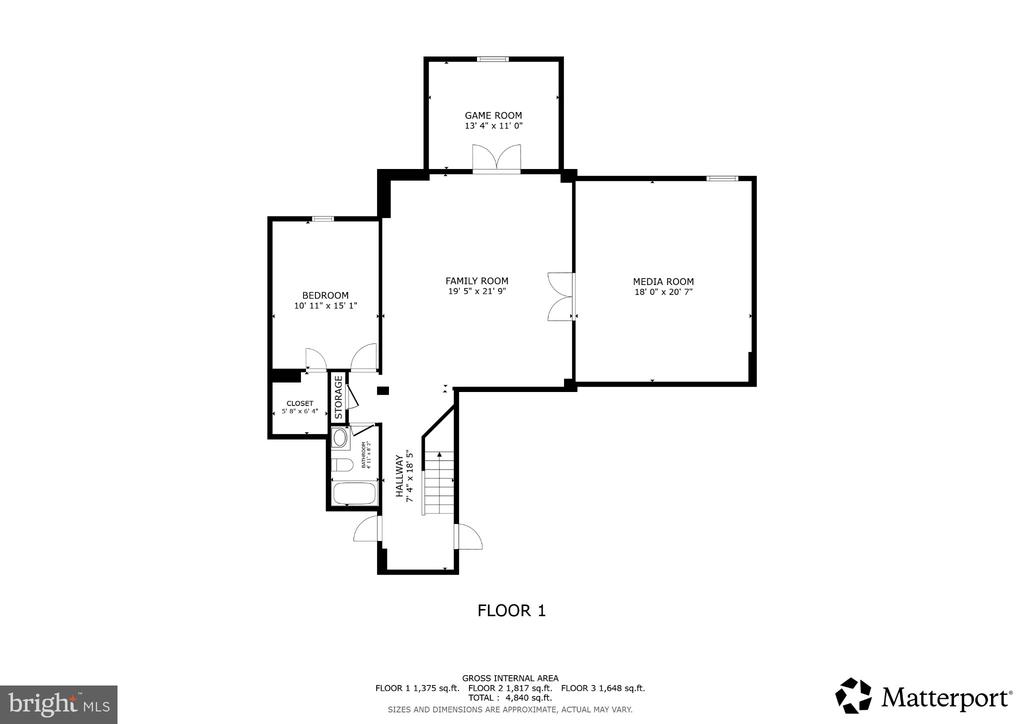
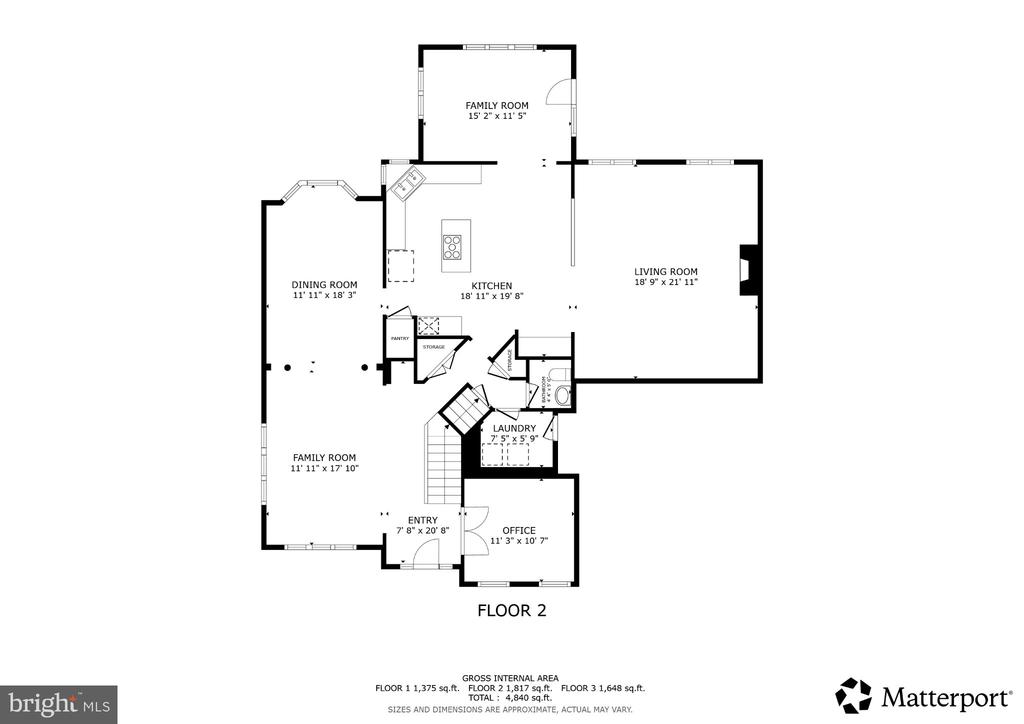
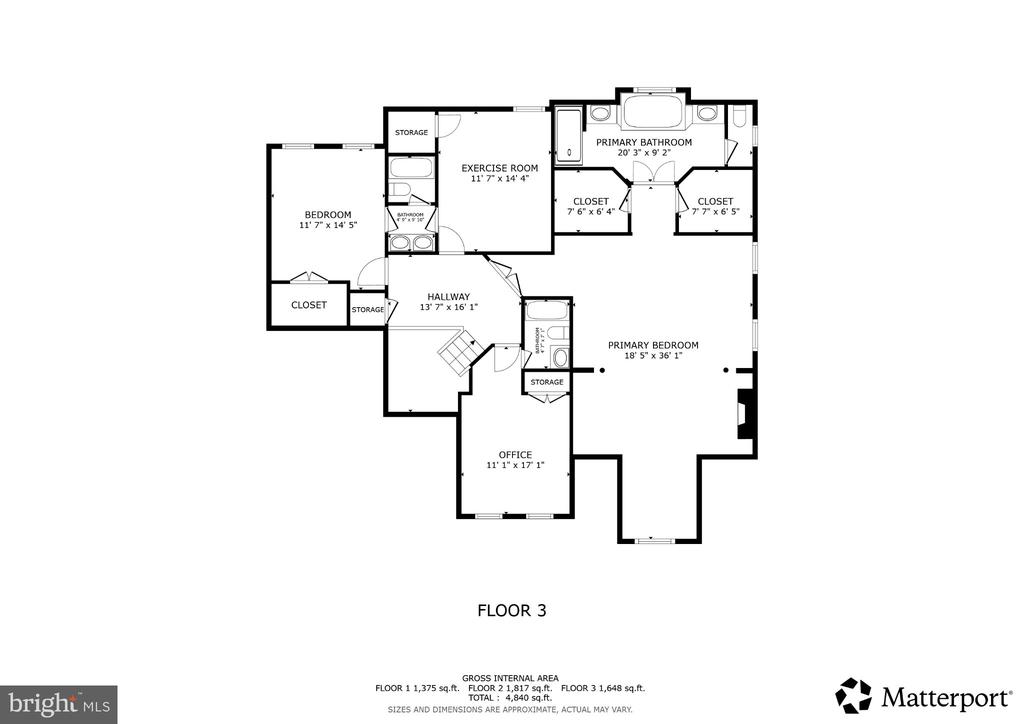
Welcome to this gorgeous 4-bedroom, 4.5-bath Colonial in the sought-after Lansdowne on the Potomac community of Leesburg! Offering an impressive 5,494 square feet, this stunning home makes a beautiful first impression with its exceptional curb appeal, manicured landscaping, and two-car garage. Step inside to a grand two-story foyer that opens to an inviting floor plan featuring gleaming hardwood floors throughout the main level. The spacious interior offers a large sitting room, formal dining area, and an open-concept gourmet kitchen complete with recessed lighting, abundant cabinetry and counter space, a center island, built-ins, and stainless steel appliances. Just ...off the kitchen, a comfortable sitting room with a cozy fireplace creates the perfect gathering space. Upstairs, the impressive primary suite offers a private retreat with its own fireplace, a generous sitting area ideal for a home office, and a luxurious ensuite bath featuring a soaking tub, dual vanities, and a separate shower. Three additional bedrooms complete the upper level, including two connected by a shared bathroom, along with a full hallway bath. The pristine lower level provides even more living space, featuring a gorgeous recreation area, versatile bonus rooms, and a full bathroom. Step outside to enjoy the beautifully landscaped backyard, where thoughtfully designed hardscaping, a stunning stone patio accented by an elegant pergola, lush green lawn, and picturesque wooded backdrop create a wonderful setting for relaxing or entertaining. Enjoy close proximity to the community tennis courts, parks, and trails. Lansdowne on the Potomac offers an exceptional array of amenities, including pools, fitness facilities, tennis courts, parks, and trails, all conveniently located near shopping, dining, golf, and major commuter routes. This exceptional home offers an ideal blend of space, comfort, and community living. Don't miss your opportunity to make it yours!

Co-listed By: Rebecca Haughian, rebecca.haughian@redfin.com
No upcoming open house dates. Check back later.
Bedrooms
- Total Bedrooms: 4
Bathrooms
- Full bathrooms: 4
- Half bathrooms: 1
Accessibility Features
- None
Appliances
- Built-In Microwave
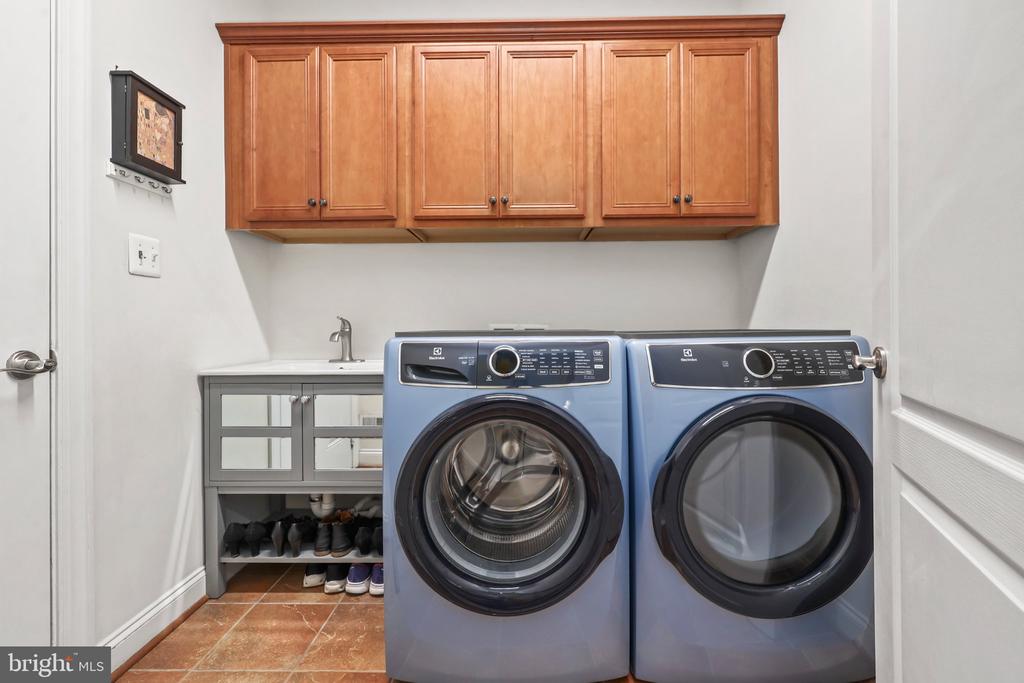
- Dryer
- Washer
- Dishwasher
- Disposal
- Cooktop
- Refrigerator
- Icemaker
- Oven - Wall
Architectural Style
- Colonial
Association
- Association Fee: $278
- Association Fee Frequency: Monthly
- Association Name: LANSDOWNE ON THE POTOMAC
Association Amenities
- Club House
- Common Grounds
- Community Center
- Fitness Center
- Jog/Walk Path
- Pickleball Courts
- Picnic Area
- Pool - Indoor
- Pool - Outdoor
- Recreational Center
- Tennis Courts
- Tot Lots/Playground
Association Fee Includes
- Common Area Maintenance
- Management
- Pool(s)
- Recreation Facility
- Snow Removal
- Trash
- High Speed Internet
Basement
- Fully Finished
Construction Materials
- Brick
- Stone
Cooling
- Central A/C
Exterior Features
- Extensive Hardscape
Fireplace Features
- Mantel(s)
- Screen
Flooring
- Carpet
- Hardwood
Foundation Details
- Permanent
Heating
- Central
- Forced Air
Interior Features
- Attic
- Carpet
- Ceiling Fan(s)
- Dining Area
- Family Room Off Kitchen
- Floor Plan - Traditional
- Formal/Separate Dining Room
- Primary Bath(s)
- Recessed Lighting
- Window Treatments
- Wood Floors
Levels
- 3
Other Structures
- Above Grade
- Below Grade
Parking Features
- Asphalt Driveway
Patio and Porch Features
- Patio
Sewer
- Public Sewer
View
- Trees/Woods
WaterSource
- Public
Window Features
- Double Pane Windows

Redfin Corporation
Allison Welch Taylor
allison.taylor@redfin.com
Rebecca Haughian, rebecca.haughian@redfin.com
Data Source: Bright MLS
MLS#: VALO2139454
Data Source Copyright: © 2026 Bright MLS All rights reserved.
This property was listed on 11/10/2026 and last updated as of 11/10/2026 2:50:55 PM. OSI IDX updated the data from Bright MLS on 11/10/2026 at 7:57 PM. This information is for your personal, non-commercial use and may not be used for any purpose other than to identify prospective properties you may be interested in purchasing. Display of MLS data is usually deemed reliable but is NOT guaranteed accurate by the MLS. Buyers are responsible for verifying the accuracy of all information and should investigate the data themselves or retain appropriate professionals. Information from sources other than the Listing Agent may have been included in the MLS data. Unless otherwise specified in writing, Broker/Agent has not and will not verify any information obtained from other sources. The Broker/Agent providing the information contained herein may or may not have been the Listing and/or Selling Agent.
Your Search Results

© 2026 RE/MAX Select Group
DMCA Notice | Terms & Services | Privacy Policy | Accessibility Statement
EQUAL HOUSING OPPORTUNITY


RE/MAX Select Group
900 East Atlantic Ave, Suite 10, Delray Beach, FL 33483
Mobile: (561) 350-0154
freeman3225@gmail.com

