616 N 5th Street
Philadelphia, PA 19123
For Sale - Active
offered at $950,000
3
bedrooms
2.5
baths
3,039
sq ft
$313
price per sf
Single Family
property type
Today
time on site
2018
yr. built
633 sq ft
lot size
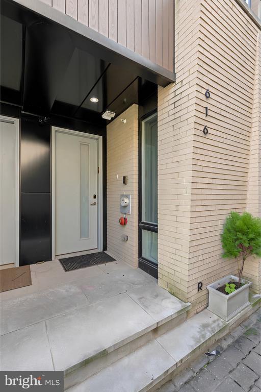
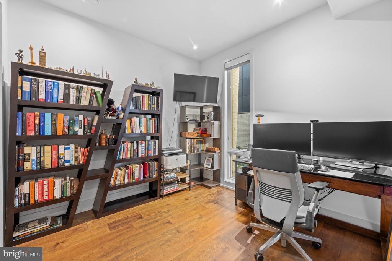
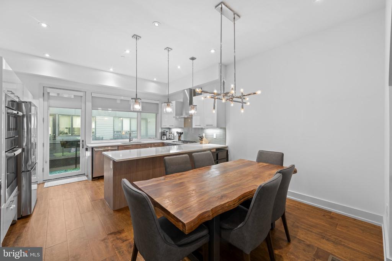
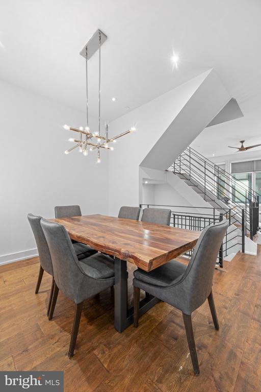
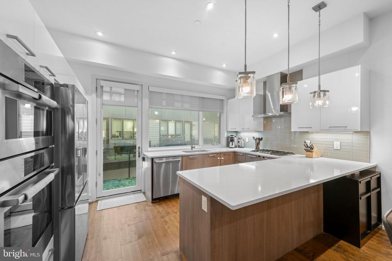
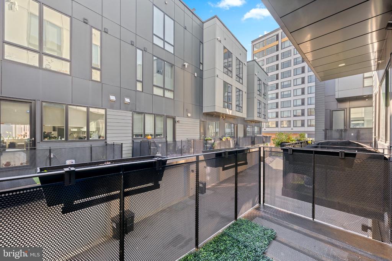
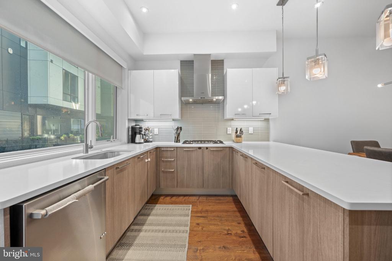
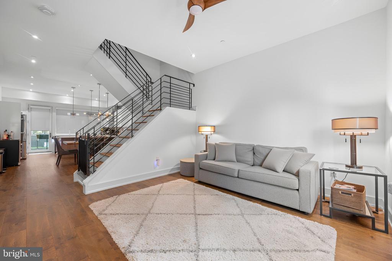
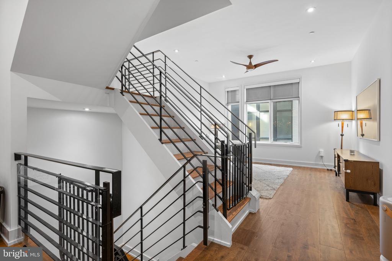
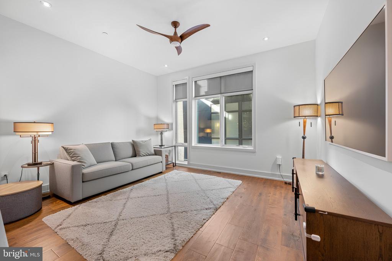
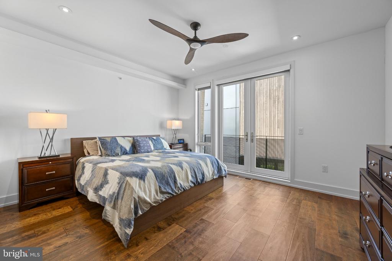
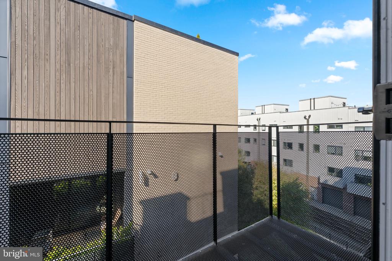
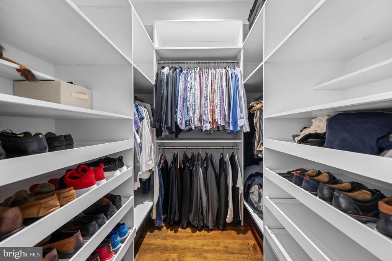
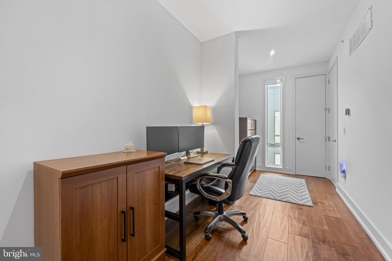
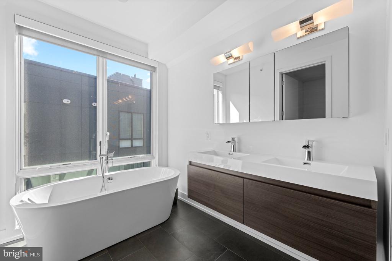
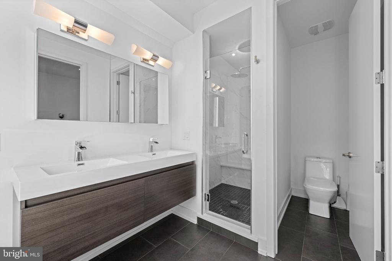
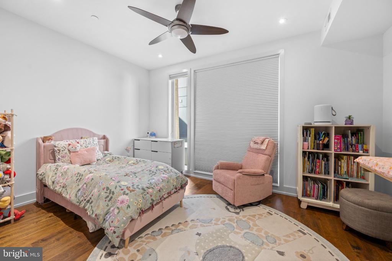
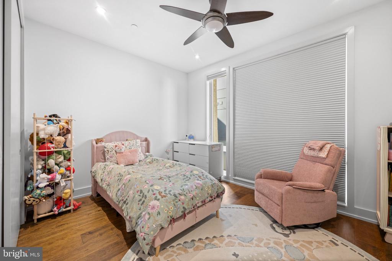
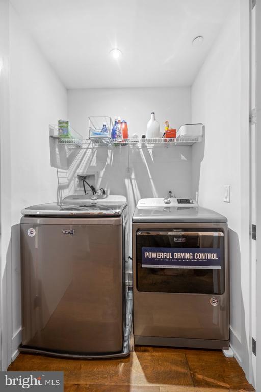
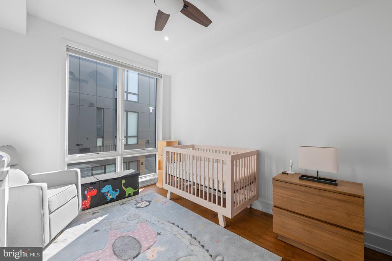
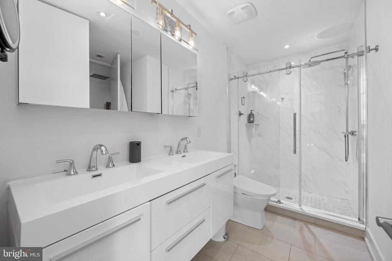
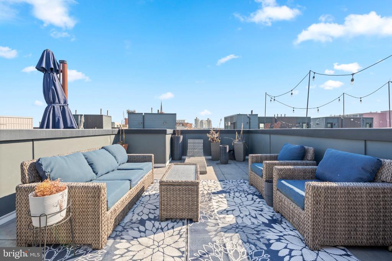
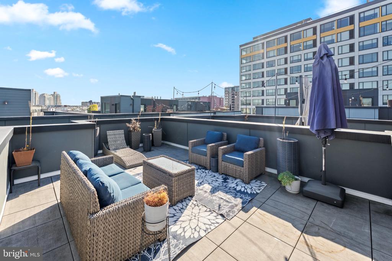
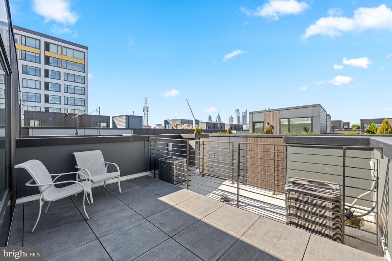
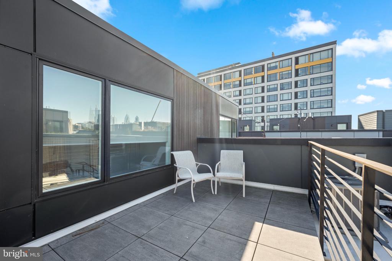
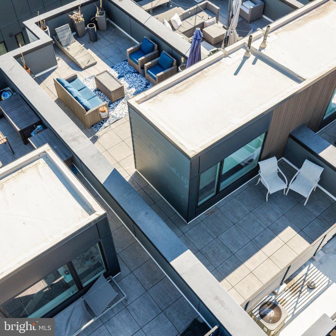
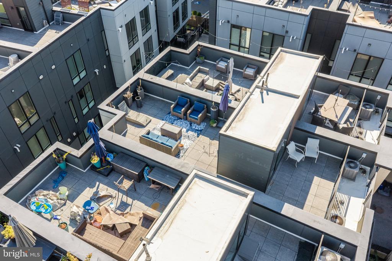
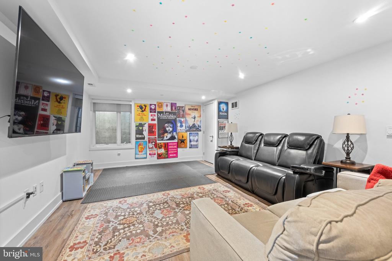
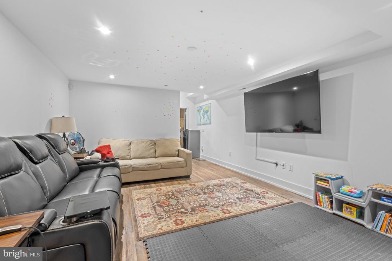
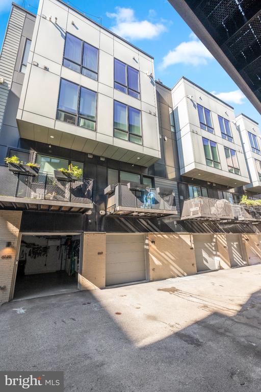
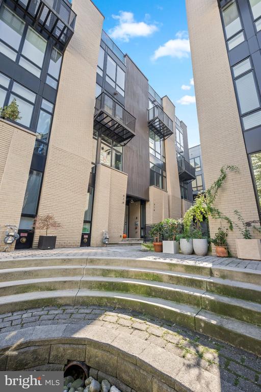
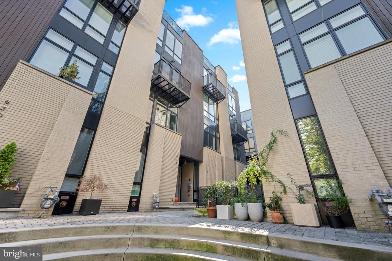
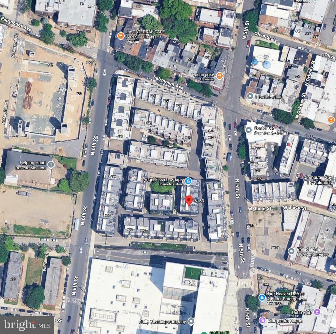
Welcome to Liberty Square, one of the most sought-after townhome communities in the heart of Northern Liberties. This exceptional six-level residence seamlessly combines sophisticated modern architecture, upscale finishes, and an extraordinary amount of thoughtfully designed living space. Designed by the renowned Atrium Design Group, this impressive 3-bedroom, 2.5-bath home (with a flex space that can be used a fourth bedroom) features a one-car garage, hardwood flooring throughout, several freshly painted rooms, abundant natural light, and three private balconies. The gourmet eat-in kitchen is both beautiful and functional, offering extensive cabinetry, stunning quar...tz countertops with seating, and premium appliances. A convenient balcony extends the space outdoors. Just beyond, the spacious, sun-filled family room provides the perfect setting for relaxing or entertaining. The entire owner's suite occupies its own dedicated level, creating a private retreat unlike any other. This expansive, west-facing bedroom is filled with natural light and features generous closet space with custom built shelving, a versatile sitting area or flex space, a beautifully appointed en-suite bath, and its own private balcony. One level below, you'll find two additional generously sized bedrooms, a full bathroom, and a conveniently located laundry area. The ground floor of the home includes the one-car garage, and for those working from home or needing additional flexibility, a separate flex room offers the perfect space for a home office or potential fourth bedroom. The spectacular rooftop level is truly a highlight, featuring two distinct outdoor entertaining areas. Enjoy morning sunshine and beautiful views from the east-facing terrace, or take in the city skyline and stunning western views from the second outdoor space. With two separate settings, this rooftop is ideal for entertaining, relaxing, and enjoying everything city living has to offer. The lower level adds even more versatility, with a spacious recreation or playroom and a separate room providing abundant storage. For ultimate privacy and peace of mind, Liberty Square is a securely gated community. Additional community features include a beautifully landscaped rain garden, adding a touch of greenery and charm to this distinctive development. Ideally situated in the heart of Northern Liberties, Liberty Square places you just moments from some of Philadelphia's finest restaurants, boutique shopping, and neighborhood destinations. Commuting is effortless with quick access to I-95, I-676, and the Ben Franklin Bridge, as well as nearby SEPTA transit lines to navigate the city with ease. This is a rare opportunity to enjoy the space, privacy, and amenities of an exceptional multi-level home in one of Philadelphia's most desirable neighborhoods.

No upcoming open house dates. Check back later.
Bedrooms
- Total Bedrooms: 3
Bathrooms
- Full bathrooms: 2
- Half bathrooms: 1
Accessibility Features
- None
Appliances
- Air Cleaner
- Built-In Microwave
- Cooktop
- Dishwasher
- Disposal
- Dryer
- Dryer - Gas
- Exhaust Fan
- Microwave
- Oven - Wall
- Range Hood
- Refrigerator
- Stainless Steel Appliances
- Washer
- Water Heater - Tankless
Architectural Style
- Contemporary
Association
- Association Fee: $175
- Association Fee Frequency: Monthly
- Association Name: 600 N 5TH STREET HOMEOWNER ASSOCIATION
Association Fee Includes
- Common Area Maintenance
- Security Gate
- Snow Removal
- Trash
Basement
- Fully Finished
- Poured Concrete
Construction Materials
- Brick
- Shake Siding
Cooling
- Central A/C
Electric
- 200+ Amp Service
Exterior Features
- Roof Deck
Fencing
- Wood
Flooring
- Ceramic Tile
- Wood
Foundation Details
- Concrete Perimeter
Heating
- 90% Forced Air
Interior Features
- Air Filter System
- Bathroom - Soaking Tub
- Bathroom - Stall Shower
- Bathroom - Walk-In Shower
- Breakfast Area
- Built-Ins
- Ceiling Fan(s)
- Combination Kitchen/Dining
- Dining Area
- Family Room Off Kitchen
- Floor Plan - Open
- Kitchen - Eat-In
- Kitchen - Gourmet
- Kitchen - Island
- Kitchen - Table Space
- Pantry
- Primary Bath(s)
- Recessed Lighting
- Walk-in Closet(s)
- Window Treatments
- Wood Floors
Levels
- 5
Other Structures
- Above Grade
- Below Grade
Patio and Porch Features
- Balconies- Multiple
- Roof
Pets Allowed
- Cats OK
Property Condition
- Excellent
Road Responsibility
- City/County
Roof
- Flat
Sewer
- Public Sewer
Utilities
- Under Ground
View
- Street
WaterSource
- Public
Window Features
- Casement

Keller Williams Real Estate-Blue Bell
Nancy Matt
nancymattrealtor@gmail.com
Data Source: Bright MLS
MLS#: PAPH2678782
Data Source Copyright: © 2026 Bright MLS All rights reserved.
This property was listed on 11/10/2026 and last updated as of 11/10/2026 5:43:58 PM. OSI IDX updated the data from Bright MLS on 11/10/2026 at 2:06 PM. This information is for your personal, non-commercial use and may not be used for any purpose other than to identify prospective properties you may be interested in purchasing. Display of MLS data is usually deemed reliable but is NOT guaranteed accurate by the MLS. Buyers are responsible for verifying the accuracy of all information and should investigate the data themselves or retain appropriate professionals. Information from sources other than the Listing Agent may have been included in the MLS data. Unless otherwise specified in writing, Broker/Agent has not and will not verify any information obtained from other sources. The Broker/Agent providing the information contained herein may or may not have been the Listing and/or Selling Agent.
Your Search Results
© 2026 RE/MAX Select Group
DMCA Notice | Terms & Services | Privacy Policy | Accessibility Statement
EQUAL HOUSING OPPORTUNITY


RE/MAX Select Group
900 East Atlantic Ave, Suite 10, Delray Beach, FL 33483
Mobile: (561) 350-0154
freeman3225@gmail.com

