148 Nw Pleasant Grove Way
Port St Lucie, FL 34986
For Sale - Active
offered at $364,900
3
bedrooms
2
baths
1,698
sq ft
$215
price per sf
Single Family
property type
1 Day
time on site
2004
yr. built
6,098 sq ft
lot size
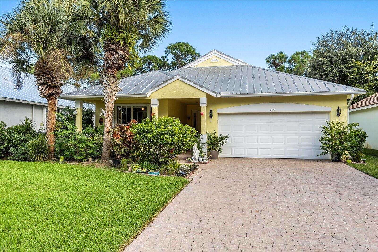
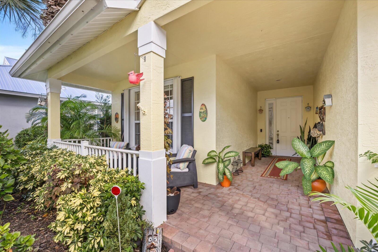
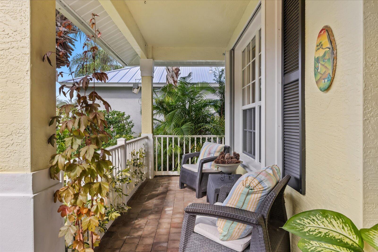
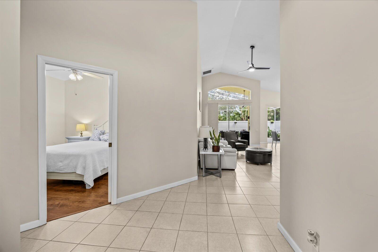
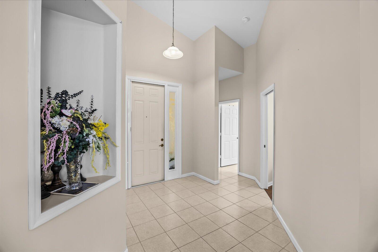
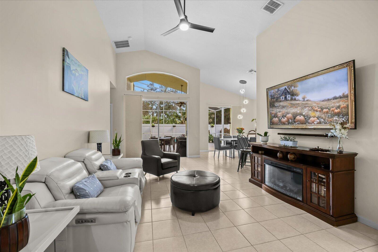
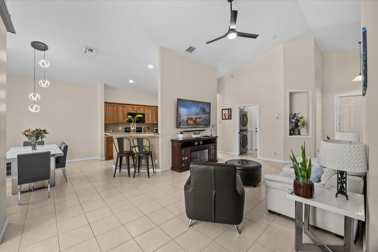
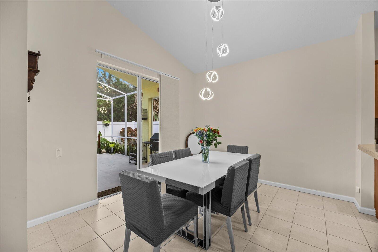
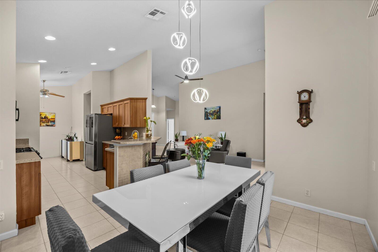
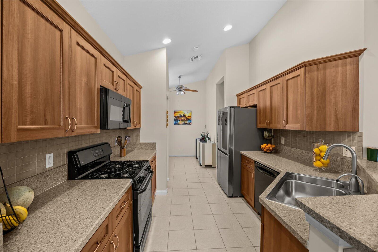
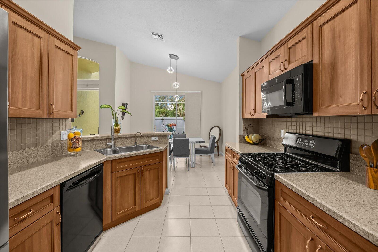
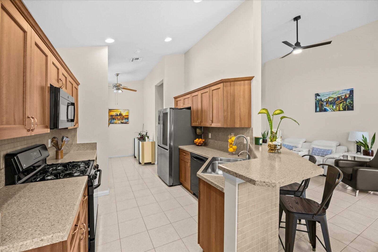
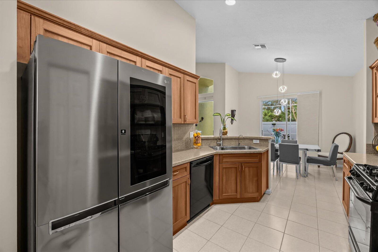
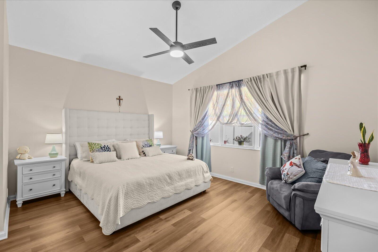
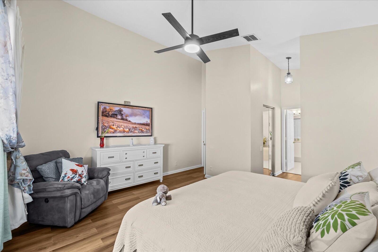
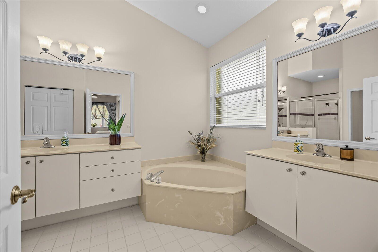
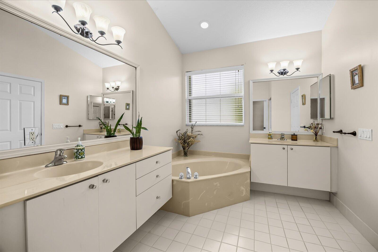
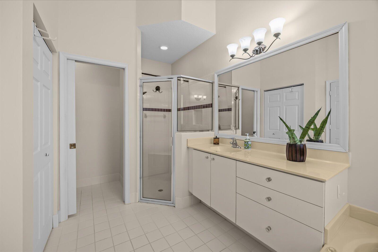
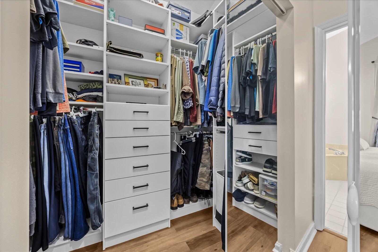
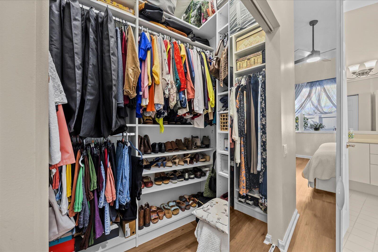
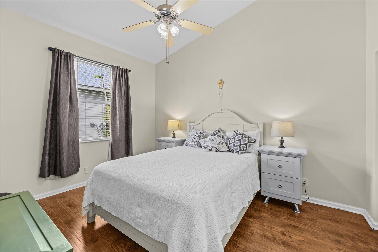
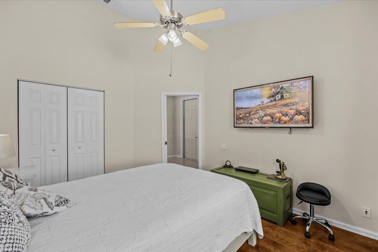
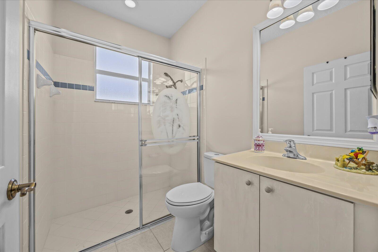
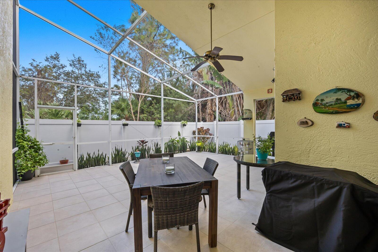
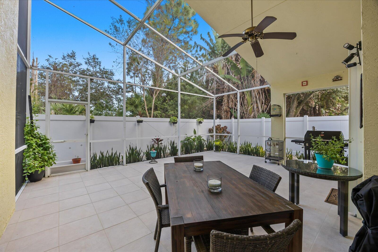
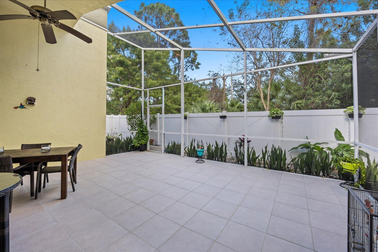
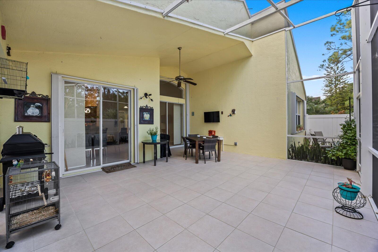
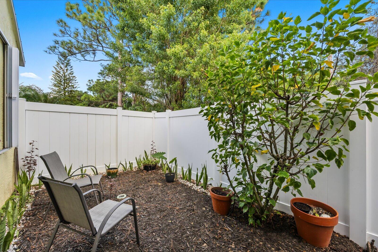
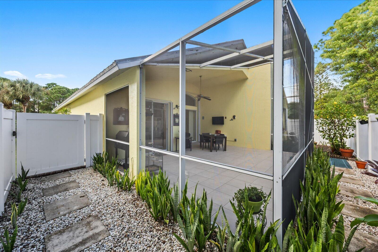
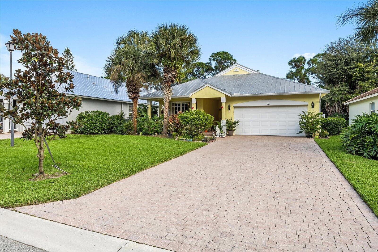
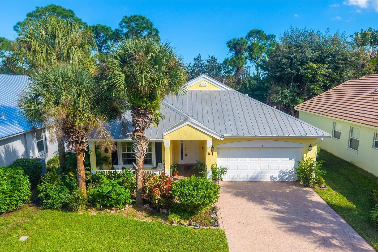
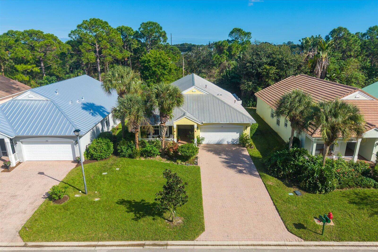
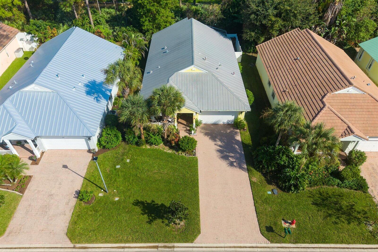
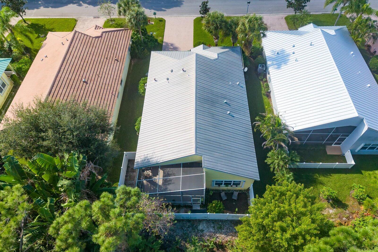
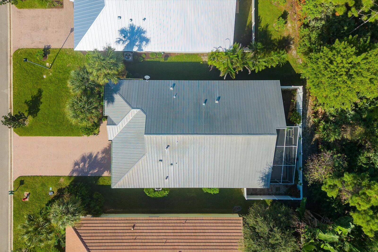
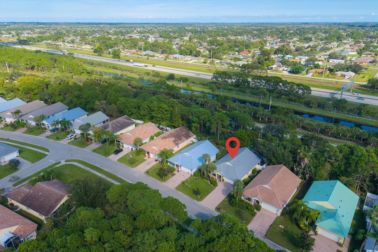
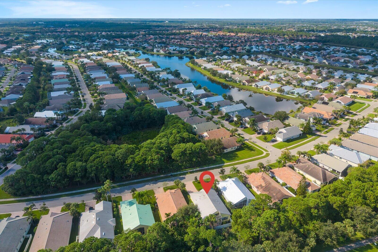
Experience elevated Florida living in this turnkey residence along tranquil NW Pleasant Grove Way in Port Saint Lucie. Defined by high ceilings, natural light, and an expansive open floor plan, this home blends coastal comfort with modern style. The chef-inspired kitchen boasts premium solid surfaces, sleek stainless appliances, an oversized island, and generous cabinetry overlooking the airy great room. Retreat to the private primary suite featuring a large walk-in closet and a spa-like en-suite bath with dual vanities and a walk-in shower. Enjoy year-round outdoor living on the screened lanai overlooking a spacious private backyard. Minutes to St. Lucie West, Tradit...ion, dining, I-95, and beaches—with no strict HOA restrictions. Schedule your private tour today!

No upcoming open house dates. Check back later.
Bedrooms
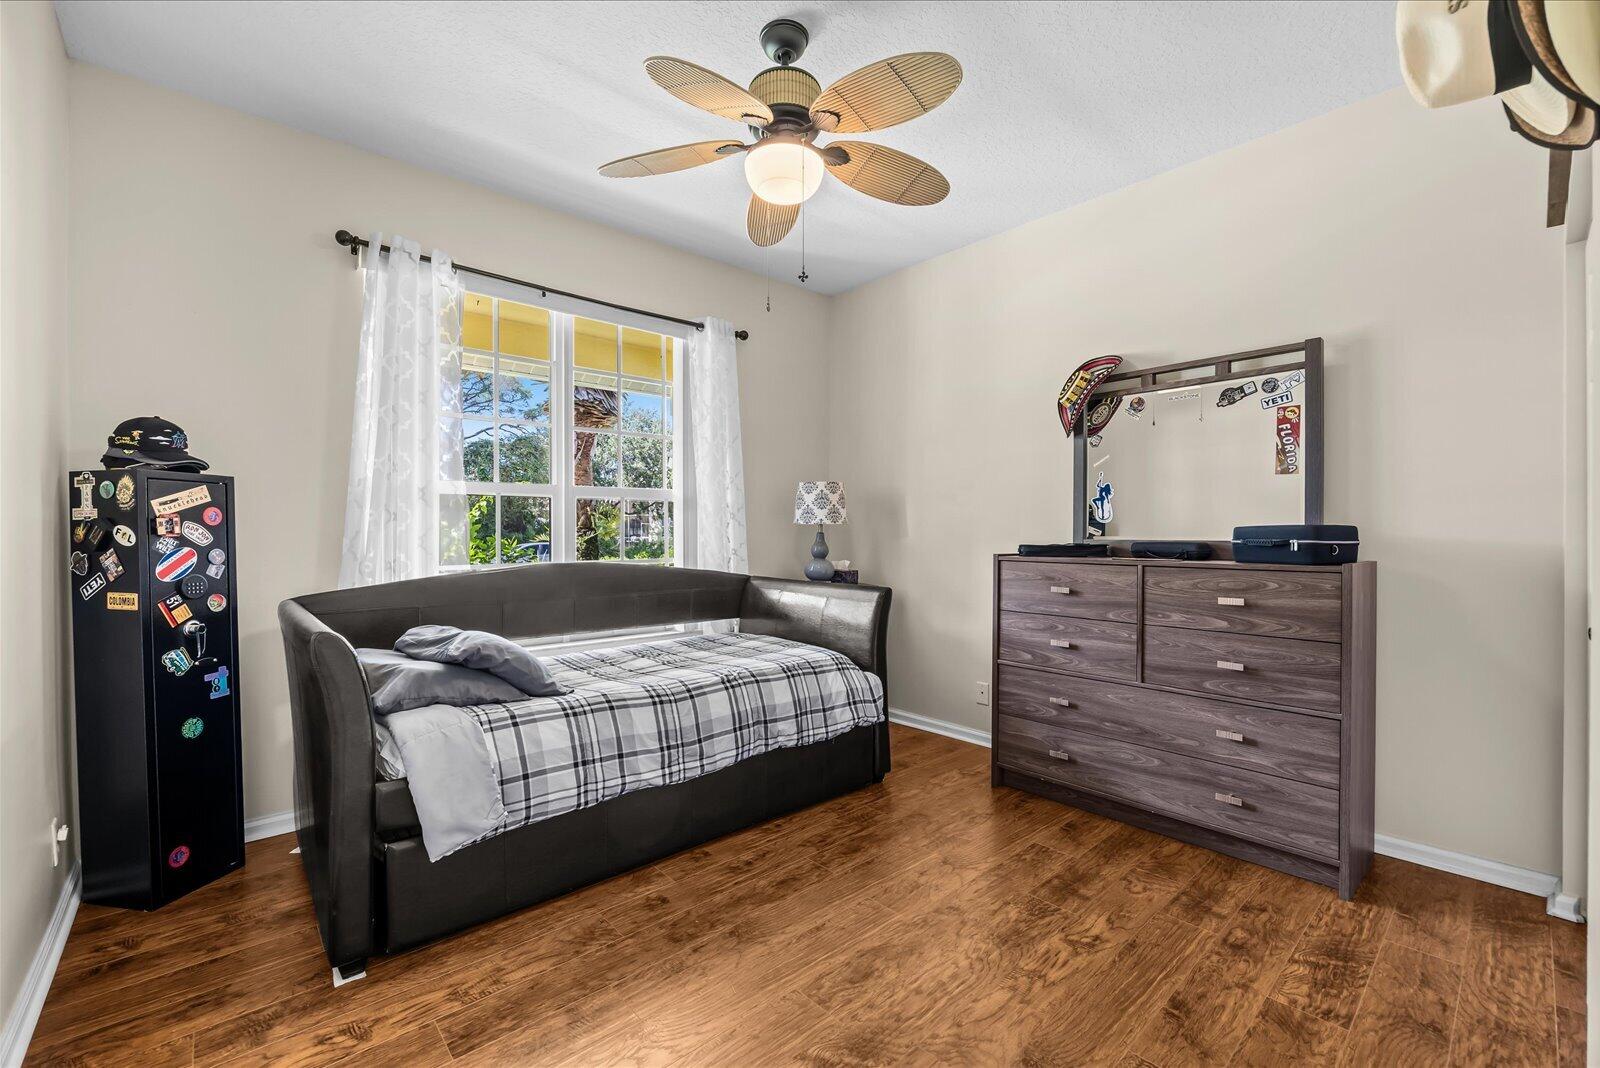
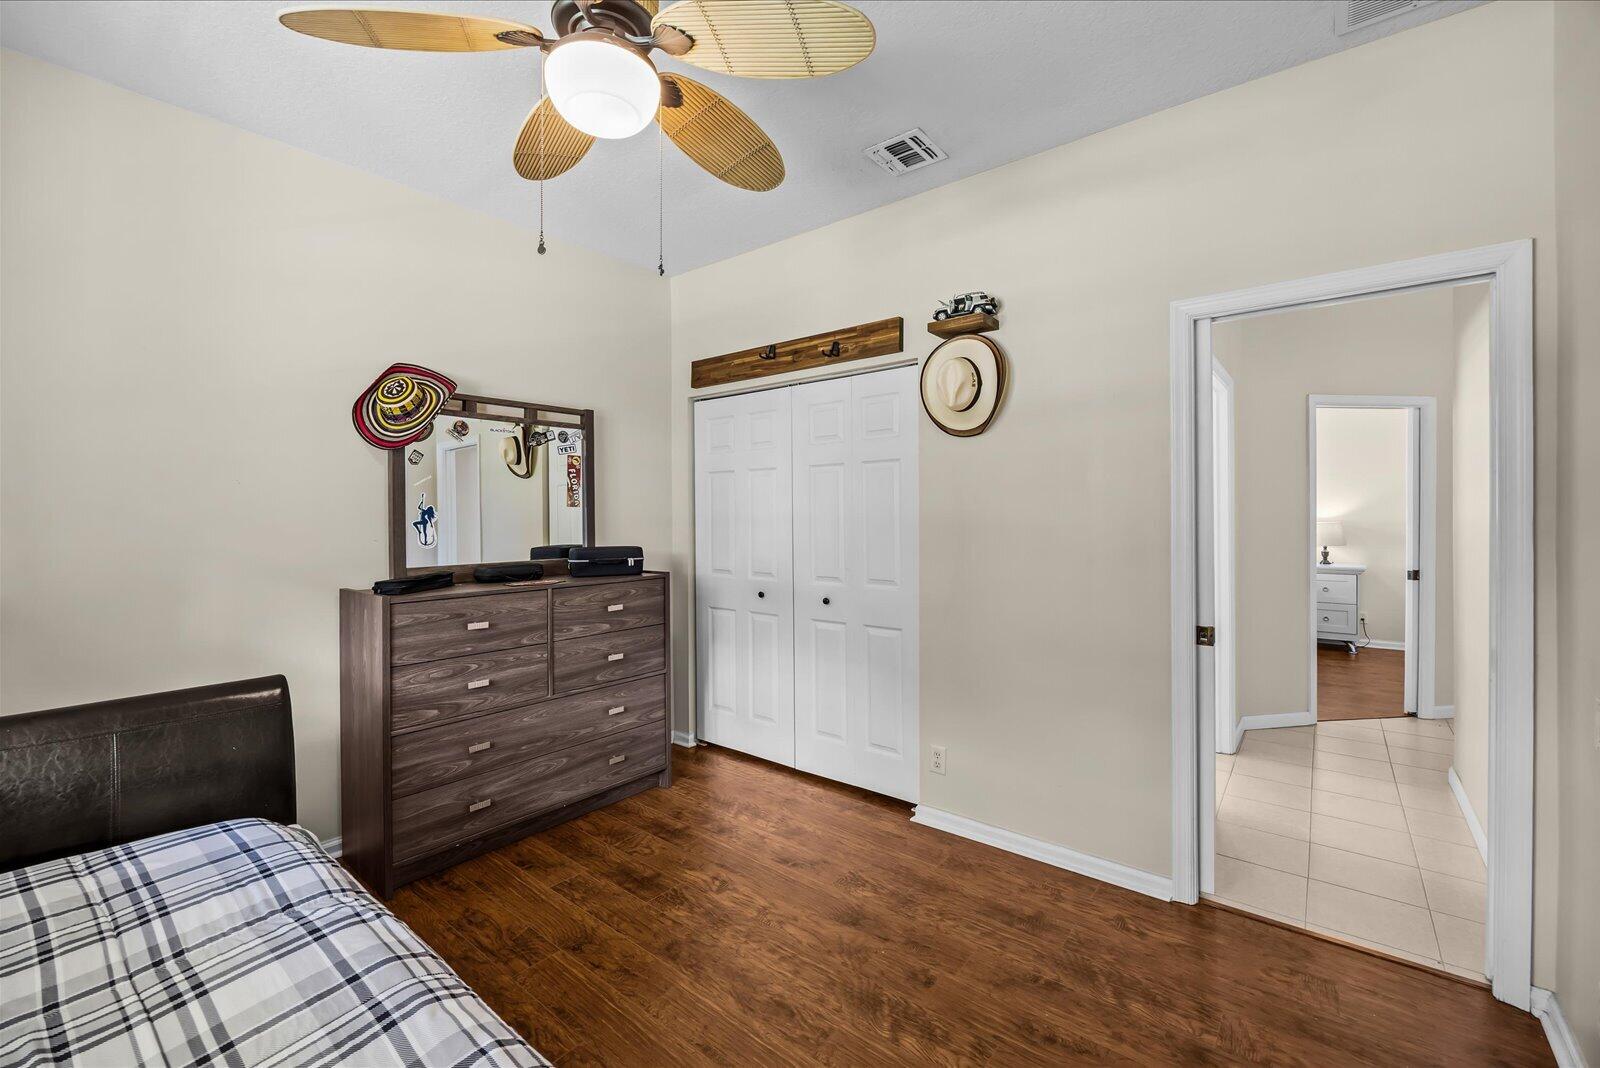
- Total Bedrooms: 3
Bathrooms
- Full bathrooms: 2
Accessibility Features
- None
Appliances
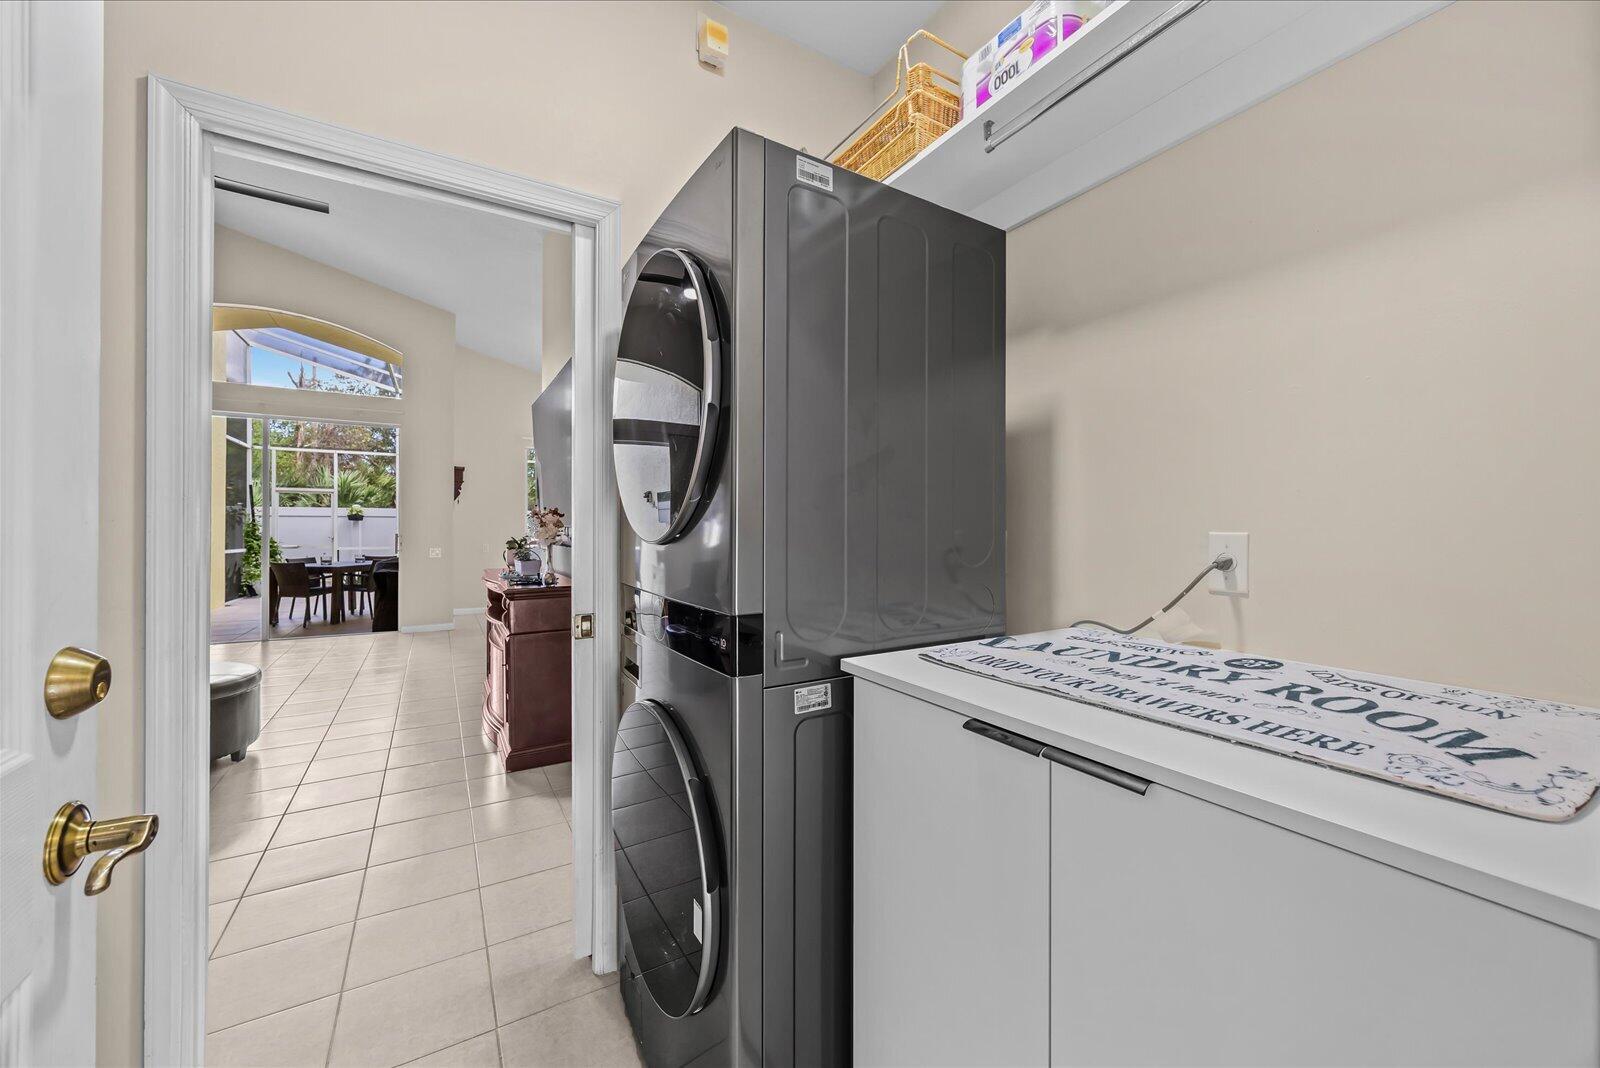
- Dryer
- Dishwasher
- Electric Range
- Microwave
- Refrigerator
- Water Heater
- Washer
Architectural Style
- Traditional
Association
- Association Fee: $285
- Association Fee Frequency: Monthly
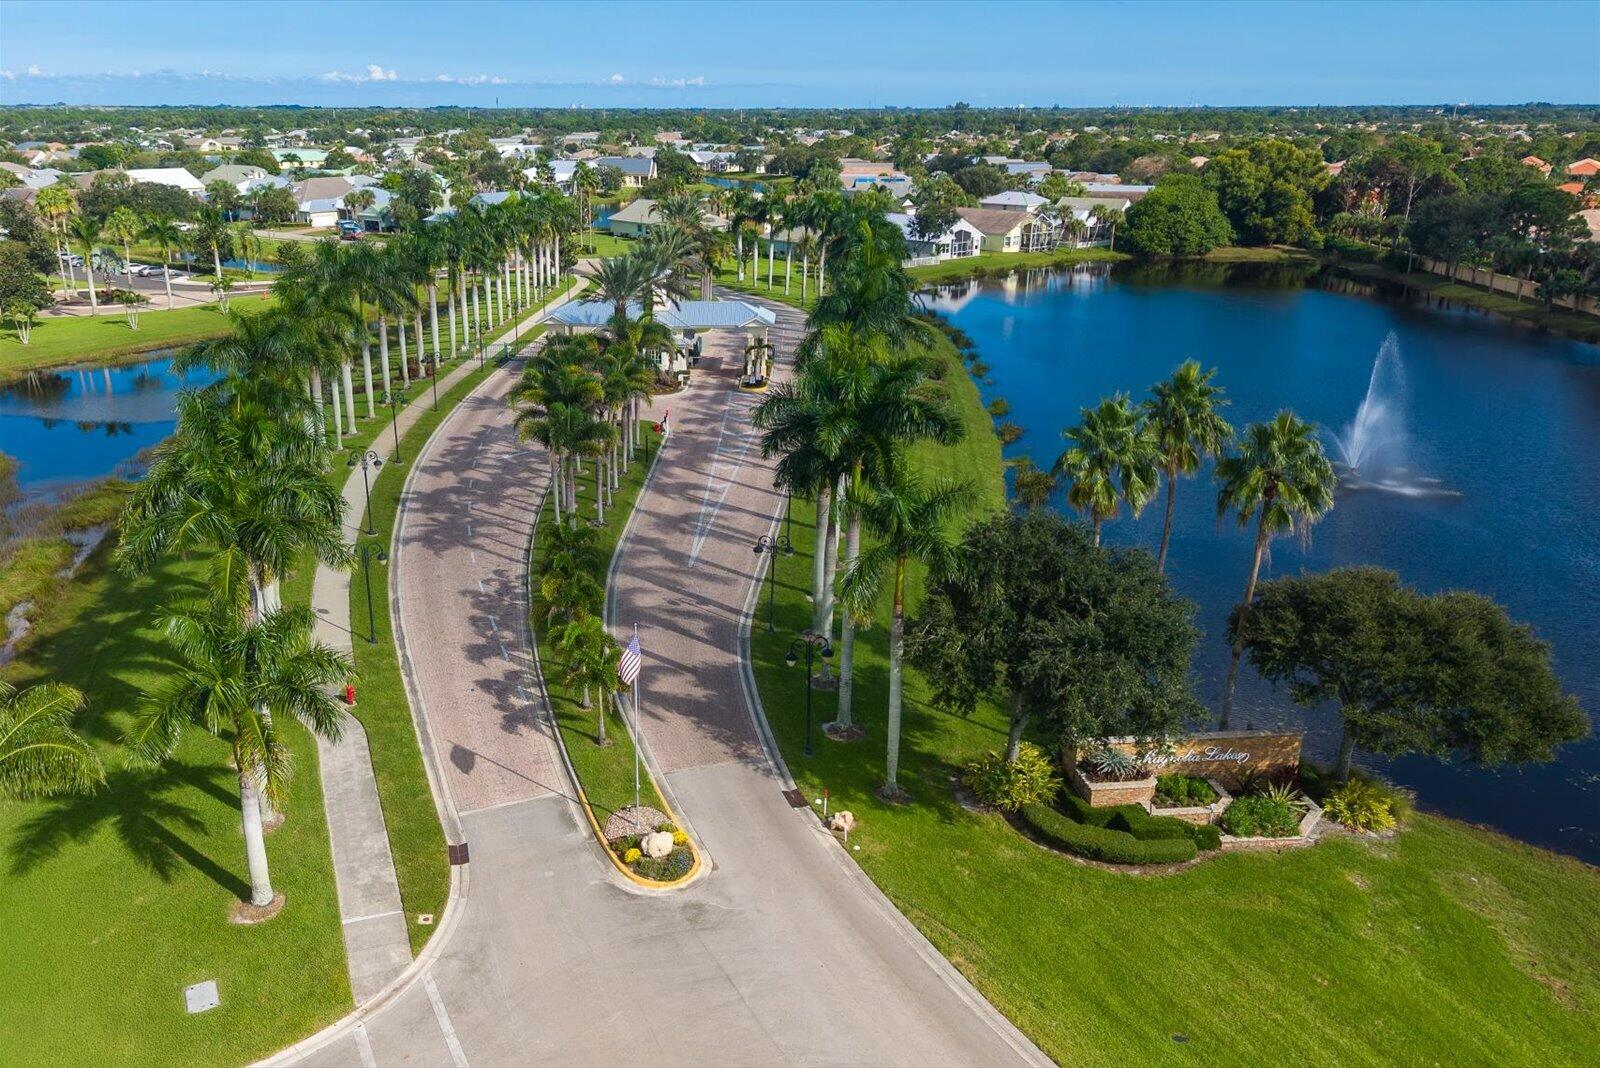
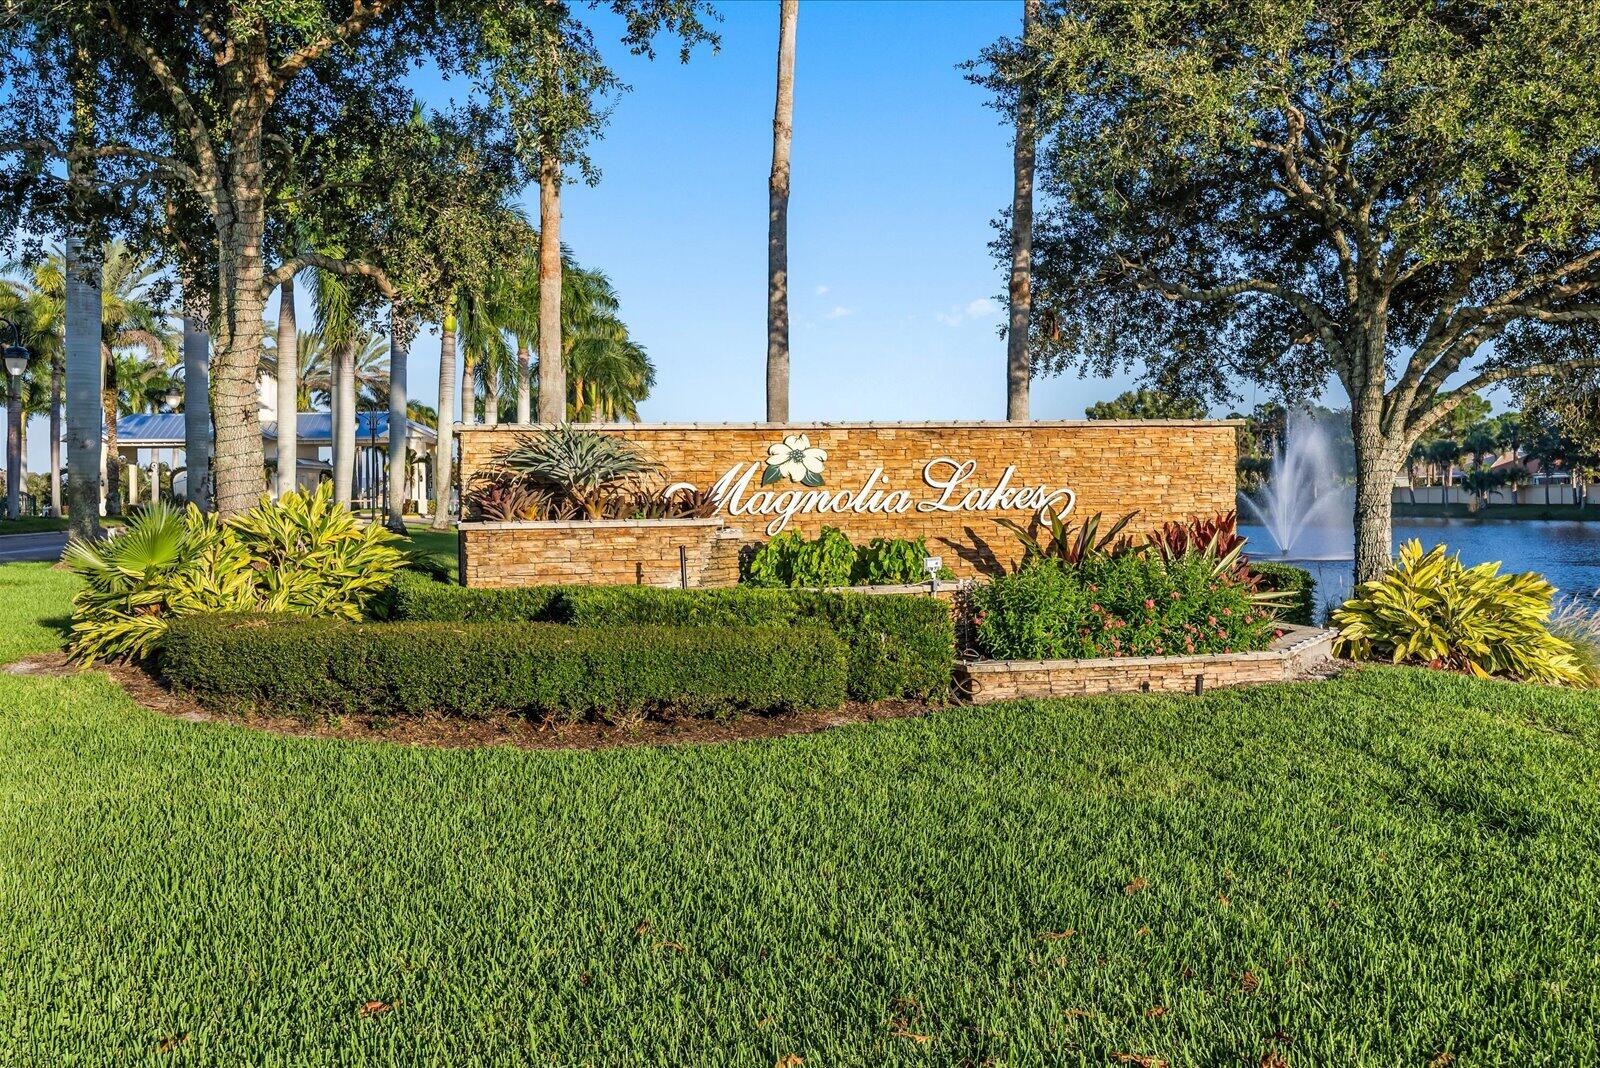
- Association Name: Magnolia Lakes Resident Association
- Association Phone: 772-336-0153
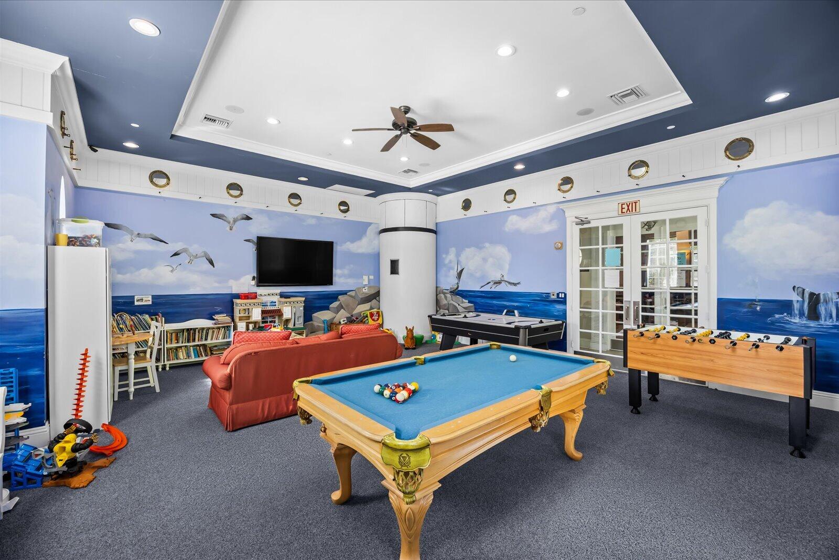
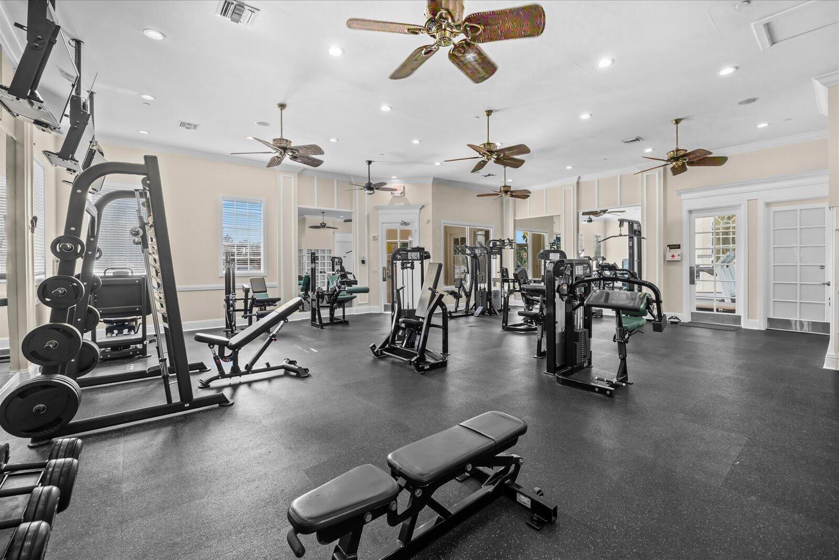
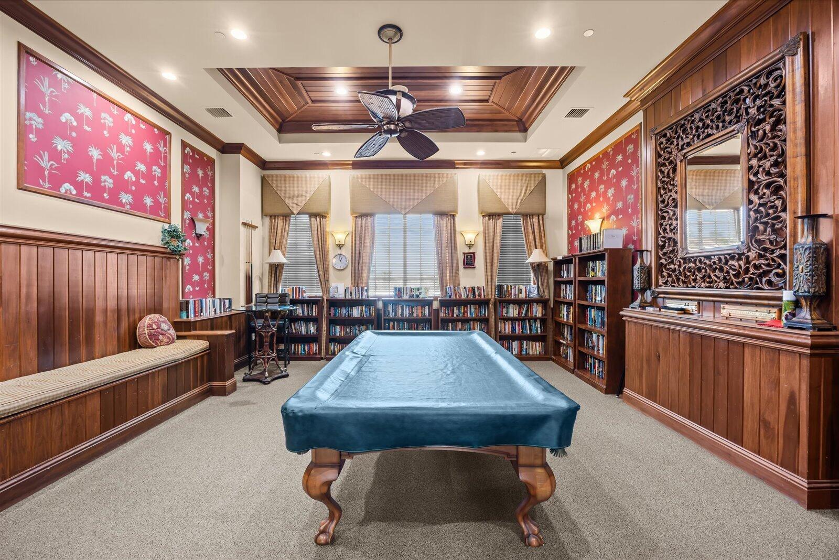
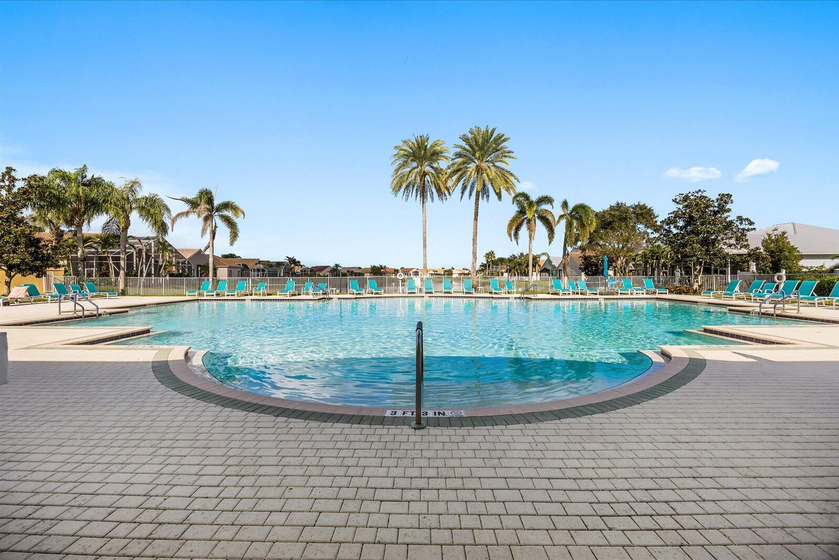
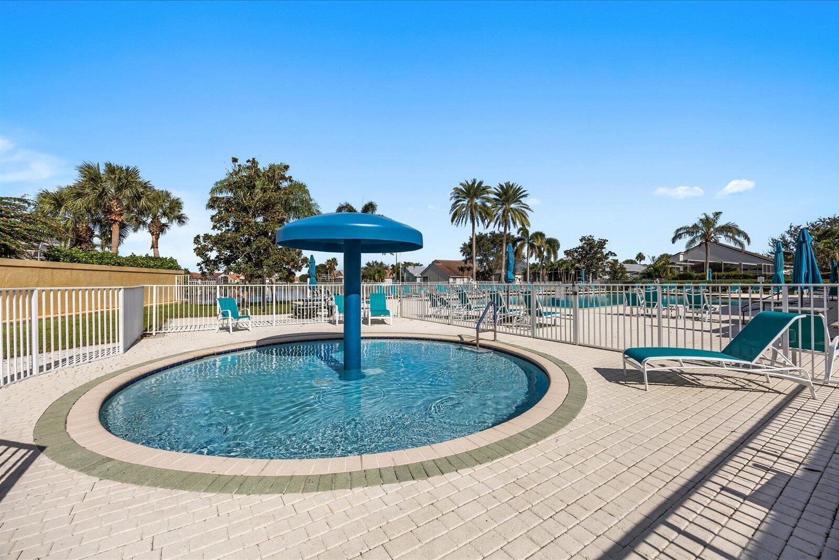
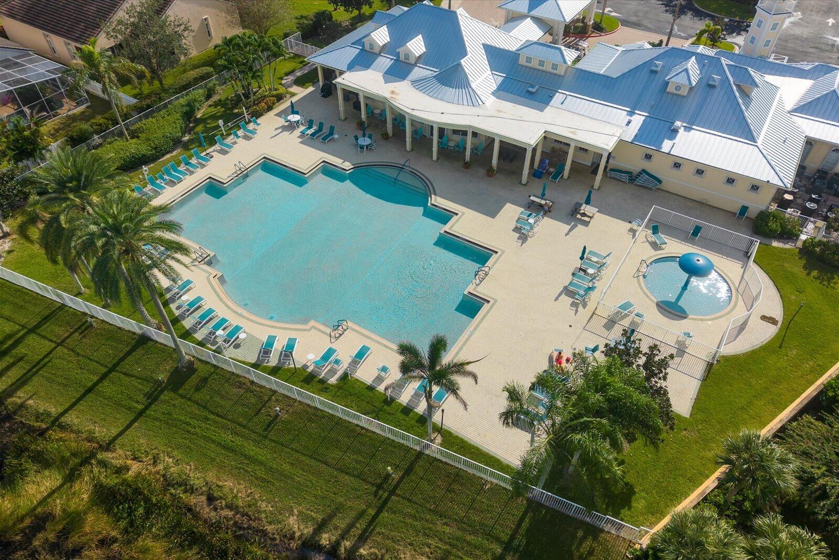
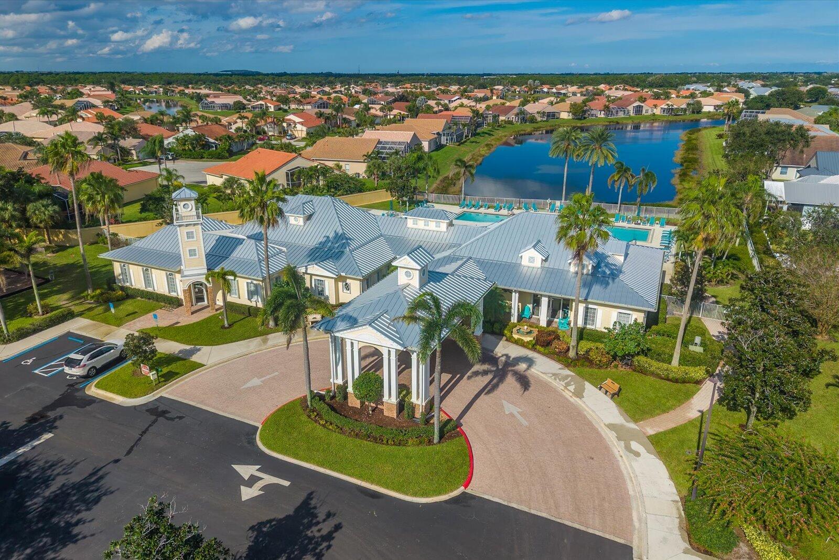
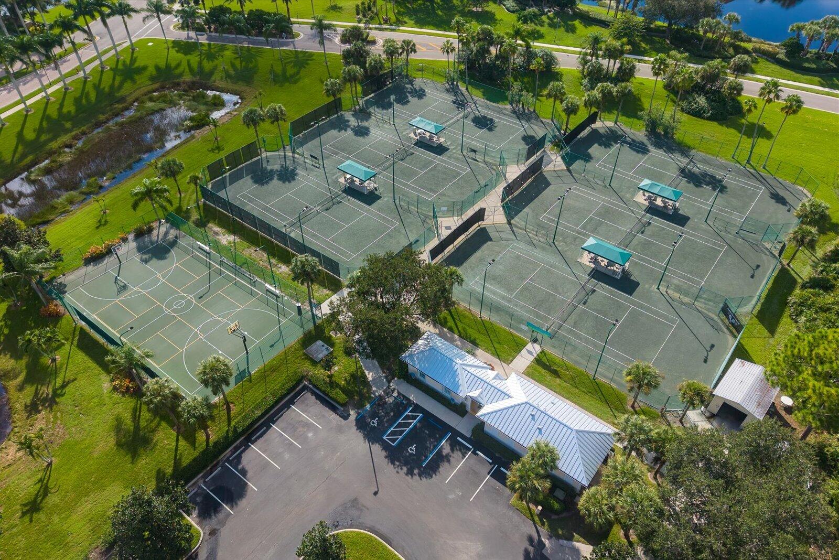
Association Amenities
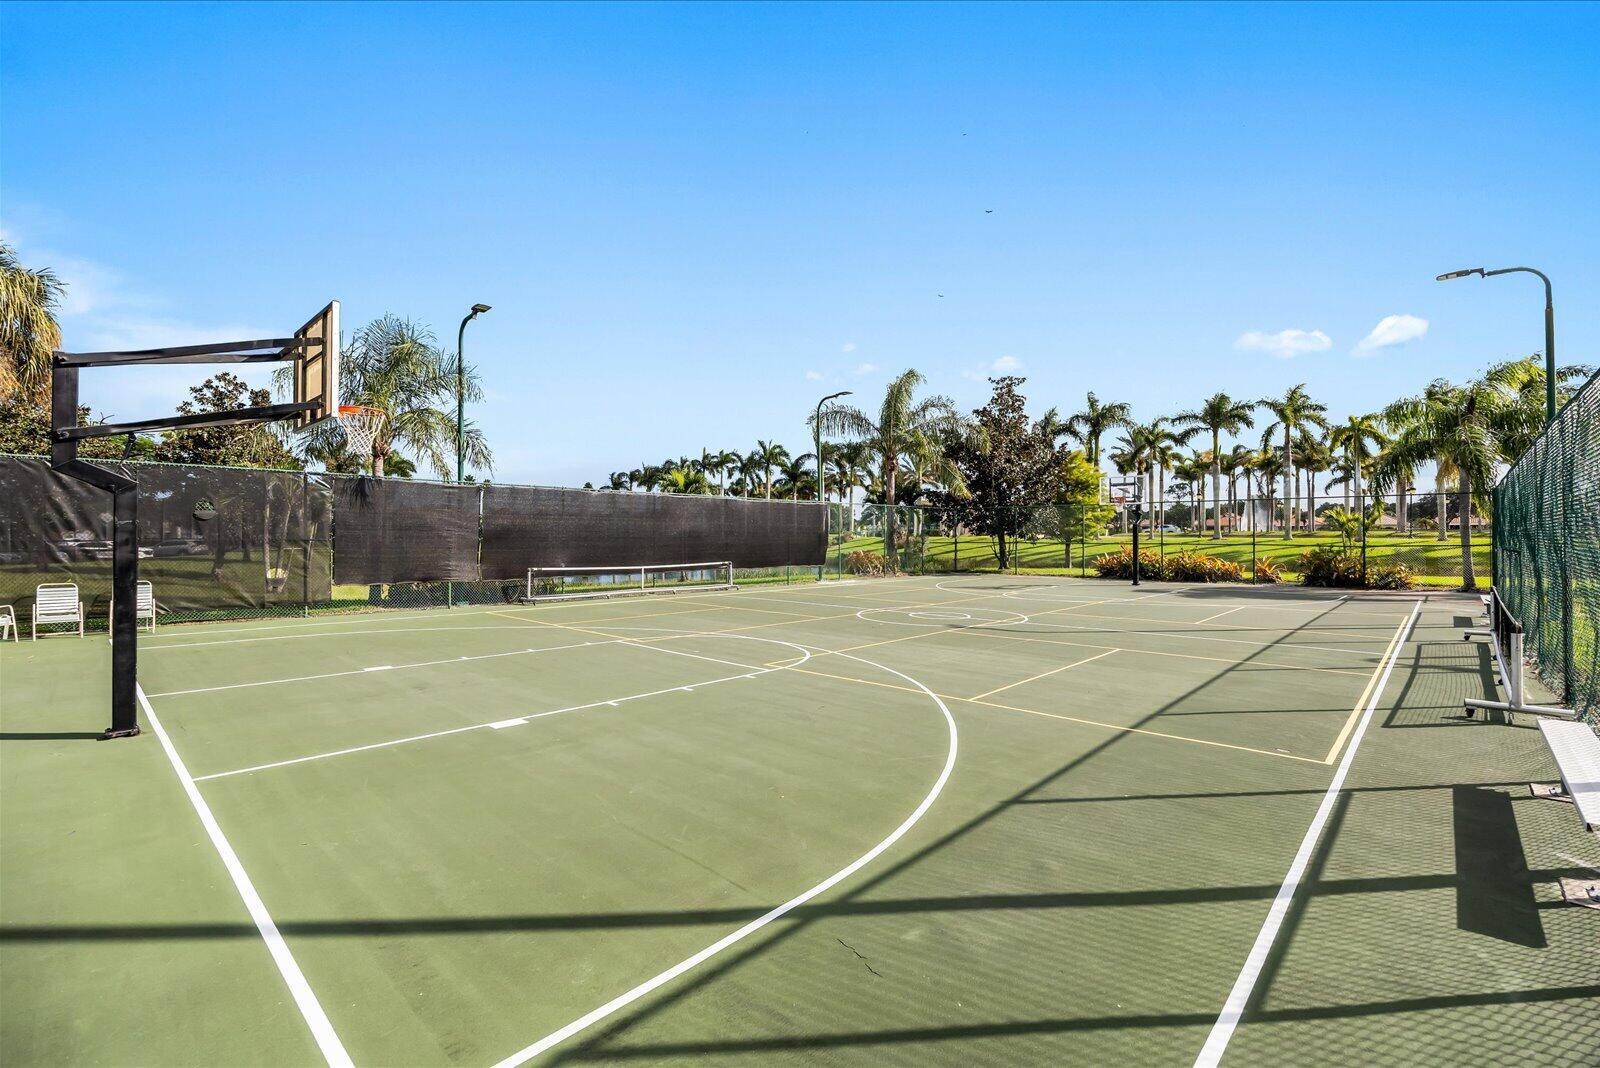
- Basketball Court
- Billiard Room
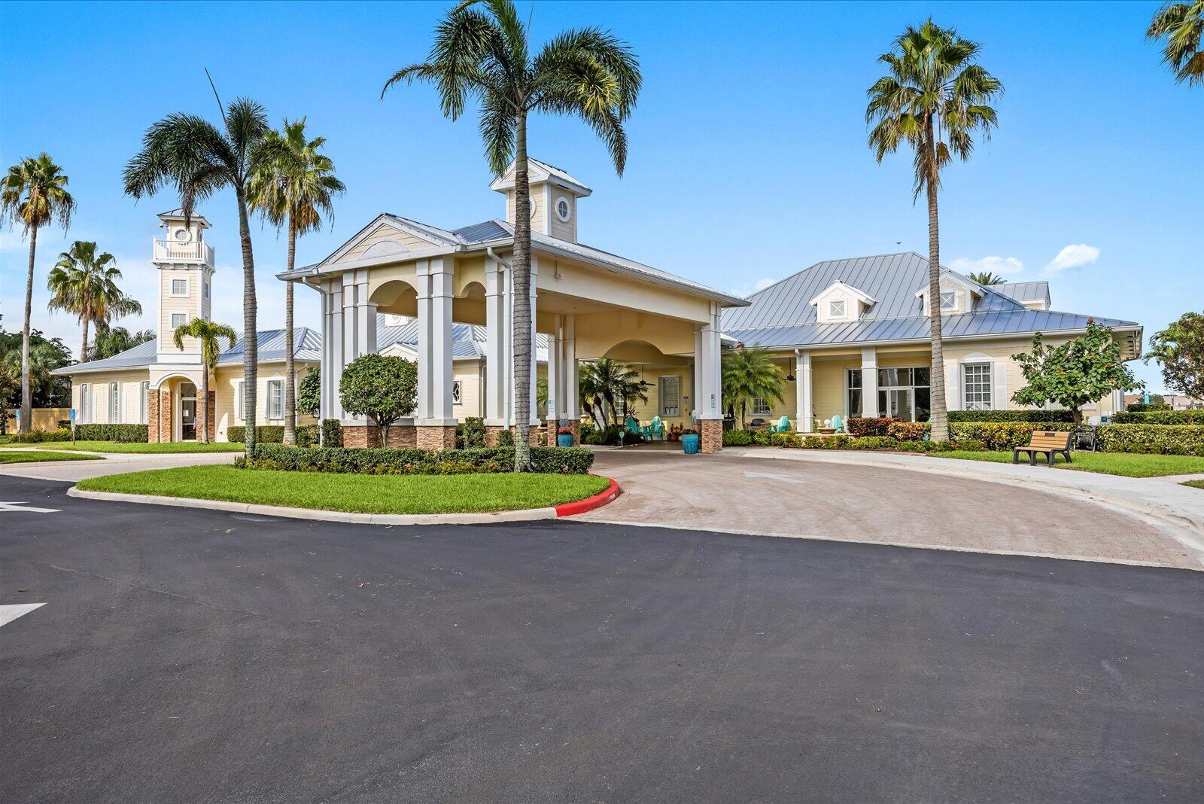
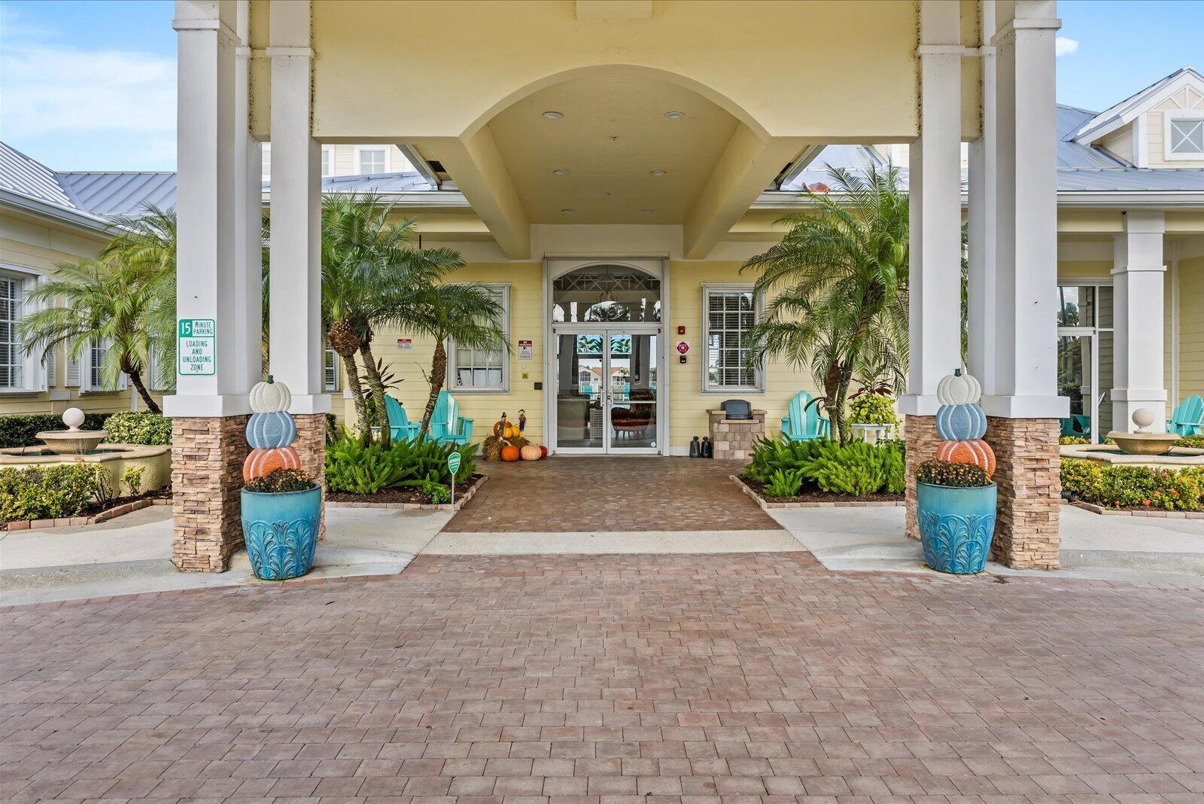
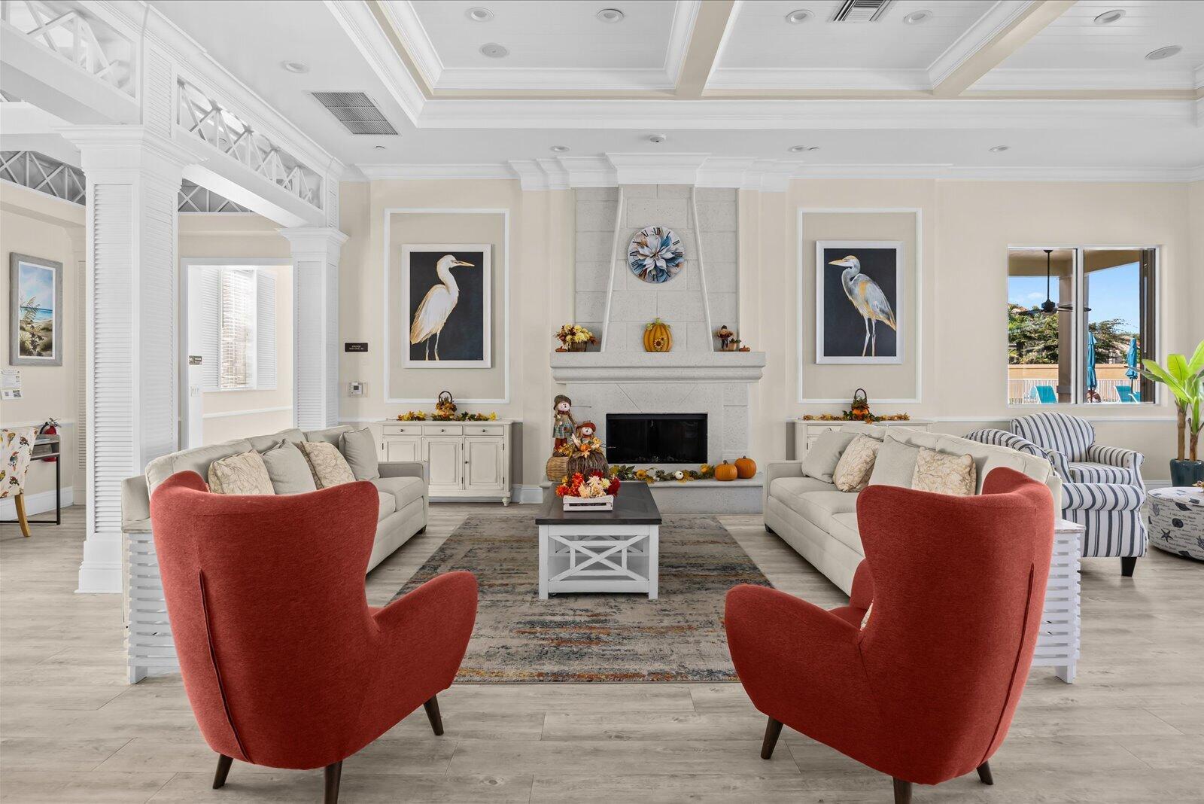
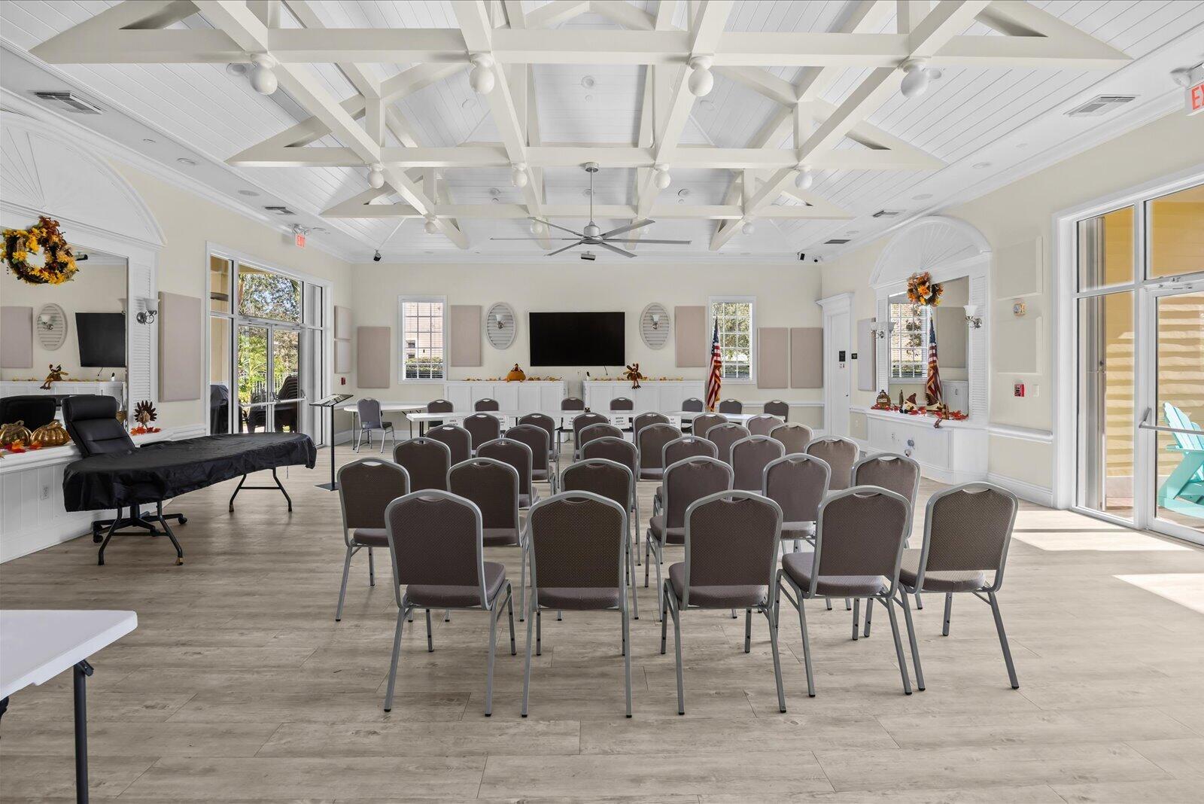
- Clubhouse
- Community Kitchen
- Fitness Center
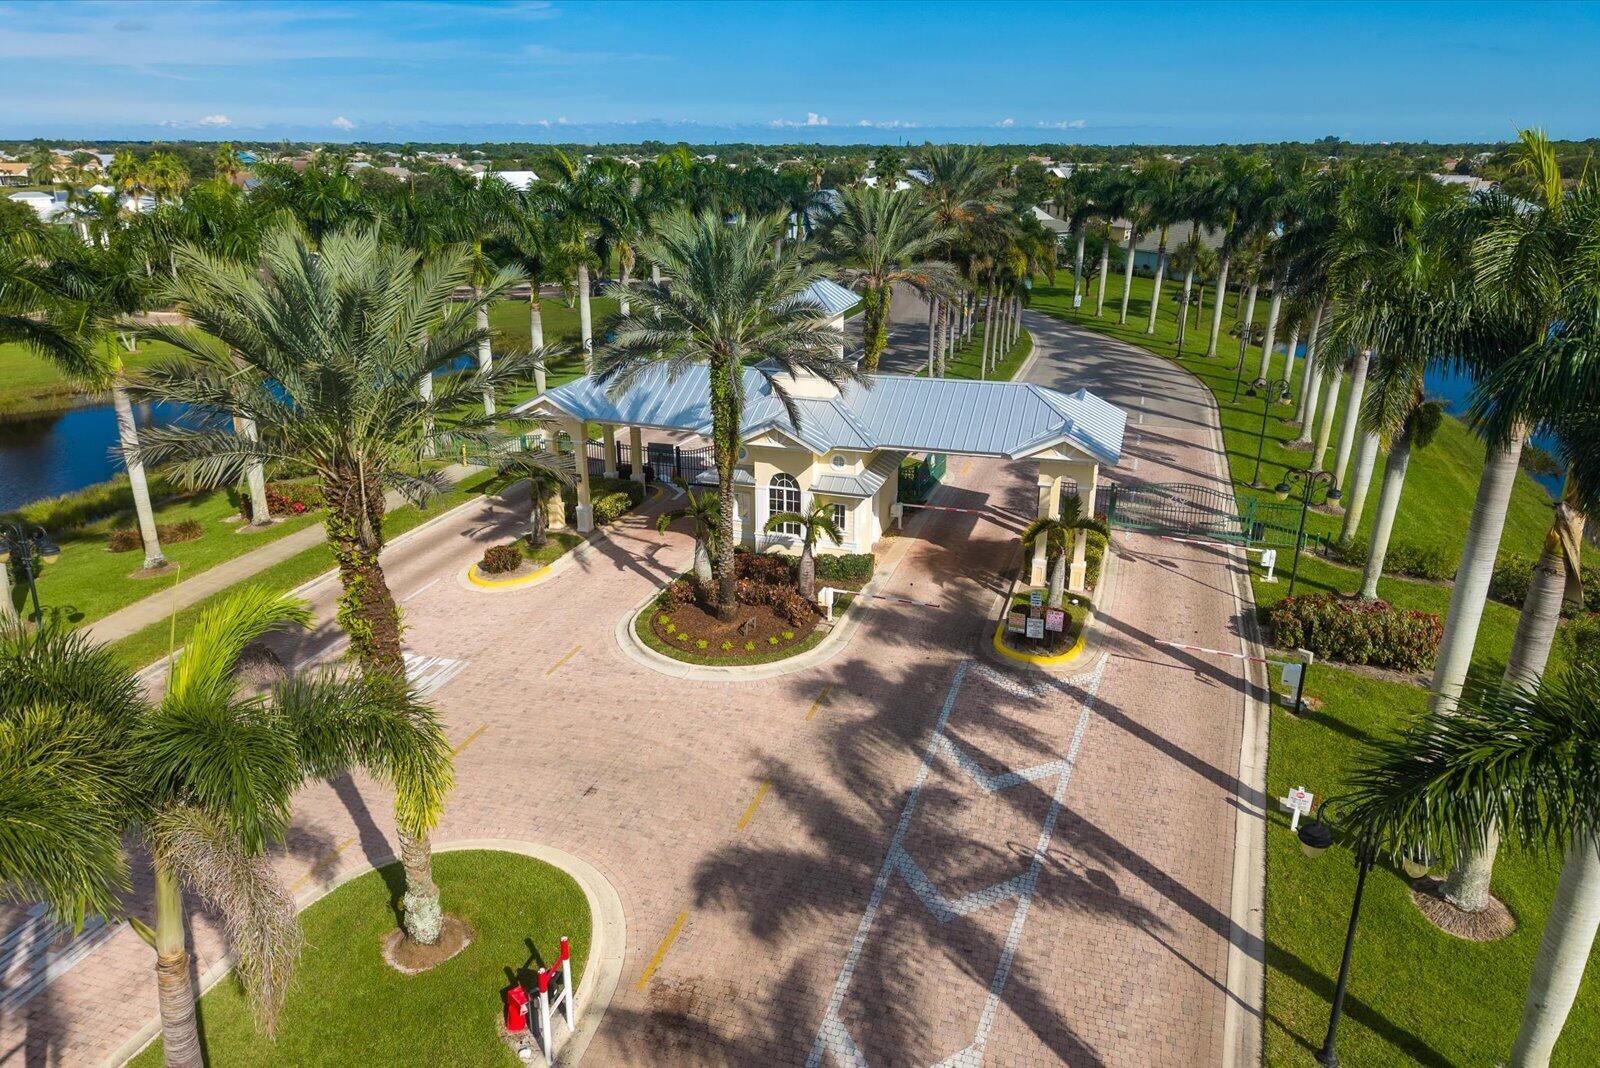
- Gated
- Management
- Maintenance
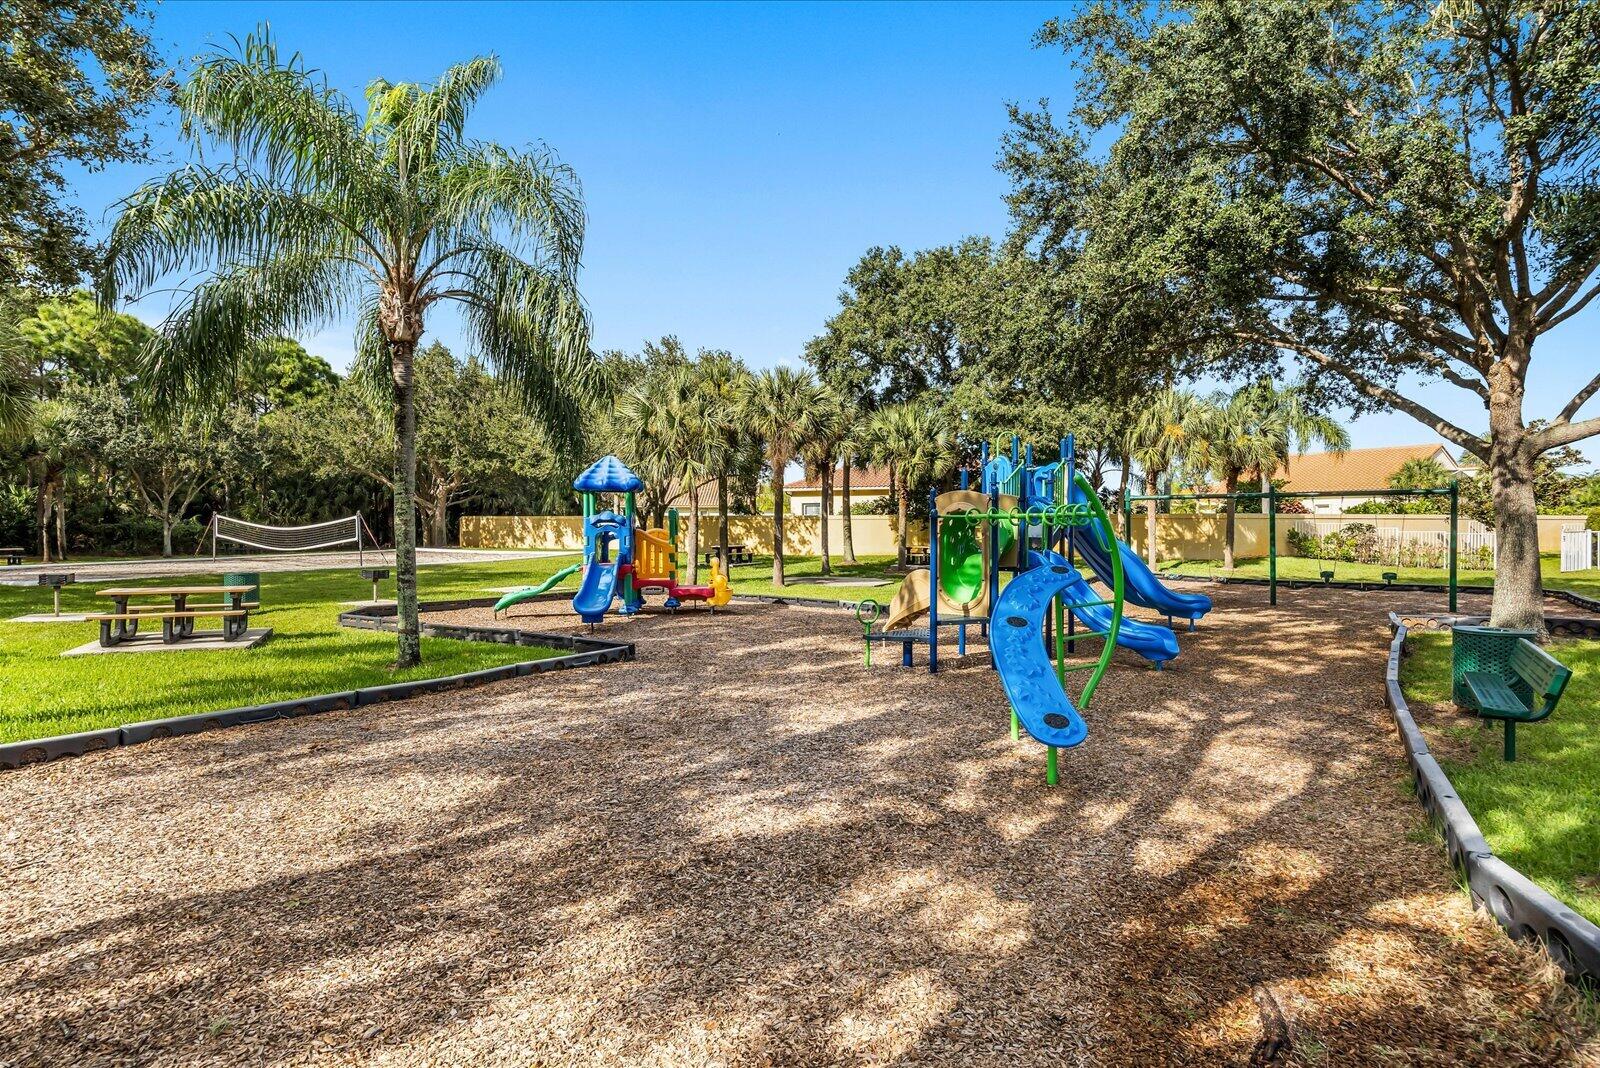
- Playground
- Park
- Pool
- Parking
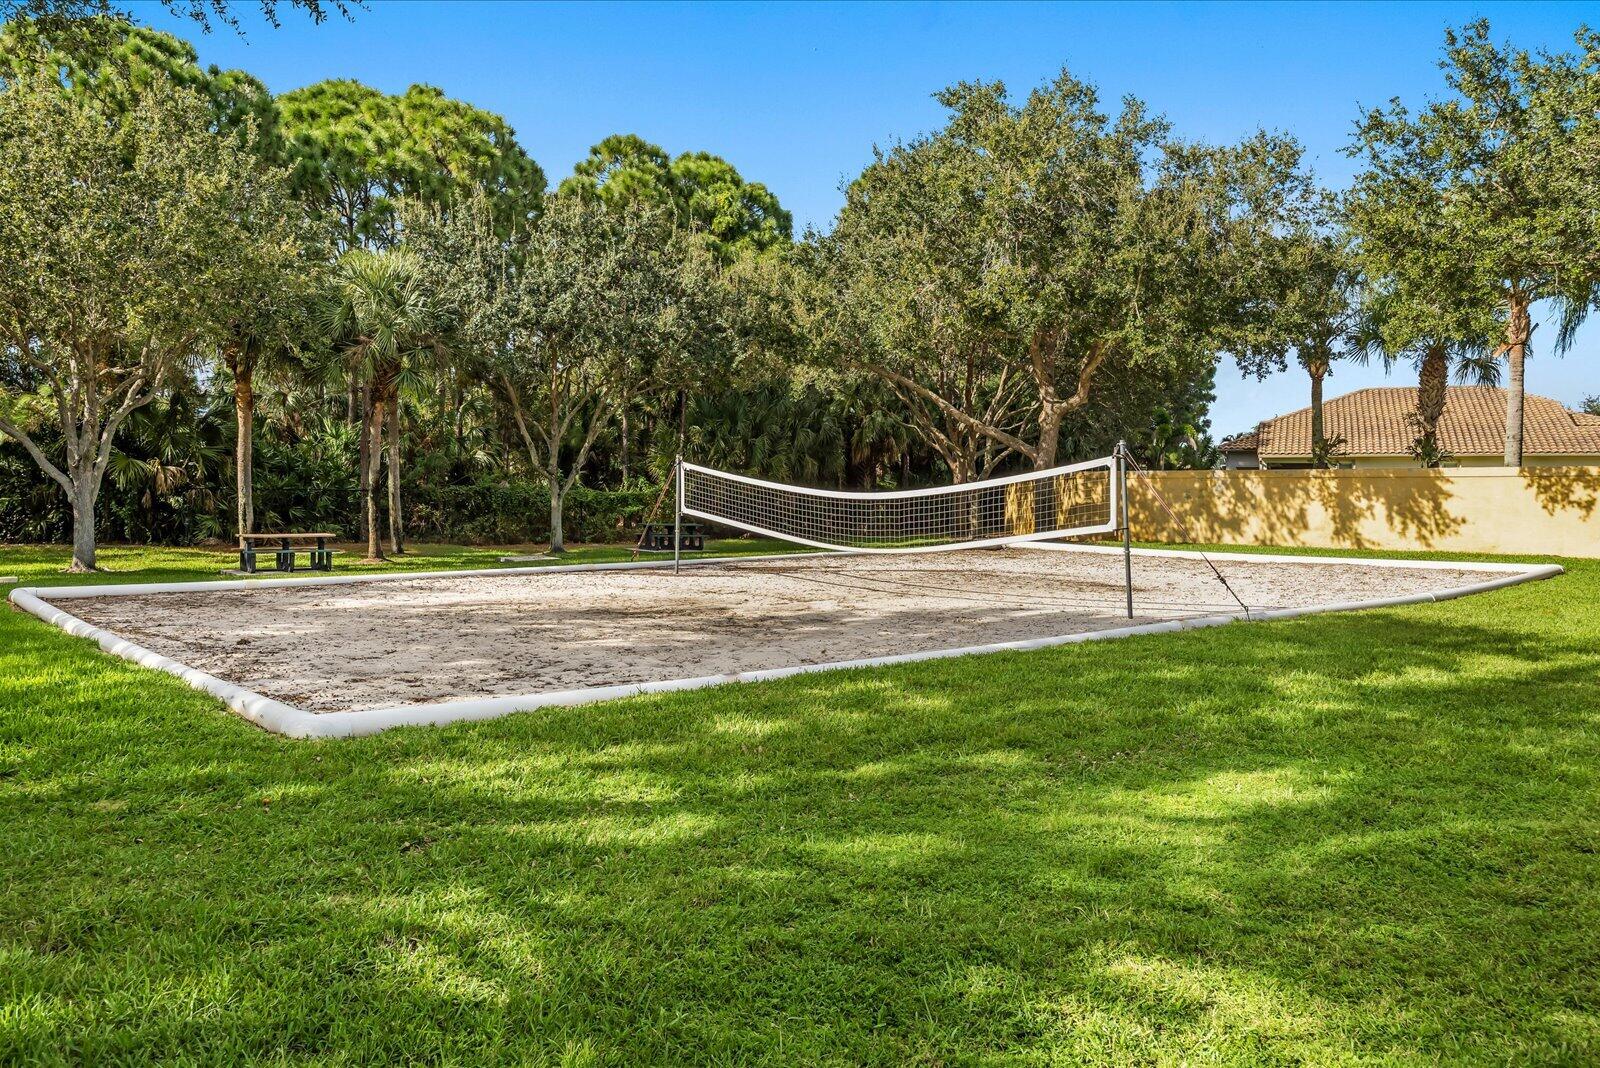
- Recreation Facilities
- Sauna
- Security
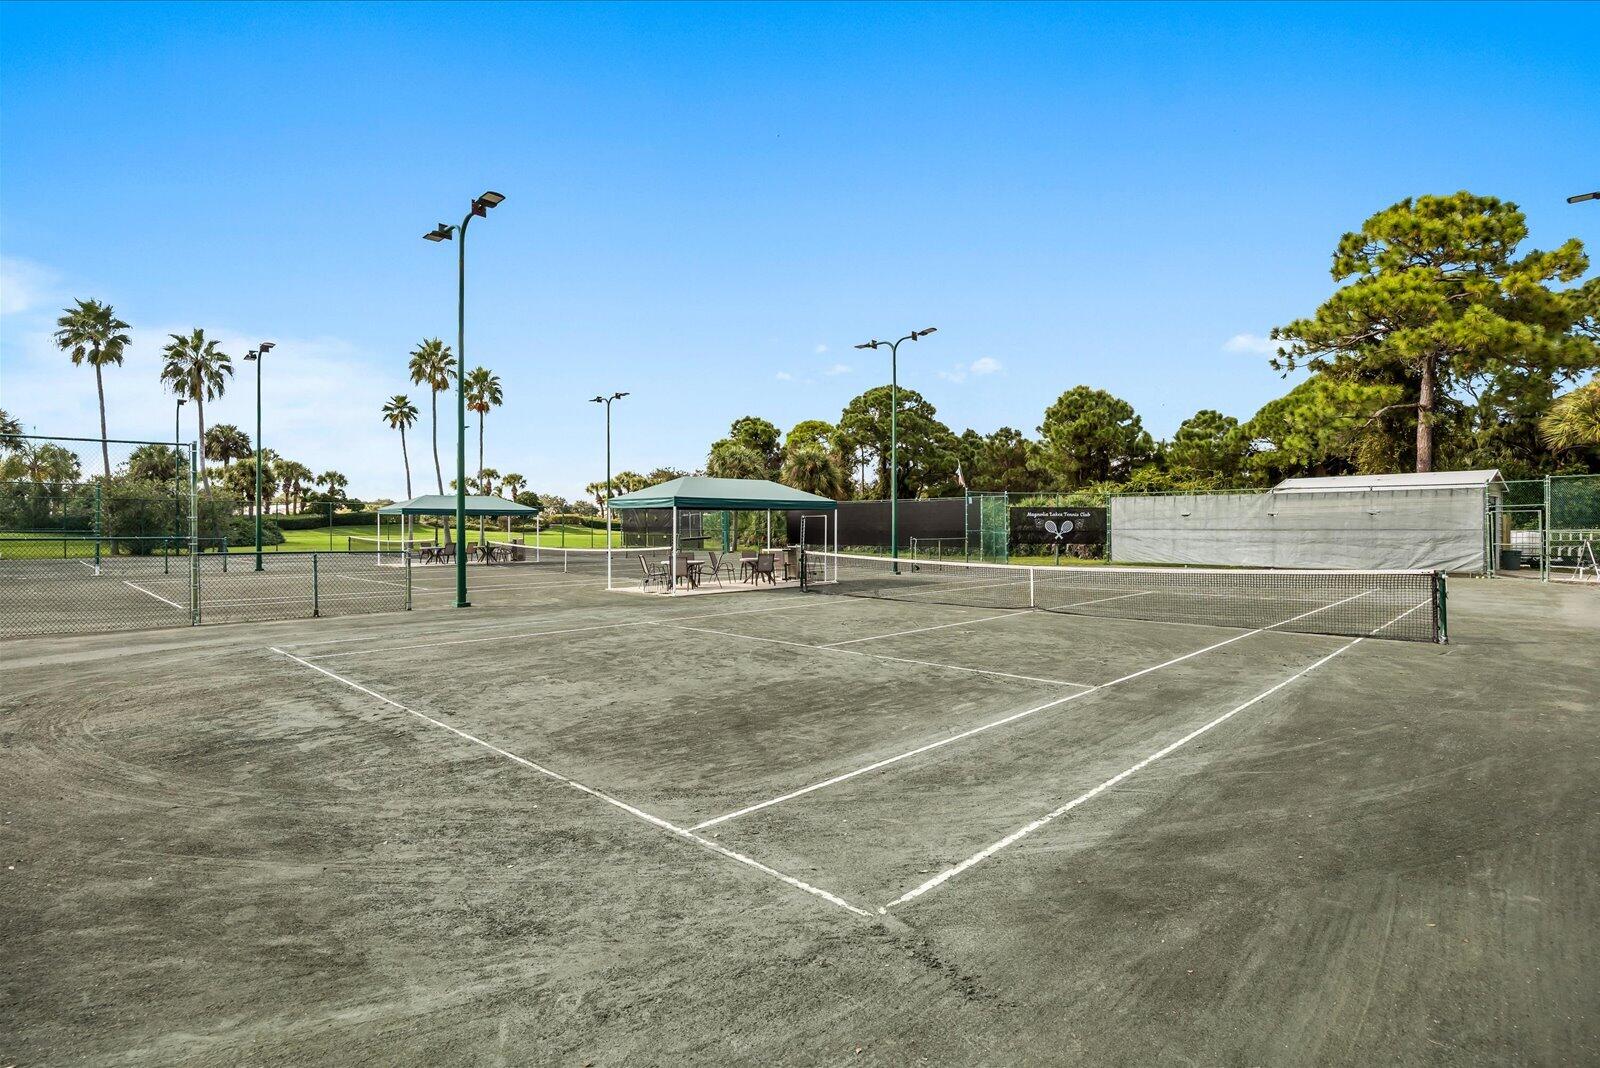
- Tennis Courts
Association Fee Includes
- Common Areas
- Maintenance Grounds
- Pest Control
- Pools
- Recreation Facilities
- Security
- Internet
Community Features
- Home Owners Association
- Gated
- Property Manager On Site
- Street Lights
- Sidewalks
Construction Materials
- CBS Concrete Block Structure
- Block
- Stucco
Cooling
- Central Air
- Ceiling Fans
Electric
- Amps150
Exterior Features
- Barbecue
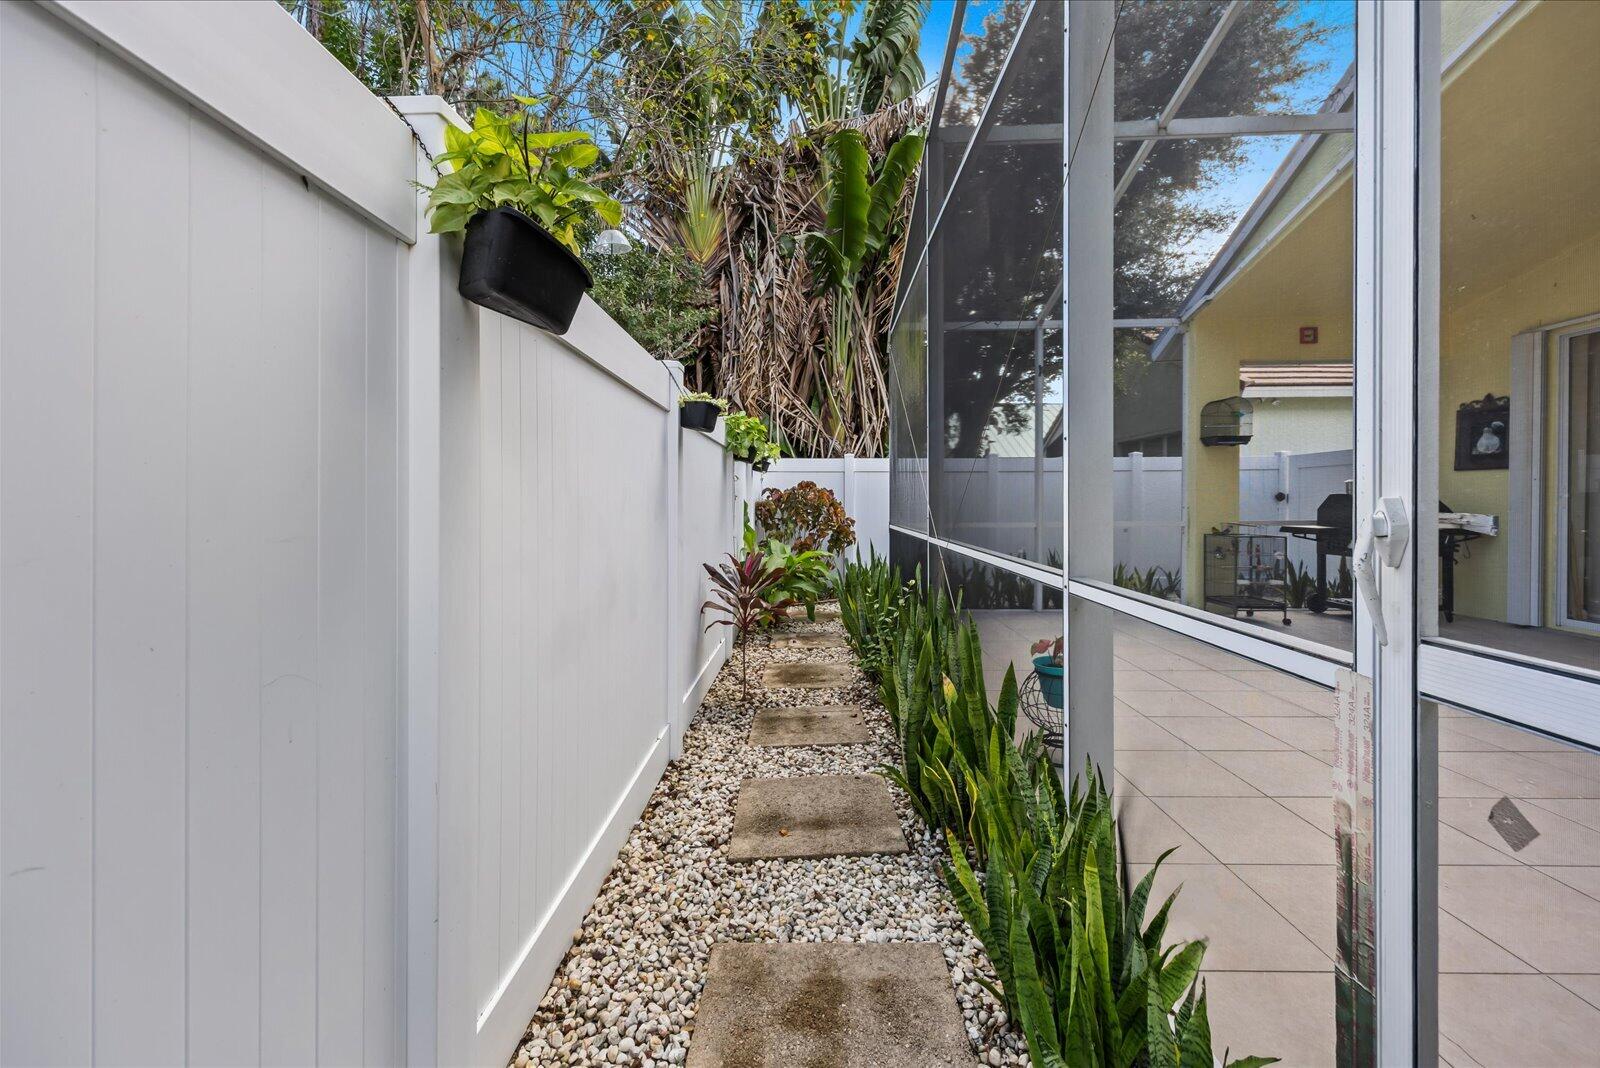
- Garden
- Outdoor Living Area
Fencing
- Back Yard
- Fenced
- Vinyl
Flooring
- Ceramic Tile
- Vinyl
Foundation Details
- Slab
Heating
- Electric
Interior Features
- Breakfast Bar
- Breakfast Area
- Bathtub
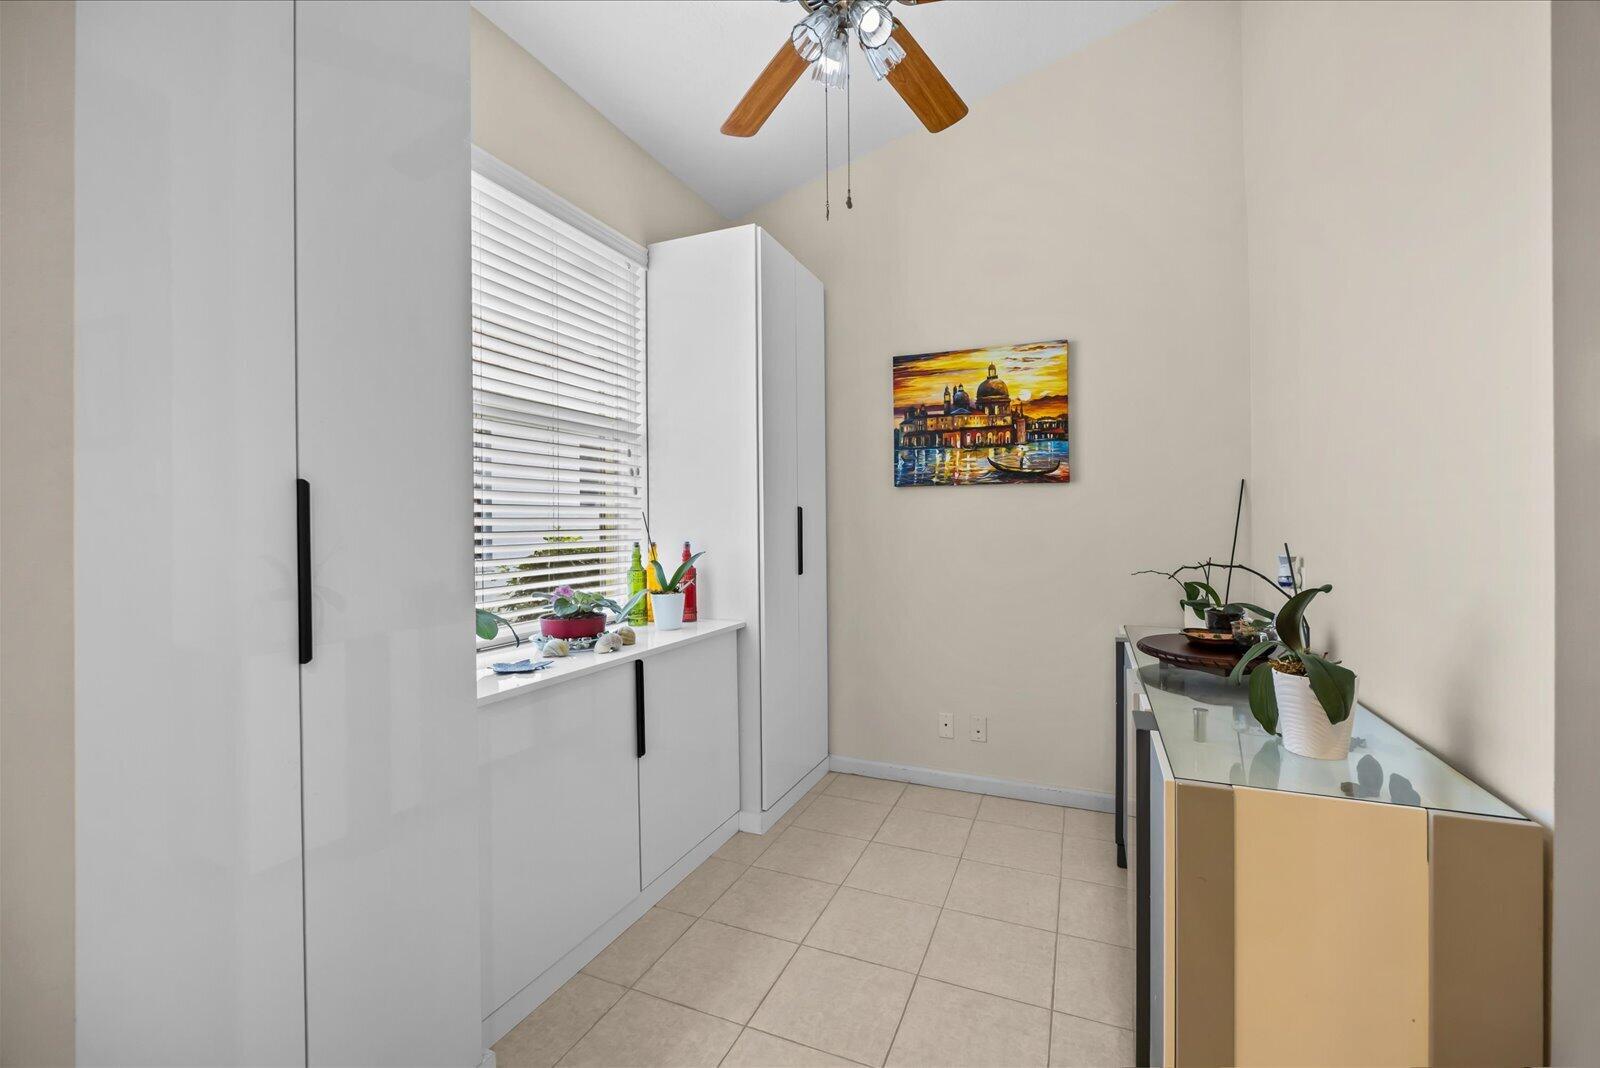
- Closet Cabinetry
- Dining Area
- Separate Formal Dining Room
- Dual Sinks
- High Ceilings
- Pantry
- Soaking Tub
- Separate Shower
- Walk In Closets
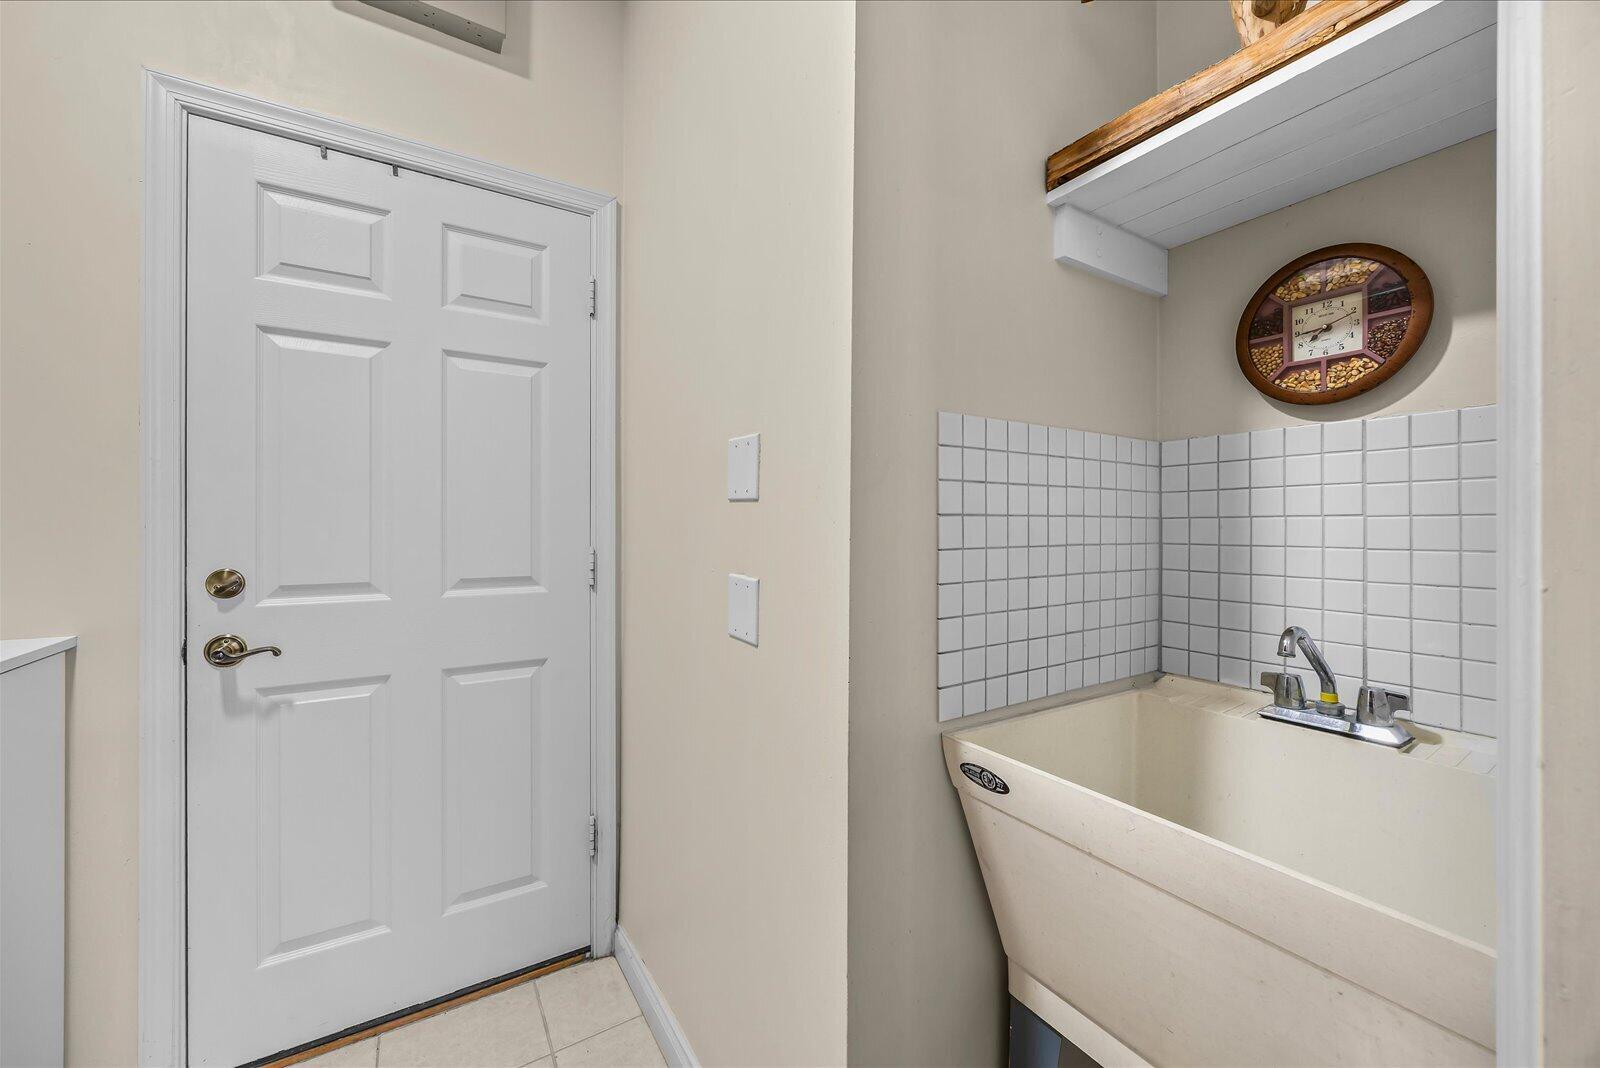
Laundry Features
- Main Level
- Laundry Room
- Laundry Tub
- Sink
Levels
- One
Lot Features
- Landscaped
- Many Trees
- Sprinkler System
- Less Than Quarter Acre
Other Equipment
- None
Other Structures
- None
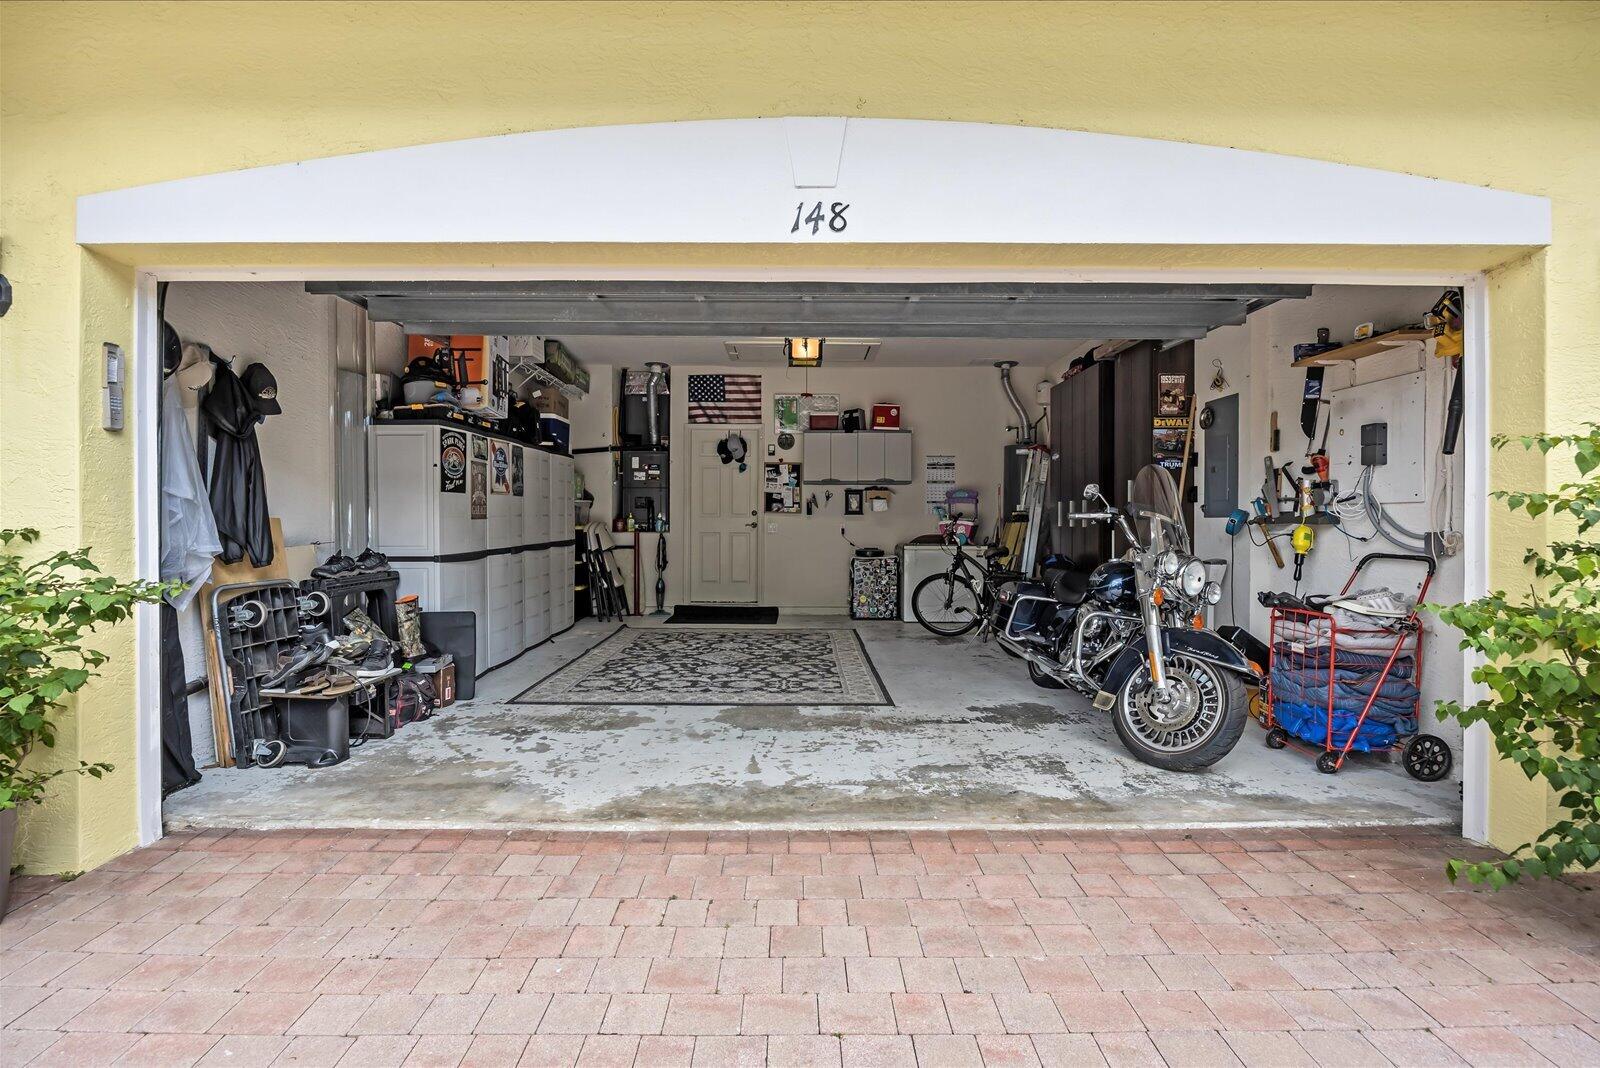
Parking Features
- Attached
- Garage
- Paver Block
Patio and Porch Features
- Patio
- Screened
- Terrace
Pets Allowed
- Breed Restrictions
- Number Limit
- Yes
Pool Features
- Association
Property Condition
- Resale
Road Frontage Type
- Private Road
Road Responsibility
- Public Maintained Road
Road Surface Type
- Asphalt
Roof
- Metal
Security Features
- Security System Owned
- Fire Alarm
- Gated Community
- Smoke Detectors
Sewer
- Public Sewer
Structure Type
- House
Utilities
- Cable Connected
- Electricity Connected
- Sewer Connected
- Underground Utilities
- Water Connected
View
- Garden
Waterfront Features
- None
WaterSource
- Public
Window Features
- Double Pane Windows
Rooms
- Primary Bedroom
- Living Room
- Kitchen

United Realty Group Inc
Ricardo Munizaga
Data Source: Beaches
MLS#: B26098396
Data Source Copyright: © 2026 Beaches All rights reserved.
This property was listed on 11/10/2026 and last updated as of 11/10/2026 9:15:07 PM. OSI IDX updated the data from Beaches on 11/11/2026 at 1:45 AM. This information is for your personal, non-commercial use and may not be used for any purpose other than to identify prospective properties you may be interested in purchasing. Display of MLS data is usually deemed reliable but is NOT guaranteed accurate by the MLS. Buyers are responsible for verifying the accuracy of all information and should investigate the data themselves or retain appropriate professionals. Information from sources other than the Listing Agent may have been included in the MLS data. Unless otherwise specified in writing, Broker/Agent has not and will not verify any information obtained from other sources. The Broker/Agent providing the information contained herein may or may not have been the Listing and/or Selling Agent.
Your Search Results
© 2026 RE/MAX Select Group
DMCA Notice | Terms & Services | Privacy Policy | Accessibility Statement
EQUAL HOUSING OPPORTUNITY


RE/MAX Select Group
900 East Atlantic Ave, Suite 10, Delray Beach, FL 33483
Mobile: (561) 350-0154
freeman3225@gmail.com
