76 Indian Springs
Kerrville, TX 78028
For Sale - Active
offered at $765,000
3
bedrooms
2
baths
1,995
sq ft
$383
price per sf
Single Family
property type
Today
time on site
1995
yr. built
6.08 acre
lot size
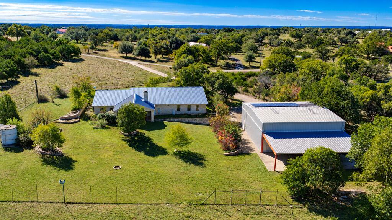
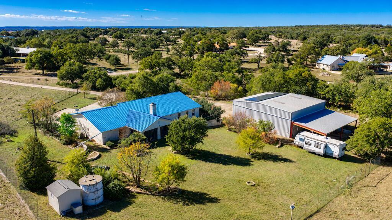
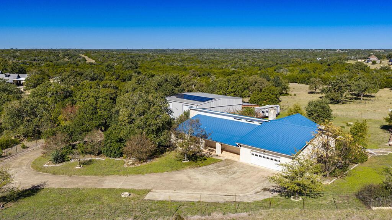
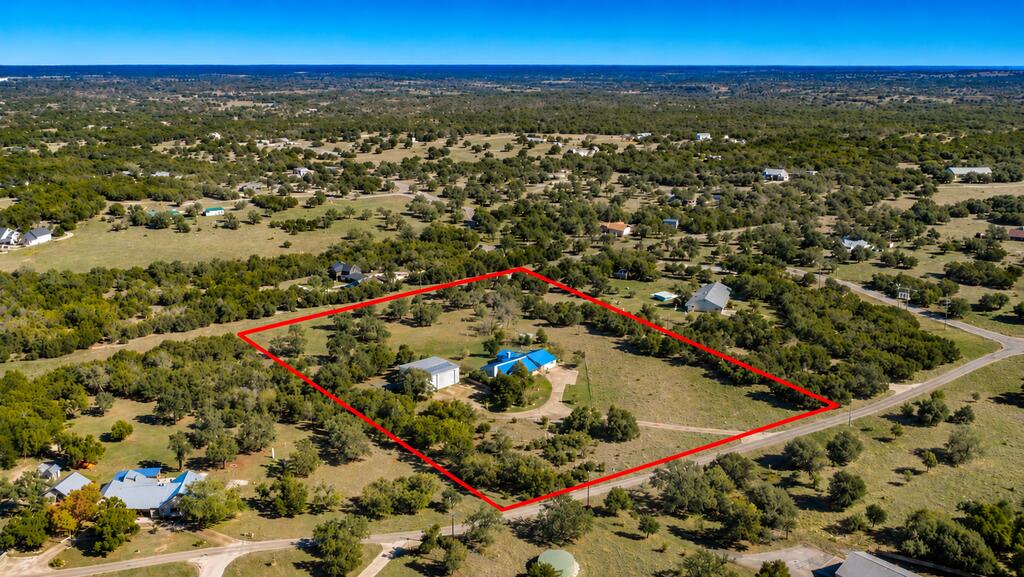
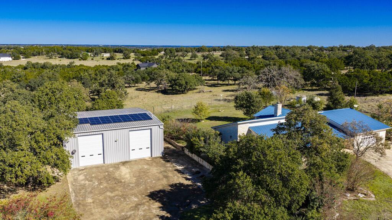
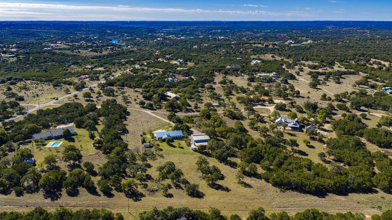
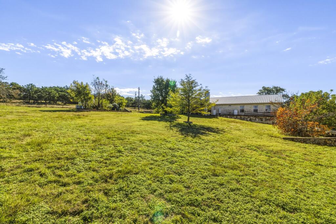
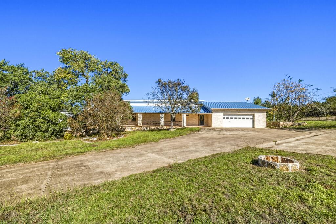
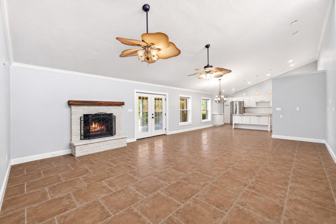
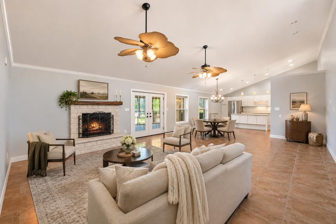
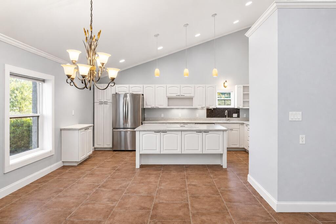
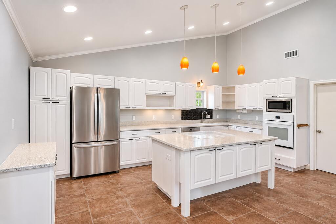
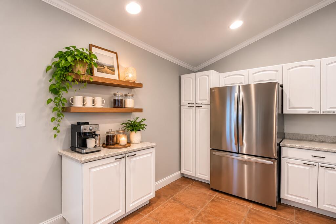
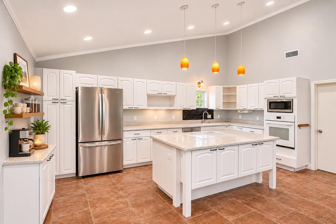
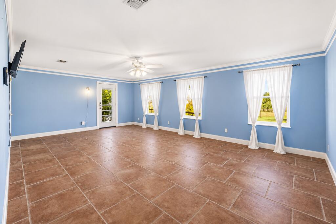
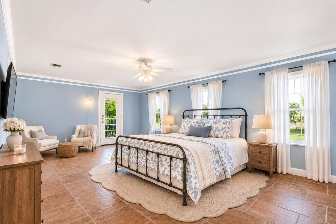
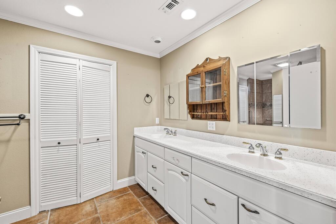
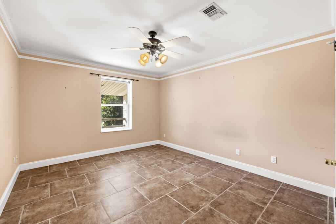
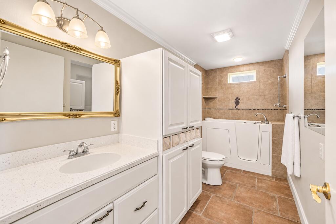
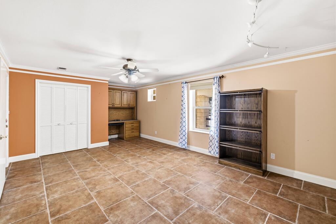
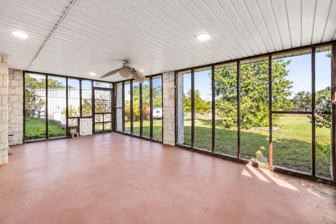
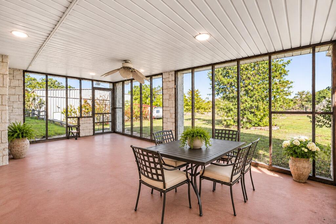
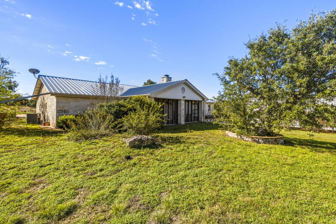
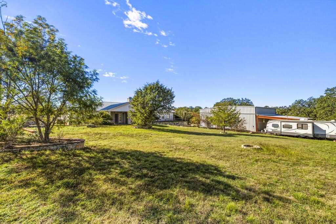
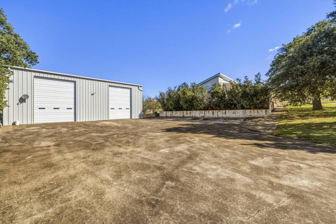
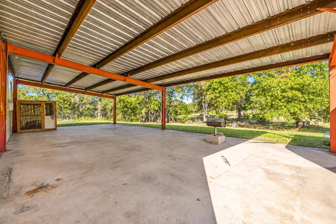
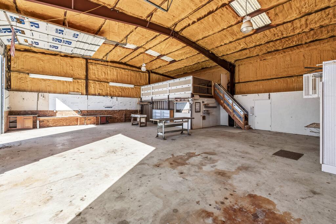
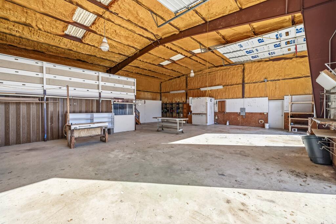
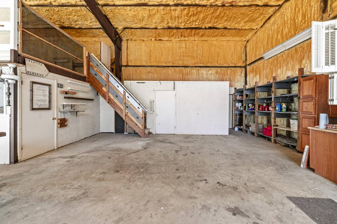
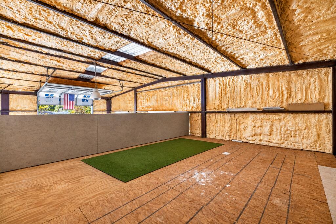
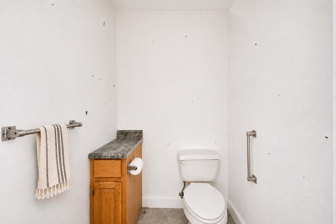
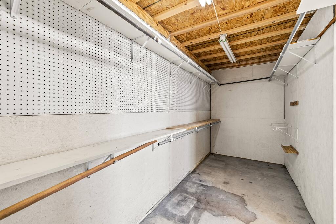
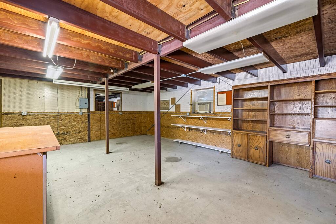
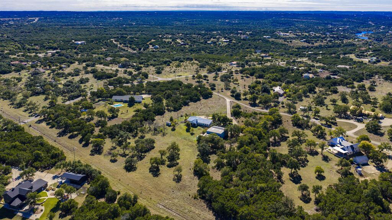
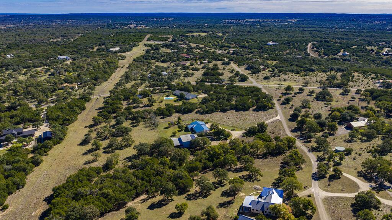
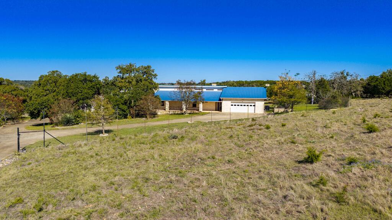
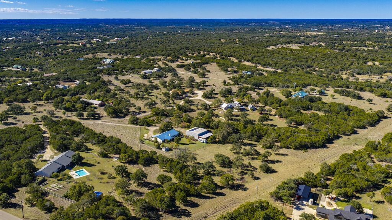
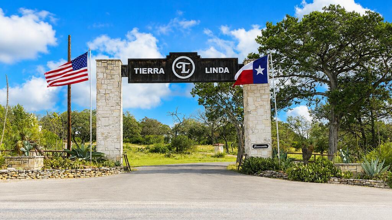
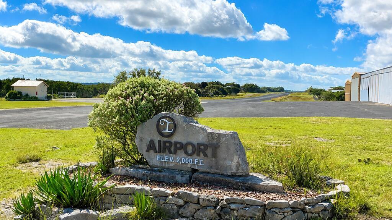
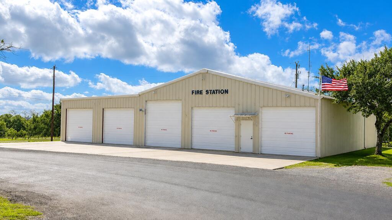
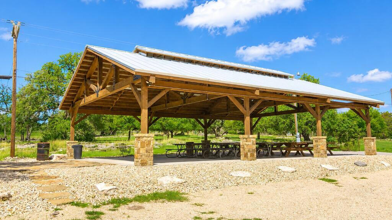
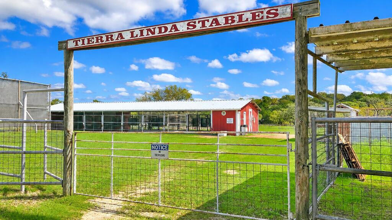
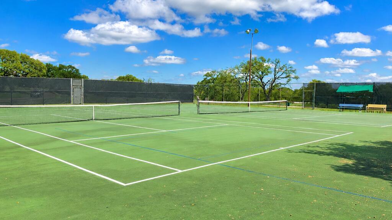
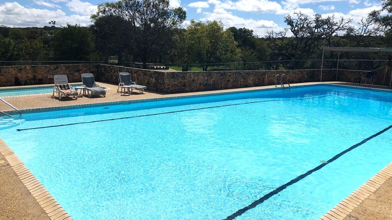
AG EXEMPT | 6.08 ACRES | 50 X 50 SHOP | RV HOOKUPS! Discover the perfect blend of Hill Country charm, comfort & versatility in the desirable Tierra Linda Ranch! Situated on 6.08 picturesque acres, this metal construction home offers privacy, scenic meadow views & an inviting open-concept floor plan featuring soaring ceilings, beautiful stone fireplace w/gas logs & spacious kitchen w/center island, abundant cabinetry, walk-in pantry & coffee bar. The primary suite features an ensuite bath & laundry room. Enjoy wide doorways for accessibility, a covered front patio & screened-in back porch overlooking the peaceful surroundings. The impressive 50 x 50 metal shop features... 16' roll doors, solar panels, RV hookups, half bath, dedicated office, mezzanine storage & an additional 25 x 50 covered area. Ideal for RV or Car enthusiasts, hobbyists or those needing exceptional workspace, storage or create your very own guest house! Tierra Linda Ranch amenities include a private airstrip, swimming pool, fishing lakes, horse stables, tennis/pickleball courts & more. A rare opportunity to enjoy Hill Country living w/acreage & incredible amenities all within minutes of I-10 & Kerrville.

Co-listed By: Julie Becker, julie@forepremierproperties.com
No upcoming open house dates. Check back later.
Bedrooms
- Total Bedrooms: 3
Bathrooms
- Full bathrooms: 2
Accessibility Features
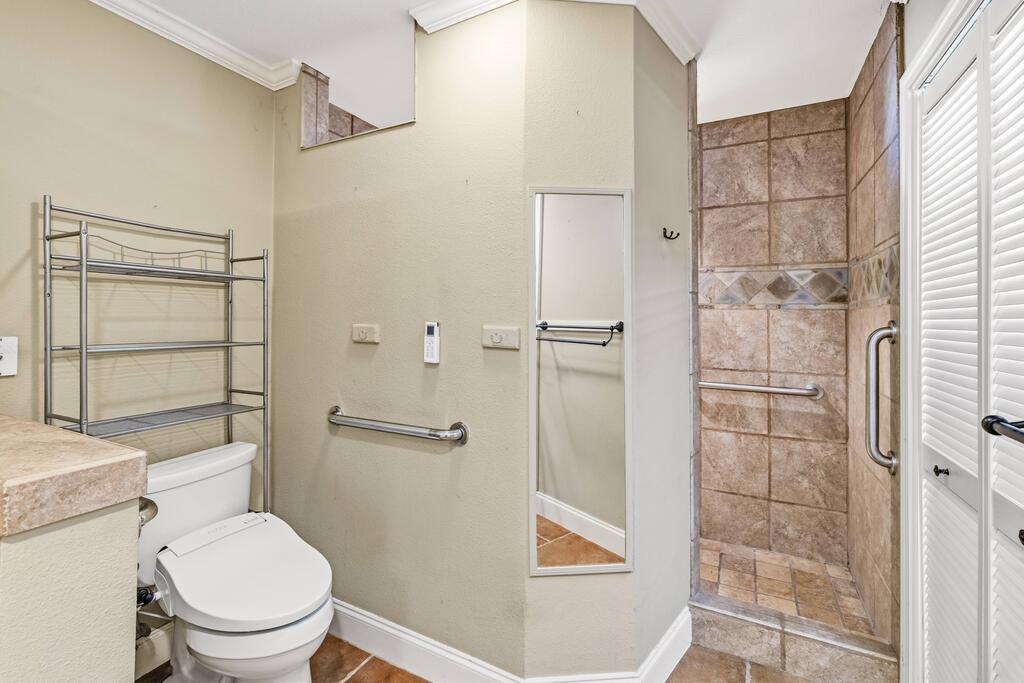
- Customized Wheelchair Accessible
Appliances
- Propane Water Heater
- Tankless Water Heater
- Dishwasher
- Disposal
- Double Oven
- Microwave
- Electric Range
- Refrigerator
- Self Cleaning Oven
Architectural Style
- Hill Country
Association
- Association Fee: $427
- Association Fee Frequency: Quarterly
Construction Materials
- Rock
- Steel Frame
Cooling
- Central Air
- Electric
Electric
- CTEC
Exterior Features
- Rain Gutters
- Sprinkler System
Fencing
- Fenced
Fireplace Features
- Living Room
- Gas Log
Flooring
- Tile
Foundation Details
- Slab
Heating
- Central
- Electric
Interior Features
- High Ceilings
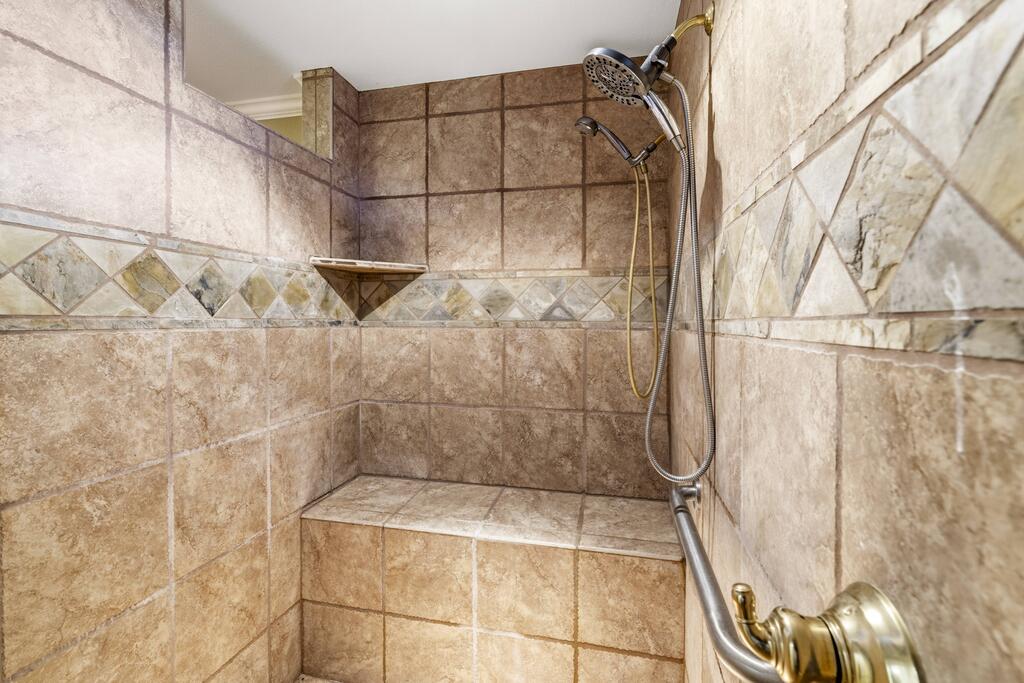
- Shower Stall
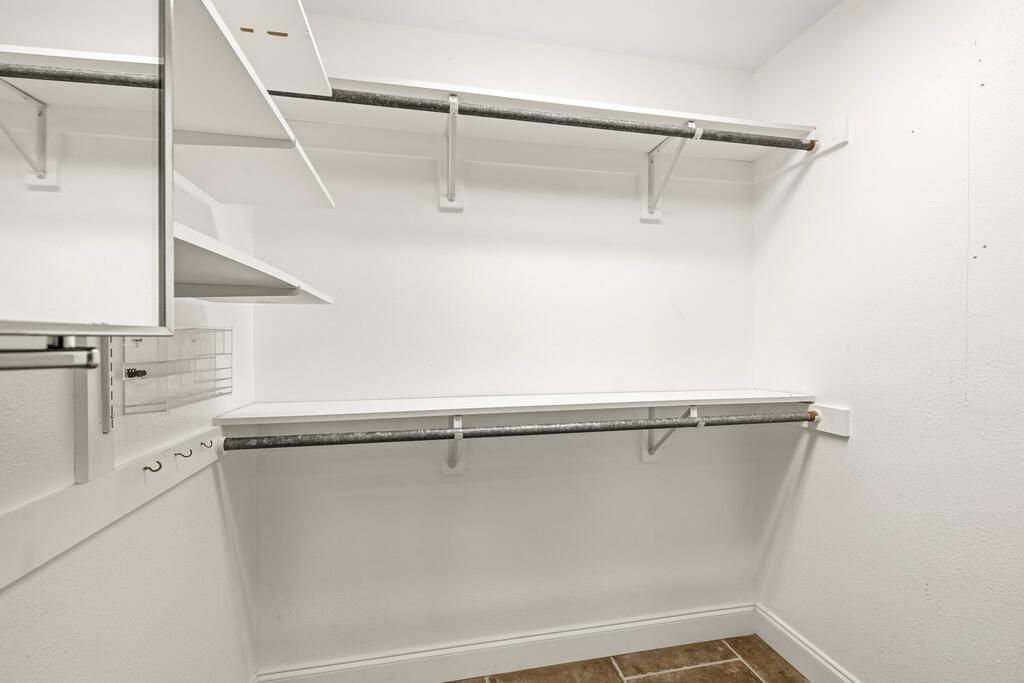
- Walk-In Closet(s)
- Shower/Bath Combo
Laundry Features
- Main Level
- Laundry Room
- W/D Connection
Levels
- One
Lot Features
- Ag Exempt
- Level
Other Structures
- Workshop
Parking Features
- 2 Car Garage
- Attached
- RV Access/Parking
- Other-See Remarks
Patio and Porch Features
- Deck/Patio
- Porch-Covered
- Porch-Screened
Road Frontage Type
- HOA Road
Road Surface Type
- Asphalt
Roof
- Metal
Sewer
- Septic Unlicensed
Utilities
- Electricity Connected
- Garbage Service-Private
View
- Exceptional View
Waterfront Features
- HOA Water Park
WaterSource
- Well
Window Features
- Double Pane Windows

Fore Premier Properties
James Becker
Julie Becker, julie@forepremierproperties.com
Data Source: Kerville Board of REALTORS®
MLS#: 125937
Data Source Copyright: © 2026 Kerville Board of REALTORS® All rights reserved.
This property was listed on 11/10/2026 and last updated as of 11/10/2026 5:40:13 PM. OSI IDX updated the data from Kerville Board of REALTORS® on 11/10/2026 at 6:10 PM. This information is for your personal, non-commercial use and may not be used for any purpose other than to identify prospective properties you may be interested in purchasing. Display of MLS data is usually deemed reliable but is NOT guaranteed accurate by the MLS. Buyers are responsible for verifying the accuracy of all information and should investigate the data themselves or retain appropriate professionals. Information from sources other than the Listing Agent may have been included in the MLS data. Unless otherwise specified in writing, Broker/Agent has not and will not verify any information obtained from other sources. The Broker/Agent providing the information contained herein may or may not have been the Listing and/or Selling Agent.
Your Search Results


© 2026 RE/MAX Select Group
DMCA Notice | Terms & Services | Privacy Policy | Accessibility Statement
EQUAL HOUSING OPPORTUNITY


RE/MAX Select Group
900 East Atlantic Ave, Suite 10, Delray Beach, FL 33483
Mobile: (561) 350-0154
freeman3225@gmail.com

