313 Hillman Trail Drive
Moncks Corner, SC 29461
For Sale - Active
offered at $425,000
4
bedrooms
2
baths
1,933
sq ft
$220
price per sf
Single Family
property type
1 Day
time on site
2023
yr. built
6,534 sq ft
lot size
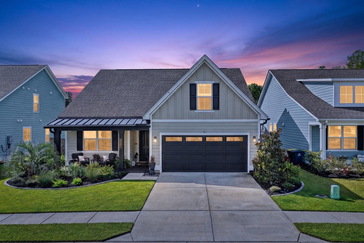
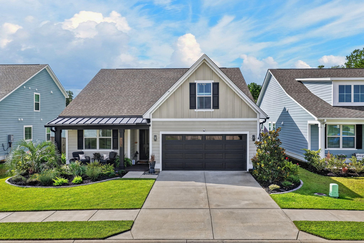
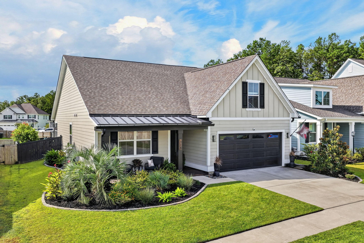
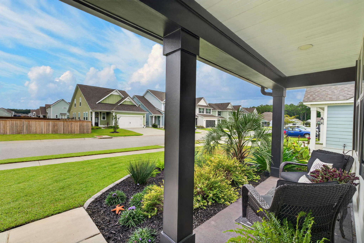
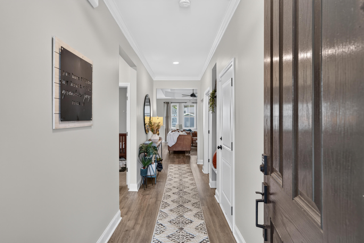
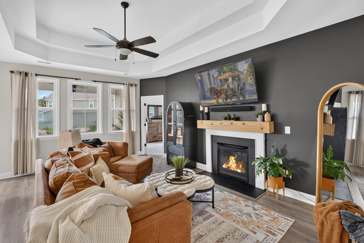
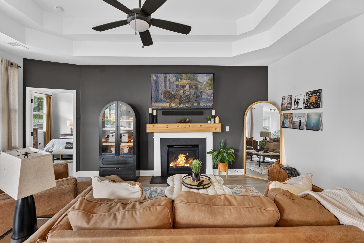
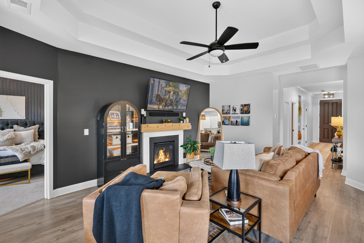
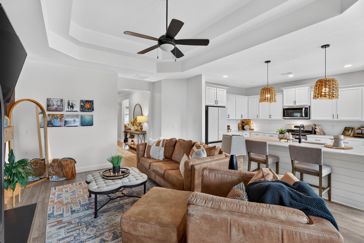
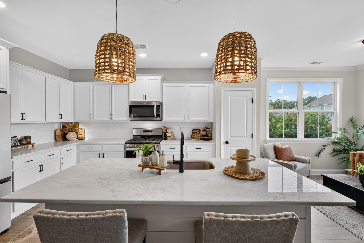
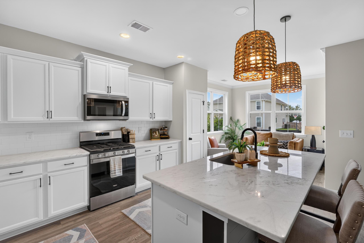
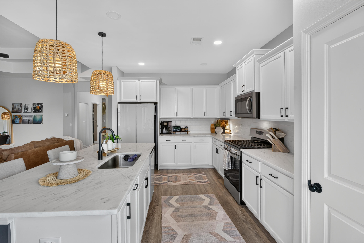
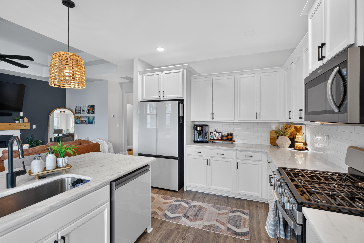
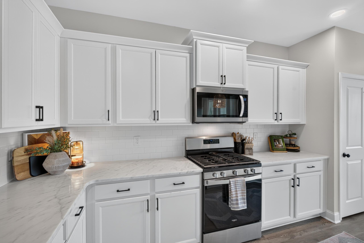
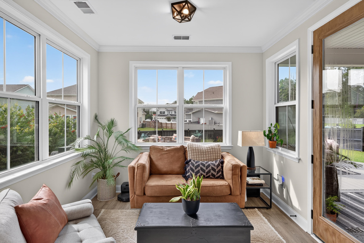
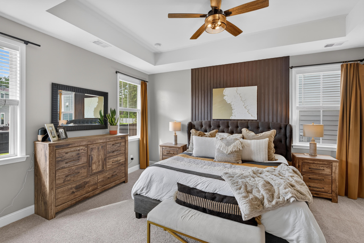
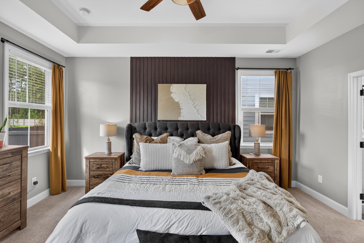
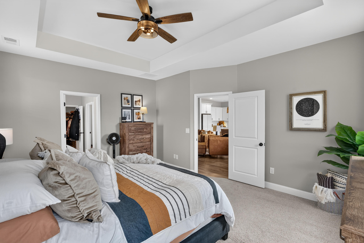
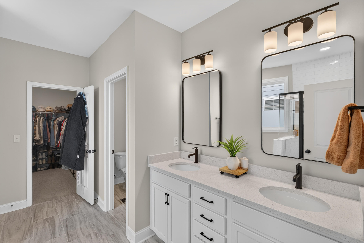
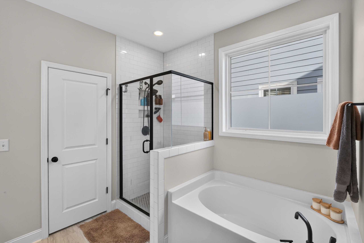
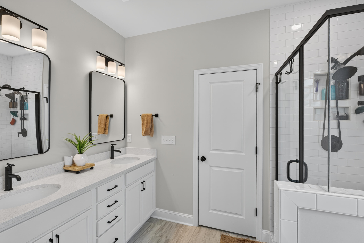
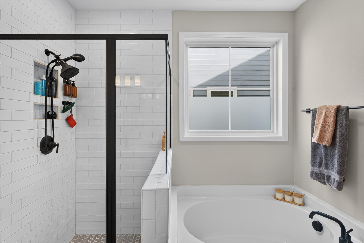
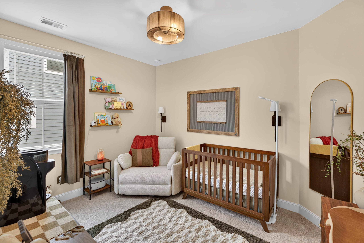
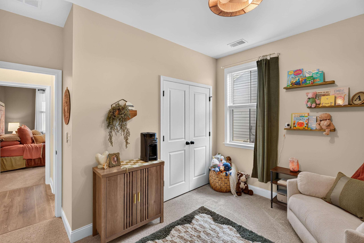
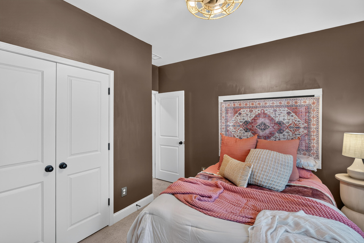
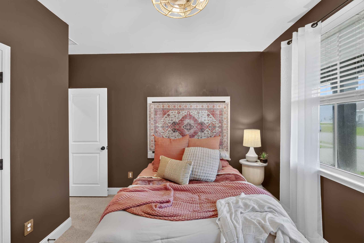
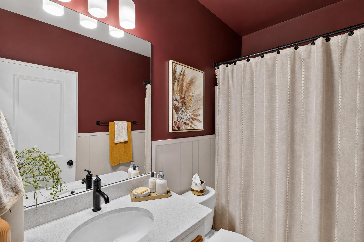
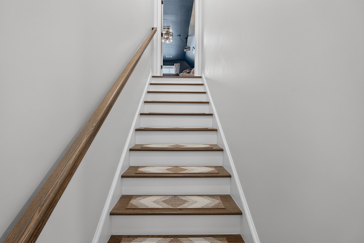
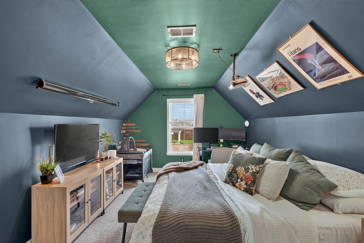
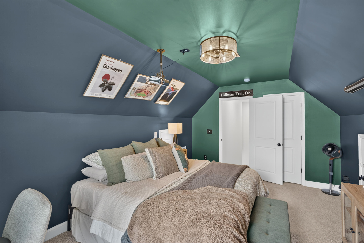
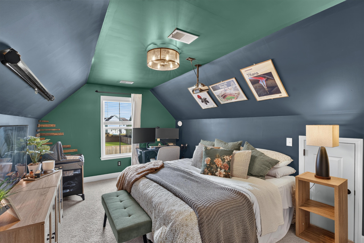
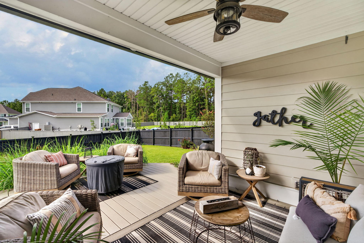
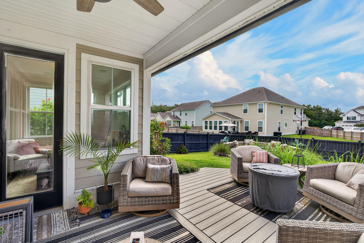
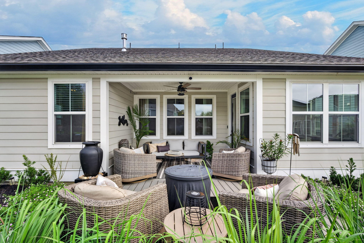
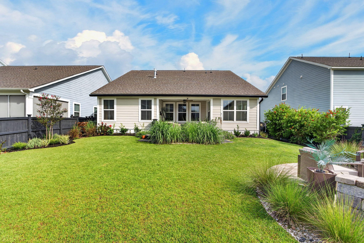
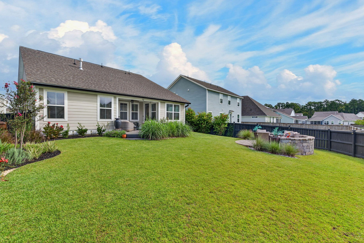
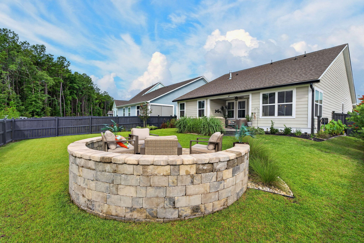
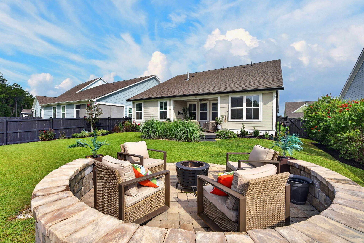
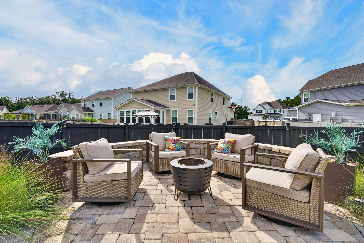
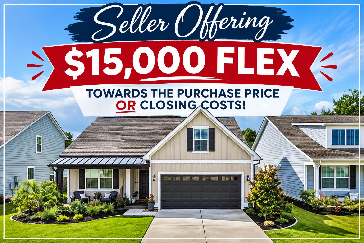
Seller is offering 15k in flex money! Use for closing cost or bring the price down! Also, an FHA assumable loan... 4.75% interest .. payment under $2500 a month!Welcome to Foxbank! This beautiful Westin floor plan was built with upgrades in mind, and no expense was spared. From the moment you arrive, you'll fall in love with the meticulously manicured lawn, attractive exterior, and sleek black gutters.Inside, the home welcomes you with beautiful, inviting colors and thoughtful details throughout. Three bedrooms are conveniently located downstairs, including the spacious primary suite featuring an ensuite bath with a shower/tub combination and an oversized walk-in cl...oset.The living room is a true centerpiece of the home, showcasing a cozy fireplace and impressive double tray ceili Beautiful wood stair treads lead upstairs to a versatile loft area, providing additional space for entertaining, relaxing, a home office, or playroom. Step outside and discover a backyard designed with entertaining in mind. The fully fenced yard offers plenty of space to gather with family and friends, relax outdoors, and enjoy everything Lowcountry living has to offer. This upgraded Foxbank home combines comfort, style, and functionality and is ready for its next owner to fall in love!

No upcoming open house dates. Check back later.
Bedrooms
- Total Bedrooms: 4
Bathrooms
- Full bathrooms: 2
Architectural Style
- Ranch
- Traditional
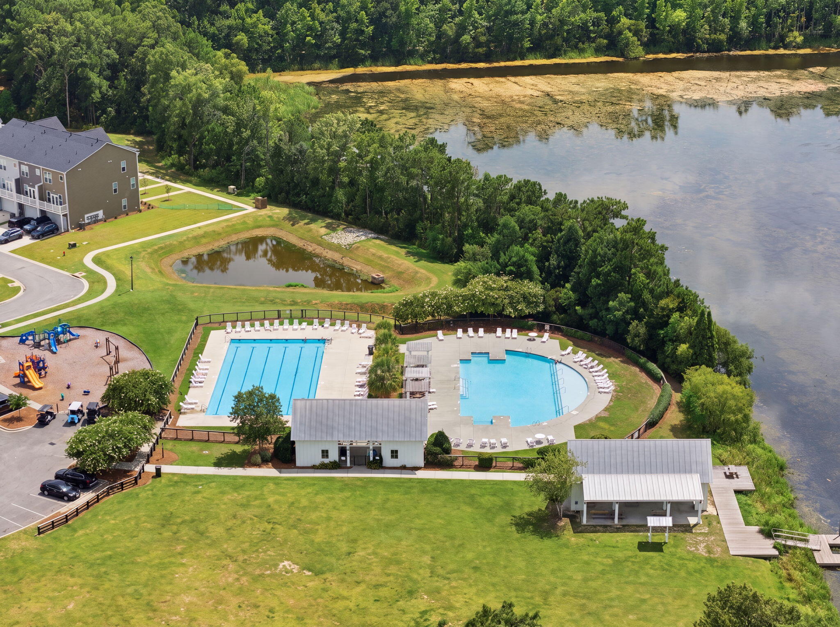
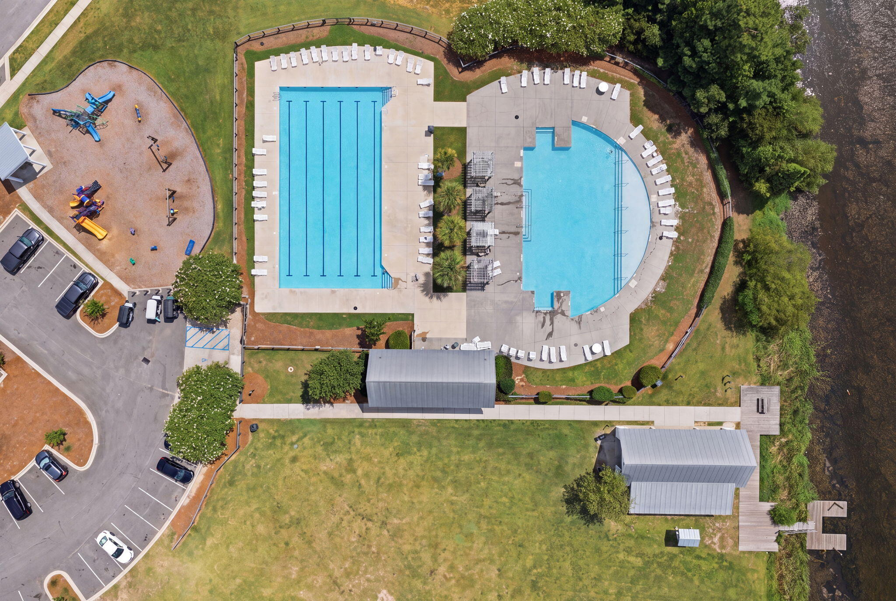
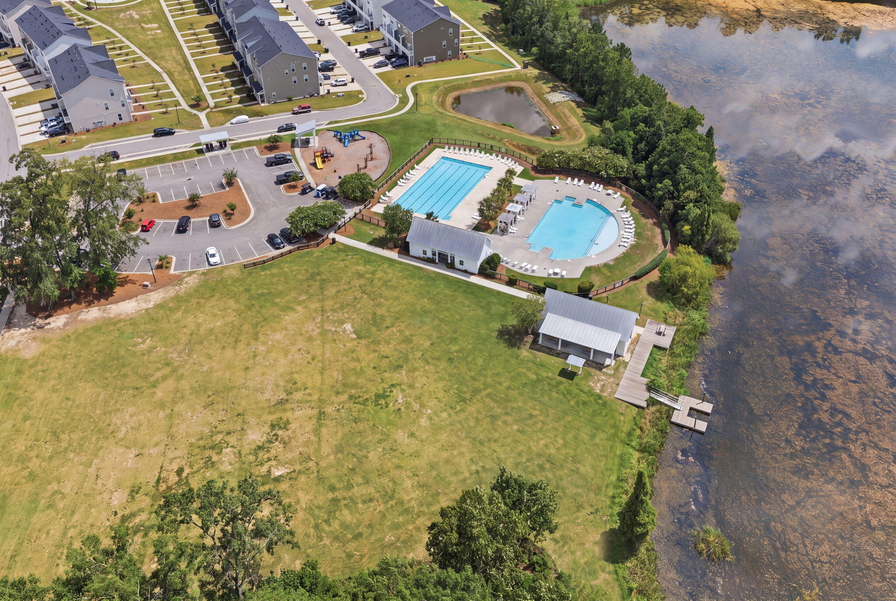
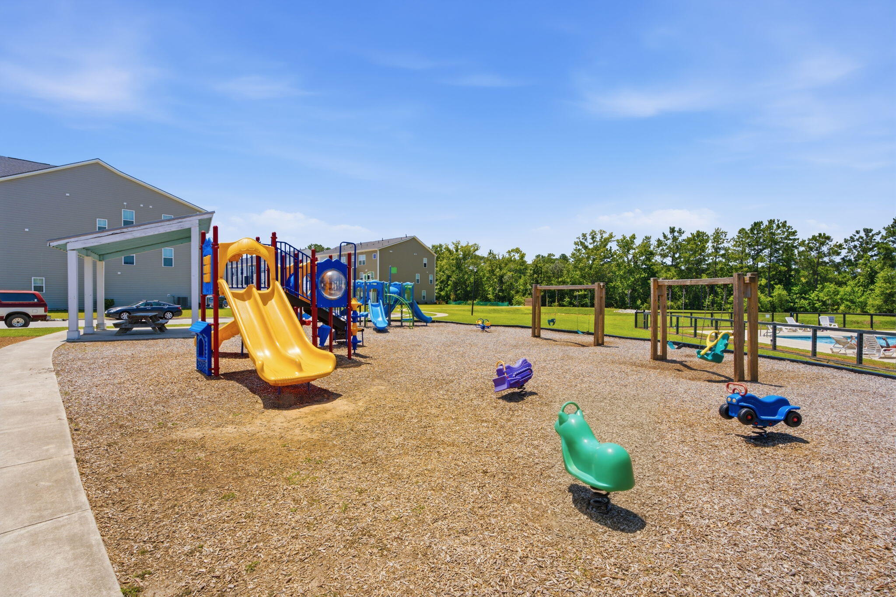
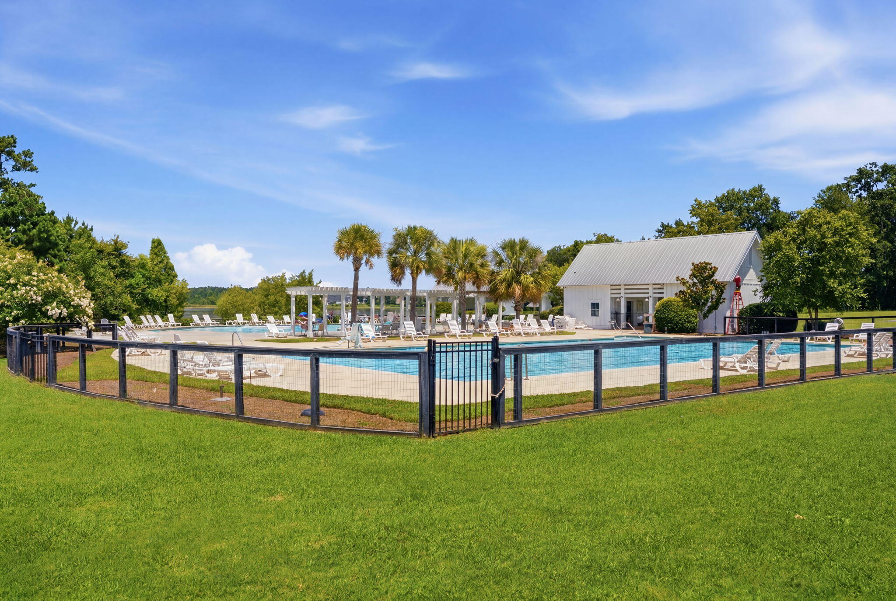
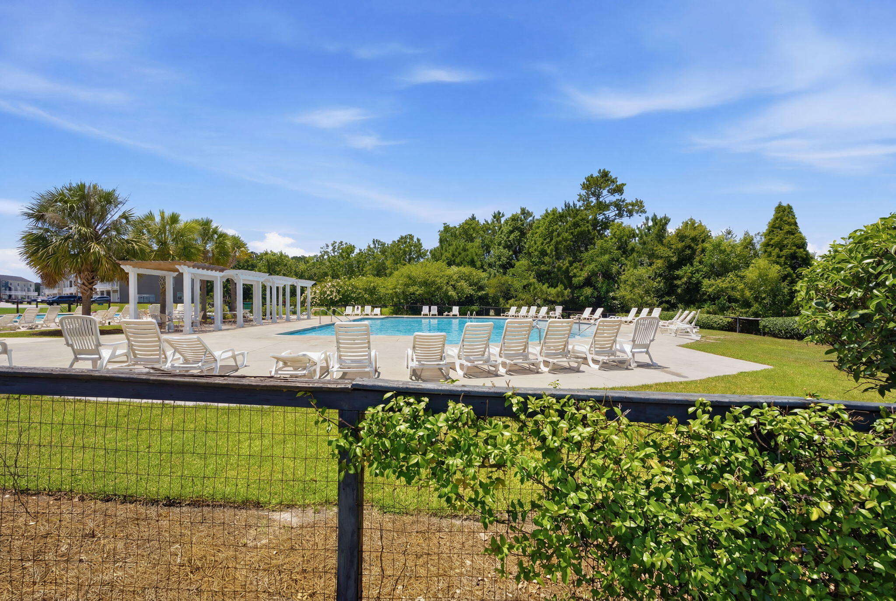
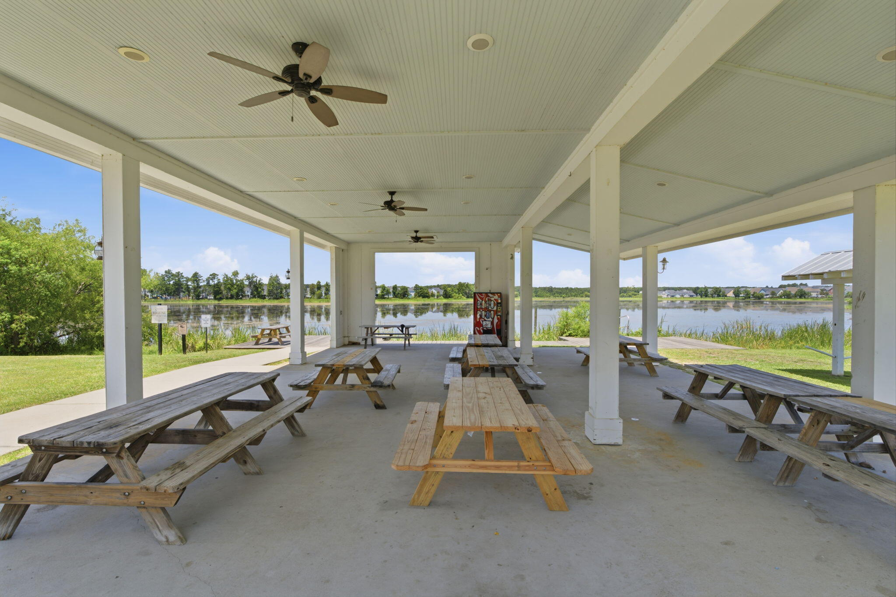
Community Features
- Fitness Center
- Pool
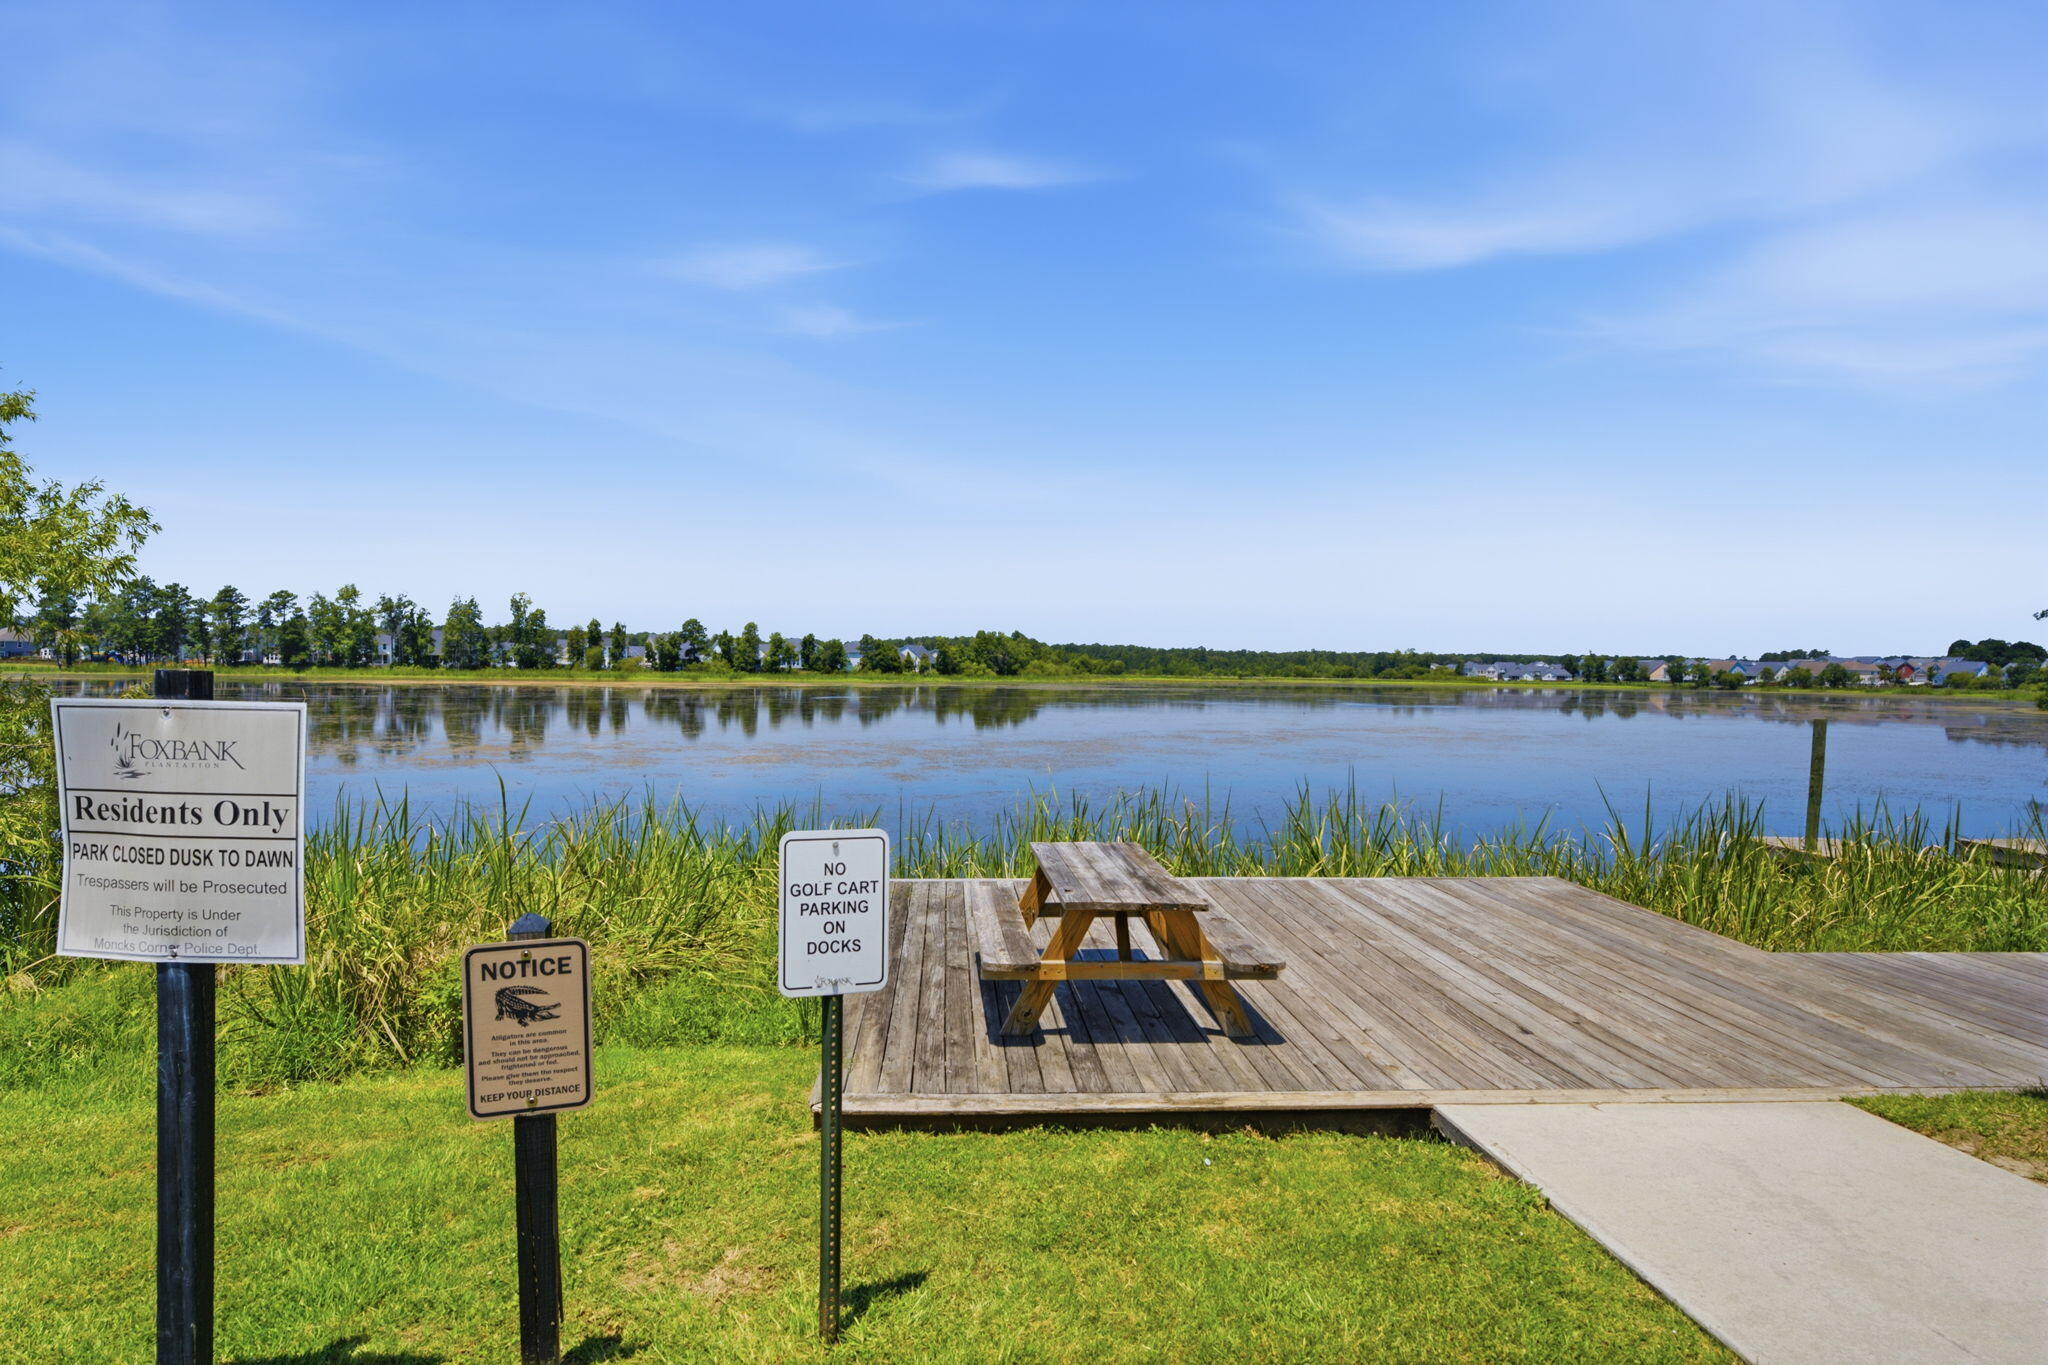
- Park
- Trash
- Walk/Jog Trails
- Dog Park
Construction Materials
- Cement Siding
Cooling
- Central Air
Fencing
- Privacy
Fireplace Features
- Family Room
- Gas Log
- One
Flooring
- Ceramic Tile
- Laminate
- Carpet
Foundation Details
- Slab
Heating
- Natural Gas
- Central
Interior Features
- High Ceilings
- Garden Tub/Shower
- Kitchen Island
- Ceiling - Smooth
- Tray Ceiling(s)
- Walk-In Closet(s)
- Ceiling Fan(s)
- Eat-in Kitchen
- Family
- Entrance Foyer
- Frog Attached
- Pantry
- Utility
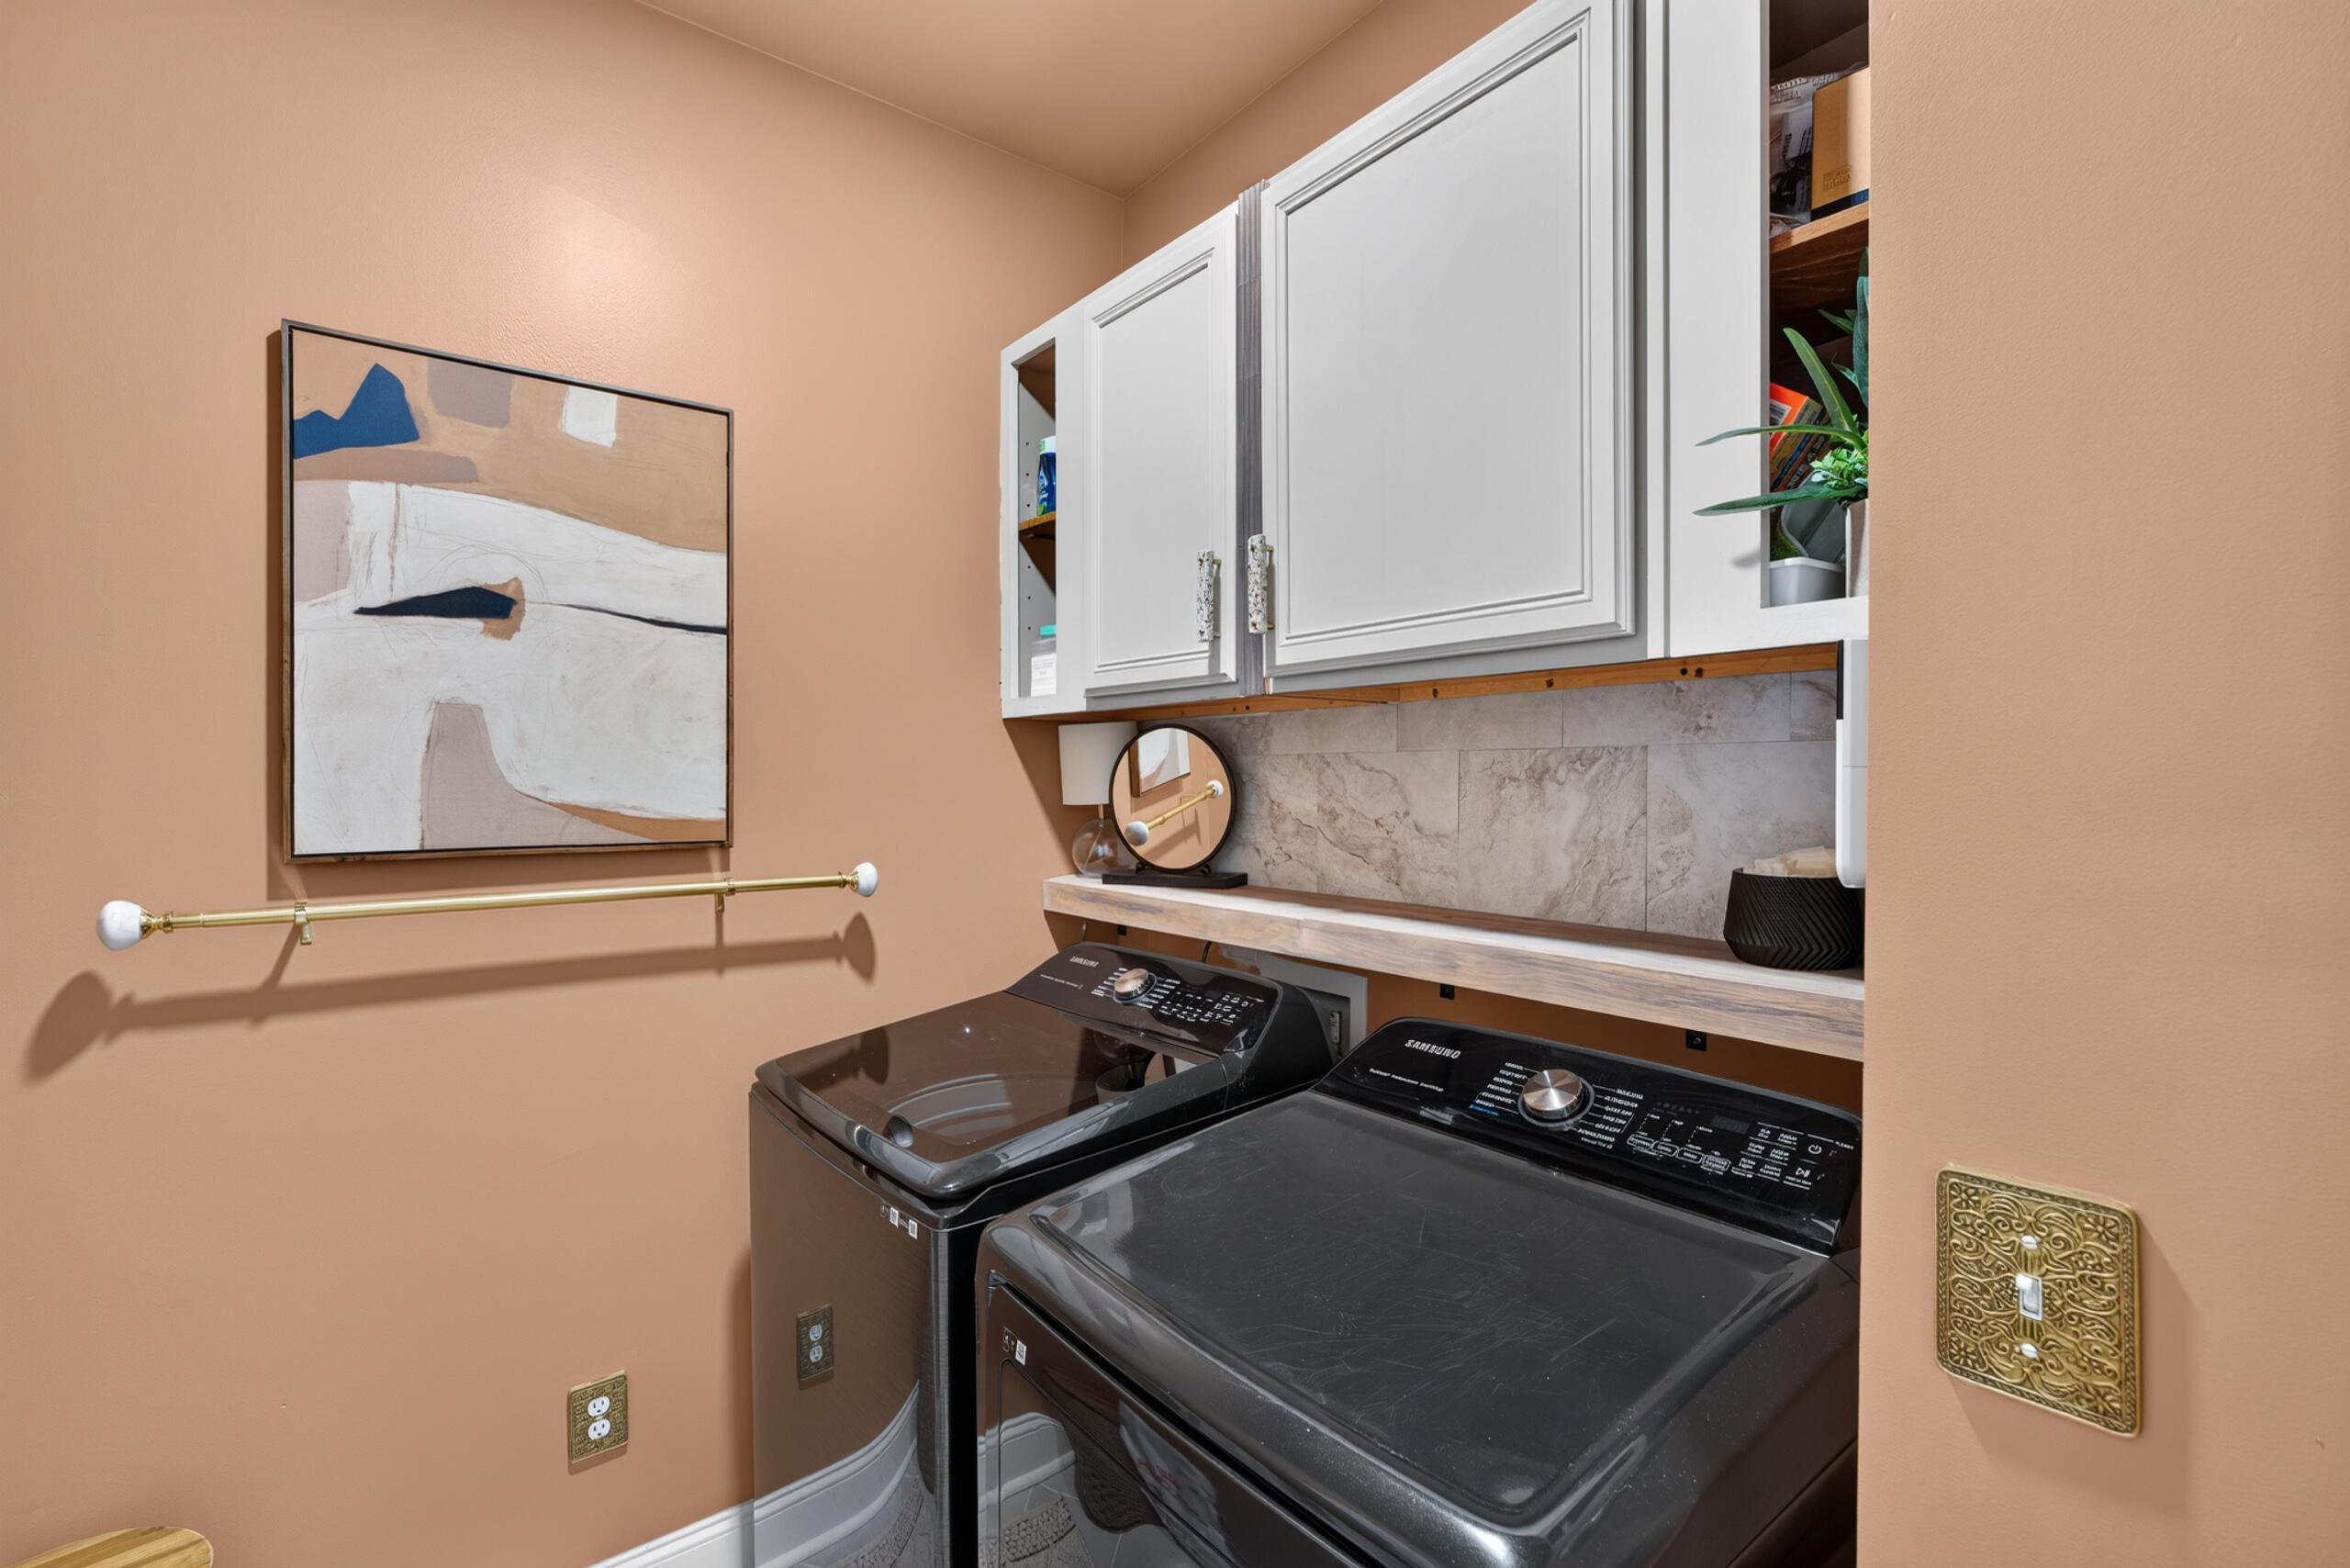
Laundry Features
- Washer Hookup
- Electric Dryer Hookup
- Laundry Room
Levels
- One and One Half
Lot Features
- Level
- 0 - .5 Acre
Other Structures
- No
Parking Features
- Attached
- Off Street
- 2 Car Garage
- Garage Door Opener
Patio and Porch Features
- Covered
- Patio
- Screened
- Front Porch
Roof
- Architectural
Sewer
- Public Sewer
Utilities
- BCW & SA
- Berkeley Elect Co-Op
- Moncks Corner
- Dominion Energy
WaterSource
- Public
Window Features
- Thermal Windows/Doors

RE/MAX Cornerstone Realty
Kandi Mangual
Data Source: Charleston Regional MLS
MLS#: 26030342
Data Source Copyright: © 2026 Charleston Regional MLS All rights reserved.
This property was listed on 11/10/2026 and last updated as of 11/10/2026 3:11:30 PM. OSI IDX updated the data from Charleston Regional MLS on 11/11/2026 at 9:26 AM. This information is for your personal, non-commercial use and may not be used for any purpose other than to identify prospective properties you may be interested in purchasing. Display of MLS data is usually deemed reliable but is NOT guaranteed accurate by the MLS. Buyers are responsible for verifying the accuracy of all information and should investigate the data themselves or retain appropriate professionals. Information from sources other than the Listing Agent may have been included in the MLS data. Unless otherwise specified in writing, Broker/Agent has not and will not verify any information obtained from other sources. The Broker/Agent providing the information contained herein may or may not have been the Listing and/or Selling Agent.
Your Search Results
© 2026 RE/MAX Select Group
DMCA Notice | Terms & Services | Privacy Policy | Accessibility Statement
EQUAL HOUSING OPPORTUNITY


RE/MAX Select Group
900 East Atlantic Ave, Suite 10, Delray Beach, FL 33483
Mobile: (561) 350-0154
freeman3225@gmail.com

