1908 Hobart Way
Mount Juliet, TN 37122
For Sale - Active
offered at $439,900
4
bedrooms
3
baths
2,423
sq ft
$182
price per sf
Single Family
property type
Today
time on site
1991
yr. built
9,583 sq ft
lot size
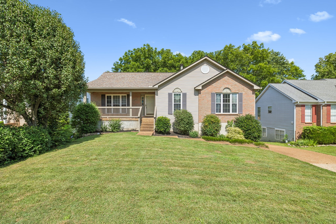
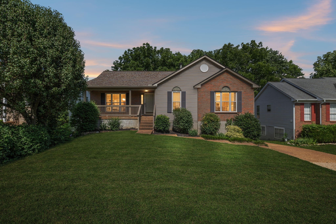
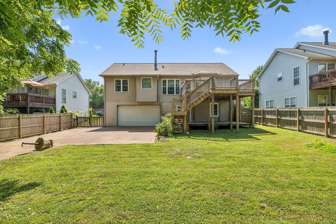
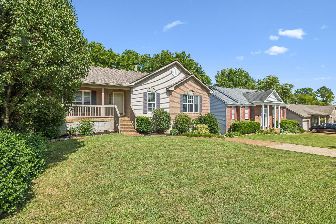
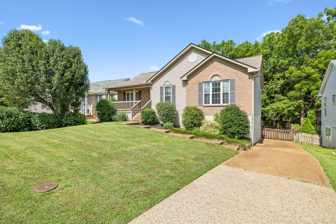
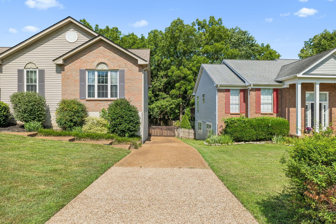
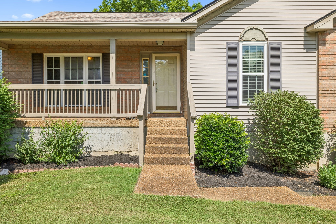
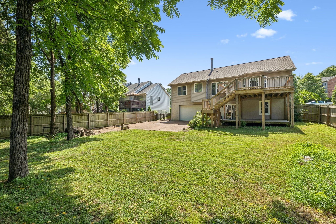
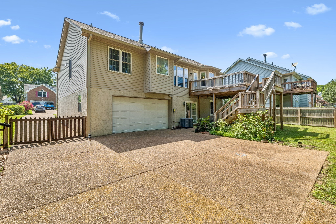
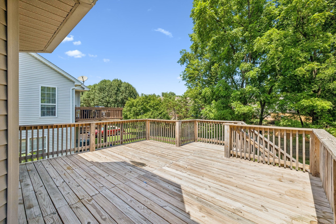
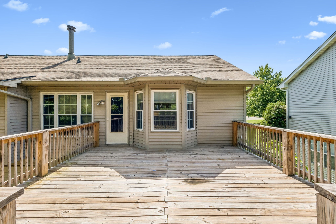
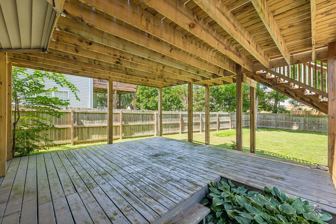
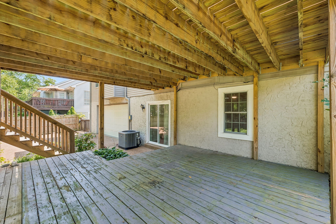
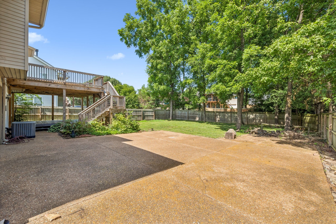
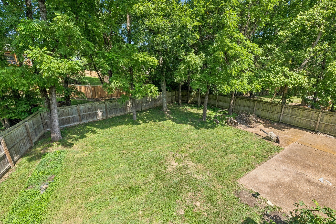
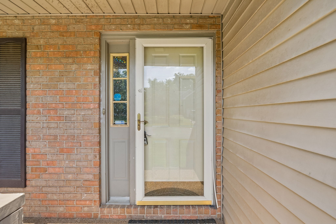
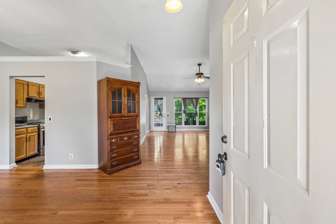
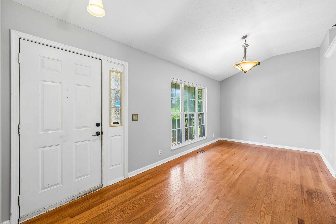
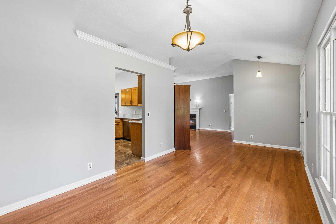
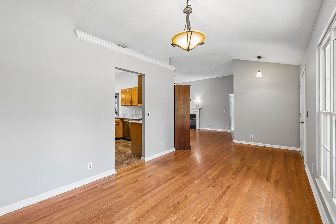
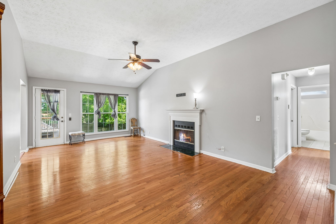
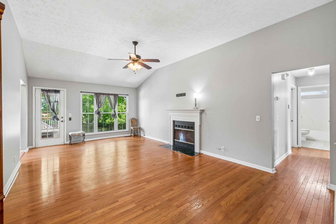
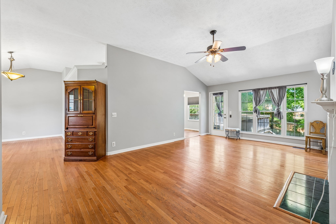
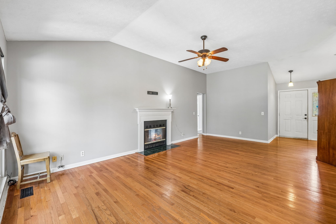
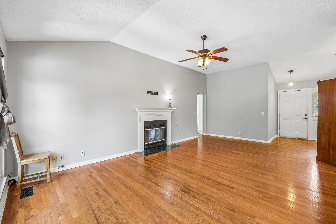
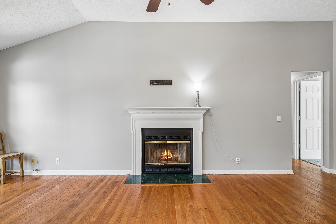
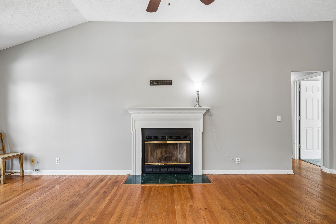
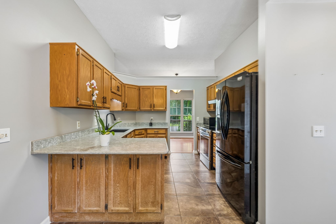
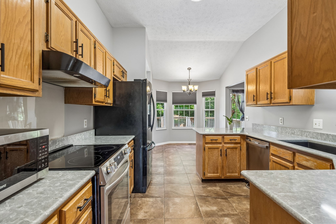
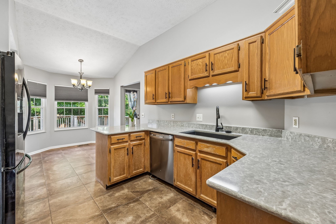
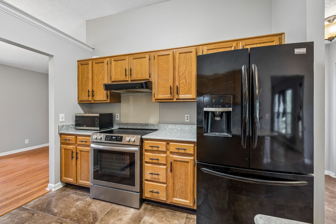
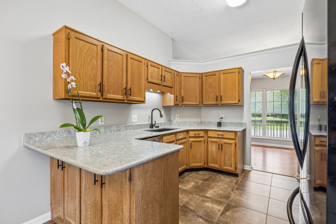
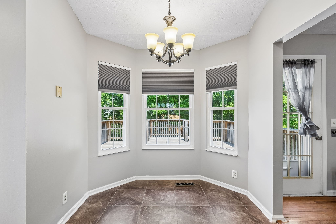
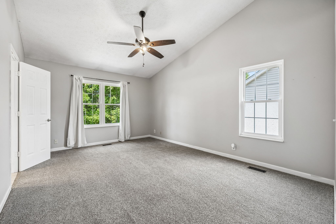
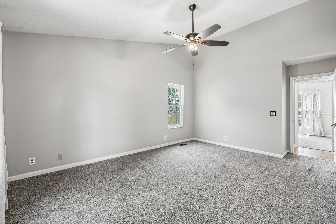
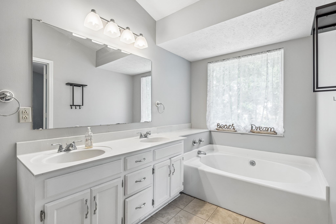
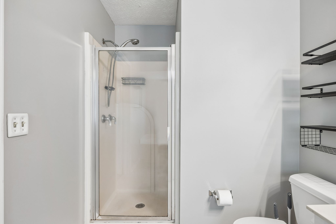
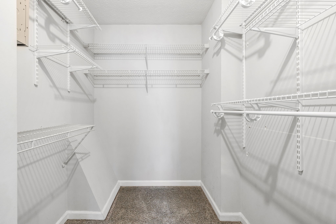
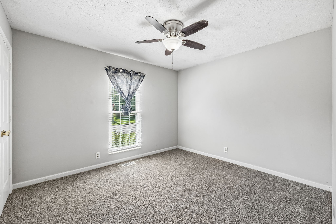
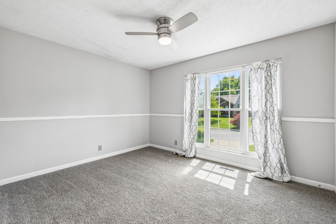
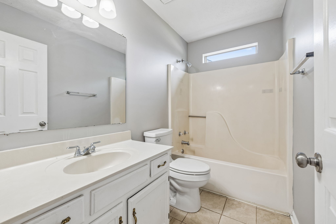
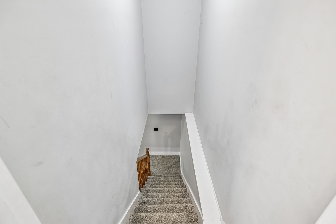
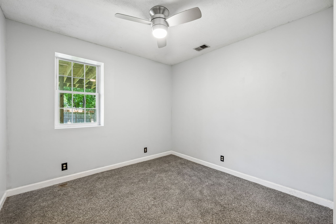
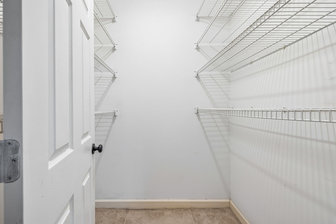
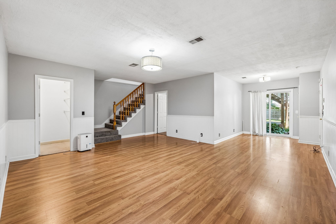
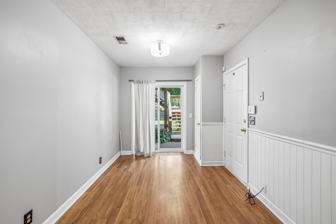
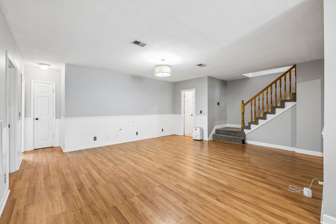
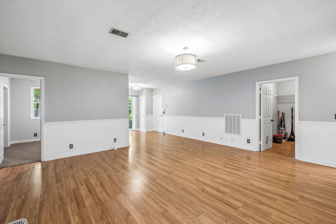
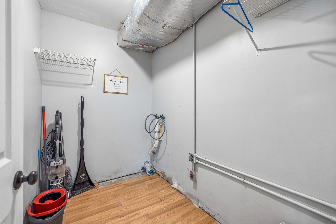
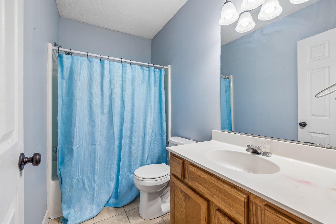
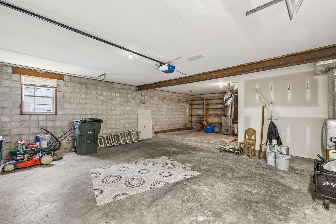
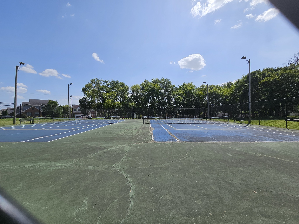
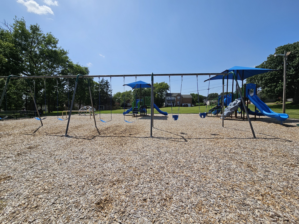
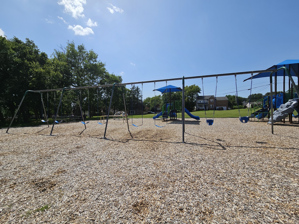
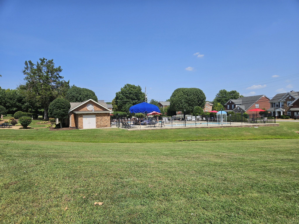
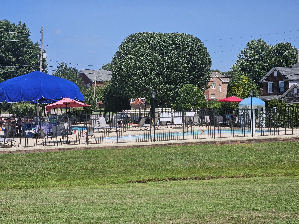
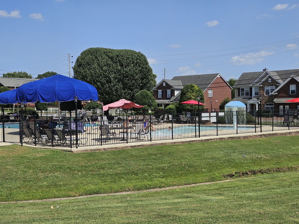
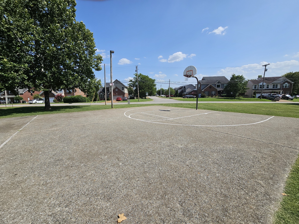
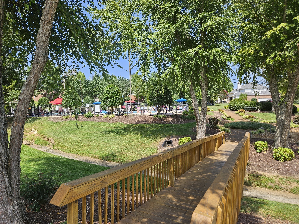
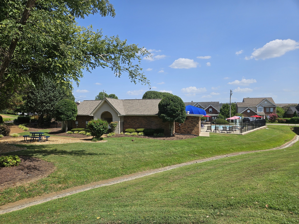
Great Opportunity in Willoughby – Mount Juliet, TN! Priced to reflect the opportunity for some cosmetic updating, this spacious ranch-style home with a finished walkout basement offers exceptional value in one of Mount Juliet’s most established and desirable neighborhoods. With 4 bedrooms, 3 full baths, and a flexible floor plan, this home has good bones, plenty of space, and the potential to make it your own. The main level features a spacious primary suite with a walk-in closet, double vanities, garden tub, and separate walk-in shower. The great room offers hardwood floors and a wood-burning fireplace, while the eat-in kitchen was updated in 2024 with granite counte...rtops, a new sink, faucet, garbage disposal, and oven. The finished walkout basement includes a large bonus room, fourth bedroom, full bath, and utility room, making it ideal for an in-law suite, teen retreat, guest quarters, home office, or additional living space. Outside, enjoy a private fenced backyard with an 18' x 16' deck and patio rebuilt in 2023. Additional improvements include an insulated garage door with updated openers, oversized gutters, aggregate driveway, and utility rooms on both levels. Abundant closets and storage add to the home's functionality. Willoughby residents enjoy outstanding neighborhood amenities including 3 swimming pools, a new playground, tennis and pickleball courts, basketball courts, and numerous community-organized activities. Conveniently located just minutes from Providence Marketplace, I-40, downtown Mount Juliet, Nashville International Airport, shopping, dining, parks, and Wilson County schools. If you've been looking for a home in Willoughby and don't mind doing a little cosmetic updating, this is an opportunity to buy at an attractive price and add your own personal touches. Be sure to experience the Zillow 3D Home Tour, then schedule your private showing!

No upcoming open house dates. Check back later.
Bedrooms
- Total Bedrooms: 4
Bathrooms
- Full bathrooms: 3
Appliances
- Electric Oven
- Electric Range
- Dishwasher
- Disposal
- Microwave
Architectural Style
- Ranch
Association
- Association Fee2: $700
- Association Fee2 Frequency: One Time
Association Amenities
- Clubhouse
- Pickleball Court(s)
- Playground
- Pool
- Sidewalks
- Tennis Court(s)
Association Fee Includes
- Maintenance Grounds
- Recreation Facilities
Basement
- Partially Finished
Construction Materials
- Brick
- Vinyl Siding
Cooling
- Central Air
- Electric
Fencing
- Privacy
Fireplace Features
- Wood Burning
Flooring
- Carpet
- Wood
- Tile
Heating
- Central
- Natural Gas
Interior Features
- Ceiling Fan(s)
- Extra Closets
- High Ceilings
- Walk-In Closet(s)
- High Speed Internet
Laundry Features
- Electric Dryer Hookup
- Washer Hookup
Levels
- Two
Parking Features
- Garage Door Opener
- Garage Faces Rear
Patio and Porch Features
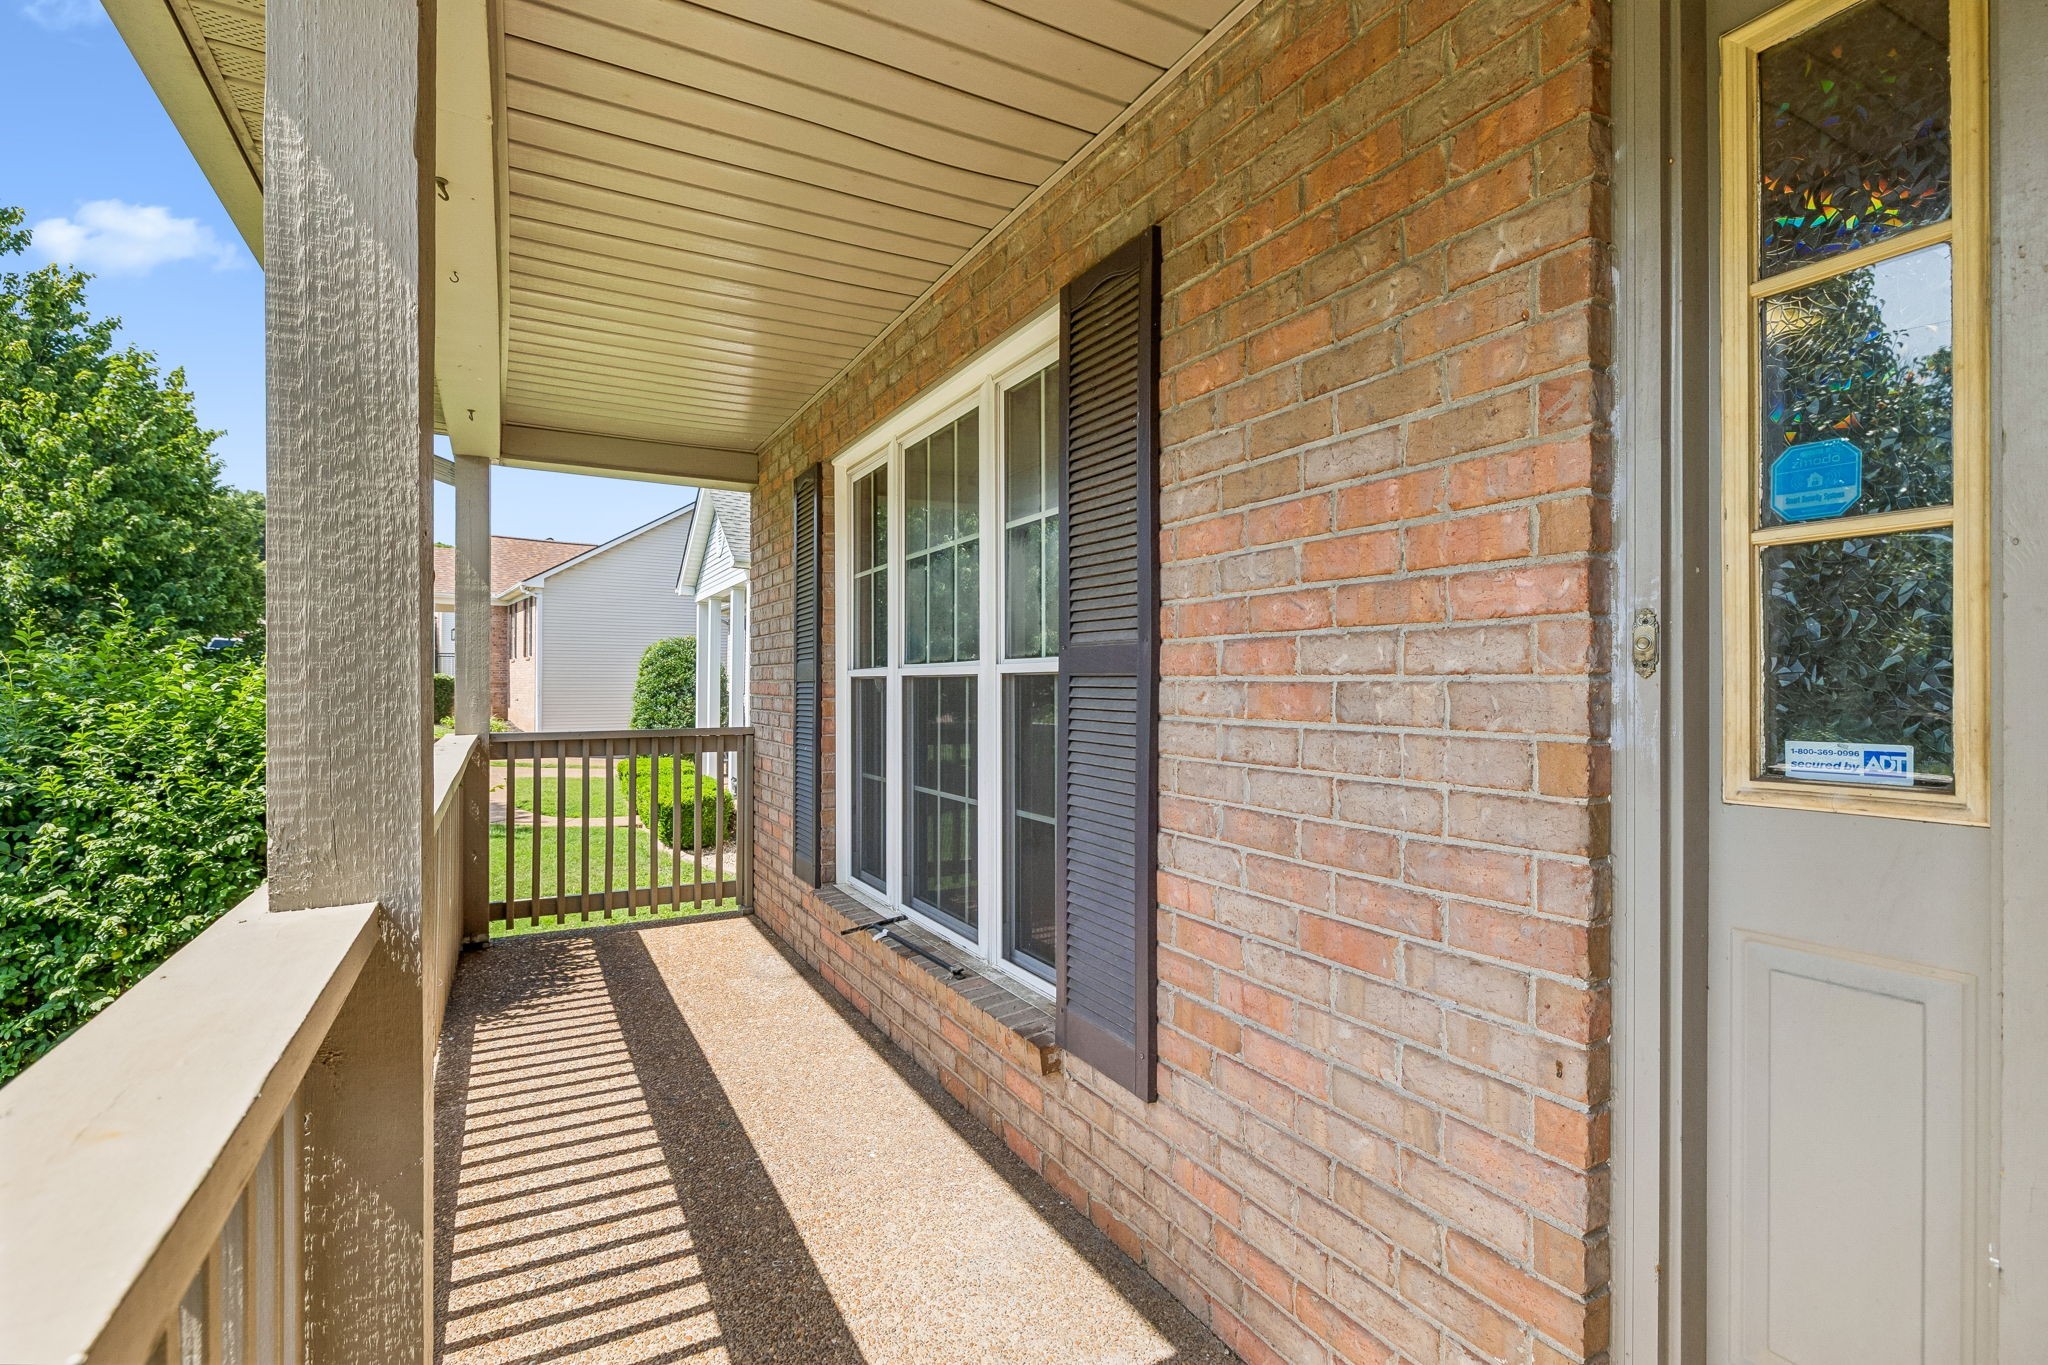
- Porch
- Covered
- Deck
- Patio
Pets Allowed
- Yes
Roof
- Asphalt
Sewer
- Public Sewer
Utilities
- Electricity Available
- Natural Gas Available
- Water Available
- Cable Connected
WaterSource
- Public
Rooms
- Bedroom 1
- Bedroom 2
- Bedroom 3
- Bedroom 4
- Master Bathroom
- Recreation Room
- Dining Room
- Kitchen
- Living Room
- Other Room

Crye-Leike, Inc., REALTORS
Wes Stone
Data Source: RealTracs Solutions®
MLS#: 3634637
Data Source Copyright: © 2026 RealTracs Solutions® All rights reserved.
This property was listed on 11/10/2026 and last updated as of 11/10/2026 2:26:00 PM. OSI IDX updated the data from RealTracs Solutions® on 11/10/2026 at 6:04 PM. This information is for your personal, non-commercial use and may not be used for any purpose other than to identify prospective properties you may be interested in purchasing. Display of MLS data is usually deemed reliable but is NOT guaranteed accurate by the MLS. Buyers are responsible for verifying the accuracy of all information and should investigate the data themselves or retain appropriate professionals. Information from sources other than the Listing Agent may have been included in the MLS data. Unless otherwise specified in writing, Broker/Agent has not and will not verify any information obtained from other sources. The Broker/Agent providing the information contained herein may or may not have been the Listing and/or Selling Agent.
Your Search Results
© 2026 RE/MAX Select Group
DMCA Notice | Terms & Services | Privacy Policy | Accessibility Statement
EQUAL HOUSING OPPORTUNITY


RE/MAX Select Group
900 East Atlantic Ave, Suite 10, Delray Beach, FL 33483
Mobile: (561) 350-0154
freeman3225@gmail.com

