150 E Robinson Street, 2308
Orlando, FL 32801
For Sale - Active
offered at $379,000
2
bedrooms
2
baths
1,134
sq ft
$334
price per sf
Condo/Townhouse
property type
4 Days
time on site
2007
yr. built
1.32 acre
lot size
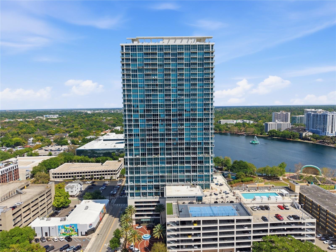
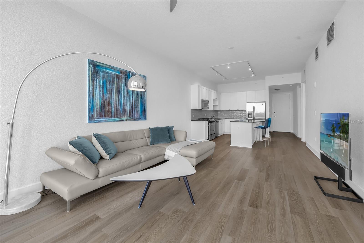
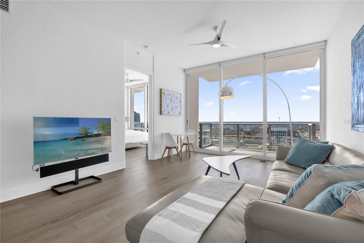
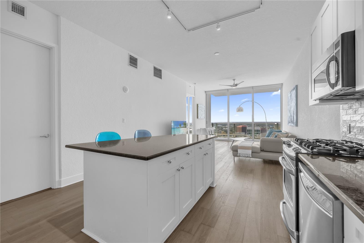
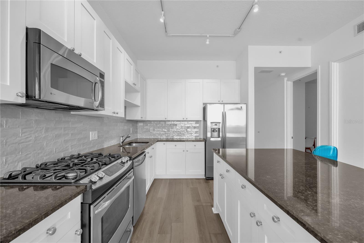
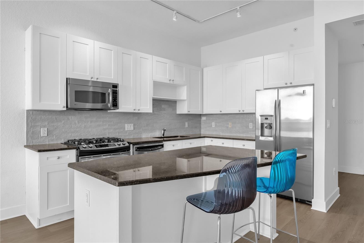
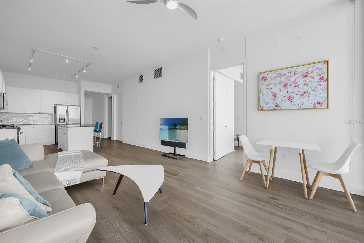
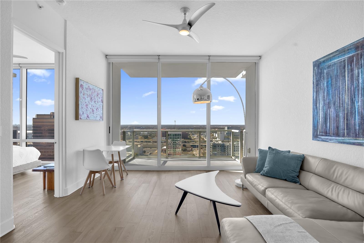
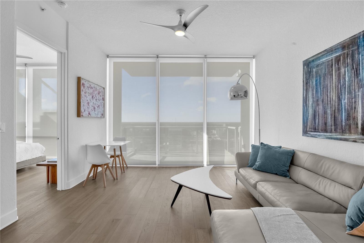
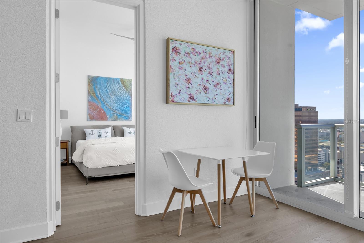
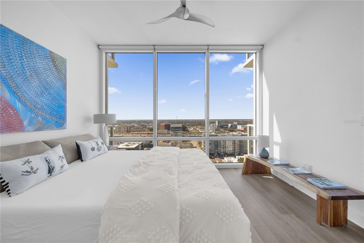
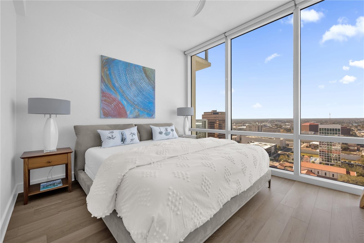
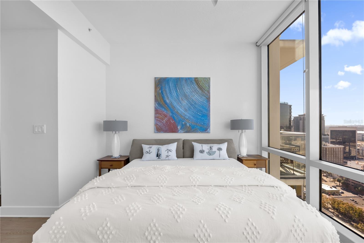
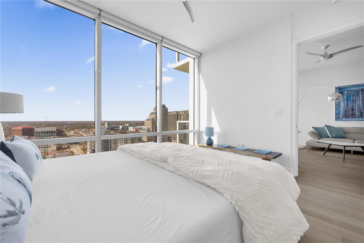
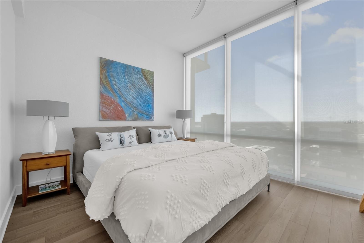
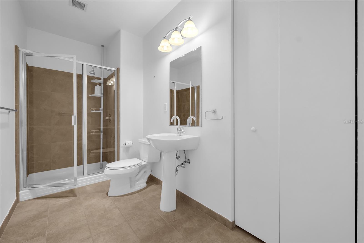
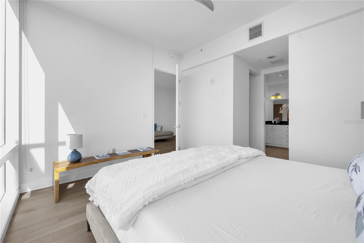
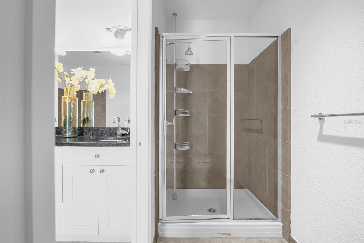
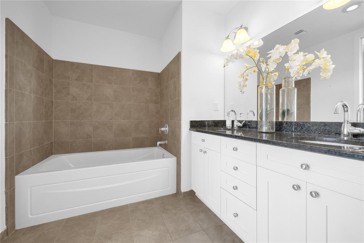
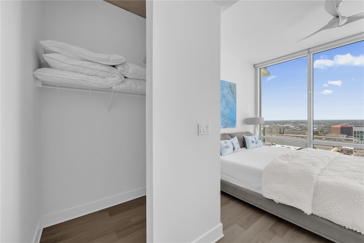
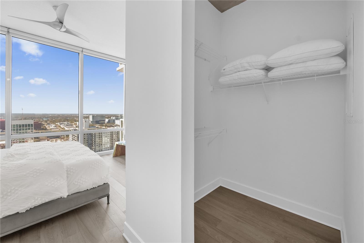
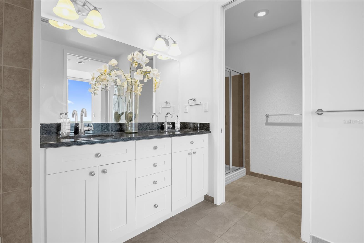
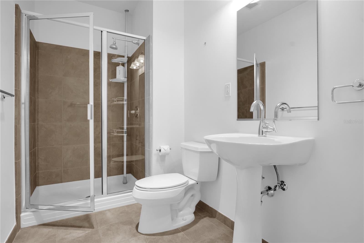
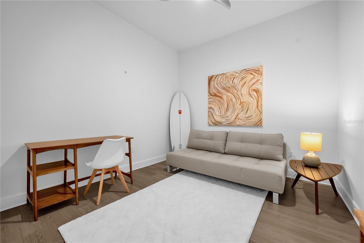
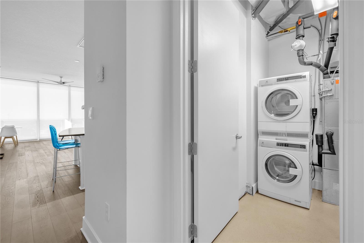
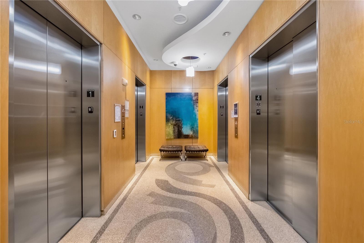
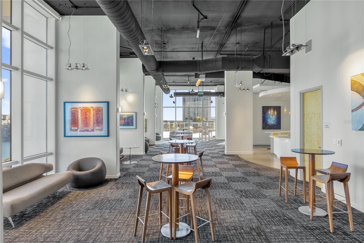
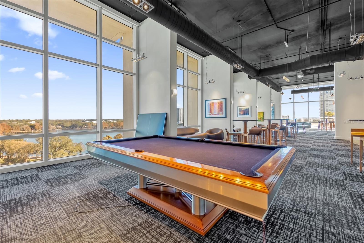
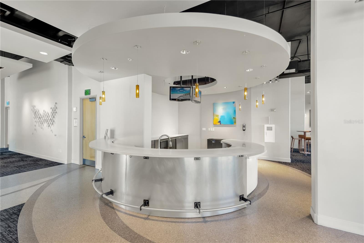
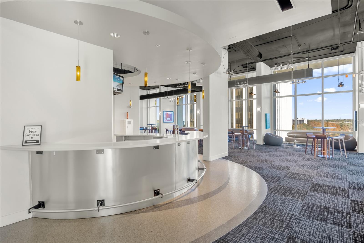
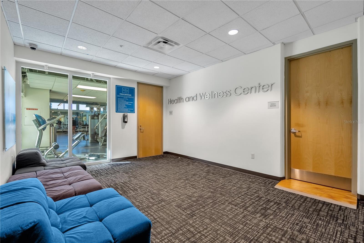
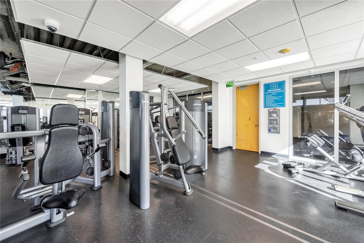
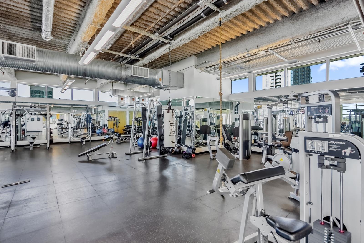
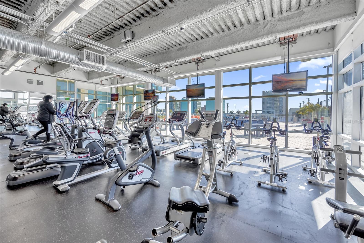
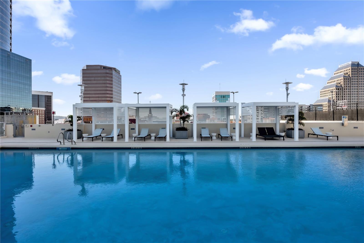
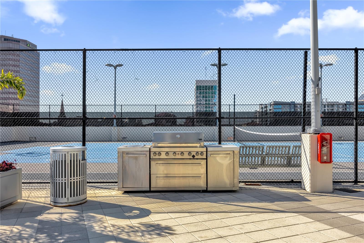
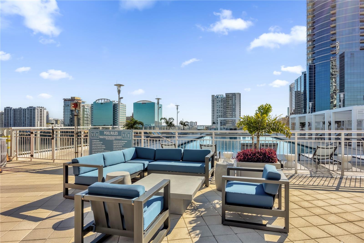
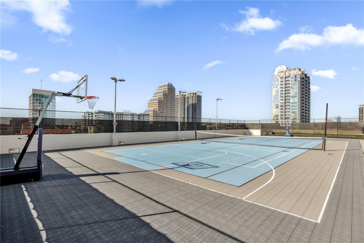
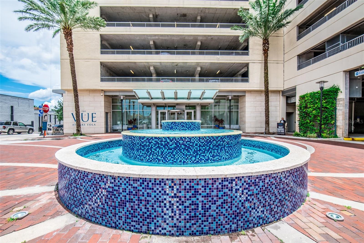
The VUE at Lake Eola, Residence 2308 is a 2 bed, 2 bath, 1,134 sq ft. Wide-plank light wood flooring. Neutral tones throughout. The wide-plank floors provide a modern and warm tone that grounds the unit, and provides the contrast against the dark granite counters, light cabinetry and a pale grey subway tile backsplash. Contemporary pull down blinds in both the living space and primary bedroom. The primary bath has new cabinetry and counters. This is a part-time residence, and lightly lived in. The amenity level is one of the best in the city, offering a large fitness center, basketball and tennis courts, Junior Olympic pool with cabanas, along with outdoor dining and... grilling. Inside, a spacious club lounge, wet bar ideal for catering, plus a private theater and billiards space. 24/7 security, biometric access, and valet for guests. The VUE at Lake Eola is the only true high-rise of its kind, towering 35 stories and framed around Lake Eola. Easy walking around Lake Eola, to the Publix supermarket, restaurants, Sunday farmers market, and Dr Phillips center for the performing arts. The VUE at Lake Eola in the central business district has a Walk Score of 91 - 93, making The VUE your next great lifestyle and adventure. Discover Living Downtown.

No upcoming open house dates. Check back later.
Bedrooms
- Total Bedrooms: 2
Bathrooms
- Full bathrooms: 2
Appliances
- Cooktop
- Dishwasher
- Disposal
- Dryer
- Gas Cooktop
- Microwave
- Refrigerator
- Washer
Association
- Association Fee Frequency: Monthly
- Association Name: Ken Bracy
Association Fee Includes
- Guard - 24 Hour
- Cable TV
- Pool
- Gas
- Internet
- Maintenance Structure
- Maintenance Grounds
- Management
- Security
- Sewer
- Trash
- Water
Community Features
- Clubhouse
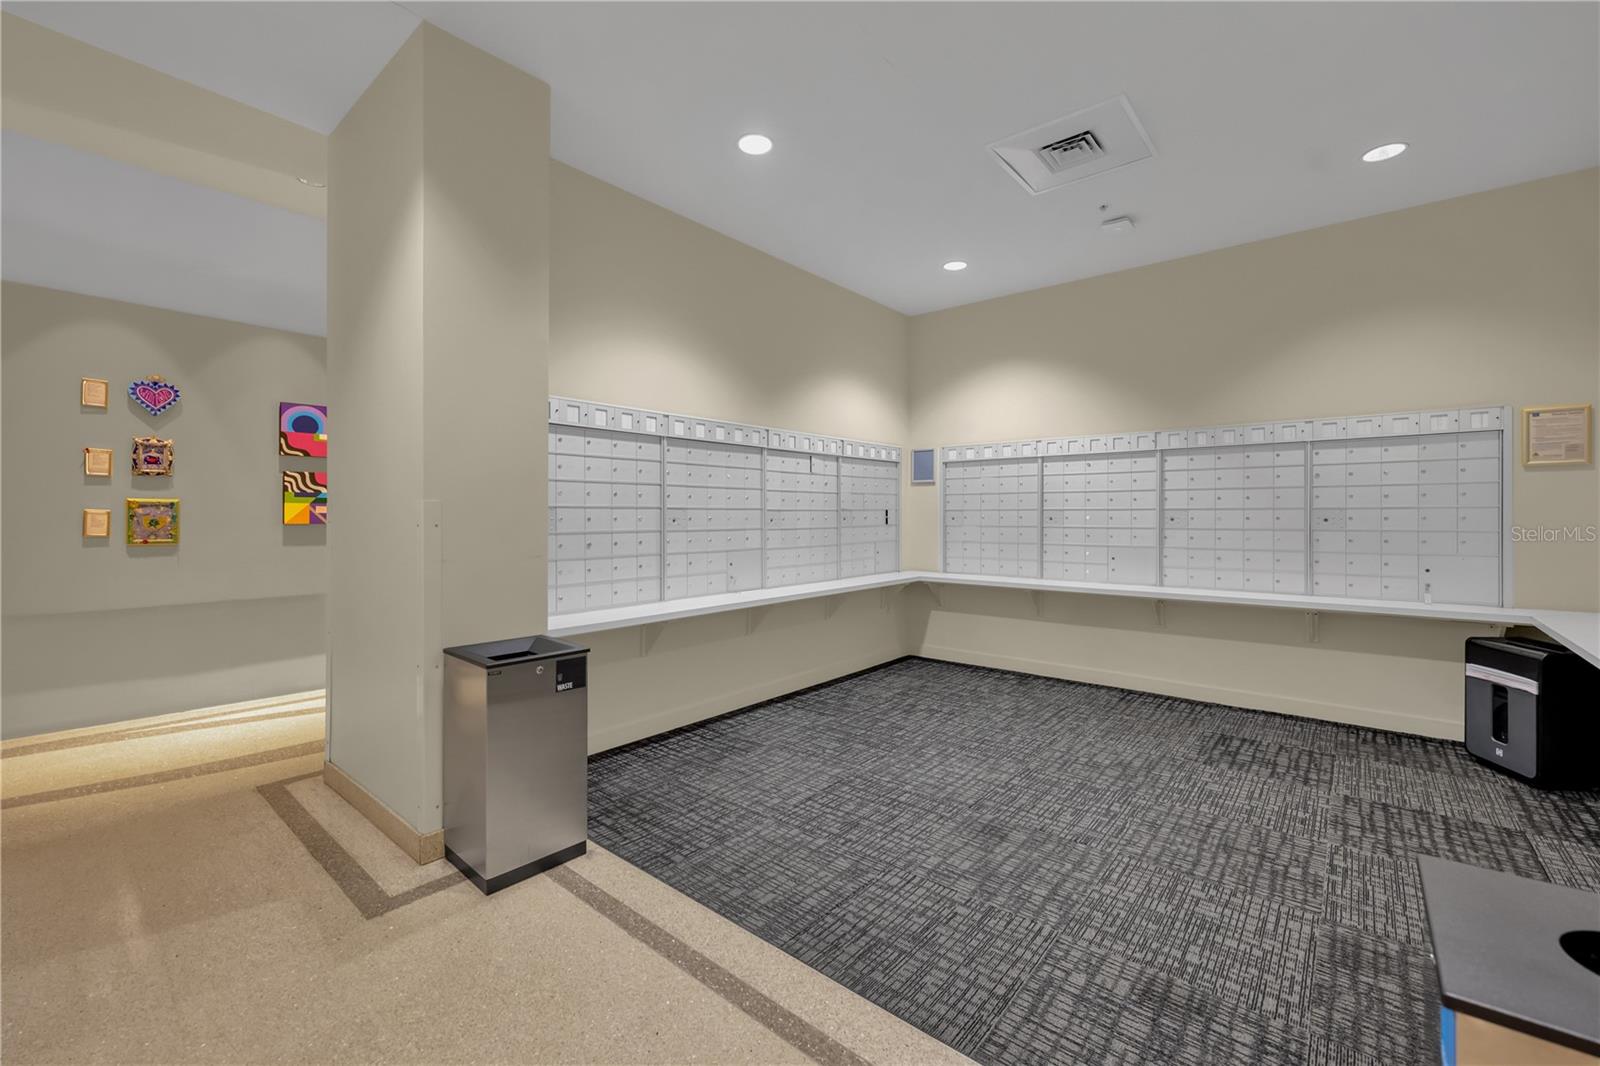
- Community Mailbox
- Deed Restrictions
- Fitness Center
- Pool
- Tennis Court(s)
Construction Materials
- Block
Cooling
- Central Air
Exterior Features
- Balcony
Flooring
- Hardwood
Foundation Details
- Block
Heating
- Central
Interior Features
- Kitchen/Family Room Combo
- Open Floorplan
- Stone Counters
- Thermostat
- Walk-In Closet(s)
- Window Treatments
Laundry Features
- Laundry Room
Levels
- One
Pets Allowed
- Breed Restrictions
- Cats OK
- Dogs OK
- Number Limit
- Yes
Road Surface Type
- Paved
Roof
- Membrane
Sewer
- Public Sewer
Utilities
- Cable Connected
- Electricity Connected
- Natural Gas Connected
- Public
- Sewer Connected
- Water Connected
WaterSource
- Public
Rooms
- Great Room
- Kitchen
- Primary Bedroom
- Bedroom 2

THE AGENCY FL
407-335-4119
Data Source: Stellar MLS
MLS#: O6455536
Data Source Copyright: © 2026 Stellar MLS All rights reserved.
This property was listed on 11/10/2026 and last updated as of 11/11/2026 11:48:16 AM. OSI IDX updated the data from Stellar MLS on 11/14/2026 at 11:56 AM. This information is for your personal, non-commercial use and may not be used for any purpose other than to identify prospective properties you may be interested in purchasing. Display of MLS data is usually deemed reliable but is NOT guaranteed accurate by the MLS. Buyers are responsible for verifying the accuracy of all information and should investigate the data themselves or retain appropriate professionals. Information from sources other than the Listing Agent may have been included in the MLS data. Unless otherwise specified in writing, Broker/Agent has not and will not verify any information obtained from other sources. The Broker/Agent providing the information contained herein may or may not have been the Listing and/or Selling Agent.
Your Search Results
© 2026 RE/MAX Select Group
DMCA Notice | Terms & Services | Privacy Policy | Accessibility Statement
EQUAL HOUSING OPPORTUNITY


RE/MAX Select Group
900 East Atlantic Ave, Suite 10, Delray Beach, FL 33483
Mobile: (561) 350-0154
freeman3225@gmail.com

