3452 Elm, 302
Long Beach, CA 90807
For Sale - Active
offered at $385,000
2
bedrooms
1
baths
934
sq ft
$412
price per sf
Condo/Townhouse
property type
Today
time on site
1966
yr. built
0.31 acre
lot size
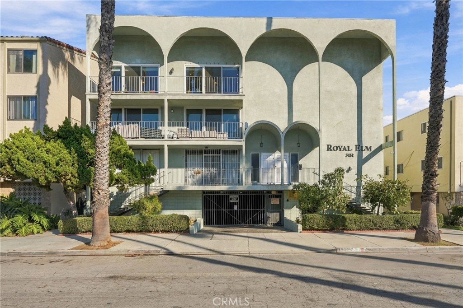
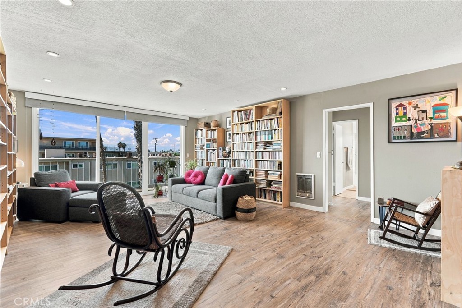
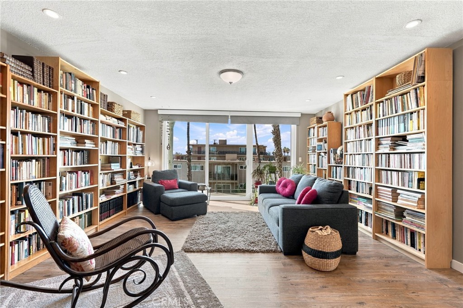
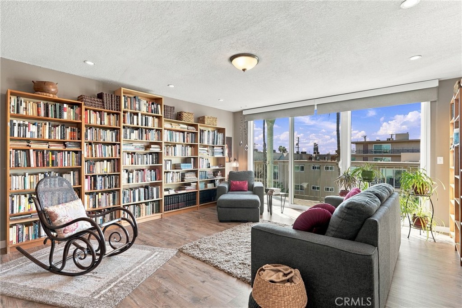
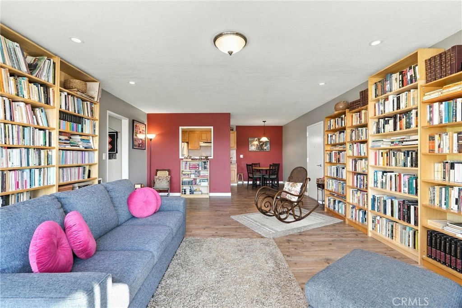
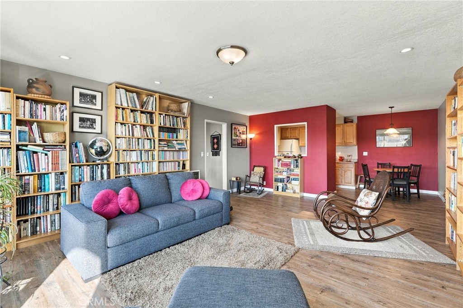
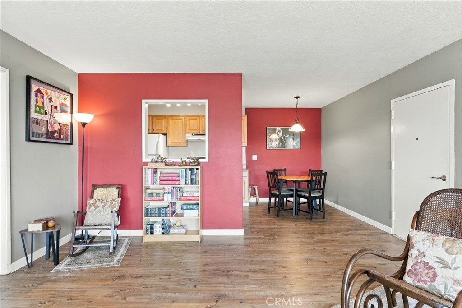
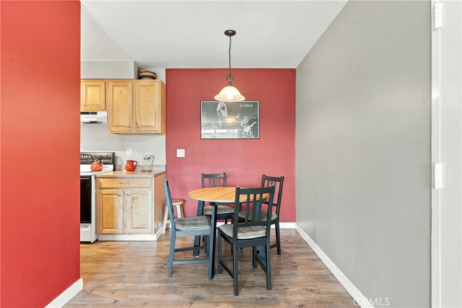
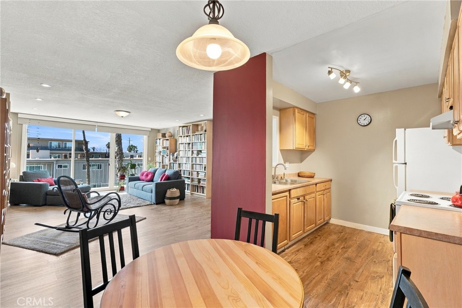
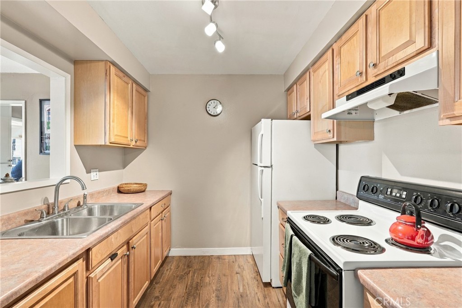
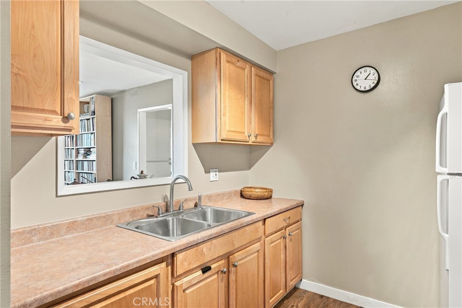
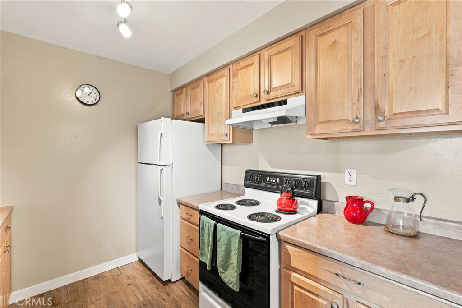
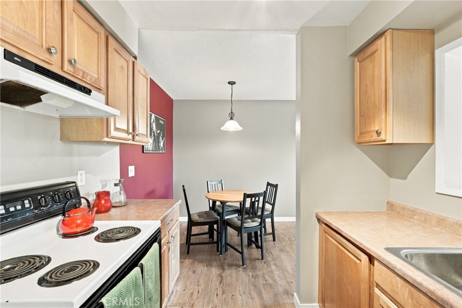
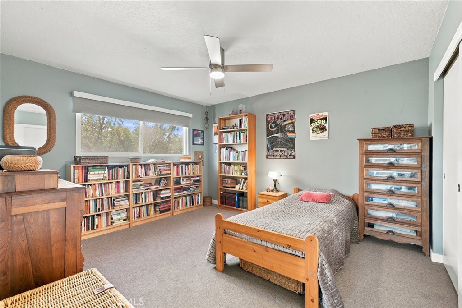
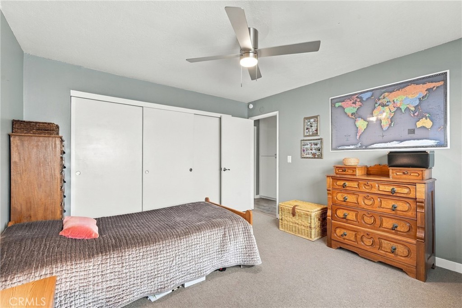
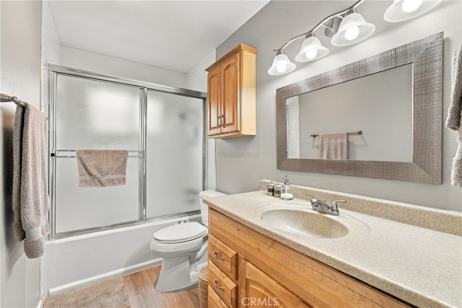
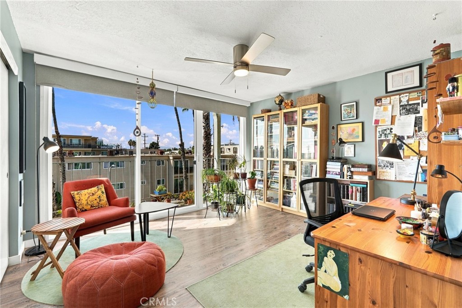
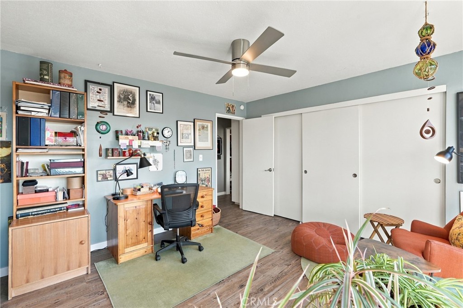
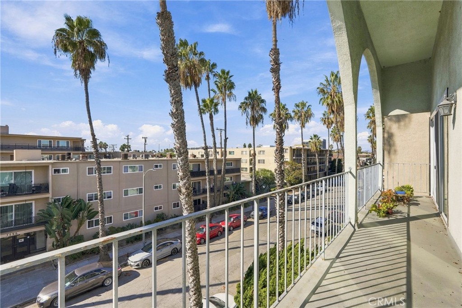
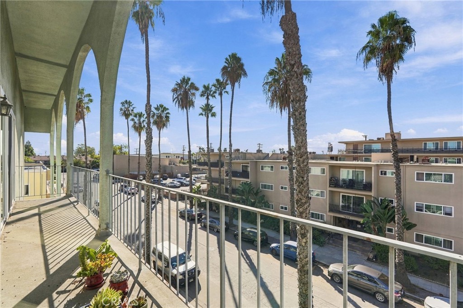
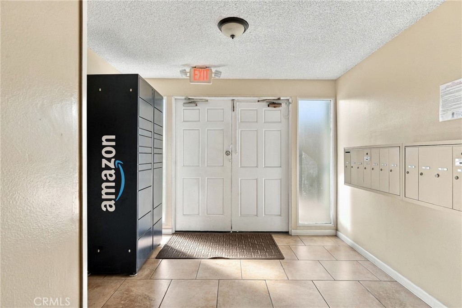
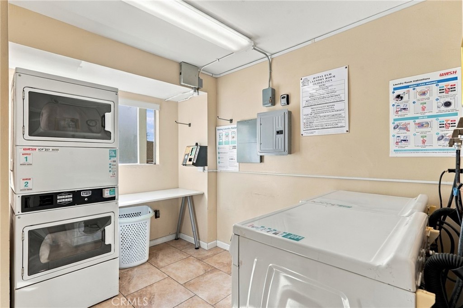
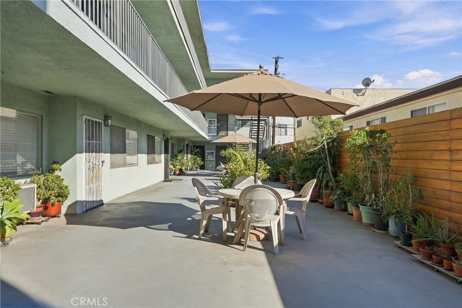
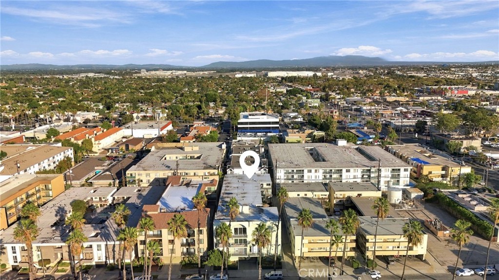
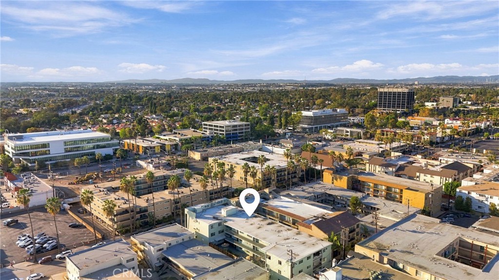
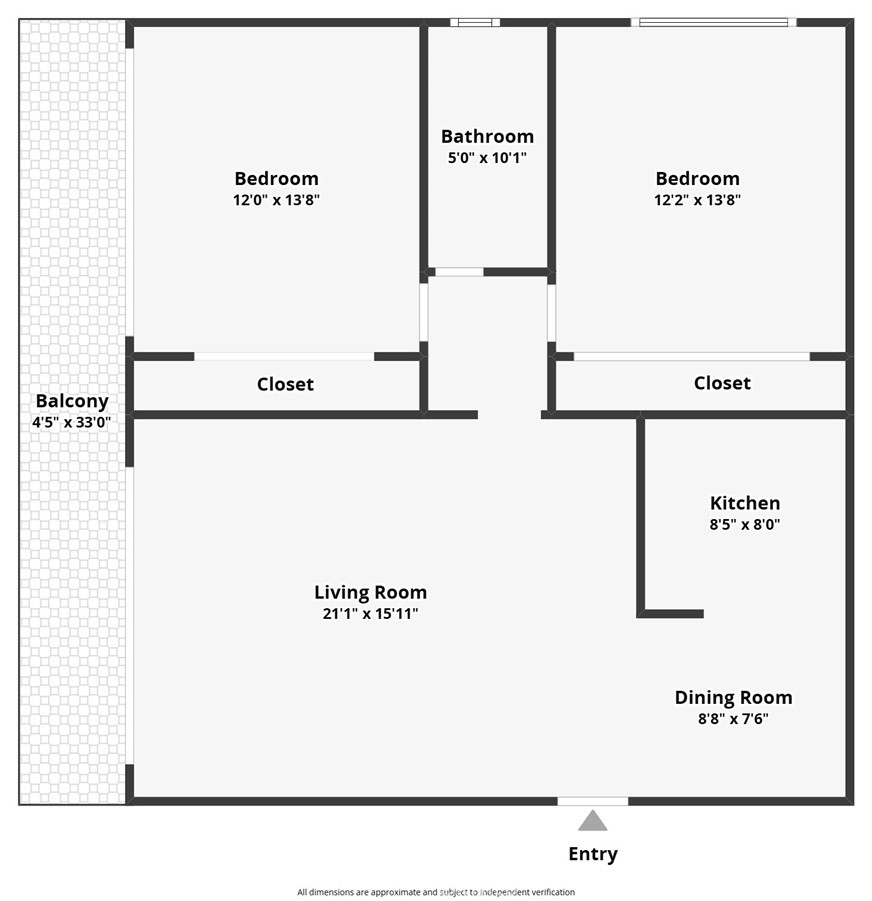
Welcome to this top-floor end-unit condo in the heart of Bixby Knolls, featuring two spacious bedrooms, one bathroom, and an expansive private balcony stretching from the living room to the bedroom, with sliding glass doors providing direct access from both spaces. Natural light fills the home, creating an inviting atmosphere and an effortless connection between indoor and outdoor living. Thoughtful improvements include newer dual-pane windows and sliding glass doors, adjustable blinds, vinyl flooring, ceiling fans, and additional closet lighting. The kitchen features updated cabinetry, a stainless steel sink, and a convenient pass-through opening to the living r...oom, making it easy to stay connected with guests while preparing meals. Both bedrooms offer generous closet space, while the top-floor location provides the added benefit of no neighbors above. The building features secured entry, elevator access, community laundry, a picnic area, and gated underground parking. Located near the restaurants, shops, and neighborhood favorites of Bixby Knolls, with convenient access to the 405 and 710 freeways, this home offers a wonderful combination of comfortable living, outdoor space, and everyday convenience.

Saturday, November 14, 2026
from 1:00 PM to 4:00 PMSunday, November 15, 2026
from 1:00 PM to 4:00 PMBedrooms
- Total Bedrooms: 2
Bathrooms
- Full bathrooms: 1
Appliances
- Electric Oven
- Electric Range
- Disposal
- Refrigerator
Association
- Association Fee: $558
- Association Fee Frequency: Monthly
- Association Name: The Royal Elm
- Association Phone: 5622046953
Association Amenities
- Maintenance Grounds
- Trash
Common Walls
- Two Common Walls Or More
Community Features
- Curbs
- Dog Park
- Storm Drains
- Street Lights
- Sidewalks
Construction Materials
- Stucco
Cooling
- None
Fencing
- None
Fireplace Features
- None
Flooring
- Carpet
- Laminate
- Vinyl
Foundation Details
- Block
Heating
- Electric
- Radiant
Interior Features
- Ceiling Fans
- Laminate Counters
Laundry Features
- Common Area
Levels
- Three Or More
Parking Features
- Assigned
- Underground
- Garage
- Private
Pool Features
- None
Road Frontage Type
- City Street
Road Surface Type
- Paved
Roof
- Flat
Security Features
- Security System
Sewer
- Public Sewer
Spa Features
- None
Structure Type
- House
View
- Neighborhood
WaterSource
- Public
Window Features
- Custom Coverings
- Roller Shields
Rooms
- Kitchen
- Bathroom
- Living Room

Circle Real Estate
Russell Quackenbush
Data Source: CRMLS
MLS#: PW26238509
Data Source Copyright: © 2026 CRMLS All rights reserved.
This property was listed on 11/10/2026 and last updated as of 11/10/2026 10:41:26 PM. OSI IDX updated the data from CRMLS on 11/10/2026 at 7:43 PM. This information is for your personal, non-commercial use and may not be used for any purpose other than to identify prospective properties you may be interested in purchasing. Display of MLS data is usually deemed reliable but is NOT guaranteed accurate by the MLS. Buyers are responsible for verifying the accuracy of all information and should investigate the data themselves or retain appropriate professionals. Information from sources other than the Listing Agent may have been included in the MLS data. Unless otherwise specified in writing, Broker/Agent has not and will not verify any information obtained from other sources. The Broker/Agent providing the information contained herein may or may not have been the Listing and/or Selling Agent.
Your Search Results
© 2026 RE/MAX Select Group
DMCA Notice | Terms & Services | Privacy Policy | Accessibility Statement
EQUAL HOUSING OPPORTUNITY


RE/MAX Select Group
900 East Atlantic Ave, Suite 10, Delray Beach, FL 33483
Mobile: (561) 350-0154
freeman3225@gmail.com

