10 Cypress Court
Little Egg Harbor Twp, NJ 08087
For Sale - Active
offered at $559,900
3
bedrooms
2
baths
2,301
sq ft
$243
price per sf
Single Family
property type
Today
time on site
2004
yr. built
8,999 sq ft
lot size
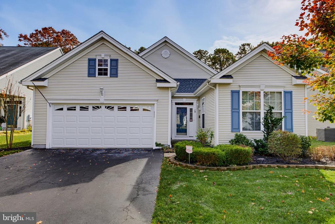
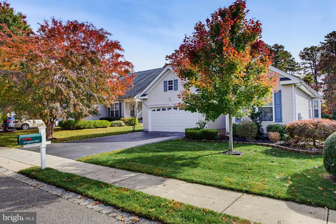
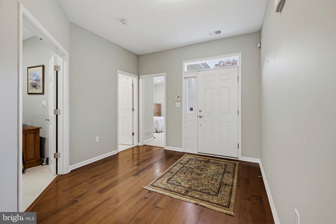
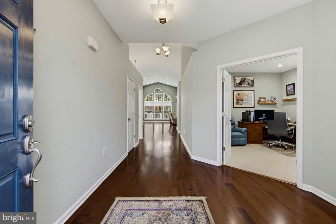
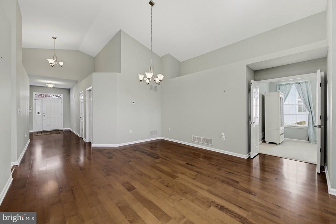
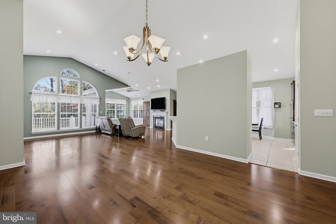
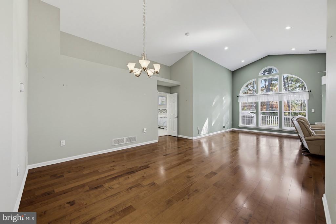
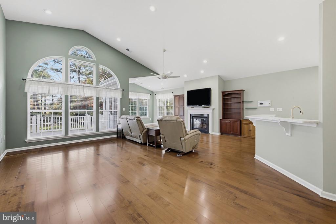
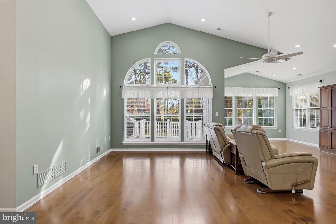
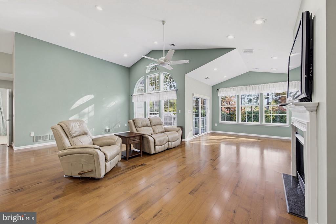
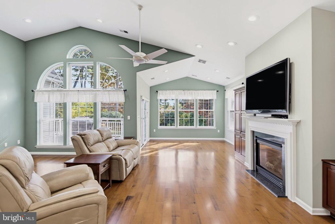
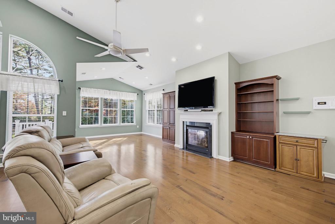
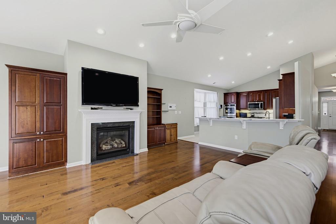
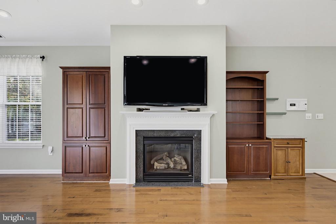
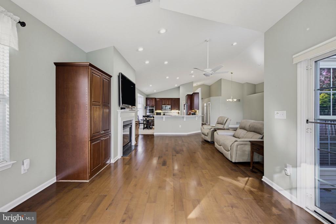
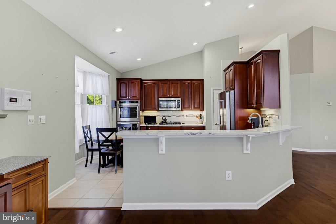
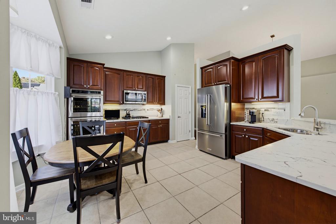
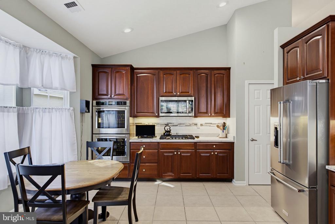
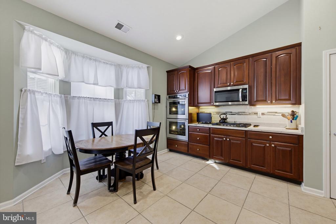
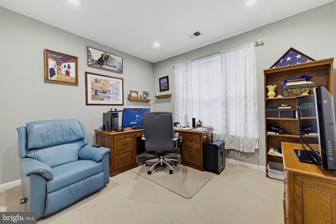
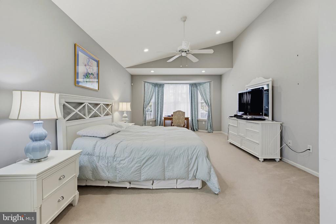
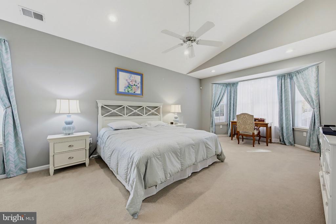
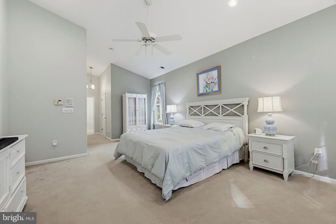
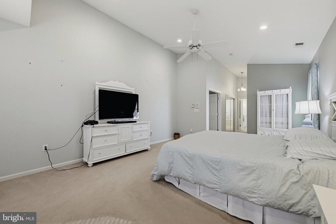
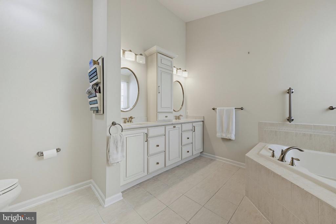
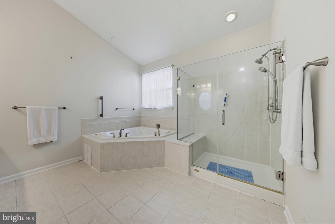
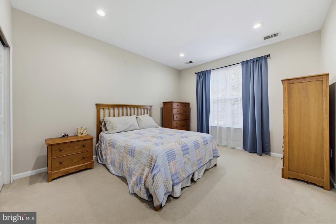
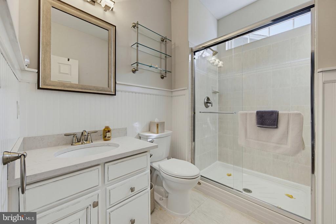
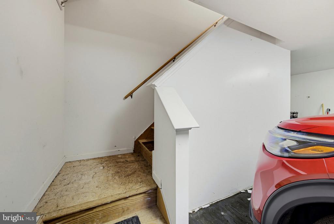
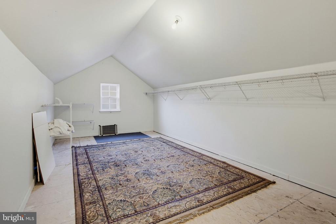
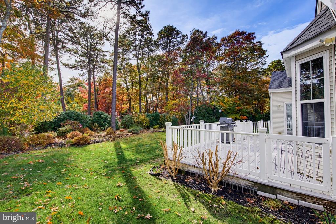
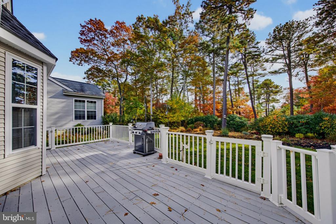
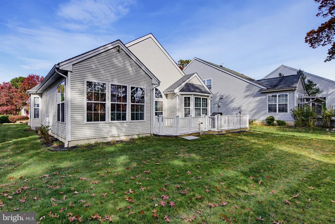
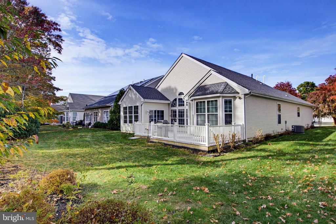
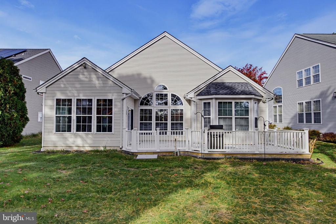
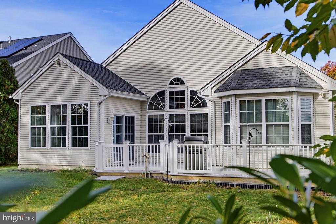
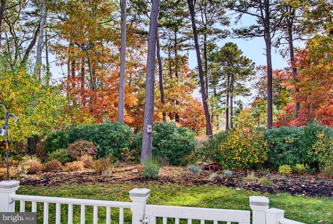
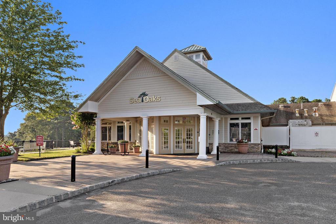
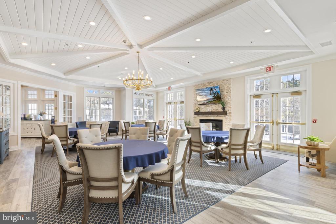
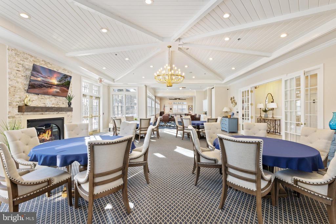
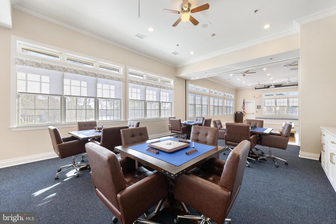
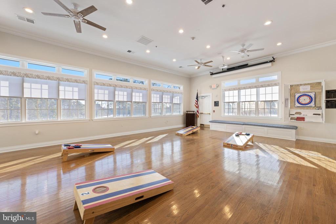
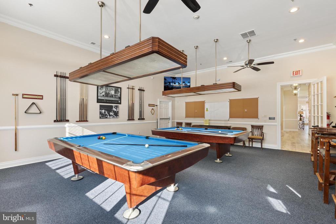
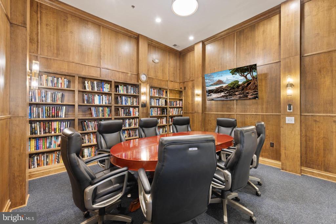
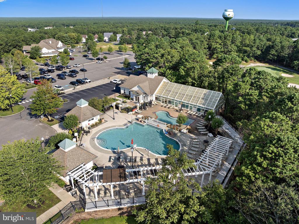
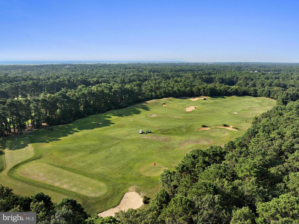
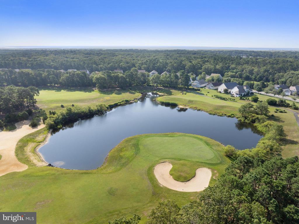
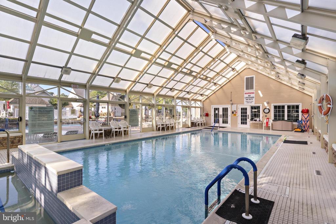
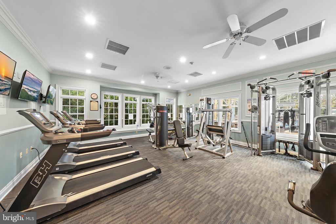
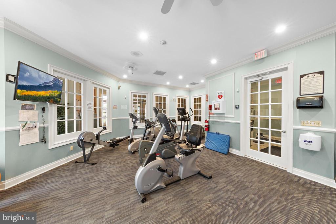
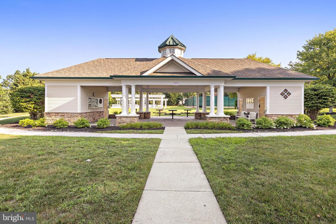
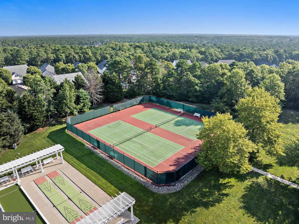
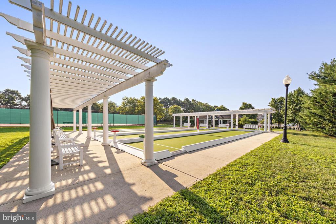
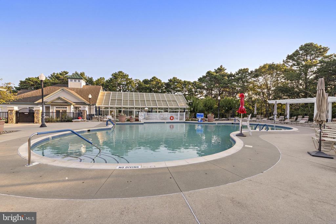
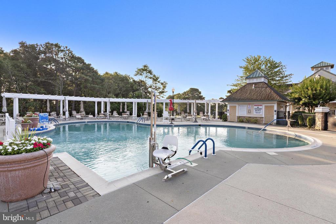
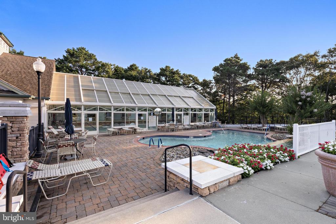
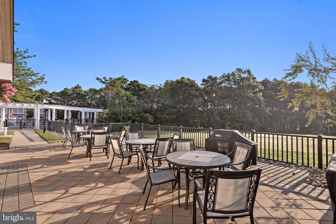
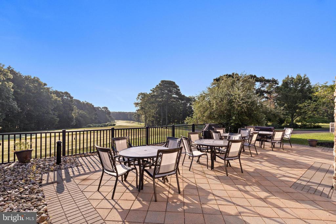
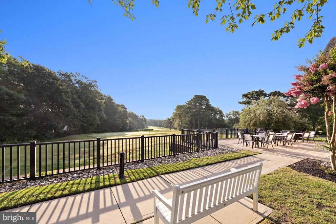
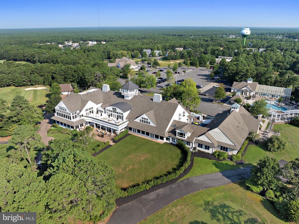
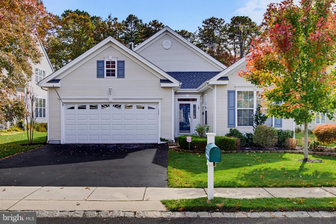
With a generous 2,301 square feet of meticulously maintained living space, this home is designed for comfort and elegance, making it the perfect retreat for discerning homeowners. Step inside to discover a harmonious blend of modern luxury and inviting warmth. The open floor plan seamlessly connects the gourmet kitchen, complete with upgraded countertops and stainless steel appliances, to the great room, creating an ideal space for entertaining or quiet evenings at home. The family room features a cozy gas fireplace, adorned with a stylish mantel, providing a focal point for relaxation. Retreat to the master suite, where you'll find a walk-in closet and a spa-like bat...hroom featuring a jetted tub and a stall shower, ensuring a serene escape at the end of the day. Two additional bedrooms offer ample space for guests or hobbies. Enjoy outdoor living on the expansive deck, perfect for morning coffee or evening gatherings. The property backs to lush trees, providing a sense of privacy and tranquility, while offering stunning views of the adjacent golf course. Residents of this vibrant community enjoy a wealth of amenities, including indoor and outdoor pools, a fitness center, tennis courts, and a community center that fosters social connections. The association fee covers common area maintenance, lawn care, and snow removal, allowing you to focus on enjoying your new lifestyle. Conveniently located near commuter lots and surrounded by beautiful landscapes, this home offers both serenity and accessibility. With an attached garage and additional driveway parking, convenience is at your fingertips. Experience the luxury of living in a community designed for an active and fulfilling lifestyle. This exceptional property is not just a house; it's a place to call home, where every day feels like a retreat. Embrace the opportunity to elevate your living experience in this remarkable adult community.

Sunday, November 15, 2026
from 12:00 PM to 2:30 PMBedrooms
- Total Bedrooms: 3
Bathrooms
- Full bathrooms: 2
Accessibility Features
- None
Appliances
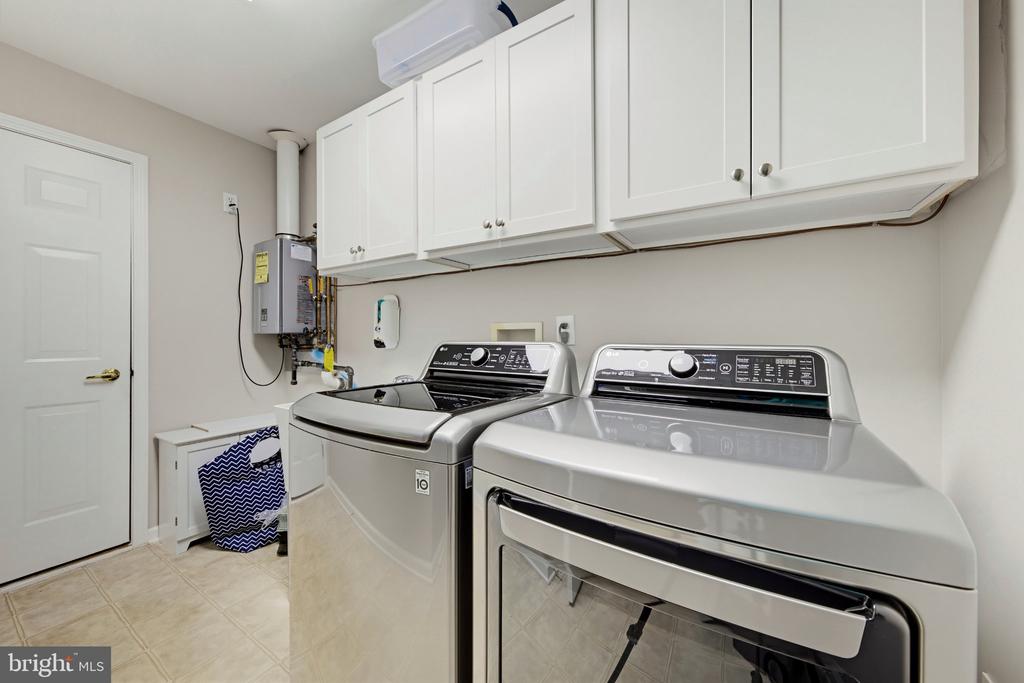
- Built-In Microwave
- Cooktop
- Dishwasher
- Disposal
- Dryer - Gas
- Oven - Double
- Refrigerator
- Stainless Steel Appliances
- Washer
- Water Heater - Tankless
Architectural Style
- Ranch/Rambler
Association
- Association Fee: $240
- Association Fee Frequency: Monthly
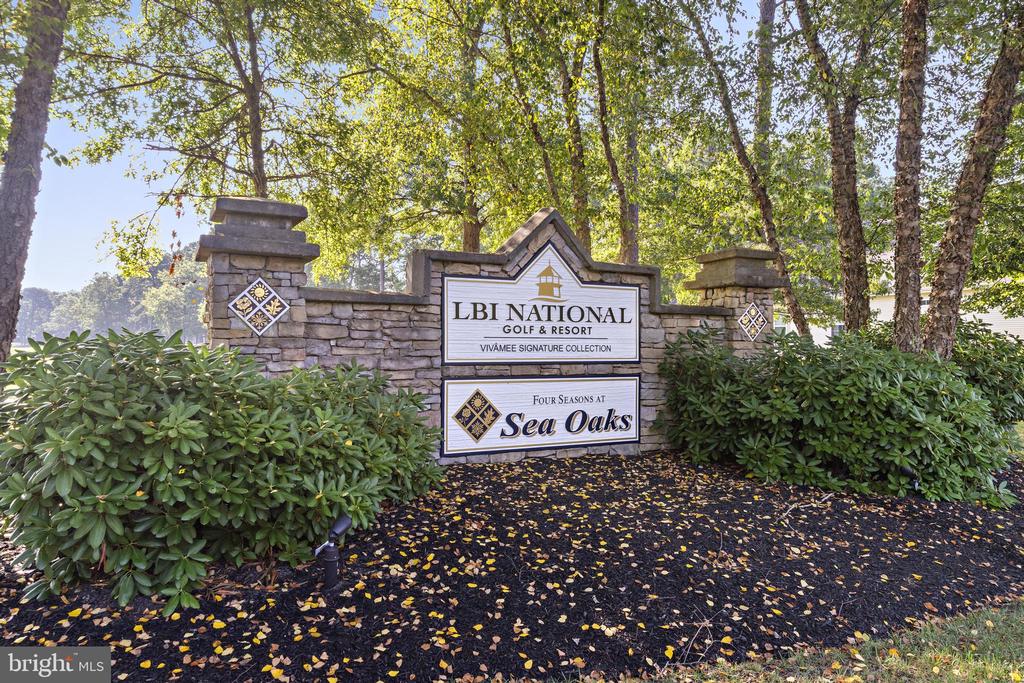
- Association Name: SEA OAKS HOA
Association Amenities
- Billiard Room
- Common Grounds
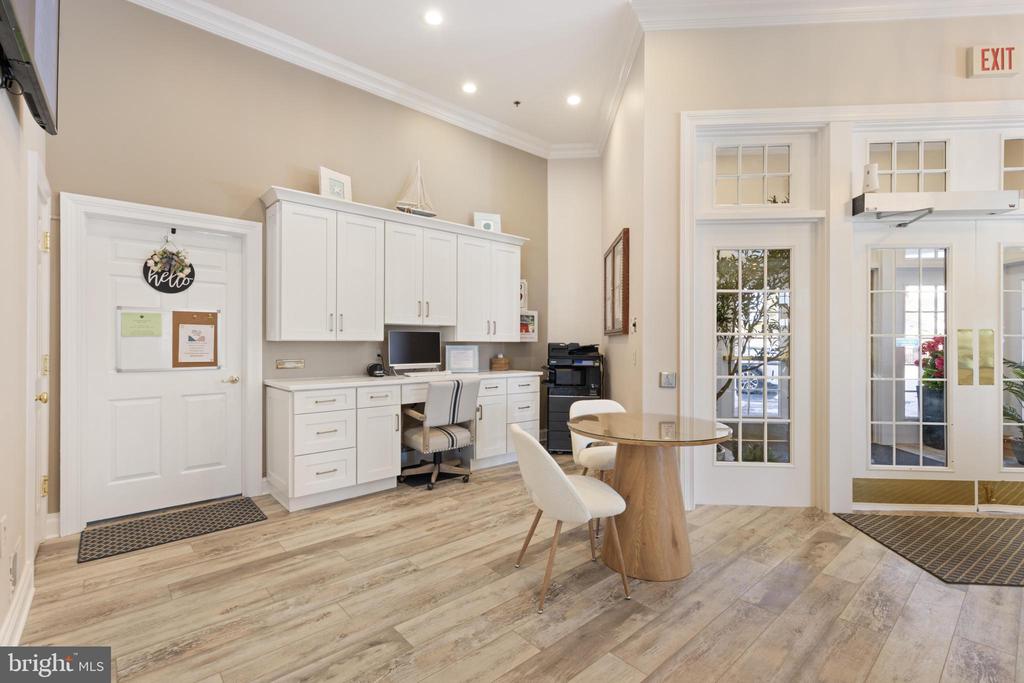
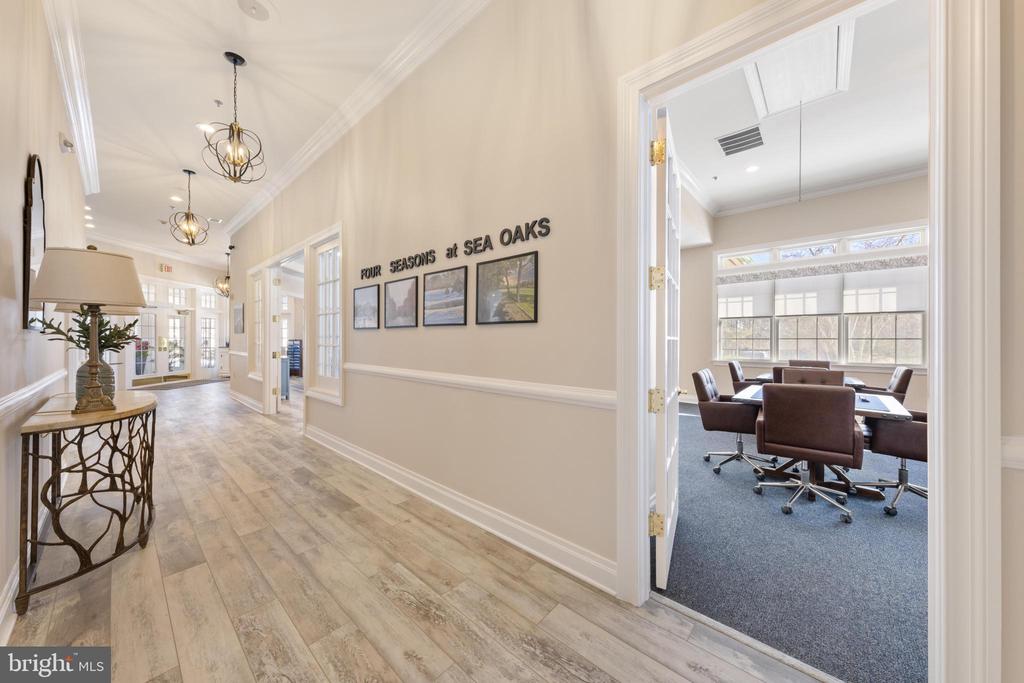
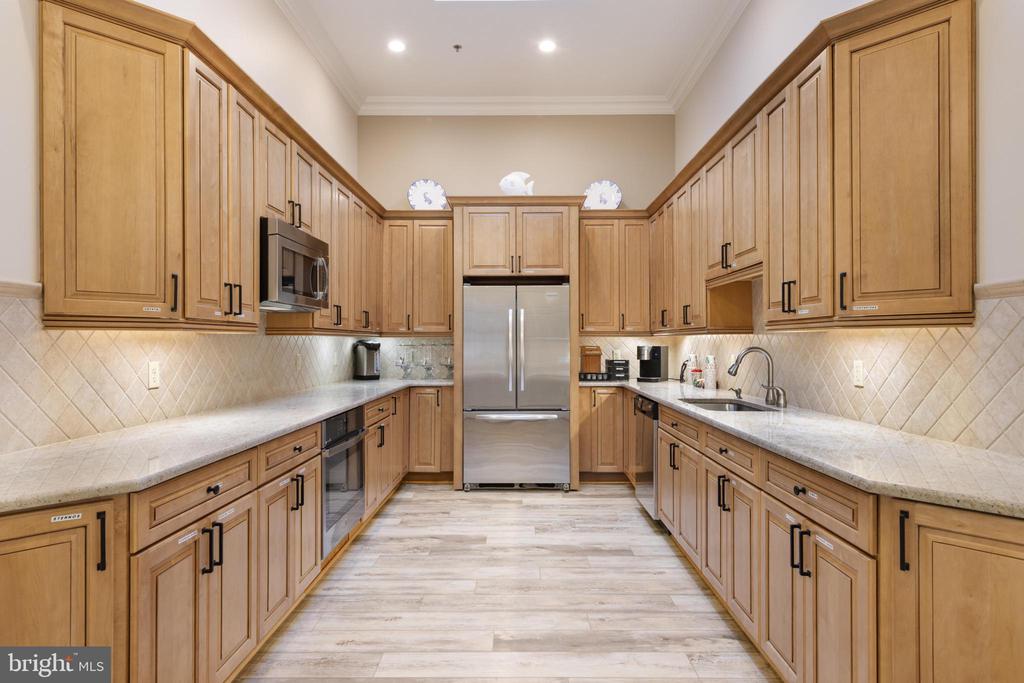
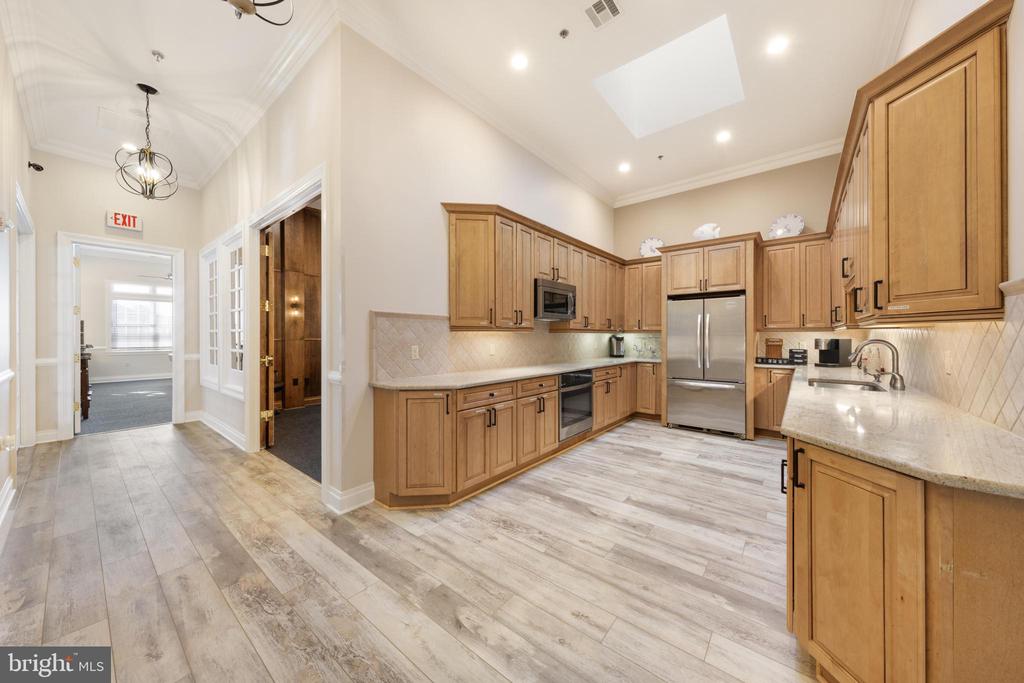
- Community Center
- Exercise Room
- Fax/Copying
- Fitness Center
- Library
- Picnic Area
- Pool - Indoor
- Pool - Outdoor
- Retirement Community
- Shuffleboard
- Tennis Courts
Association Fee Includes
- Common Area Maintenance
- Lawn Maintenance
- Management
- Pool(s)
- Recreation Facility
- Reserve Funds
- Snow Removal
Construction Materials
- Stick Built
Cooling
- Central A/C
Exterior Features
- Bump-outs
- Exterior Lighting
- Underground Lawn Sprinkler
Fireplace Features
- Gas/Propane
- Mantel(s)
Foundation Details
- Slab
Heating
- Forced Air
Interior Features
- Bathroom - Jetted Tub
- Bathroom - Stall Shower
- Carpet
- Ceiling Fan(s)
- Dining Area
- Entry Level Bedroom
- Family Room Off Kitchen
- Floor Plan - Open
- Kitchen - Eat-In
- Kitchen - Gourmet
- Kitchen - Table Space
- Pantry
- Upgraded Countertops
- Walk-in Closet(s)
- Wood Floors
Levels
- 1
Lot Features
- Backs to Trees
- Premium
Other Structures
- Above Grade
Parking Features
- Asphalt Driveway
Patio and Porch Features
- Deck
Pets Allowed
- Cats OK
- Dogs OK
- Number Limit
Property Condition
- Excellent
Road Responsibility
- Boro/Township
Security Features
- Security System
Sewer
- Public Sewer
Utilities
- Under Ground
View
- Golf Course
WaterSource
- Public
Window Features
- Bay/Bow
- Double Pane Windows
- Palladian
- Screens
- Sliding
- Storm
- Transom

The Van Dyk Group - Barnegat
Pamela Camiscioni
pamcam@vandykgroup.com
Data Source: Bright MLS
MLS#: NJOC2046356
Data Source Copyright: © 2026 Bright MLS All rights reserved.
This property was listed on 11/10/2026 and last updated as of 11/10/2026 4:23:13 PM. OSI IDX updated the data from Bright MLS on 11/10/2026 at 10:53 AM. This information is for your personal, non-commercial use and may not be used for any purpose other than to identify prospective properties you may be interested in purchasing. Display of MLS data is usually deemed reliable but is NOT guaranteed accurate by the MLS. Buyers are responsible for verifying the accuracy of all information and should investigate the data themselves or retain appropriate professionals. Information from sources other than the Listing Agent may have been included in the MLS data. Unless otherwise specified in writing, Broker/Agent has not and will not verify any information obtained from other sources. The Broker/Agent providing the information contained herein may or may not have been the Listing and/or Selling Agent.
Your Search Results
© 2026 RE/MAX Select Group
DMCA Notice | Terms & Services | Privacy Policy | Accessibility Statement
EQUAL HOUSING OPPORTUNITY


RE/MAX Select Group
900 East Atlantic Ave, Suite 10, Delray Beach, FL 33483
Mobile: (561) 350-0154
freeman3225@gmail.com

