5
bedrooms
5
baths
6,462
sq ft
--
price per sf
Single Family
property type
--
time on site
2002
yr. built
3.90 acre
lot size
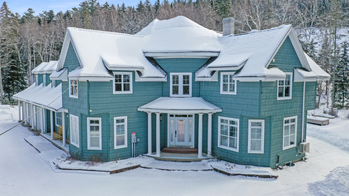
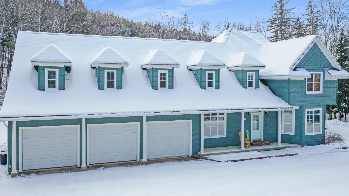
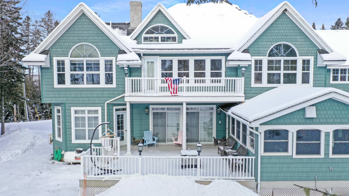
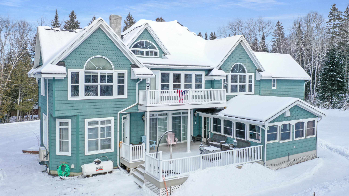
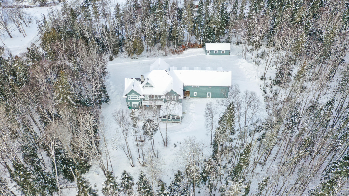
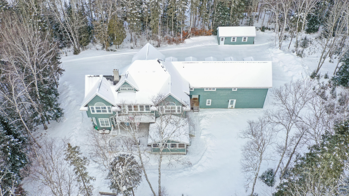
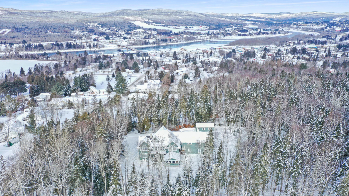
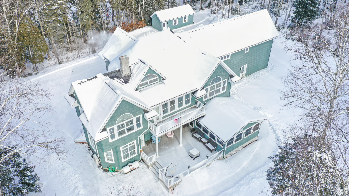
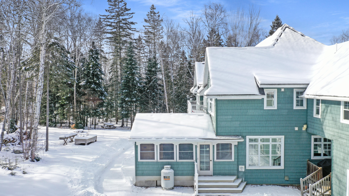
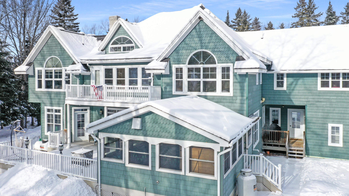
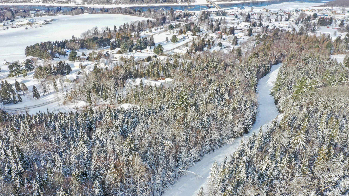
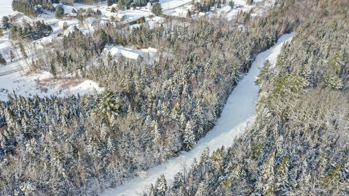
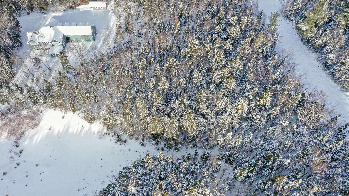
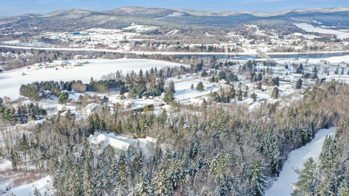
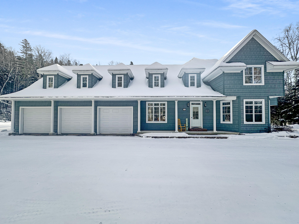
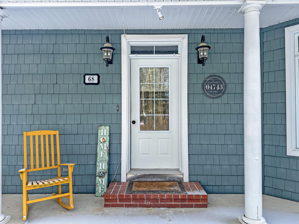
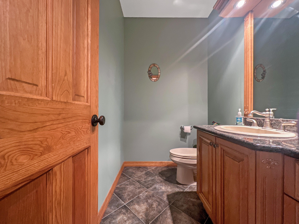
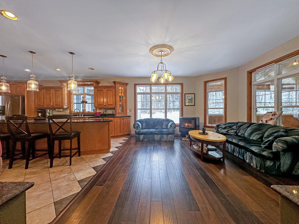
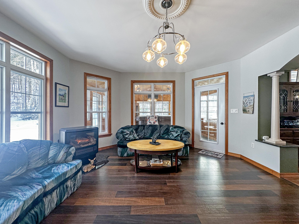
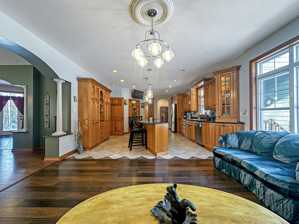
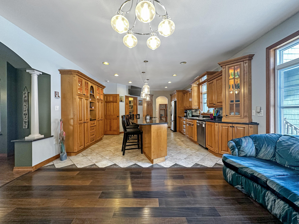
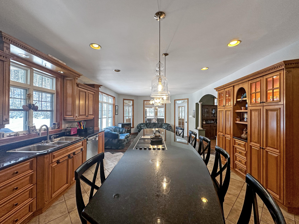
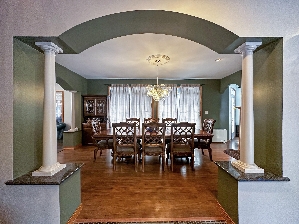
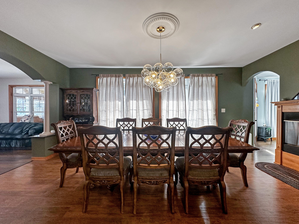
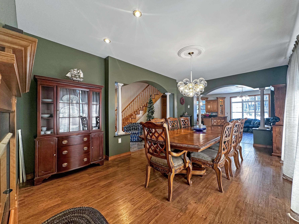
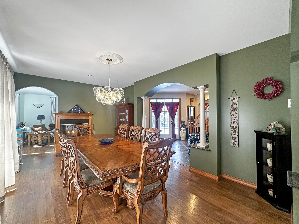
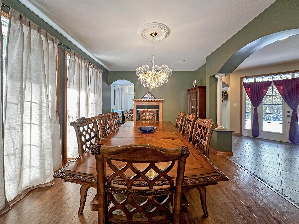
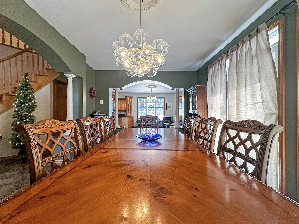
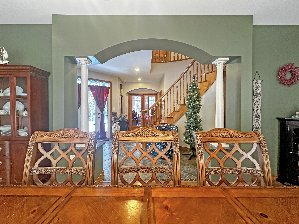
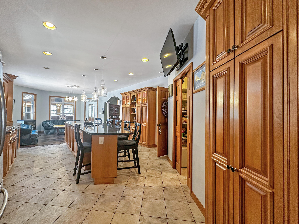
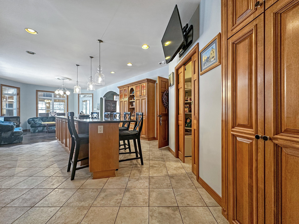
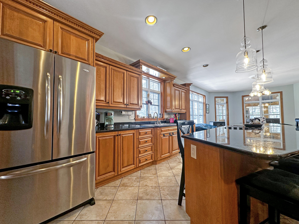
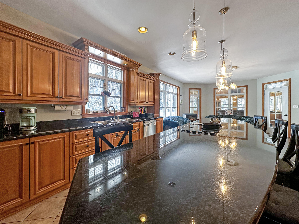
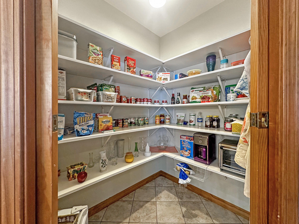
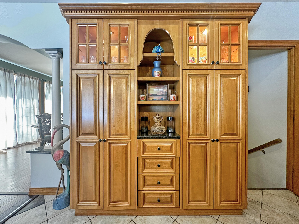
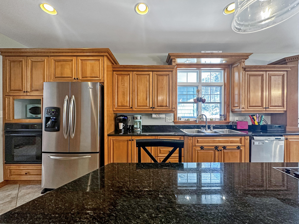
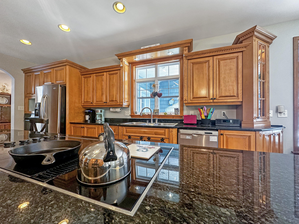
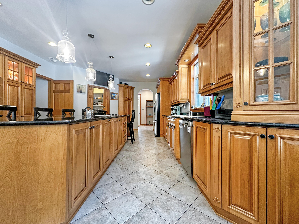
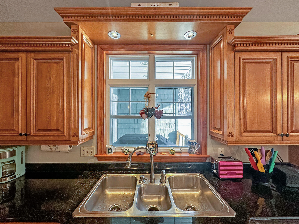
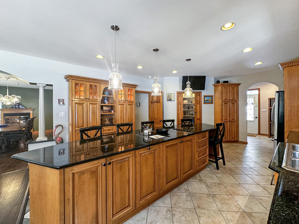
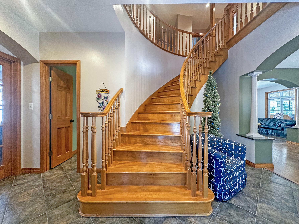
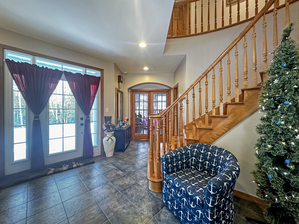
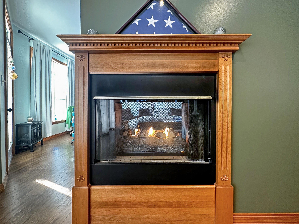
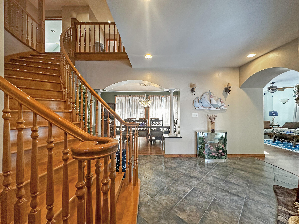
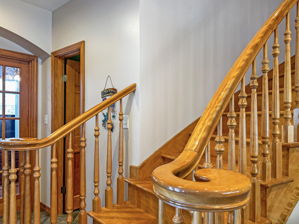
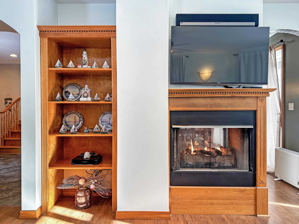
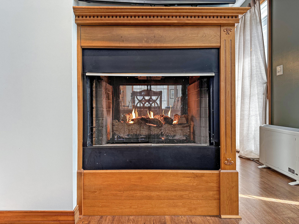
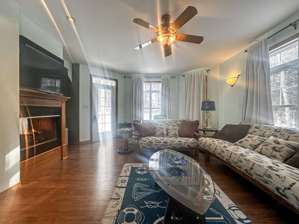
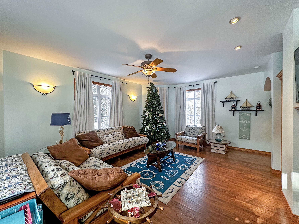
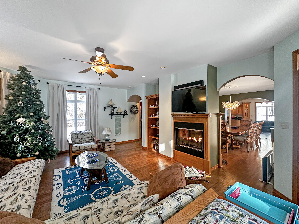
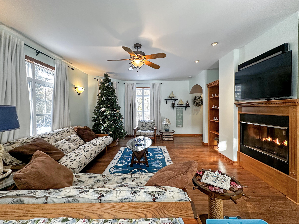
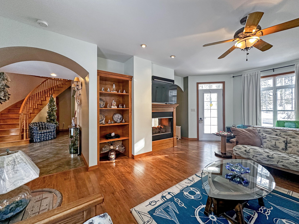
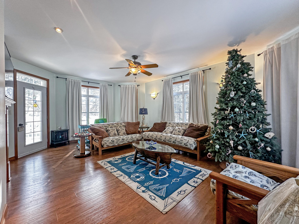
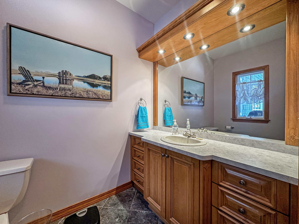
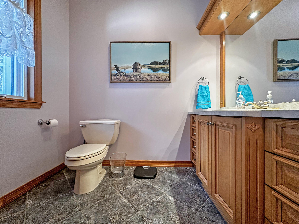
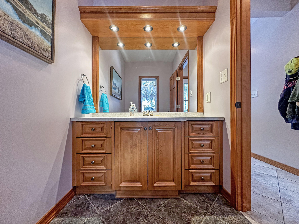
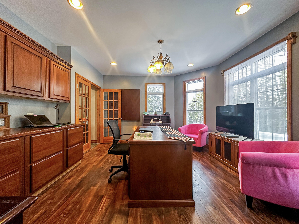
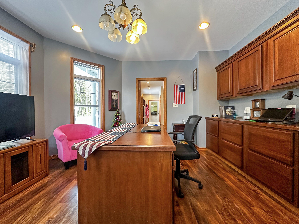
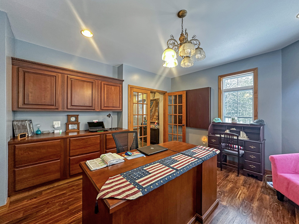
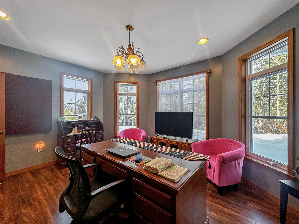
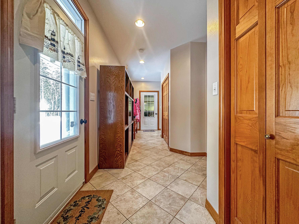
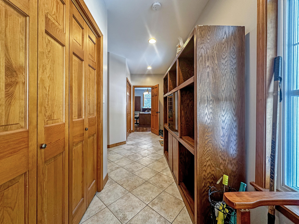
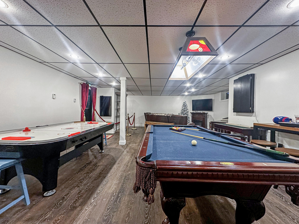
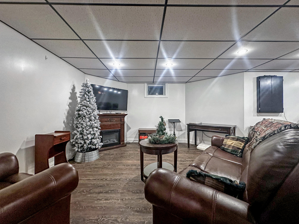
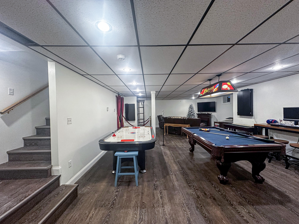
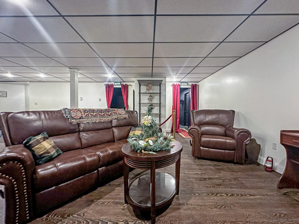
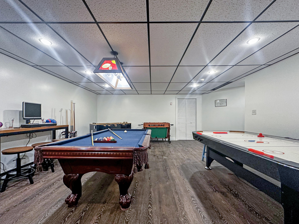
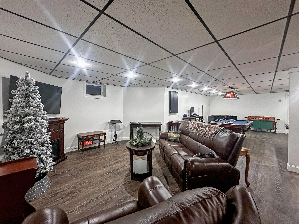
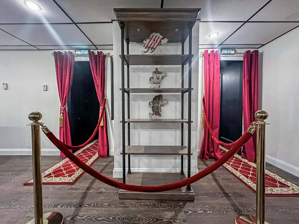
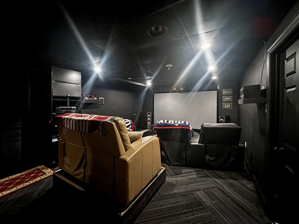
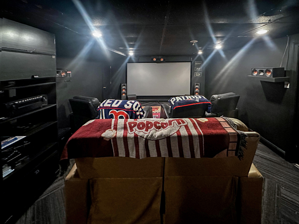
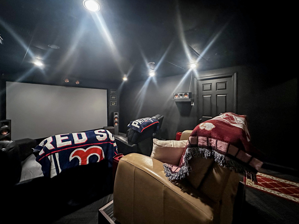
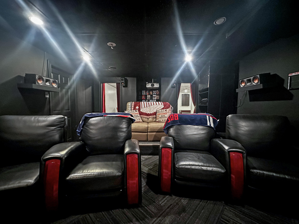
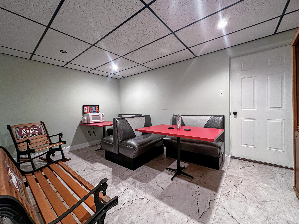
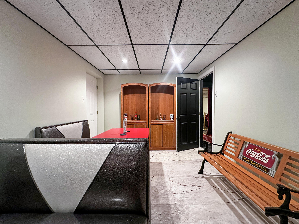
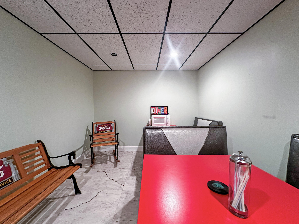
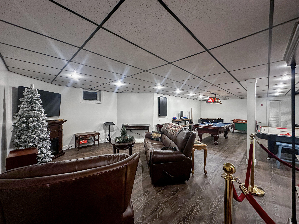
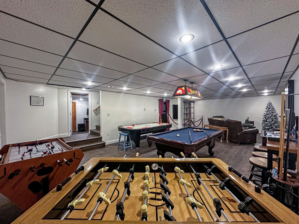
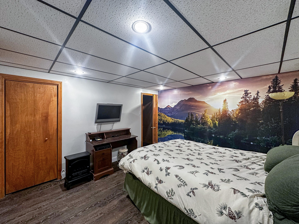
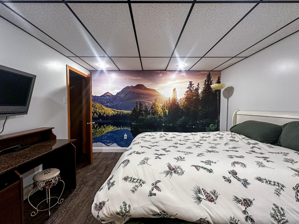
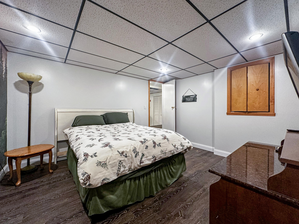
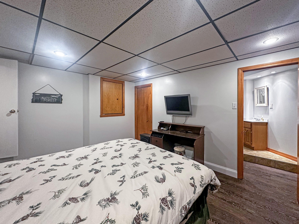
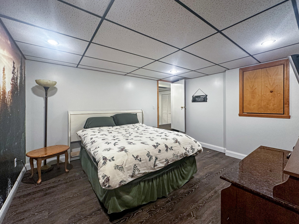
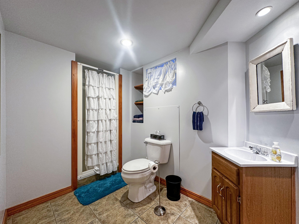
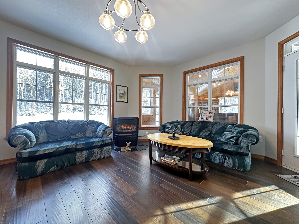
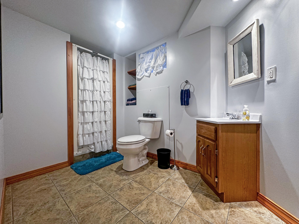
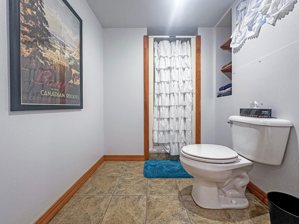
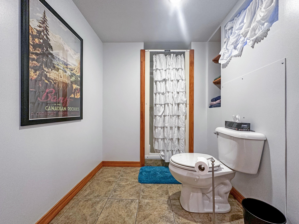
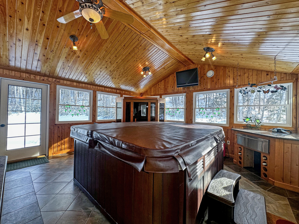
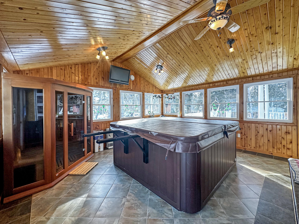
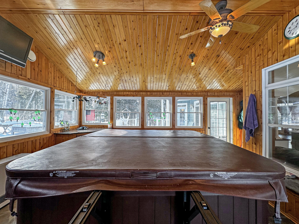
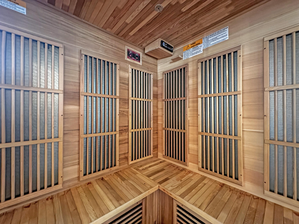
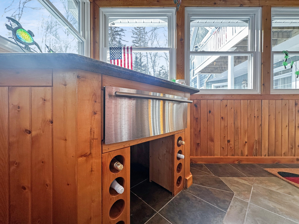
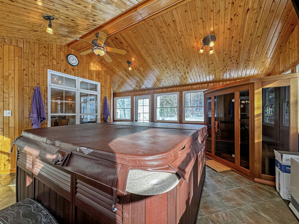
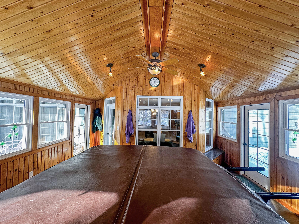
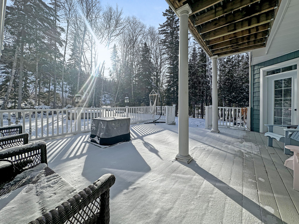
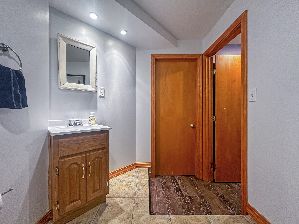
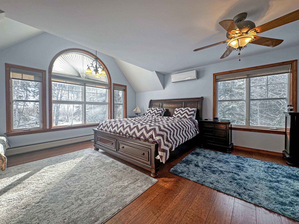
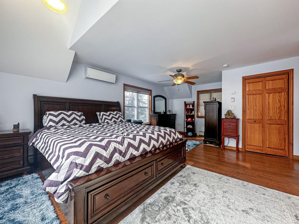
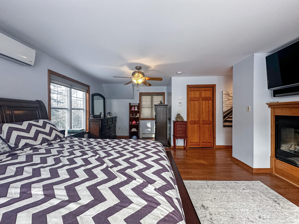
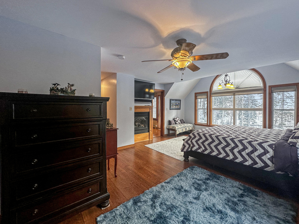
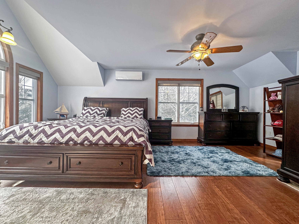
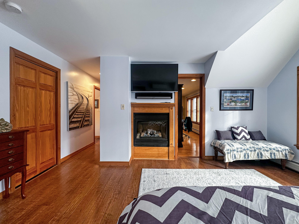
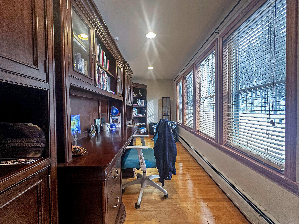
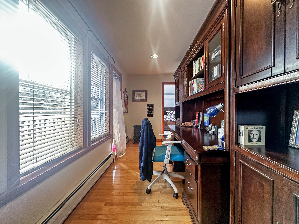
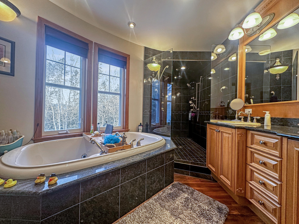
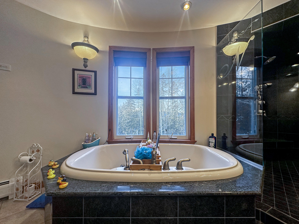
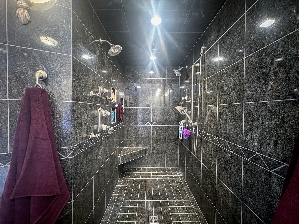
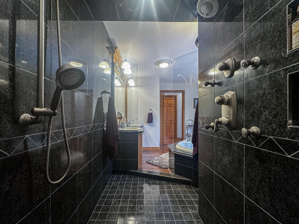
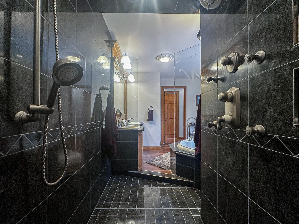
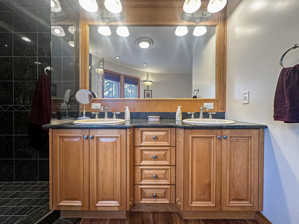
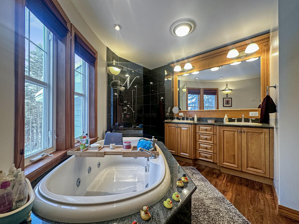
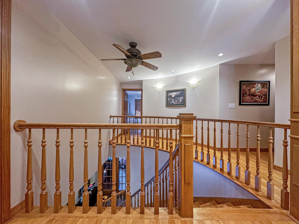
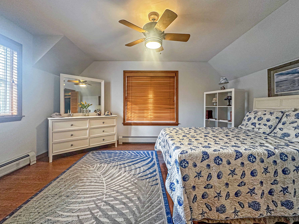
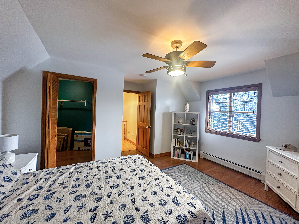
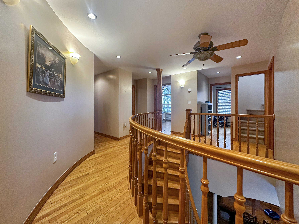
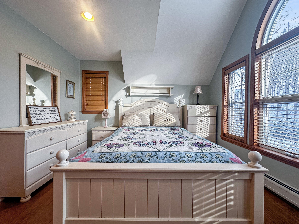
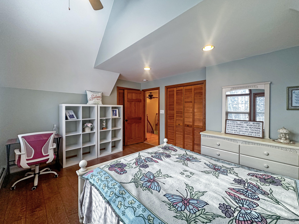
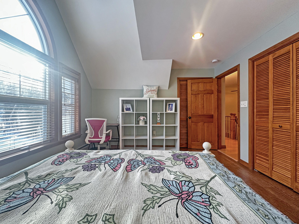
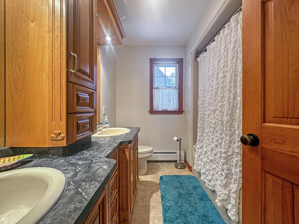
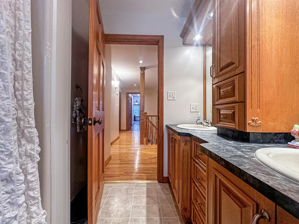
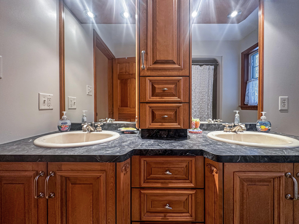
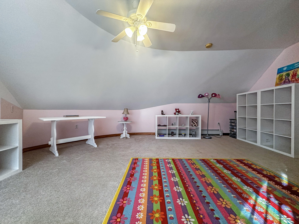
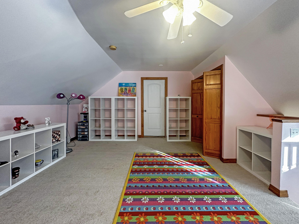
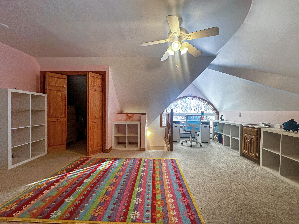
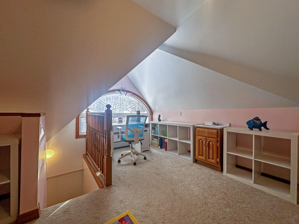
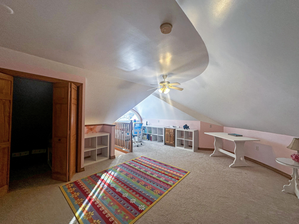
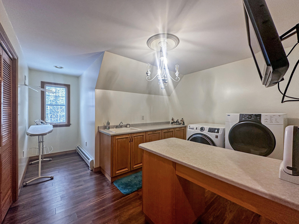
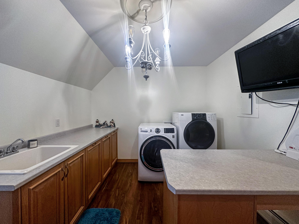
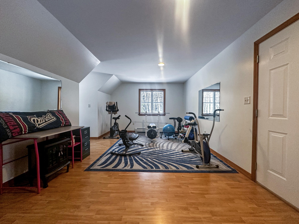
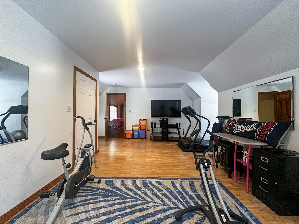
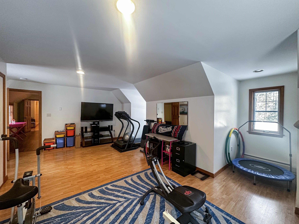
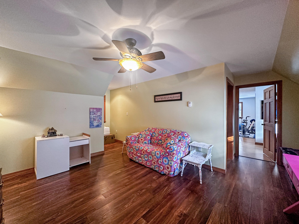
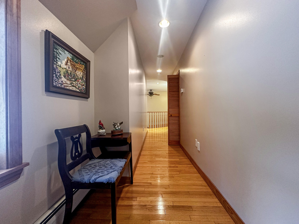
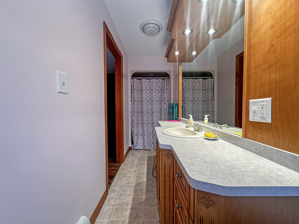
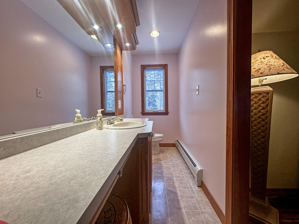
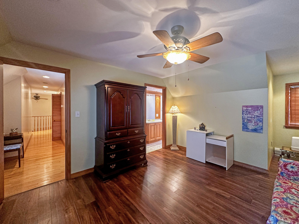
Experience unparalleled elegance in this 5 bedroom, 4 full and 2 half-bath home, gracefully set on a private and spacious lot in Fort Kent's residential area. Offering ski-in/ski-out access to Lonesome Pine Trails and close proximity to the Saint John Valley Heritage Trail, this property is perfectly positioned for outdoor enthusiasts. Located just 2 miles from Fort Kent's hospital and other town amenities, convenience is seamlessly integrated into this exceptional estate. Designed with entertainment and relaxation in mind, the home boasts a state-of-the-art theater room, a year-round spa room with an 8-person hot tub, a 4-person infrared sauna, and a JennAir warming... oven. The spacious recreation room features billiards, darts, foosball, and air hockey, plus a television area perfect for game days. The gourmet kitchen is a chef's dream with custom cabinetry, granite countertops, and a walk-in pantry. A formal dining room with double-sided fireplace and sunlit office with built-in cabinets add to the main living space's sophistication. Upstairs, the primary suite includes a jetted tub, a tiled walk-in shower, and two walk-in closets. Perhaps one of the current owner's favorite features is the propane fireplace in the primary bedroom. A second ensuite bedroom offers privacy and comfort, while the conveniently located laundry room streamlines daily living. The property features an attached, heated 3-car garage with multiple access points to three levels of the home, including a bonus room above the garage, a main-level entry near the kitchen, and a lower-level bonus room. Heating options include propane and oil, complemented by triple-glazed windows and excellent insulation for year-round comfort. This exquisite home combines refined design, modern amenities, and a prime location, offering a lifestyle that is truly second to none.

No upcoming open house dates. Check back later.
Bedrooms
- Total Bedrooms: 5
Bathrooms
- Full bathrooms: 4
- Half bathrooms: 2
Appliances
- Cooktop
- Dishwasher
- Disposal
- Dryer
- Microwave
- Refrigerator
- Wall Oven
- Washer
Architectural Style
- Contemporary
Basement
- Interior Entry
- Finished
- Full
Construction Materials
- Wood Frame
- Shingle Siding
- Vinyl Siding
Cooling
- Heat Pump
Electric
- Circuit Breakers
Flooring
- Tile
- Wood
Foundation Details
- Poured Concrete
Green Energy Efficient
- Ceiling Fans
Heating
- Oil
- Propane
- Baseboard
- Direct Vent Heater
- Heat Pump
- Hot Water
- Zoned
- Radiant
Interior Features
- Attic
- Bathtub
- Pantry
- Shower
- Storage
- Walk-in Closet(s)
- Primary Bedroom w/Bath
Laundry Features
- Upper Level
Levels
- Multi-Level
Lot Features
- Neighborhood
- Subdivided
- Rolling Slope
- Landscaped
- Wooded
Other Equipment
- Central Vacuum
- Internet Access Available
Other Structures
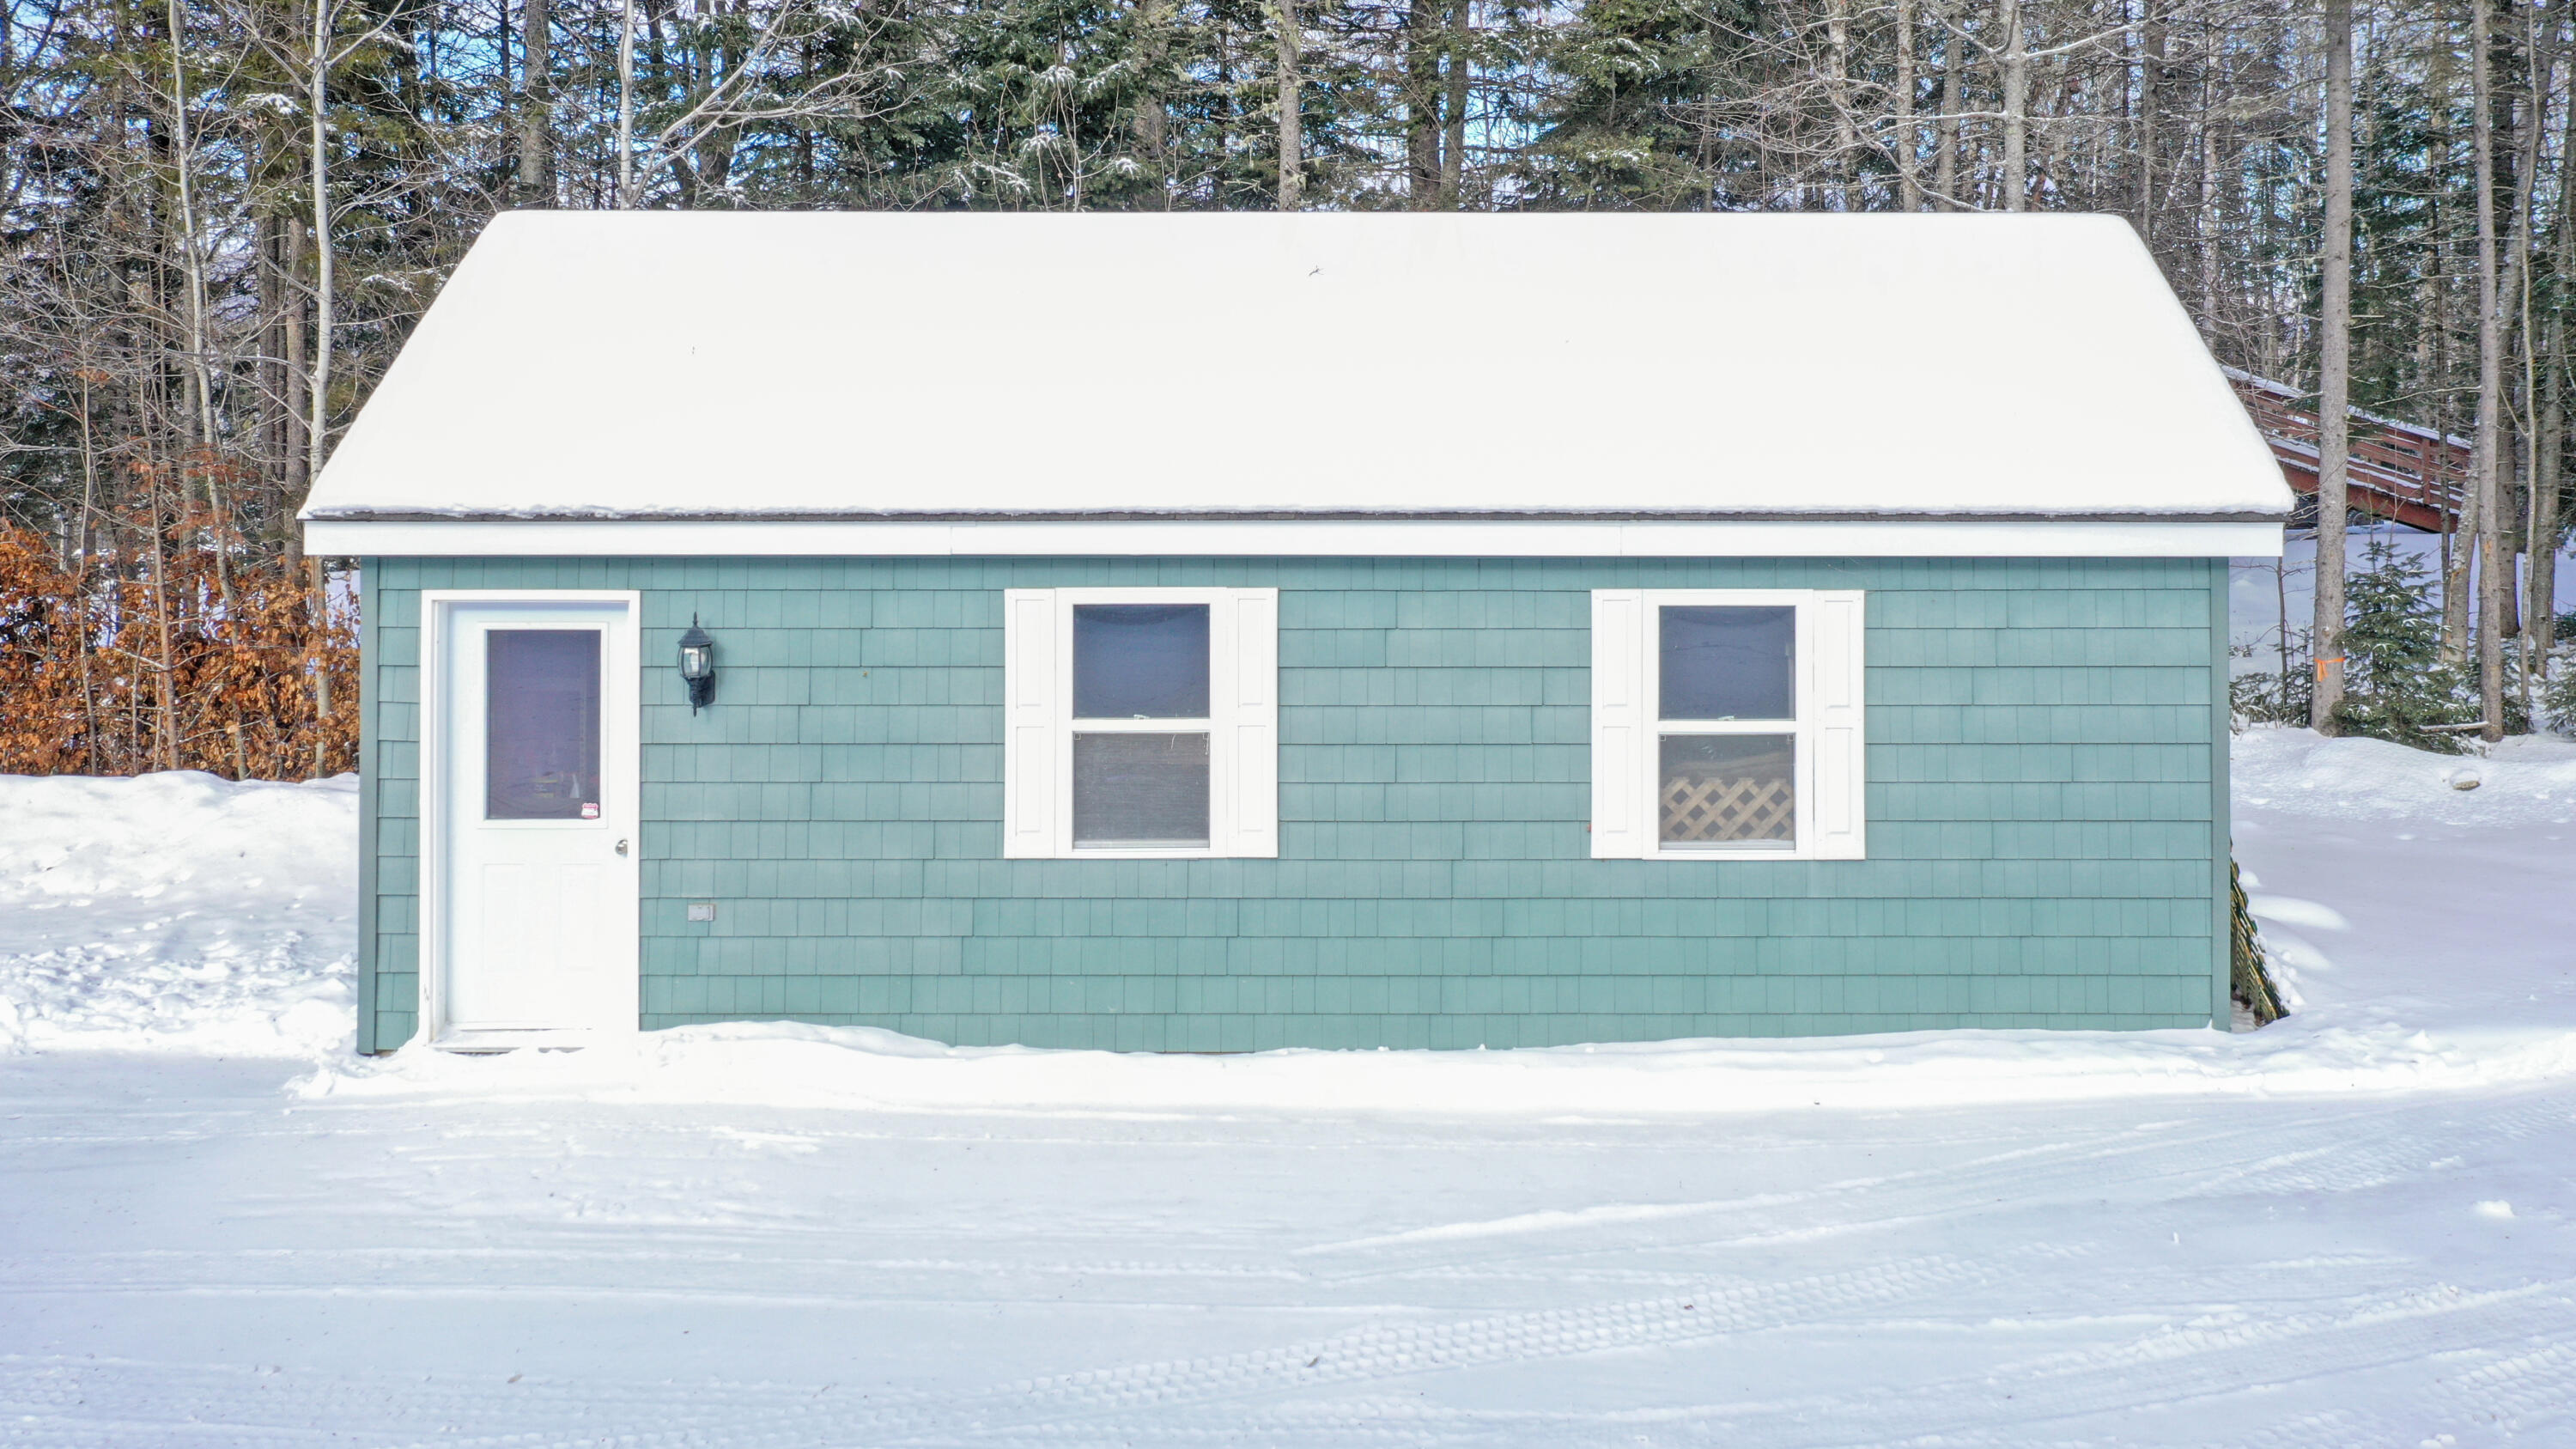
- Shed(s)
Parking Features
- Paved
- On Site
- Garage Door Opener
- Inside Entrance
- Heated Garage
Patio and Porch Features
- Deck
Pets Allowed
- No Restrictions
Road Surface Type
- Paved
Roof
- Shingle
Security Features
- Security System
Sewer
- Public Sewer
View
- Trees/Woods
WaterSource
- Private
- Well
Window Features
- Triple Pane Windows

NextHome Discover
Data Source: Maine Real Estate Information System, Inc.
MLS#: 1687351
Data Source Copyright: © 2026 Maine Real Estate Information System, Inc. All rights reserved.
This property was listed on 11/10/2026 and last updated as of 11/10/2026 2:23:58 PM. OSI IDX updated the data from Maine Real Estate Information System, Inc. on 11/10/2026 at 11:07 AM. This information is for your personal, non-commercial use and may not be used for any purpose other than to identify prospective properties you may be interested in purchasing. Display of MLS data is usually deemed reliable but is NOT guaranteed accurate by the MLS. Buyers are responsible for verifying the accuracy of all information and should investigate the data themselves or retain appropriate professionals. Information from sources other than the Listing Agent may have been included in the MLS data. Unless otherwise specified in writing, Broker/Agent has not and will not verify any information obtained from other sources. The Broker/Agent providing the information contained herein may or may not have been the Listing and/or Selling Agent.
Your Search Results

© 2026 RE/MAX Select Group
DMCA Notice | Terms & Services | Privacy Policy | Accessibility Statement
EQUAL HOUSING OPPORTUNITY


RE/MAX Select Group
900 East Atlantic Ave, Suite 10, Delray Beach, FL 33483
Mobile: (561) 350-0154
freeman3225@gmail.com

