4541 Amberidge Avenue Nw
Canton, OH 44708
For Sale - Active
offered at $339,900
3
bedrooms
3
baths
2,126
sq ft
$160
price per sf
Condo/Townhouse
property type
2 Days
time on site
1997
yr. built
28.26 acre
lot size
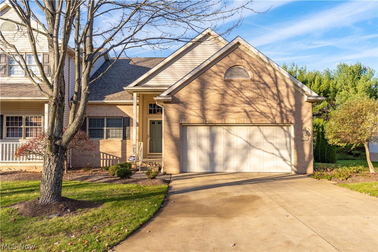
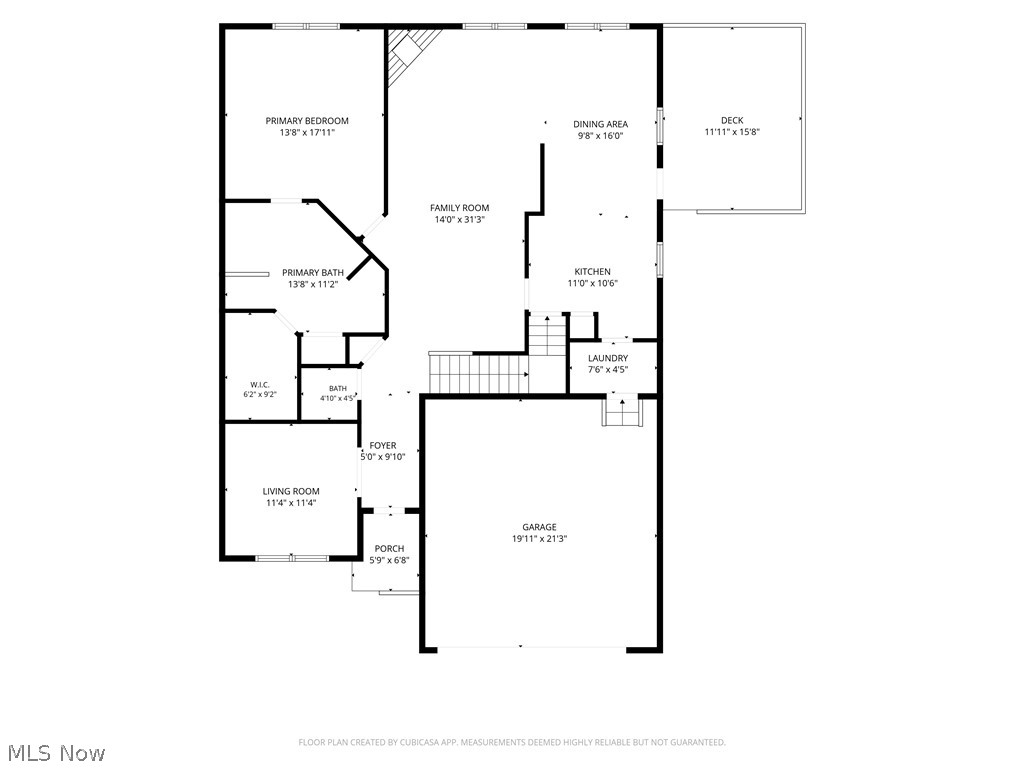
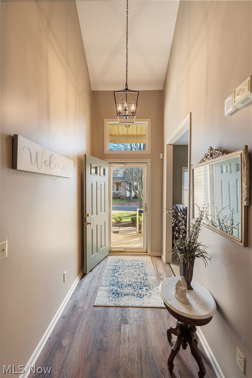
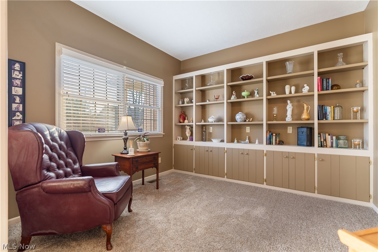
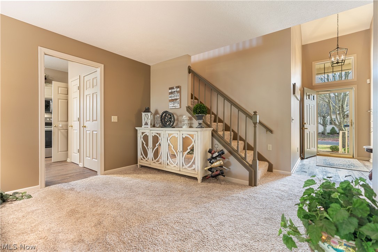
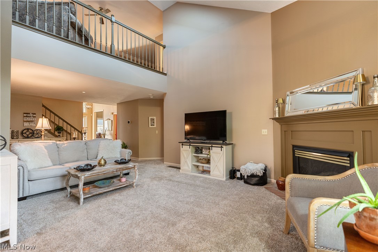
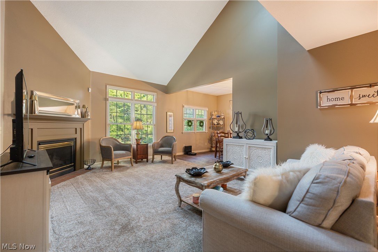
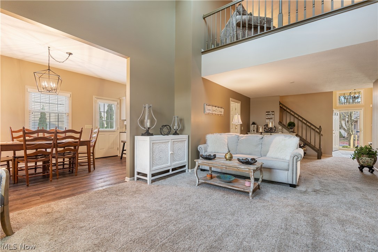
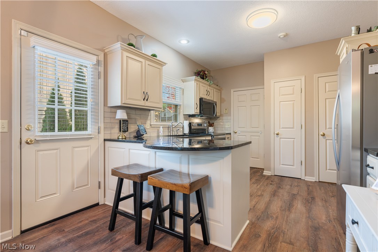
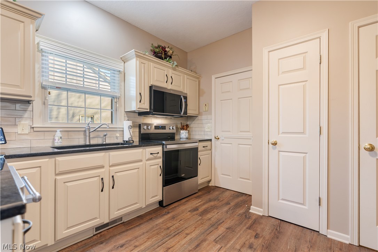
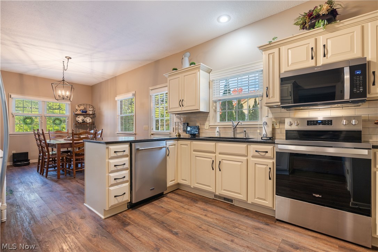
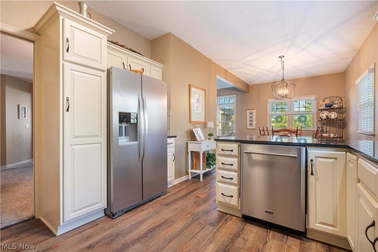
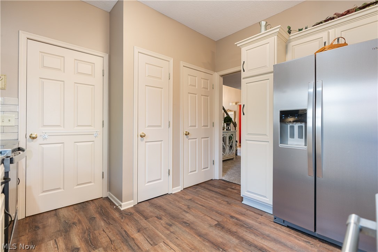
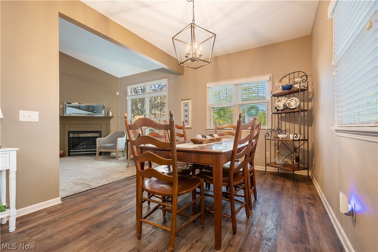
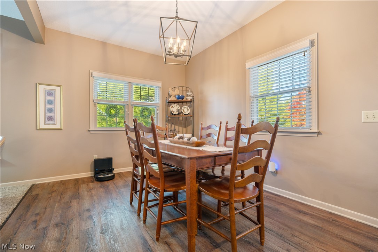
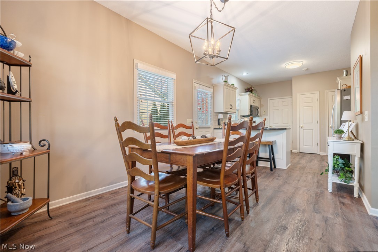
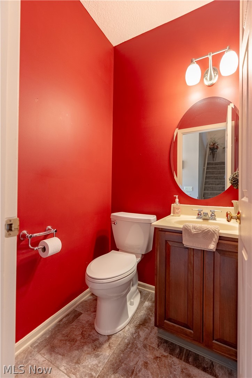
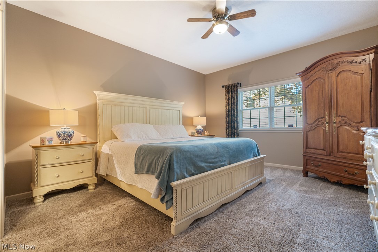
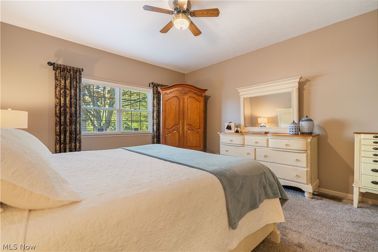
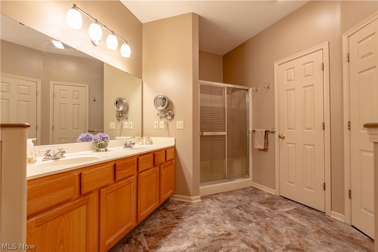
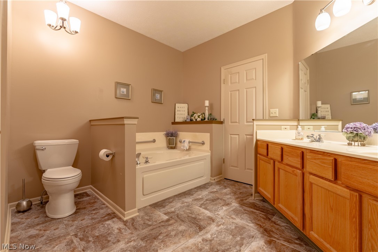
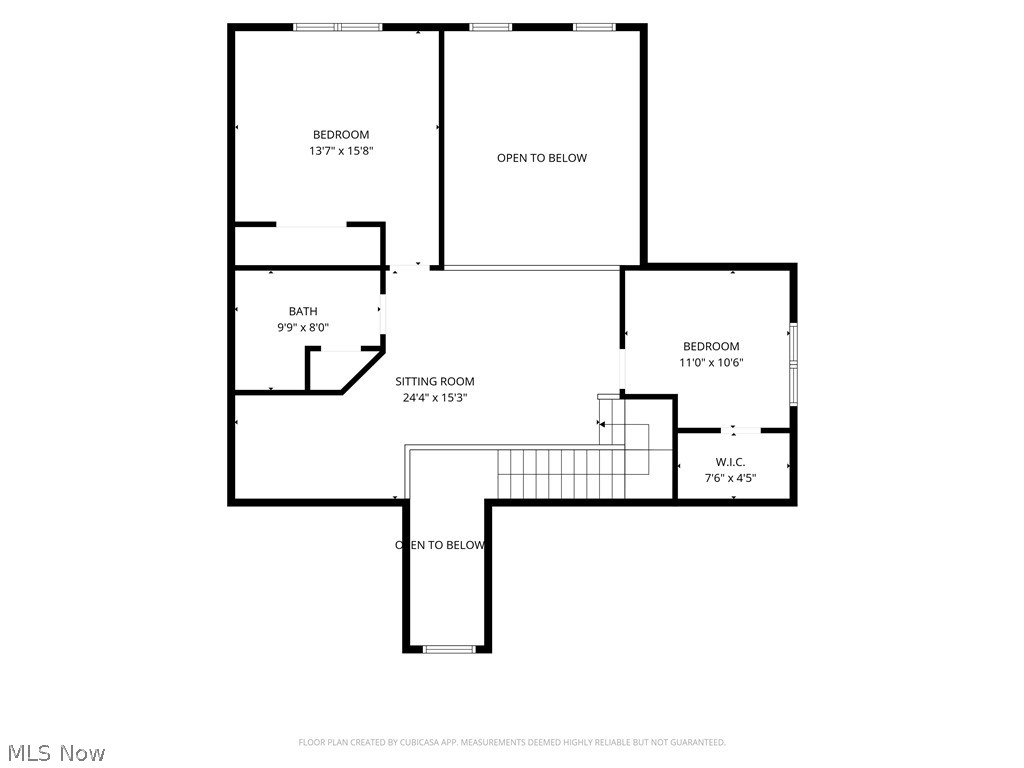
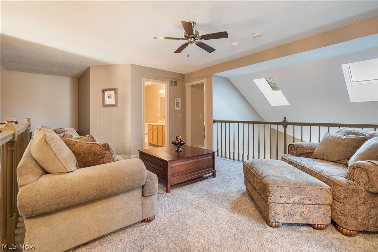
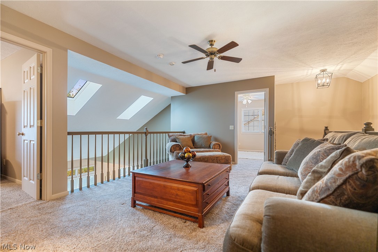
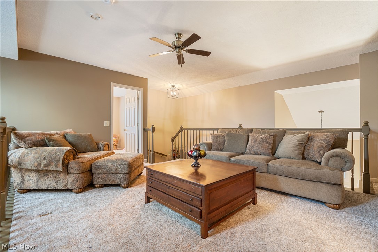
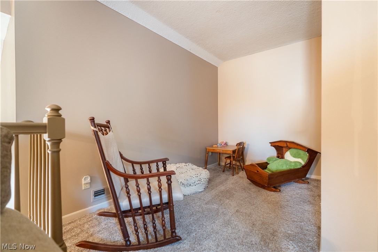
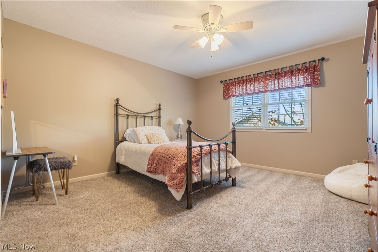
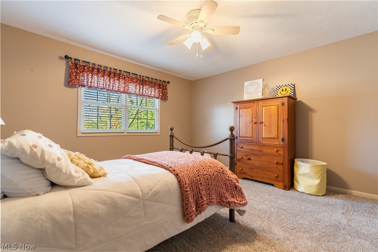
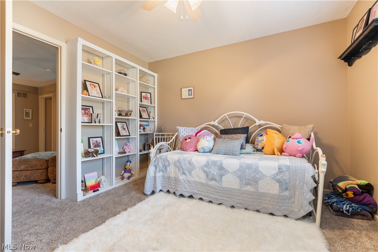
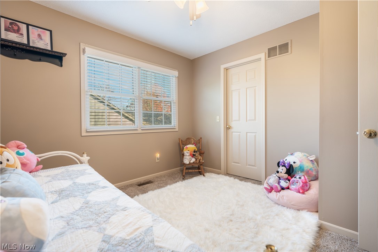
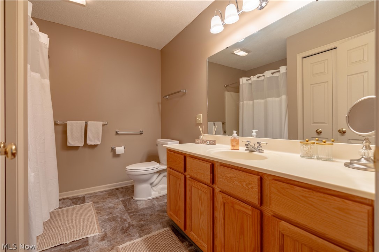
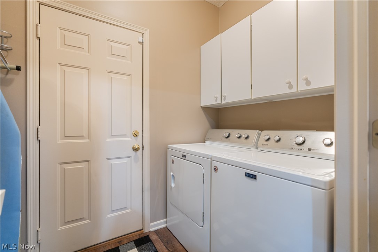
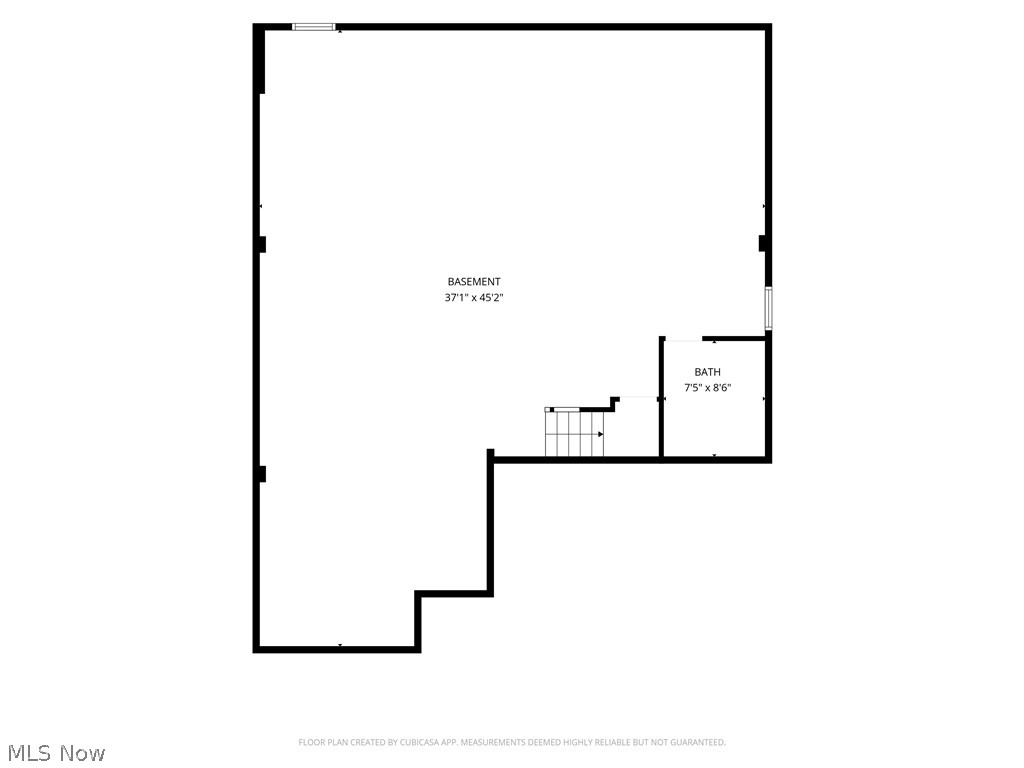
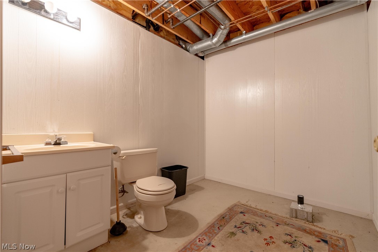
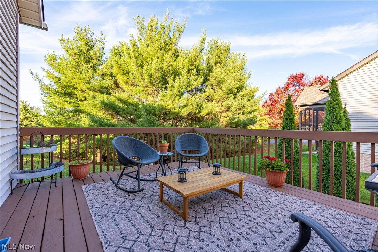
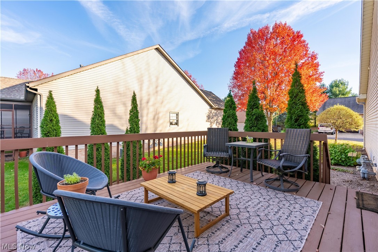
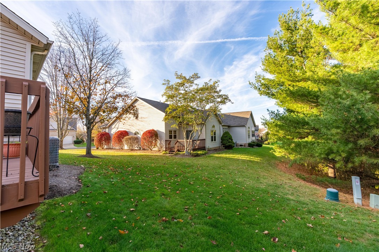
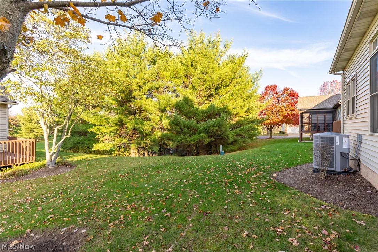
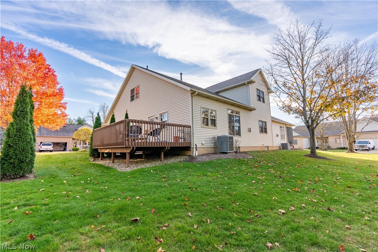
Beautifully updated villa-style condominium in the desirable Villas at London Square in Jackson Township! Offering over 2,100 square feet of living space, 3 bedrooms, 2 full baths and 2 half baths, this home combines spacious living, thoughtful updates and a convenient first-floor lifestyle. The inviting open floor plan features a stunning great room with vaulted ceiling, skylights and fireplace, flowing into the spacious dining area and beautifully remodeled eat-in kitchen featuring quartz countertops and brand-new Whirlpool appliances (August 2026). The first-floor primary suite offers a relaxing retreat with a walk-in closet and private bath featuring a jetted soak...ing tub, walk-in shower and double vanity. A private den or sitting room provides wonderful flexibility for a home office or quiet retreat. First-floor laundry adds everyday convenience. Upstairs, you'll find two additional bedrooms, including one with a walk-in closet, a full bath and a spacious loft overlooking the great room. Enjoy outdoor relaxation on the private deck just off the kitchen. Additional highlights include newer carpet, LVP and tile flooring throughout, plus a new Carrier furnace and central air conditioning installed in August 2026. The expansive basement offers additional possibilities and includes a half bath. Attached two-car garage. Ideally located in Jackson Township, close to Belden Village shopping, The Strip, North Park, Jackson Township Amphitheater, restaurants, coffee shops, medical facilities and everyday conveniences, with easy access to I-77, CAK Airport, Canton and Massillon. Enjoy low-maintenance condominium living in a fantastic location!

No upcoming open house dates. Check back later.
Bedrooms
- Total Bedrooms: 3
Bathrooms
- Full bathrooms: 2
- Half bathrooms: 2
Appliances
- Dryer
- Dishwasher
- Disposal
- Microwave
- Range
- Refrigerator
- Washer
Association
- Association Fee: $435
- Association Fee Frequency: Monthly
- Association Name: The Villas at London Square
Association Fee Includes
- Common Area Maintenance
- Maintenance Grounds
- Reserve Fund
- Snow Removal
- Trash
Basement
- Full
- Storage Space
- Sump Pump
Community Features
- Street Lights
- Suburban
Construction Materials
- Brick
- Vinyl Siding
Cooling
- Central Air
Fireplace Features
- Gas
- Great Room
Foundation Details
- Block
Heating
- Forced Air
- Gas
Interior Features
- Breakfast Bar
- Entrance Foyer
- Eat In Kitchen
- High Ceilings
- Open Floorplan
- Pantry
- Storage
- Vaulted Ceilings
- Walk In Closets
Laundry Features
- Washer Hookup
- Main Level
- Laundry Tub
- Sink
Levels
- One And One Half
- Two
Parking Features
- Attached
- Driveway
- Electricity
- Garage Faces Front
- Garage
- Garage Door Opener
Patio and Porch Features
- Deck
Pets Allowed
- Number Limit
- Yes
Roof
- Asphalt
- Fiberglass
Security Features
- Smoke Detectors
Sewer
- Public Sewer
WaterSource
- Public
Rooms

RE/MAX Edge Realty
John A Williams
Data Source: MLS Now
MLS#: 5259433
Data Source Copyright: © 2026 MLS Now All rights reserved.
This property was listed on 11/10/2026 and last updated as of 11/10/2026 4:15:53 PM. OSI IDX updated the data from MLS Now on 11/11/2026 at 11:42 PM. This information is for your personal, non-commercial use and may not be used for any purpose other than to identify prospective properties you may be interested in purchasing. Display of MLS data is usually deemed reliable but is NOT guaranteed accurate by the MLS. Buyers are responsible for verifying the accuracy of all information and should investigate the data themselves or retain appropriate professionals. Information from sources other than the Listing Agent may have been included in the MLS data. Unless otherwise specified in writing, Broker/Agent has not and will not verify any information obtained from other sources. The Broker/Agent providing the information contained herein may or may not have been the Listing and/or Selling Agent.
Your Search Results
© 2026 RE/MAX Select Group
DMCA Notice | Terms & Services | Privacy Policy | Accessibility Statement
EQUAL HOUSING OPPORTUNITY


RE/MAX Select Group
900 East Atlantic Ave, Suite 10, Delray Beach, FL 33483
Mobile: (561) 350-0154
freeman3225@gmail.com

