23084 Narrows Lane
Lewes, DE 19958
For Sale - Active
offered at $849,000
5
bedrooms
3.5
baths
3,444
sq ft
$247
price per sf
Single Family
property type
Today
time on site
2008
yr. built
0.45 acre
lot size
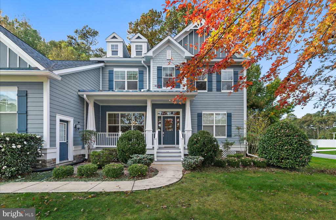
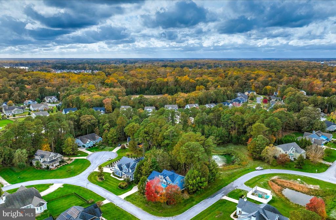
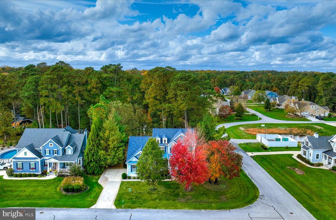
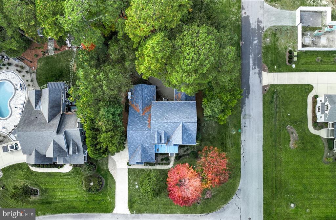
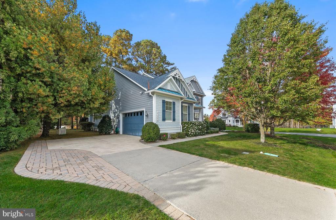
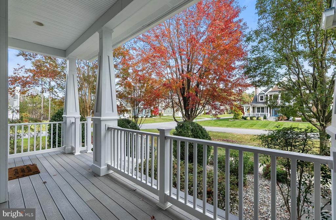
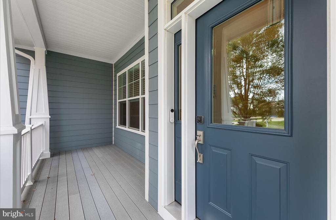
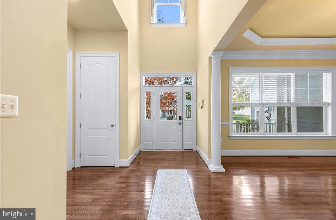
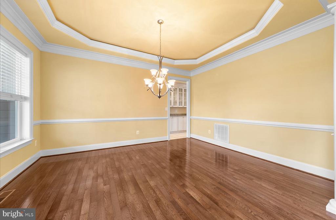
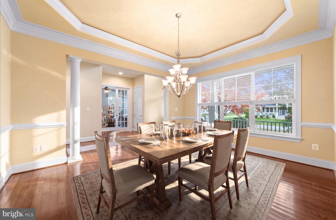
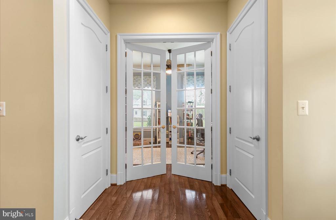
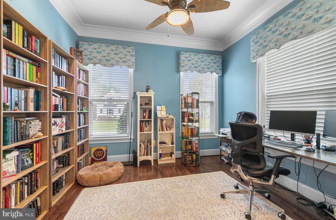
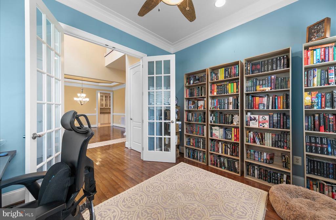
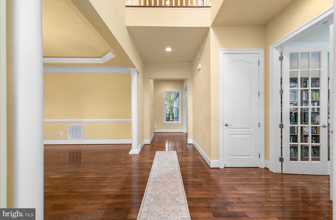
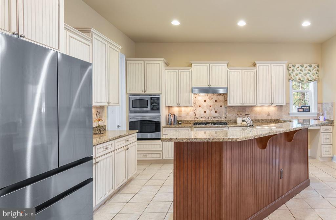
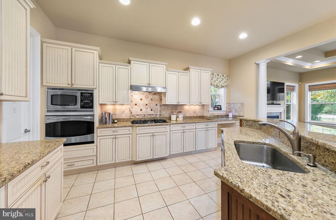
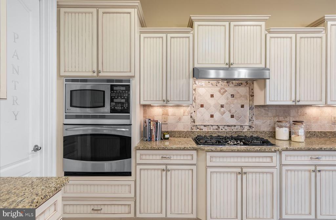
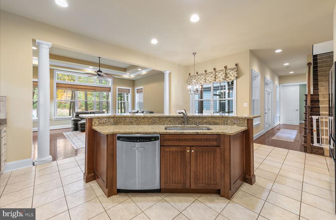
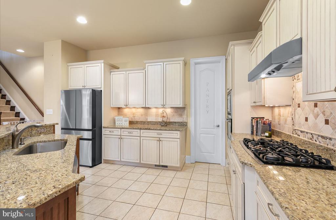
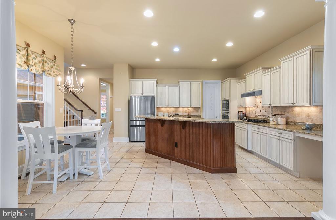
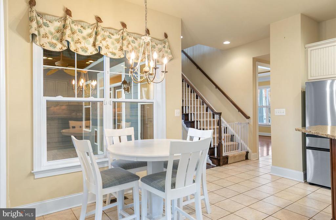
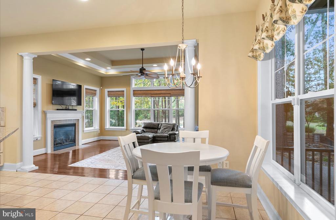
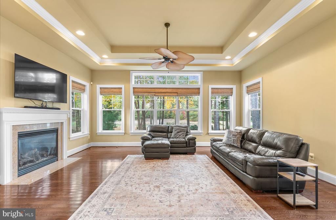
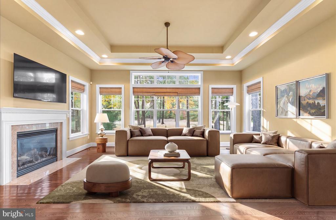
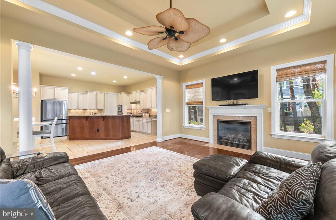
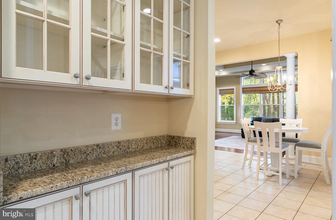
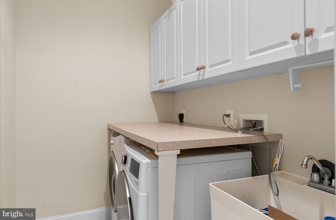
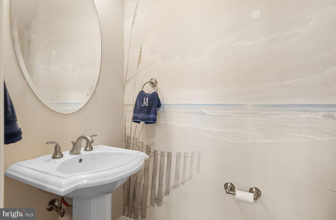
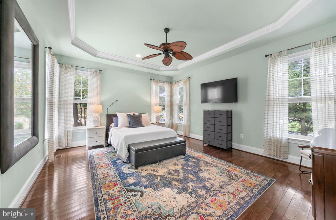
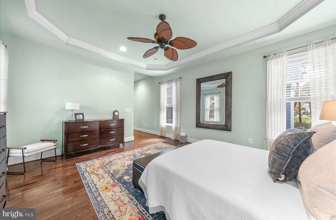
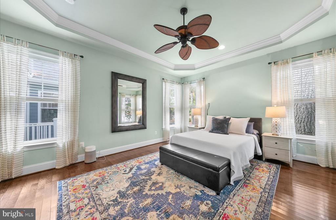
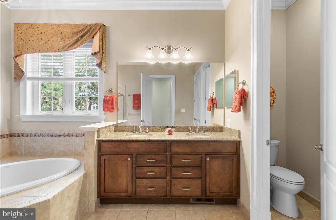
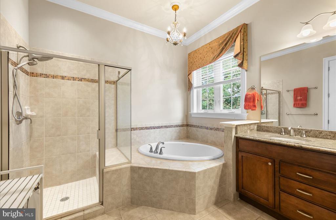
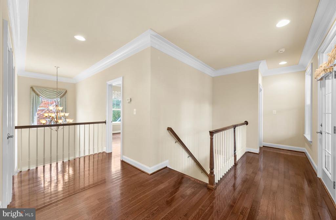
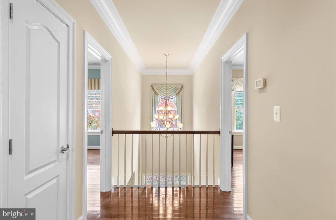
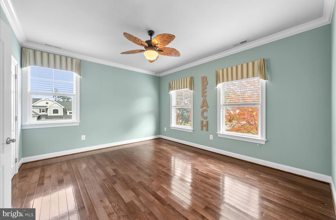
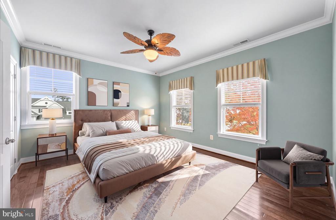
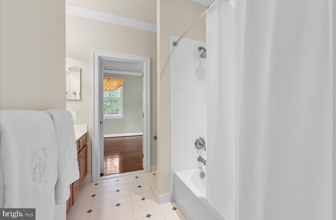
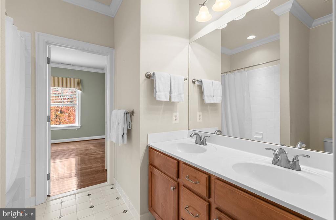
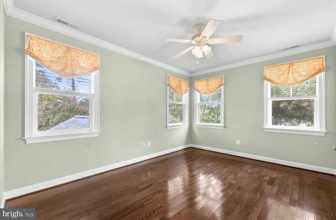
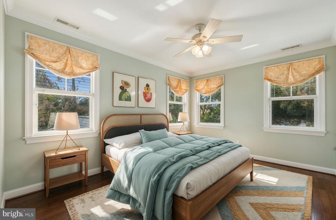
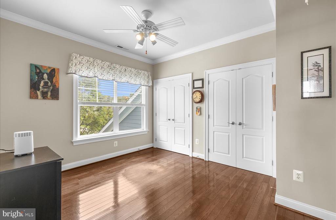
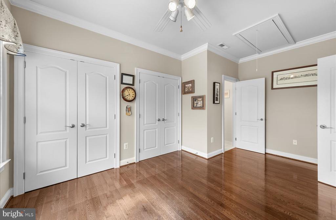
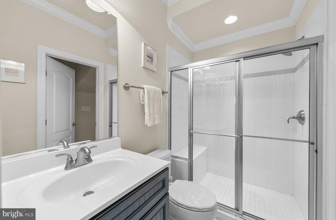
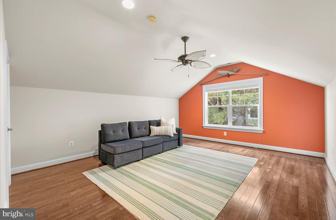
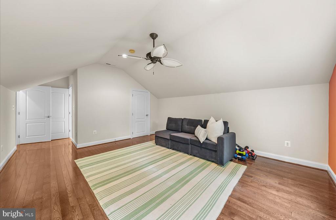
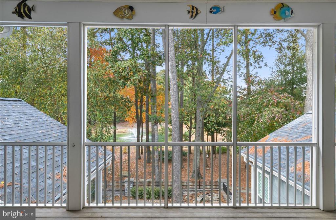
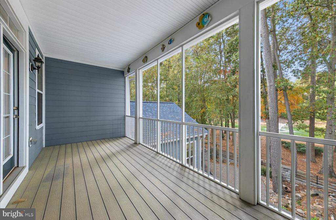
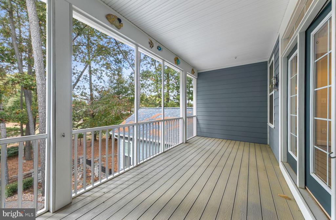
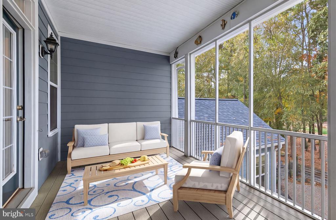
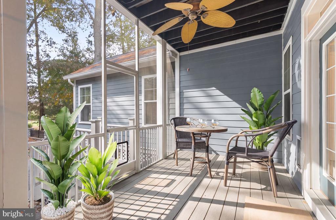
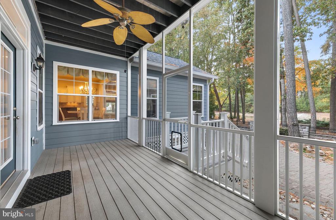
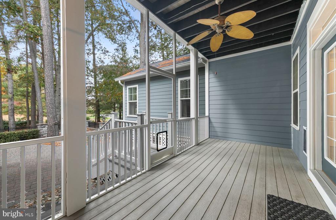
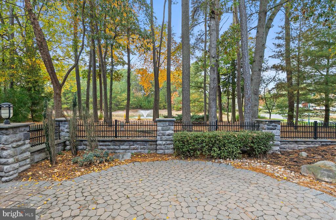
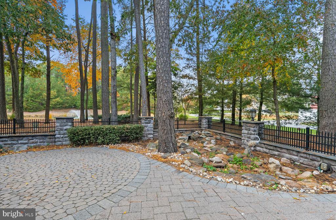
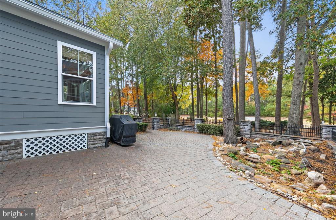
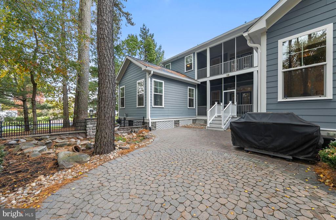
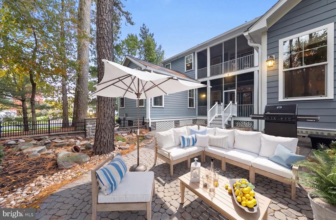
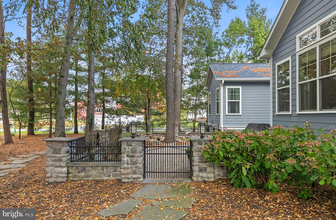
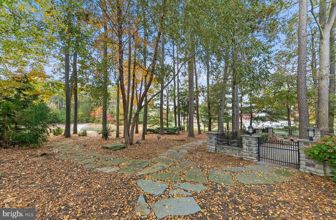
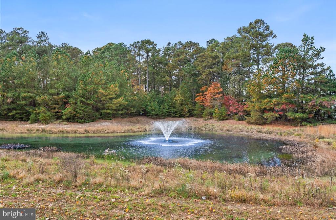
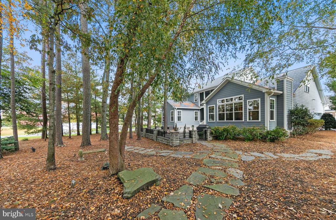
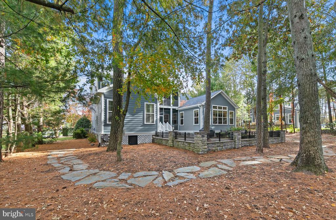
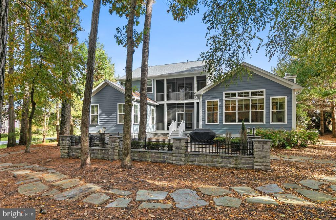
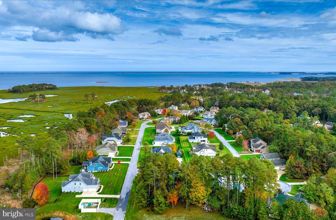
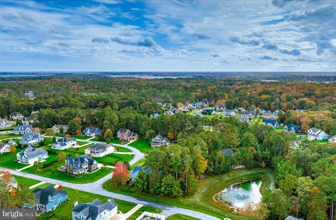
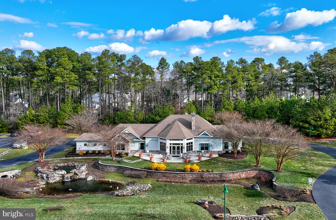
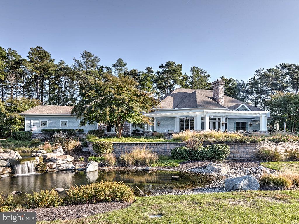
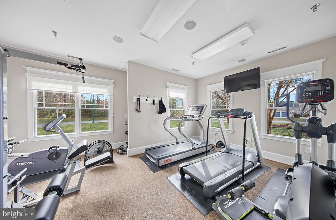
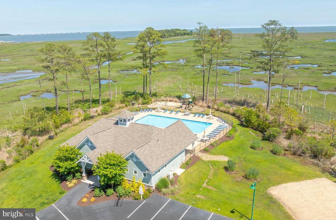
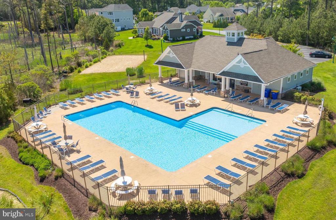
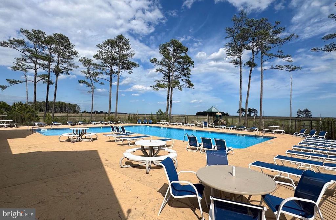
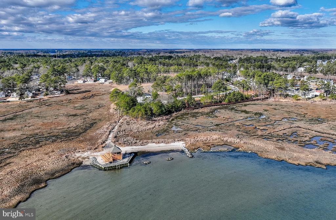
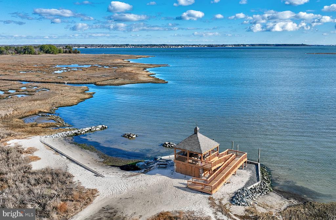
Quality craftsmanship, thoughtfully appointed interiors, and tranquil pond views define this custom-built home in Bayfront at Rehoboth. Situated on a spacious corner lot of approximately .45 acres, this beautifully maintained residence offers an inviting blend of privacy, natural beauty, and resort-style living. Inside, soaring ceilings, custom moldings, hardwood floors throughout, and designer lighting complement a calming color palette. The gourmet eat-in kitchen serves as the heart of the home, while a formal dining room provides an elegant setting for gatherings. A private office offers a quiet space for working from home or enjoying a good book. Featuring five be...drooms, three full baths, and one half bath, the versatile layout includes a first-floor primary suite with a private en-suite bath and generous walk-in closet. Upstairs, an additional living area offers flexible space for guests or use as the fifth bedroom. Outdoor living is just as inviting. Multi-level screened porches overlook mature trees and the community pond with its fountain, providing peaceful spaces to enjoy morning coffee or unwind at the end of the day. A spacious, fenced paver patio extends the entertaining possibilities, surrounded by professional landscaping, landscape lighting, and irrigation supplied by a dedicated well. Thoughtful updates and practical features include a house generator, new HVAC systems in 2026, and a new roof in 2021. Bayfront at Rehoboth enhances the experience with lawn maintenance included and amenities that bring coastal recreation close to home: a private bay beach, kayak storage, a community pool, clubhouse, and fitness room. Known for its generous homesites and beautiful natural surroundings, this sought-after community provides an exceptional setting for a year-round residence or coastal retreat.

Co-listed By: AMANDA RYAN, amanda@rbre.com
No upcoming open house dates. Check back later.
Bedrooms
- Total Bedrooms: 5
Bathrooms
- Full bathrooms: 3
- Half bathrooms: 1
Accessibility Features
- None
Appliances
- Cooktop
- Range Hood
- Oven - Wall
- Icemaker
- Refrigerator
- Extra Refrigerator/Freezer
- Freezer
- Dishwasher
- Disposal
- Dryer
- Microwave
- Washer
- Water Heater
- Exhaust Fan
- Central Vacuum
Architectural Style
- Coastal
Association
- Association Fee: $300
- Association Fee Frequency: Monthly
- Association Name: BAY FRONT HOME OWNERS ASSOCIATION
Association Amenities
- Beach
- Club House
- Common Grounds
- Exercise Room
- Game Room
- Jog/Walk Path
- Pool - Outdoor
- Swimming Pool
- Water/Lake Privileges
Association Fee Includes
- Common Area Maintenance
- Management
- Pool(s)
- Recreation Facility
- Reserve Funds
- Road Maintenance
- Snow Removal
- Lawn Maintenance
Construction Materials
- Combination
- Hardi Plank Type
- Stick Built
Cooling
- Central A/C
- Multi Units
Electric
- 200+ Amp Service
- Circuit Breakers
- Generator
Exterior Features
- Underground Lawn Sprinkler
- Extensive Hardscape
- Exterior Lighting
Fencing
- Aluminum
- Partially
Fireplace Features
- Screen
- Gas/Propane
Flooring
- Hardwood
- Tile/Brick
Foundation Details
- Crawl Space
Heating
- Forced Air
- Zoned
Interior Features
- Ceiling Fan(s)
- Window Treatments
- Attic/House Fan
- Bathroom - Soaking Tub
- Bathroom - Stall Shower
- Bathroom - Tub Shower
- Bathroom - Walk-In Shower
- Butlers Pantry
- Central Vacuum
- Combination Kitchen/Living
- Crown Moldings
- Dining Area
- Entry Level Bedroom
- Family Room Off Kitchen
- Floor Plan - Open
- Formal/Separate Dining Room
- Kitchen - Gourmet
- Kitchen - Table Space
- Pantry
- Primary Bath(s)
- Recessed Lighting
- Upgraded Countertops
- Walk-in Closet(s)
- Wood Floors
Levels
- 2
Lot Features
- Backs - Open Common Area
- Backs to Trees
- Corner
- Front Yard
- Landscaping
- Partly Wooded
- Premium
- Private
- Rear Yard
- Trees/Wooded
Other Structures
- Above Grade
- Below Grade
Parking Features
- Concrete Driveway
Patio and Porch Features
- Patio
- Porch
- Screened
Pets Allowed
- Cats OK
- Dogs OK
Property Condition
- Excellent
Road Responsibility
- HOA
Road Surface Type
- Black Top
Roof
- Architectural Shingle
- Metal
Security Features
- Smoke Detector
Sewer
- Public Sewer
Utilities
- Cable TV Available
- Multiple Phone Lines
- Phone Available
- Propane
View
- Pond
WaterSource
- Public
Window Features
- Screens
- Insulated

Jack Lingo - Rehoboth
SHAUN TULL
shaun@rbre.com
AMANDA RYAN, amanda@rbre.com
Data Source: Bright MLS
MLS#: DESU2123606
Data Source Copyright: © 2026 Bright MLS All rights reserved.
This property was listed on 11/10/2026 and last updated as of 11/10/2026 1:49:06 PM. OSI IDX updated the data from Bright MLS on 11/10/2026 at 2:42 PM. This information is for your personal, non-commercial use and may not be used for any purpose other than to identify prospective properties you may be interested in purchasing. Display of MLS data is usually deemed reliable but is NOT guaranteed accurate by the MLS. Buyers are responsible for verifying the accuracy of all information and should investigate the data themselves or retain appropriate professionals. Information from sources other than the Listing Agent may have been included in the MLS data. Unless otherwise specified in writing, Broker/Agent has not and will not verify any information obtained from other sources. The Broker/Agent providing the information contained herein may or may not have been the Listing and/or Selling Agent.
Your Search Results
© 2026 RE/MAX Select Group
DMCA Notice | Terms & Services | Privacy Policy | Accessibility Statement
EQUAL HOUSING OPPORTUNITY


RE/MAX Select Group
900 East Atlantic Ave, Suite 10, Delray Beach, FL 33483
Mobile: (561) 350-0154
freeman3225@gmail.com

