1326 Spruce Street, 1905
Philadelphia, PA 19107
For Sale - Active
offered at $325,000
2
bedrooms
2
baths
1,209
sq ft
$269
price per sf
Single Family
property type
4 Days
time on site
1973
yr. built
--
lot size
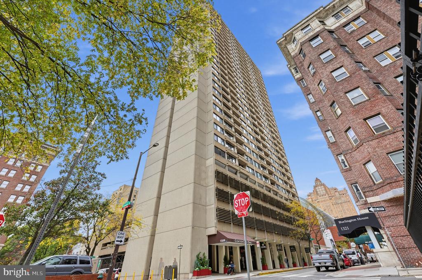
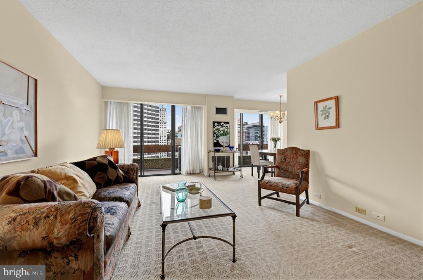
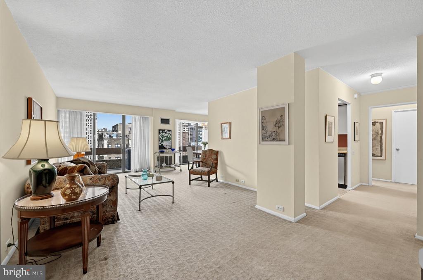
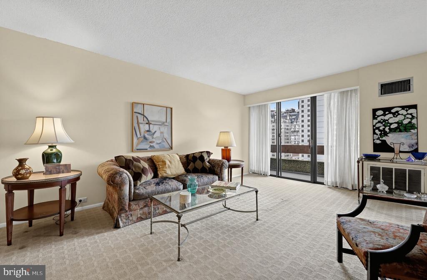
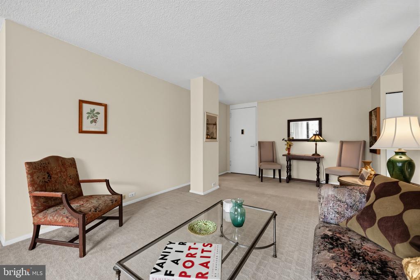
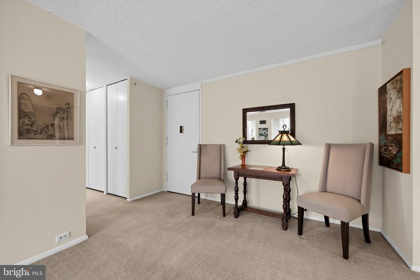
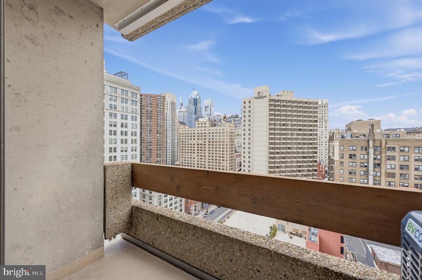
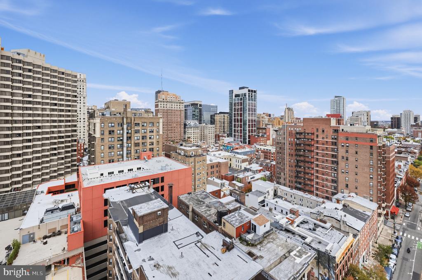
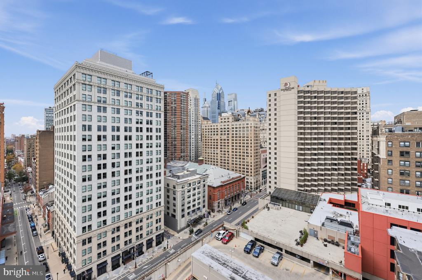
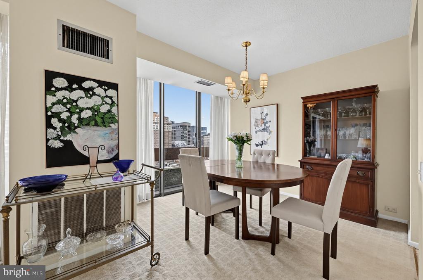
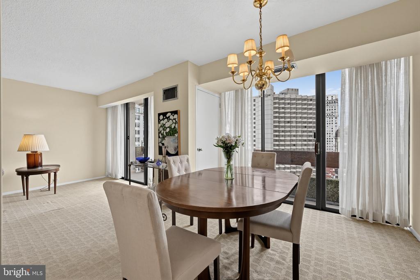
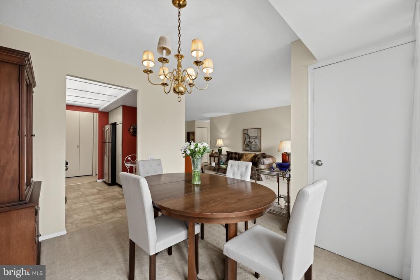
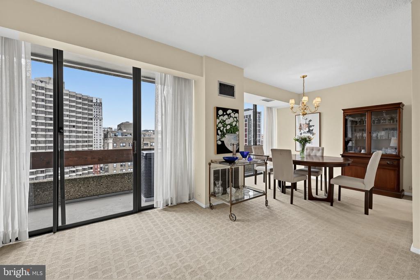
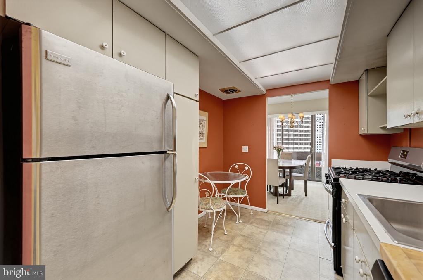
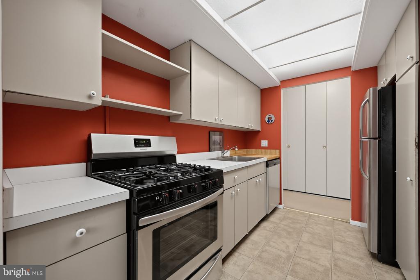
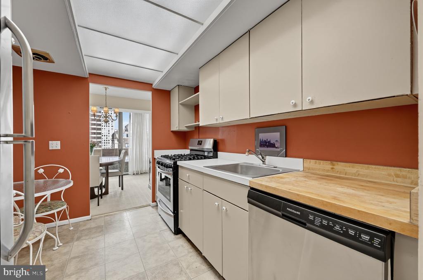
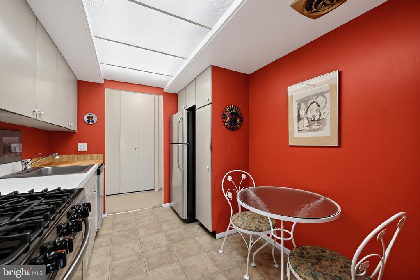
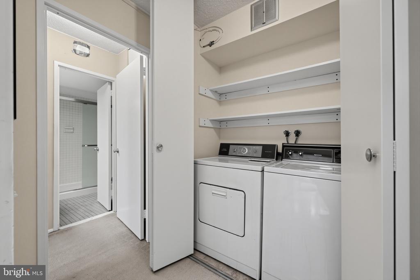
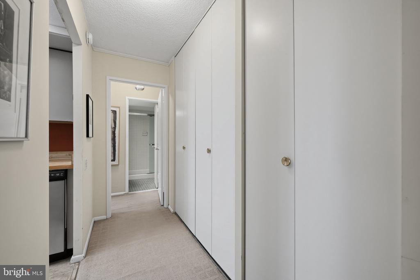
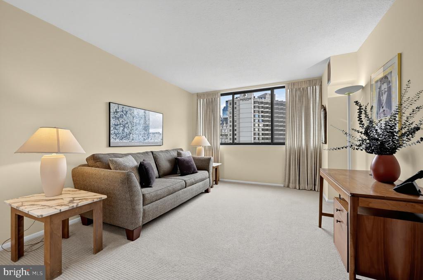
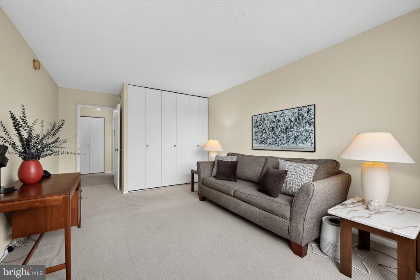
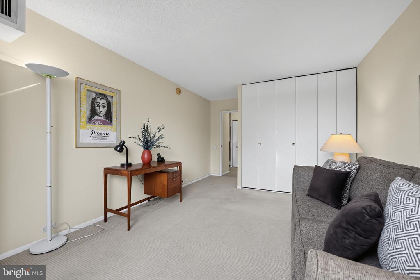
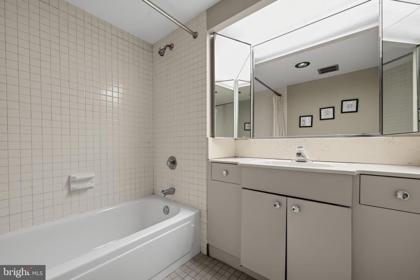
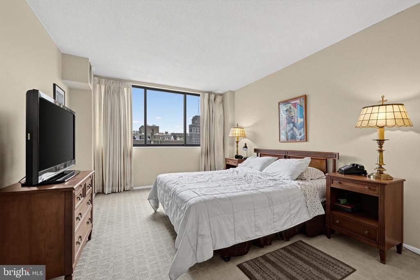
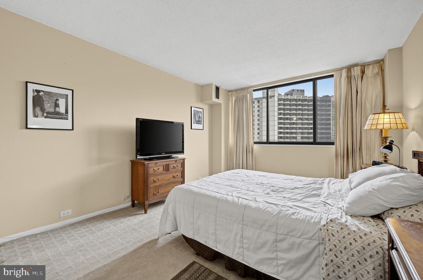
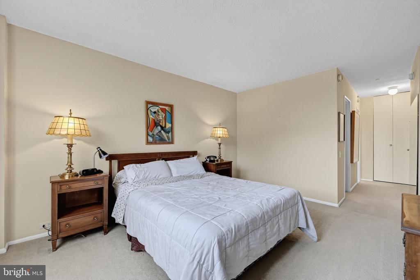
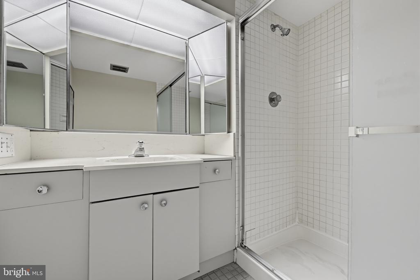
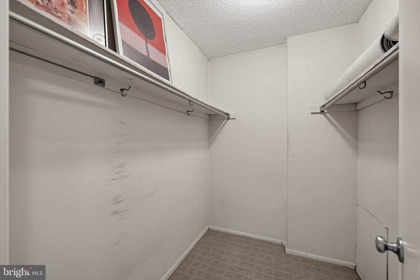
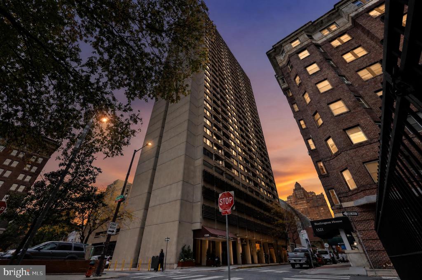
Discover sophisticated Center City living in this handsome, well maintained two-bedroom, two-bathroom residence, ideally situated on the perfect floor to capture spectacular Philadelphia skyline views. An inviting split-bedroom floor plan creates an exceptional sense of space and privacy, with a central living area that seamlessly connects the living room, dining area, and kitchen. A stunning band of windows wraps around the residence, bathing the interiors in natural light throughout the day while showcasing the desirable north-facing exposure. Step onto the oversized balcony and enjoy your morning coffee, unwind with your favorite evening beverage, or savor dining a...l fresco against the backdrop of the city skyline. The efficiently designed eat-in kitchen offers abundant cabinetry, generous workspace, and updated stainless steel appliances. A thoughtfully integrated laundry area adds everyday convenience without compromising the home's functional layout. The generously proportioned guest bedroom suite comfortably accommodates a queen- or king-size bed, with ample room for a dedicated workspace. The adjoining guest bathroom is in pristine condition. A substantial walk-in closet provides excellent storage and could easily be reimagined as a private home office. The spacious, light-filled primary suite offers a peaceful retreat, complete with a walk-in closet, well-appointed en-suite bathroom, linen closet, and additional space to create a comfortable sitting area or personal sanctuary. Center City One Condominium enjoys an enviable location along the Avenue of the Arts, just moments from the Kimmel Center, Suzanne Roberts Theatre, neighborhood boutiques, and an exceptional selection of restaurants. Pennsylvania Hospital, Jefferson Hospital, Whole Foods Market, Seger Dog Park, and Antique Row are all just a few blocks away. The residence is also located within the highly sought-after McCall School catchment with an exceptional Walk Score of 99, Bike Score of 97, and Transit Score of 100, this location offers unparalleled convenience for enjoying the best of Center City living. Additional features include one private storage unit in the basement. A separately deeded, one-car garage parking space, G-71, is available for an additional $75,000. The condominium permits two pets, including one dog weighing no more than 50 pounds. The special assessment will be paid for prior to the settlement based on an acceptable offer.

Saturday, November 14, 2026
from 12:15 PM to 1:15 PMBedrooms
- Total Bedrooms: 2
Bathrooms
- Full bathrooms: 2
Accessibility Features
- None
Appliances
- Built-In Range
- Built-In Microwave
- Dishwasher
- Disposal
- Dryer
- Oven/Range - Gas
- Refrigerator
- Stainless Steel Appliances
- Washer
Architectural Style
- Contemporary
Association
- Association Fee2: $1,064
- Association Fee2 Frequency: Monthly
Association Amenities
- Library
Association Fee Includes
- Common Area Maintenance
- Cable TV
- Custodial Services Maintenance
- Ext Bldg Maint
- Gas
- Insurance
- Management
- Sewer
- Snow Removal
- Trash
- Water
Basement
- Full
Common Walls
- One Common Wall
Construction Materials
- Masonry
Cooling
- Central A/C
Electric
- 100 Amp Service
Exterior Features
- Exterior Lighting
- Secure Storage
- Street Lights
Flooring
- Carpet
Heating
- Central
- Forced Air
Interior Features
- Dining Area
- Floor Plan - Traditional
- Kitchen - Eat-In
- Walk-in Closet(s)
Levels
- 1
Other Structures
- Above Grade
- Below Grade
Pets Allowed
- Number Limit
- Size/Weight Restriction
Roof
- Unknown
Security Features
- Doorman
Sewer
- Public Sewer
WaterSource
- Public

BHHS Fox & Roach The Harper at Rittenhouse Square
Travis D Rodgers
travisdrodgers1@gmail.com
Data Source: Bright MLS
MLS#: PAPH2681834
Data Source Copyright: © 2026 Bright MLS All rights reserved.
This property was listed on 11/10/2026 and last updated as of 11/13/2026 4:21:27 PM. OSI IDX updated the data from Bright MLS on 11/14/2026 at 5:12 AM. This information is for your personal, non-commercial use and may not be used for any purpose other than to identify prospective properties you may be interested in purchasing. Display of MLS data is usually deemed reliable but is NOT guaranteed accurate by the MLS. Buyers are responsible for verifying the accuracy of all information and should investigate the data themselves or retain appropriate professionals. Information from sources other than the Listing Agent may have been included in the MLS data. Unless otherwise specified in writing, Broker/Agent has not and will not verify any information obtained from other sources. The Broker/Agent providing the information contained herein may or may not have been the Listing and/or Selling Agent.
Your Search Results
© 2026 RE/MAX Select Group
DMCA Notice | Terms & Services | Privacy Policy | Accessibility Statement
EQUAL HOUSING OPPORTUNITY


RE/MAX Select Group
900 East Atlantic Ave, Suite 10, Delray Beach, FL 33483
Mobile: (561) 350-0154
freeman3225@gmail.com

