3113 Jackson Street N
St Petersburg, FL 33704
For Sale - Active
offered at $795,000
3
bedrooms
2
baths
1,372
sq ft
$579
price per sf
Single Family
property type
1 Day
time on site
2006
yr. built
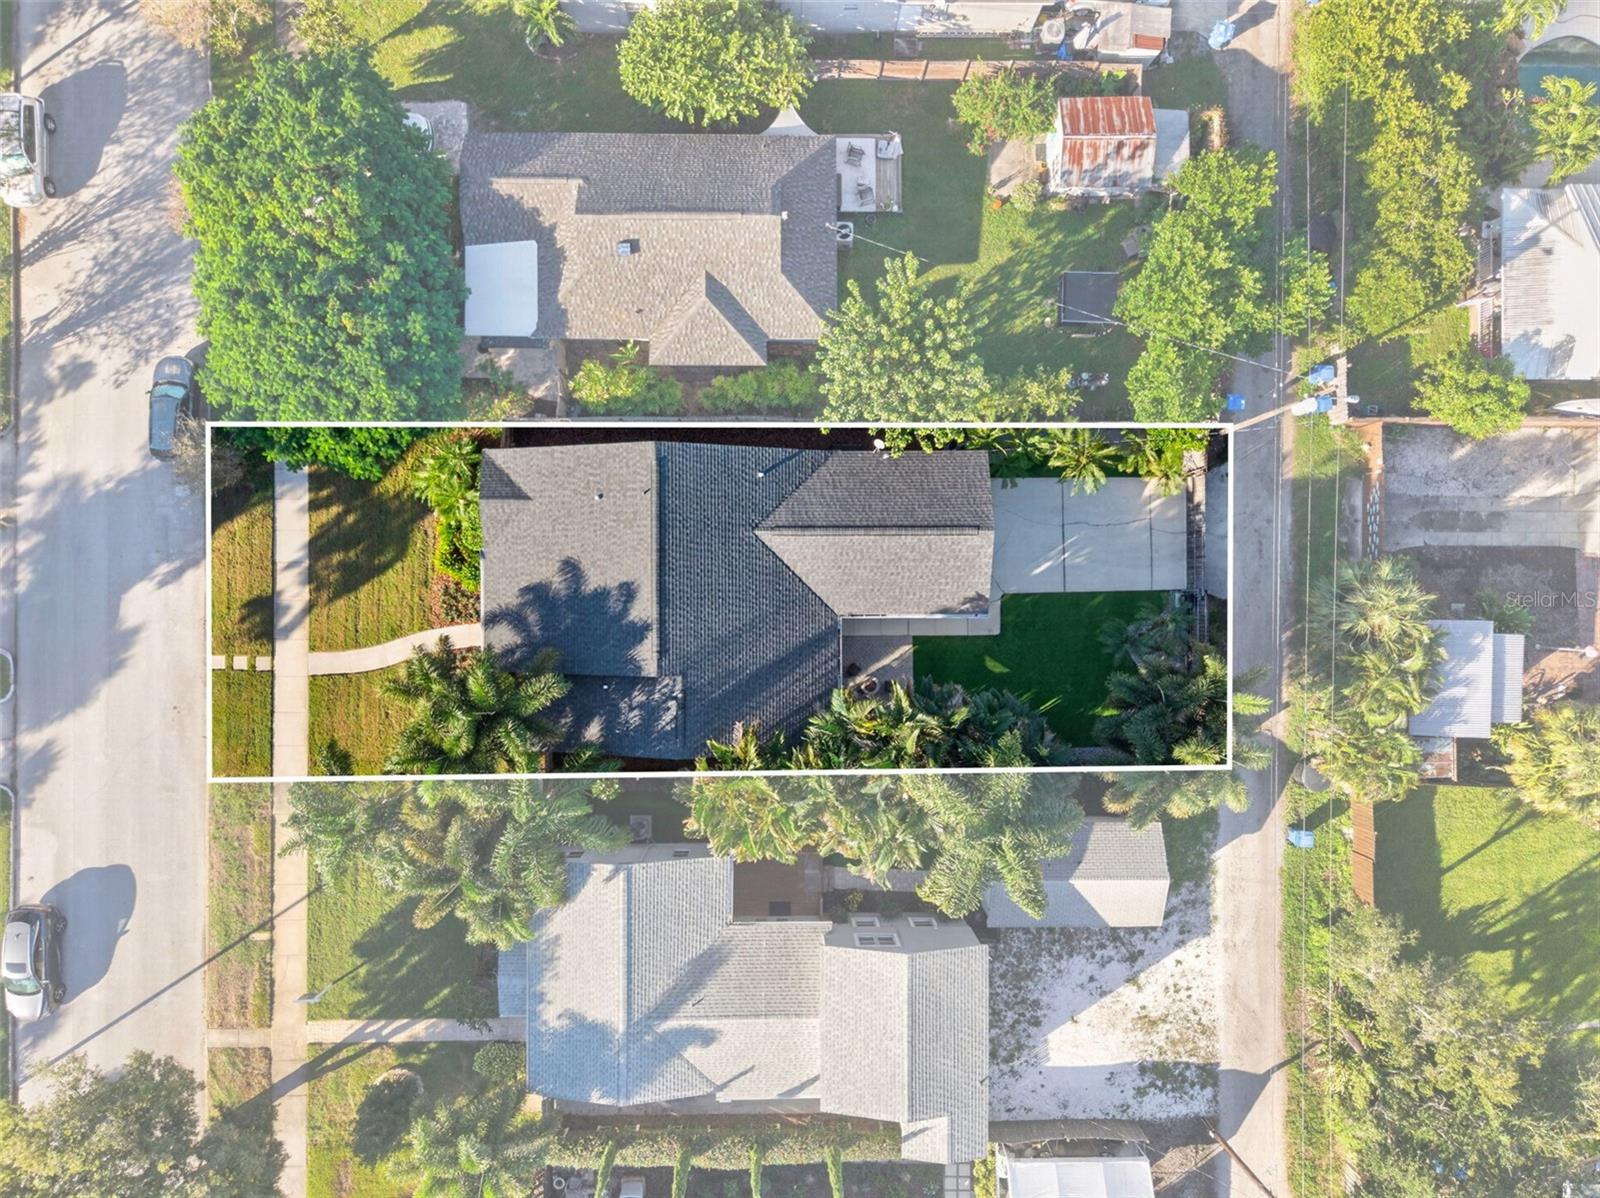
6,251 sq ft
lot size
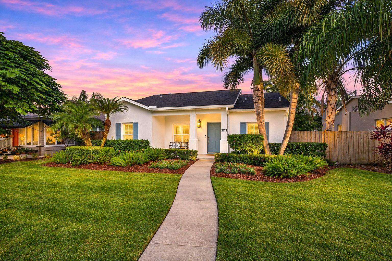
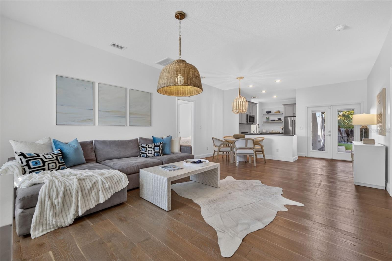
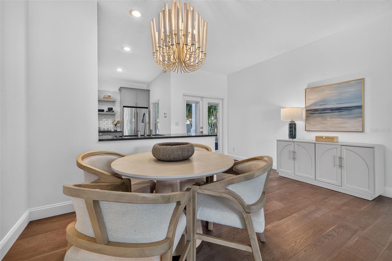
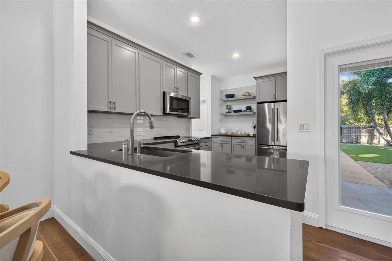
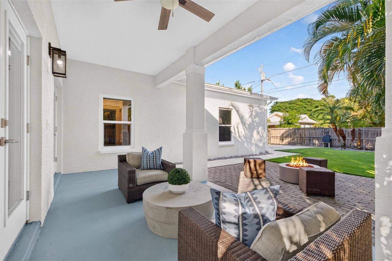
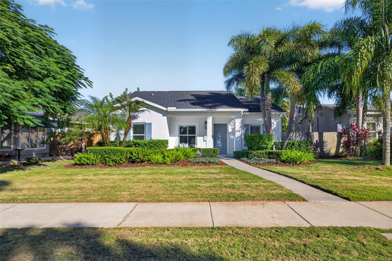
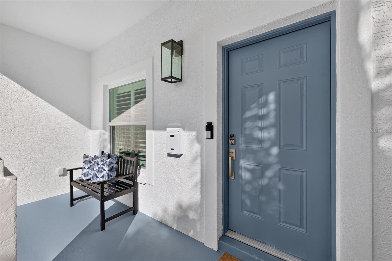
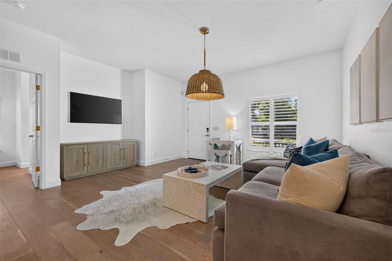
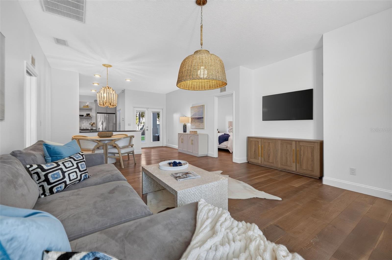
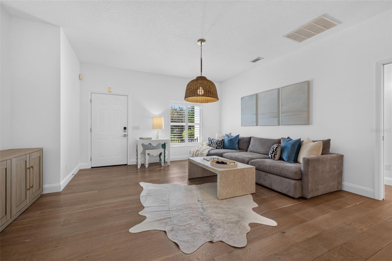
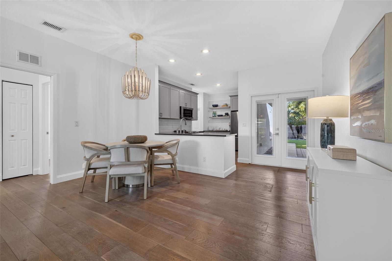
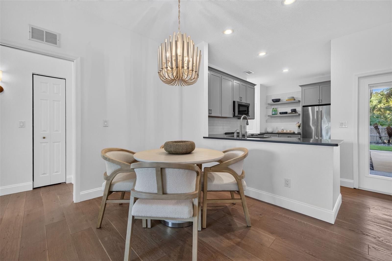
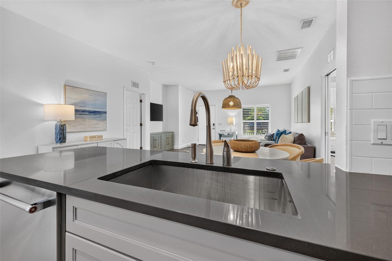
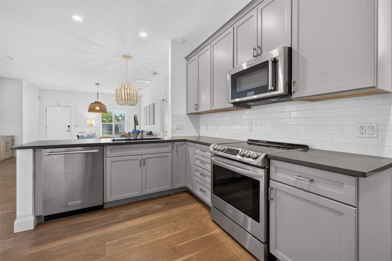
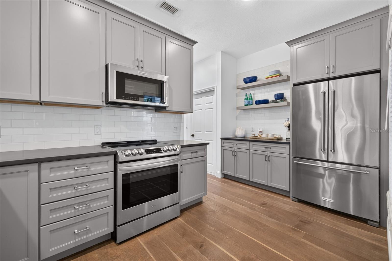
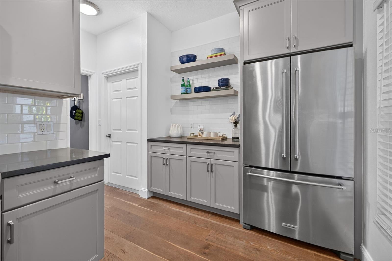
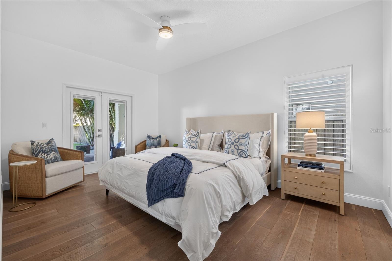
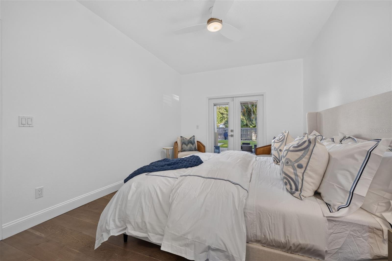
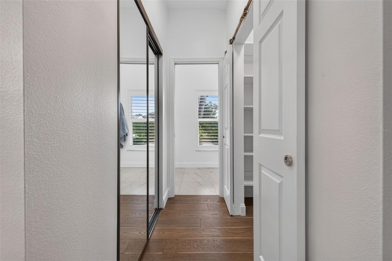
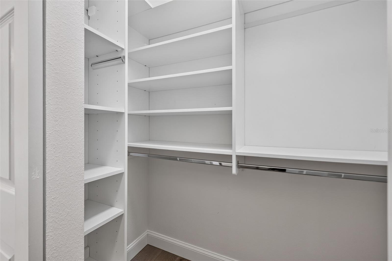
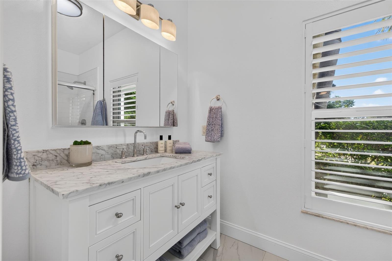
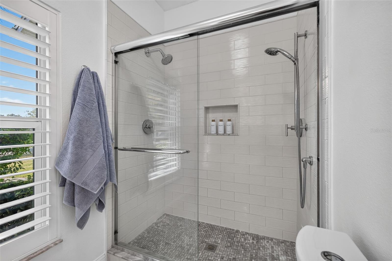
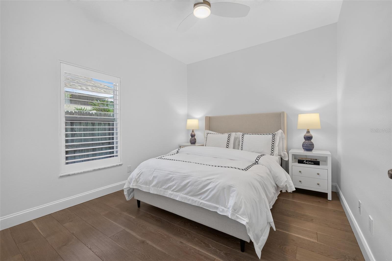
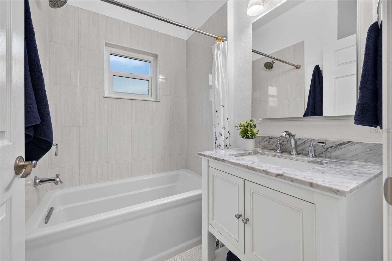
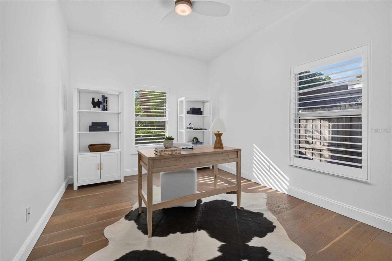
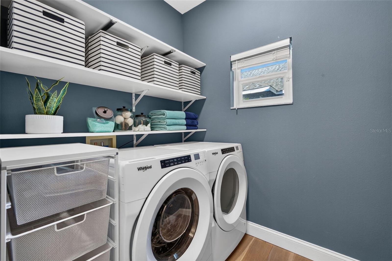
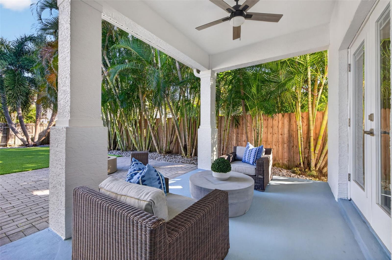
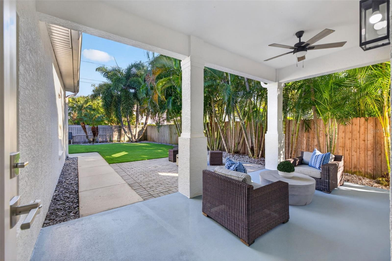
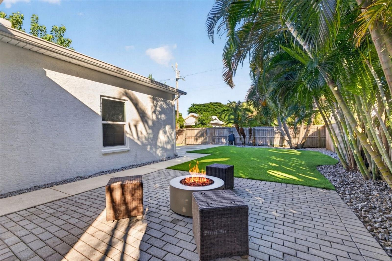
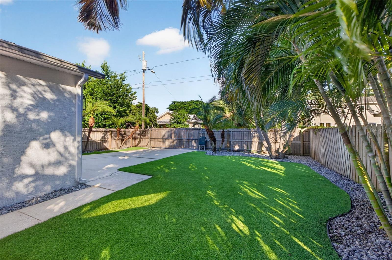
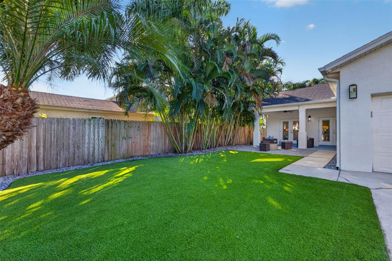
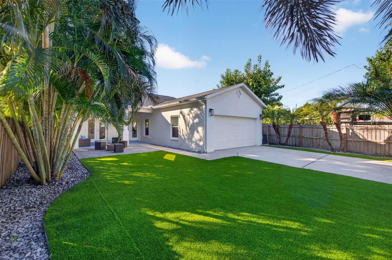
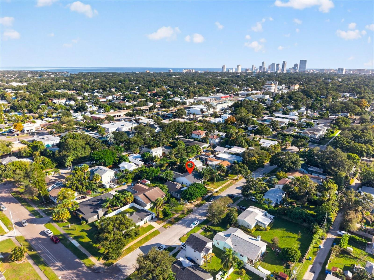
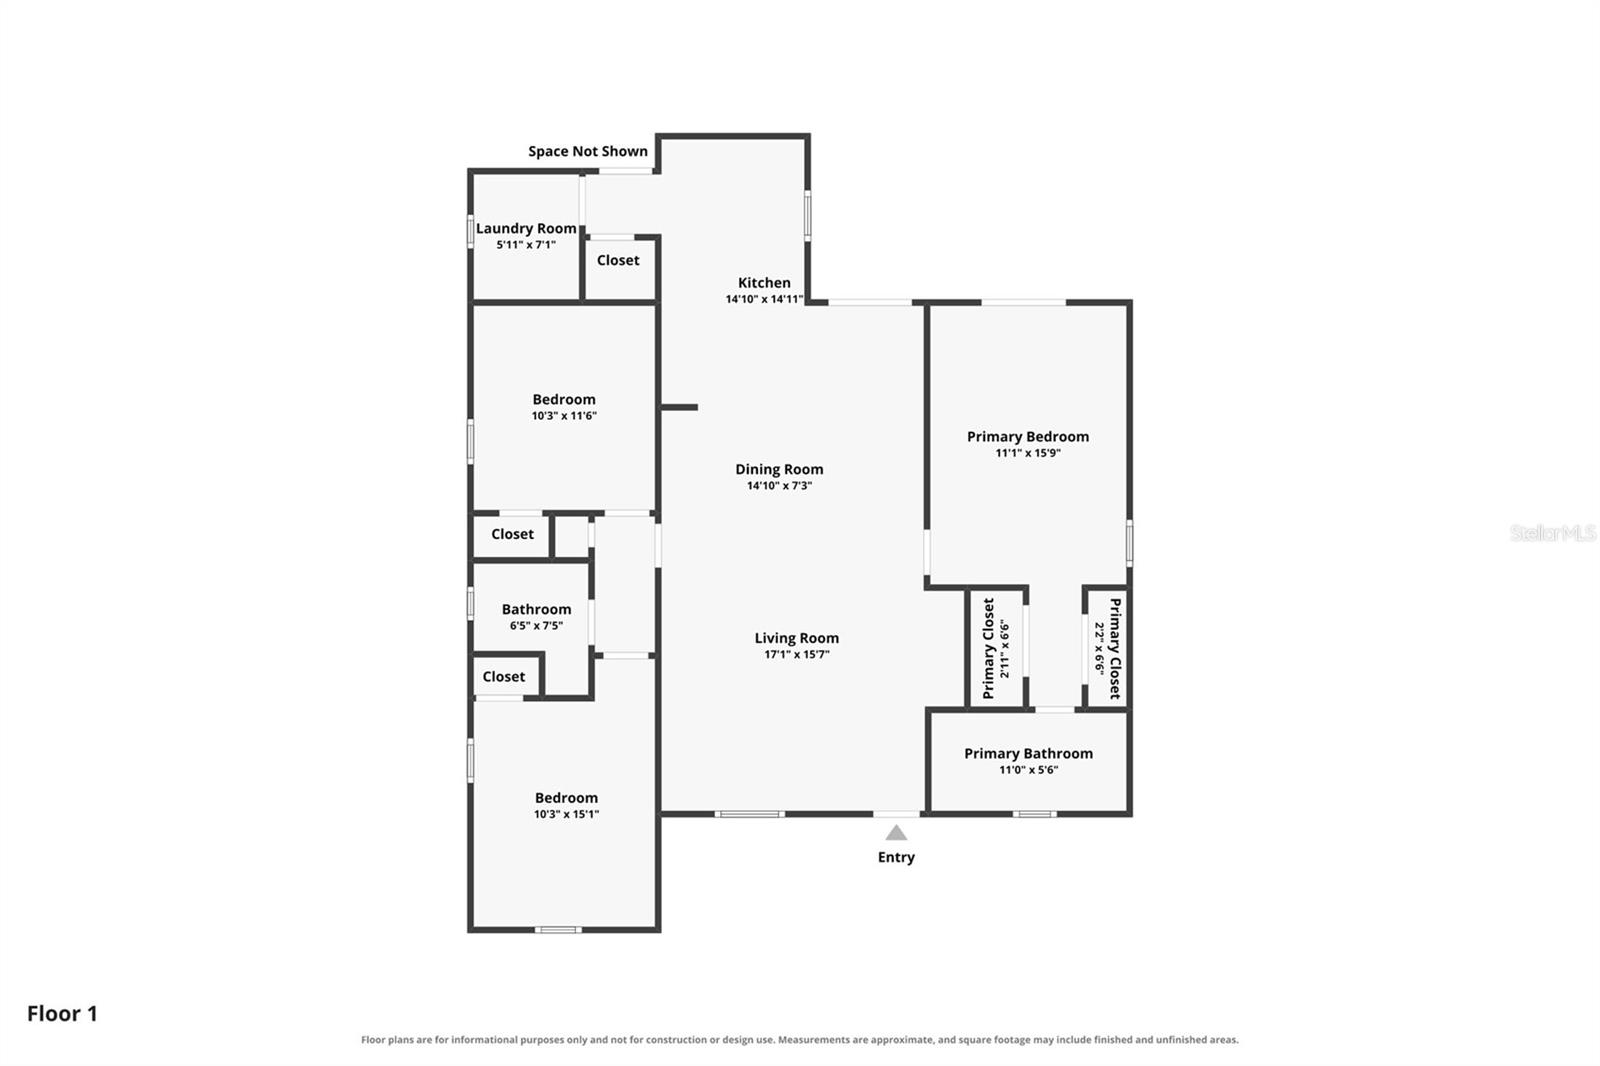
This 2006 3-bedroom, 2-bathroom, all-block-construction home has all of the charm of a Magnolia Heights bungalow without the maintenance of an older home. It has been lovingly maintained and updated, exemplifying the owner's love and pride of ownership. (The owner loves it so much, she bought it twice). Every detail has been thoughtfully curated, and it is completely move-in ready in an incredible Magnolia Heights location. Updates include a newer roof (2022), hurricane-impact windows and doors (2022), a new HVAC (2025), exterior paint (2026), interior paint (2026), custom plantation shutters, and fresh professional landscaping. Step inside to beautiful hardwood floo...rs throughout, high ceilings, and an abundance of natural light. The open floor plan lets the living and dining rooms flow effortlessly into the kitchen, which features quartz countertops, a subway tile backsplash, under-cabinet lighting, a dry bar, a convection microwave/oven, an induction cooktop, plenty of counter space, and a large pantry. The dedicated laundry room is just beyond the kitchen and pantry. The split floor plan offers both convenience and privacy. The spacious primary bedroom has French doors to the backyard, two closets with custom closet systems, and a gorgeous ensuite bathroom. Two additional bedrooms, both with closet systems, share a beautiful, centrally located second bathroom. Outside, the perfectly manicured backyard offers a covered porch, turf, and tall palms lining the fence. Parking is a breeze with an automatic gate, a parking pad, and a 2-car garage. Coffee shops, grocery stores, breweries, restaurants, and more are just blocks away. It’s easy to see why this home is so special!

Co-listed By: Nikki Pagano, nikkipagano@michaelsaunders.com
Saturday, November 14, 2026
from 12:00 PM to 2:00 PMBedrooms
- Total Bedrooms: 3
Bathrooms
- Full bathrooms: 2
Appliances
- Cooktop
- Dishwasher
- Disposal
- Dryer
- Electric Water Heater
- Microwave
- Range
- Refrigerator
- Washer
Construction Materials
- Block
- Stucco
Cooling
- Central Air
Exterior Features
- Lighting
Fencing
- Fenced
- Wood
Flooring
- Tile
- Wood
Foundation Details
- Slab
Heating
- Central
- Electric
Interior Features
- Ceiling Fans(s)
- High Ceilings
- Living Room/Dining Room Combo
- Open Floorplan
- Primary Bedroom Main Floor
- Solid Wood Cabinets
- Split Bedroom
- Stone Counters
- Thermostat
- Walk-In Closet(s)
- Window Treatments
Laundry Features
- Inside
- Laundry Room
Levels
- One
Lot Features
- City Limits
- Paved
Other Equipment
- Irrigation Equipment
Parking Features
- Alley Access
- Garage Door Opener
- Garage Faces Rear
- On Street
- Parking Pad
Patio and Porch Features
- Covered
- Front Porch
- Patio
Pets Allowed
- Yes
Road Surface Type
- Asphalt
- Paved
Roof
- Shingle
Security Features
- Smoke Detector(s)
Sewer
- Public Sewer
Utilities
- BB/HS Internet Available
- Cable Available
- Sewer Available
- Water Available
Vegetation
- Bamboo
- Trees/Landscaped
WaterSource
- Public
Window Features
- Blinds
Rooms
- Living Room
- Kitchen
- Primary Bedroom
- Bedroom 2
- Bedroom 3

MICHAEL SAUNDERS & COMPANY
727-472-1144
Nikki Pagano, nikkipagano@michaelsaunders.com
Data Source: Stellar MLS
MLS#: TB8565904
Data Source Copyright: © 2026 Stellar MLS All rights reserved.
This property was listed on 11/10/2026 and last updated as of 11/10/2026 2:48:12 PM. OSI IDX updated the data from Stellar MLS on 11/10/2026 at 11:37 PM. This information is for your personal, non-commercial use and may not be used for any purpose other than to identify prospective properties you may be interested in purchasing. Display of MLS data is usually deemed reliable but is NOT guaranteed accurate by the MLS. Buyers are responsible for verifying the accuracy of all information and should investigate the data themselves or retain appropriate professionals. Information from sources other than the Listing Agent may have been included in the MLS data. Unless otherwise specified in writing, Broker/Agent has not and will not verify any information obtained from other sources. The Broker/Agent providing the information contained herein may or may not have been the Listing and/or Selling Agent.
Your Search Results
© 2026 RE/MAX Select Group
DMCA Notice | Terms & Services | Privacy Policy | Accessibility Statement
EQUAL HOUSING OPPORTUNITY


RE/MAX Select Group
900 East Atlantic Ave, Suite 10, Delray Beach, FL 33483
Mobile: (561) 350-0154
freeman3225@gmail.com

