914 Meadow Club Court
Suwanee, GA 30024
For Sale - Active
offered at $1,100,000
6
bedrooms
5.5
baths
6,538
sq ft
$168
price per sf
Single Family
property type
1 Day
time on site
2002
yr. built
0.38 acre
lot size
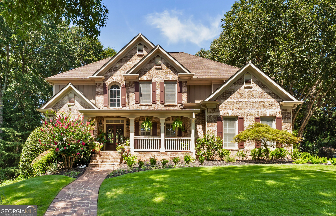
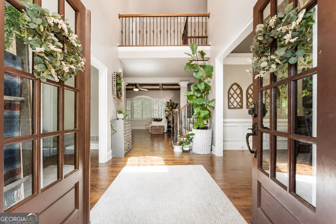
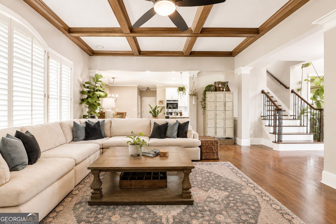
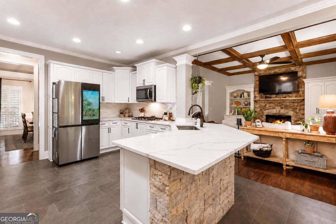
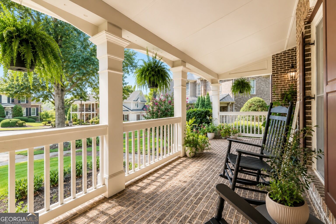
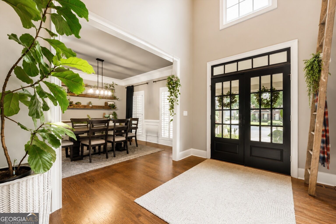
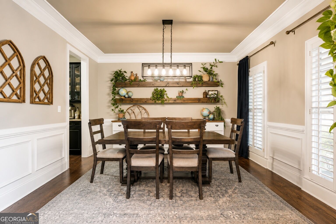
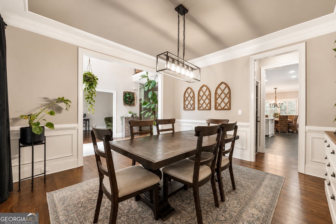
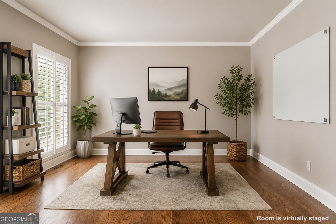
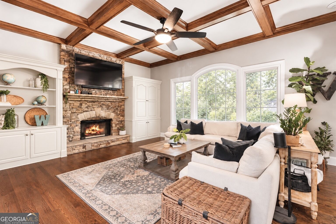
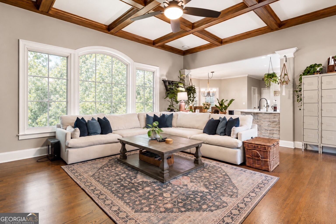
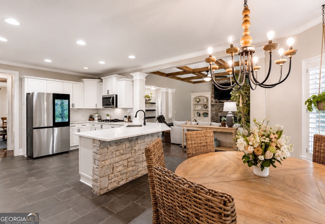
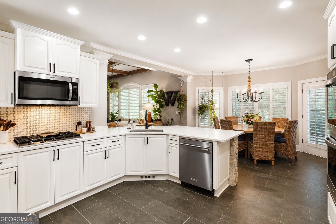
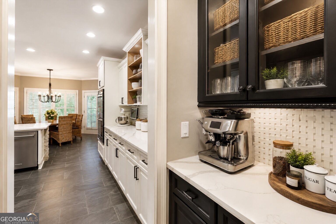
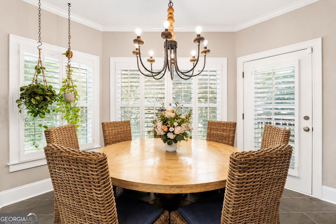
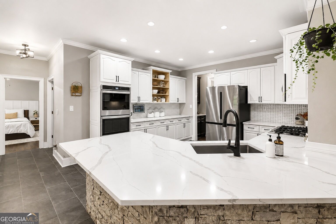
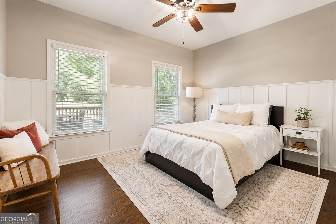
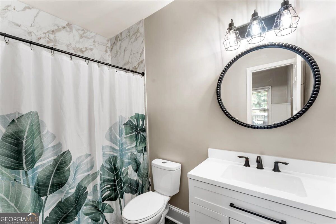
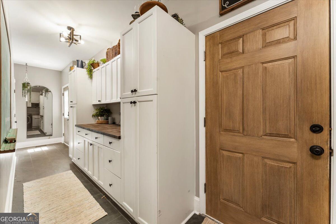
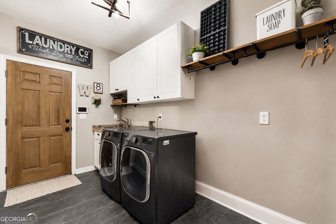
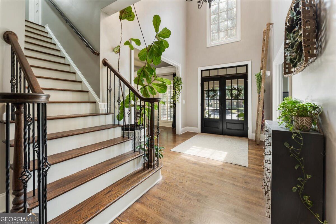
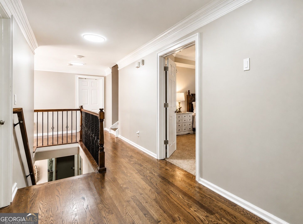
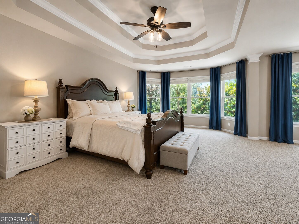
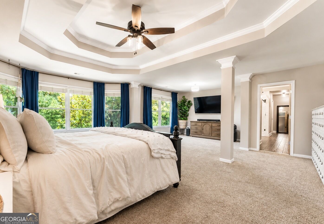
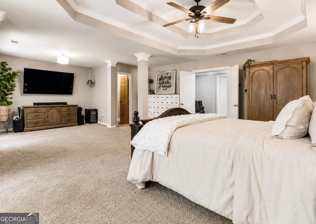
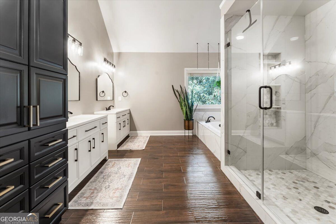
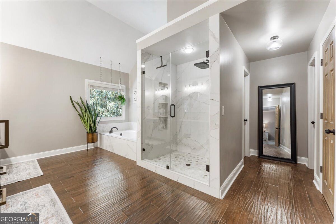
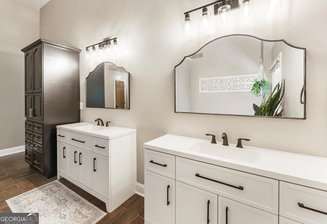
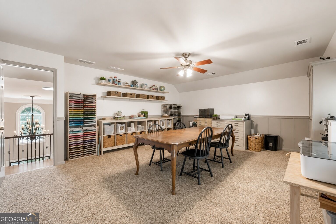
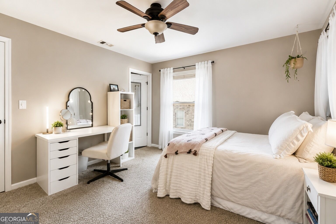
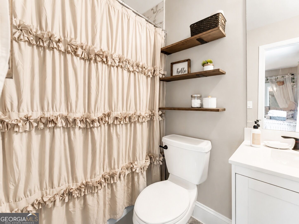
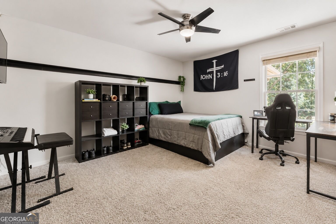
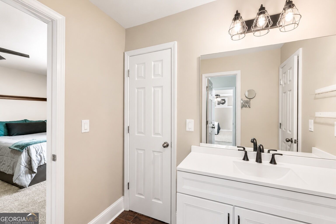
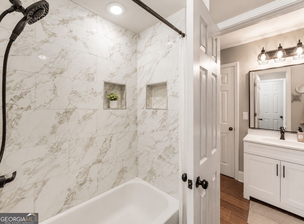
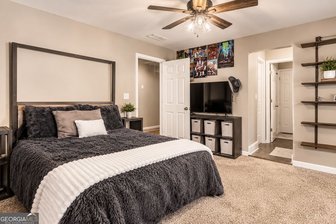
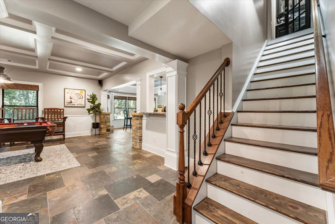
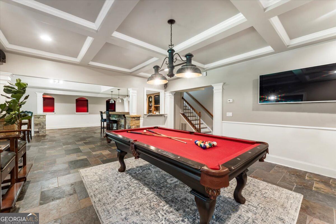
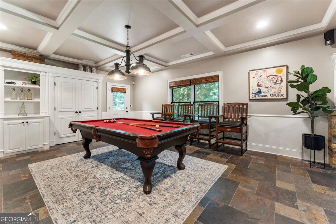
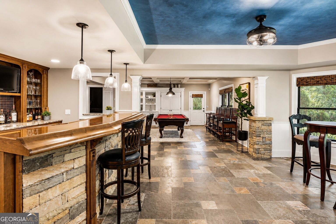
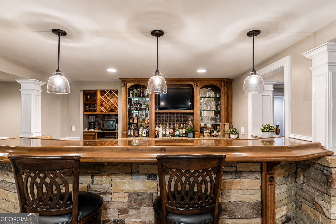
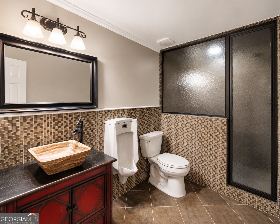
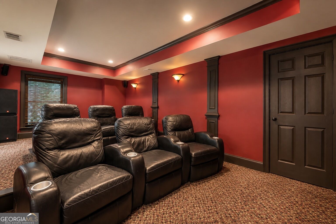
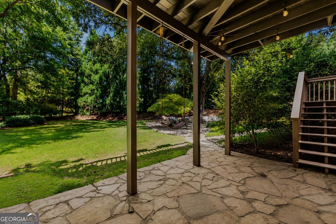
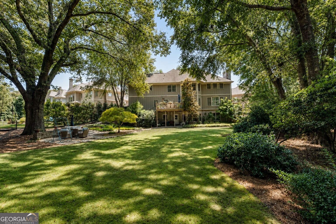
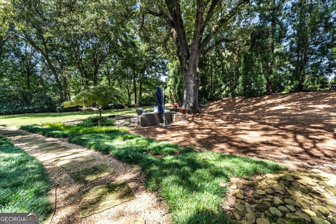
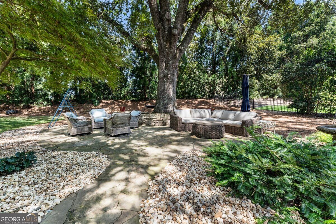
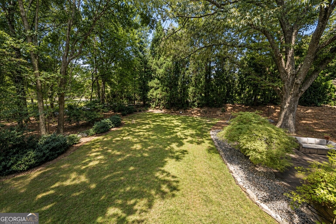
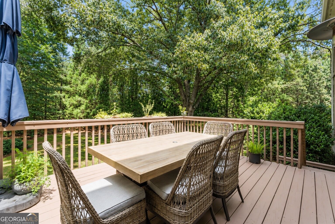
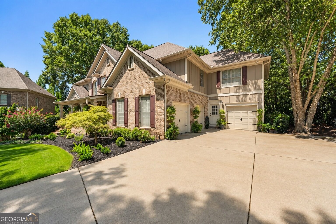
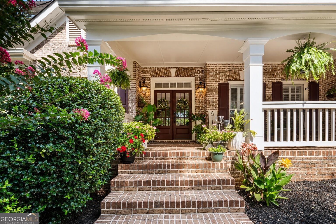
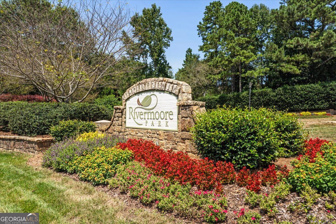
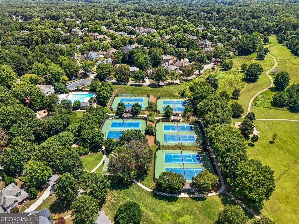
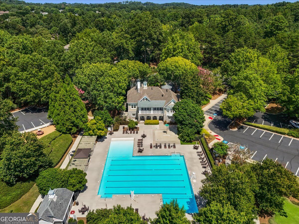
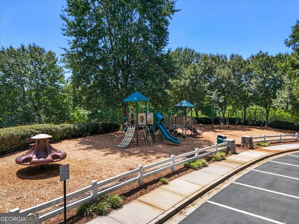
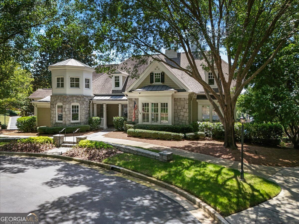
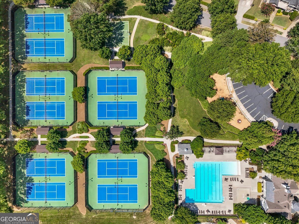
Exceptional value in Rivermoore Park! Move in before the holidays and enjoy OVER 6,500 FINISHED SQ FT, SIX BEDROOMS, a THREE-CAR GARAGE and a FINISHED TERRACE LEVEL. This FOUR-SIDES BRICK HOME sits on a PRIVATE, LEVEL CUL-DE-SAC LOT with a welcoming front porch and a flat, private backyard. The main level features a formal dining room, a flexible lounge or office and an open kitchen with upgraded appliances, freshly painted cabinets and new flooring that continues through the pantry and laundry room. A MAIN-LEVEL BEDROOM WITH AN UPDATED FULL BATH offers a private space for guests, and the oversized laundry room doubles as a mudroom off the garage. Alexa-enabled lighti...ng in the family room, kitchen and dining room and an EV CHARGER add everyday convenience. Upstairs, the oversized PRIMARY SUITE features a sitting area, a renovated bath and two separate closets. Three secondary bedrooms are served by a renovated private ensuite and an updated Jack-and-Jill bath with separate vanities. An OVERSIZED BONUS ROOM gives you extra space for movies, homework or another bedroom. The finished terrace level includes a DEDICATED THEATER, a full bath with a STEAM SHOWER, recreation space, room for a gym or guests, and plenty of storage. Rivermoore Park amenities include a clubhouse, Junior Olympic pool, children's pool, lighted tennis courts, basketball court, playground, neighborhood lake, walking trails and an approximately 80-acre meadow park along the Chattahoochee River. Zoned for LEVEL CREEK ELEMENTARY and NORTH GWINNETT HIGH SCHOOL. Get $6,500 TOWARD CLOSING COSTS when you use preferred lender Mark Daker with Ameris Bank!

No upcoming open house dates. Check back later.
Bedrooms
- Total Bedrooms: 6
Bathrooms
- Full bathrooms: 5
- Half bathrooms: 1
Appliances
- Dishwasher
- Disposal
- Double Oven
- Gas Water Heater
- Microwave
Architectural Style
- Brick 4 Side
- Traditional
Association Fee Includes
- Reserve Fund
- Swimming
- Tennis
Basement
- Bath Finished
- Daylight
- Exterior Entry
- Finished
- Full
- Interior Entry
Common Walls
- No Common Walls
Community Features
- Clubhouse
- Park
- Playground
- Pool
- Sidewalks
- Swim Team
- Tennis Court(s)
- Walk To Schools
- Near Shopping
Construction Materials
- Brick
Cooling
- Ceiling Fan(s)
- Central Air
- Electric
Fireplace Features
- Family Room
- Gas Starter
Flooring
- Carpet
- Hardwood
Foundation Details
- Slab
Green Energy Efficient
- Appliances
Heating
- Forced Air
- Natural Gas
Interior Features
- Bookcases
- Double Vanity
- Rear Stairs
- Walk-In Closet(s)
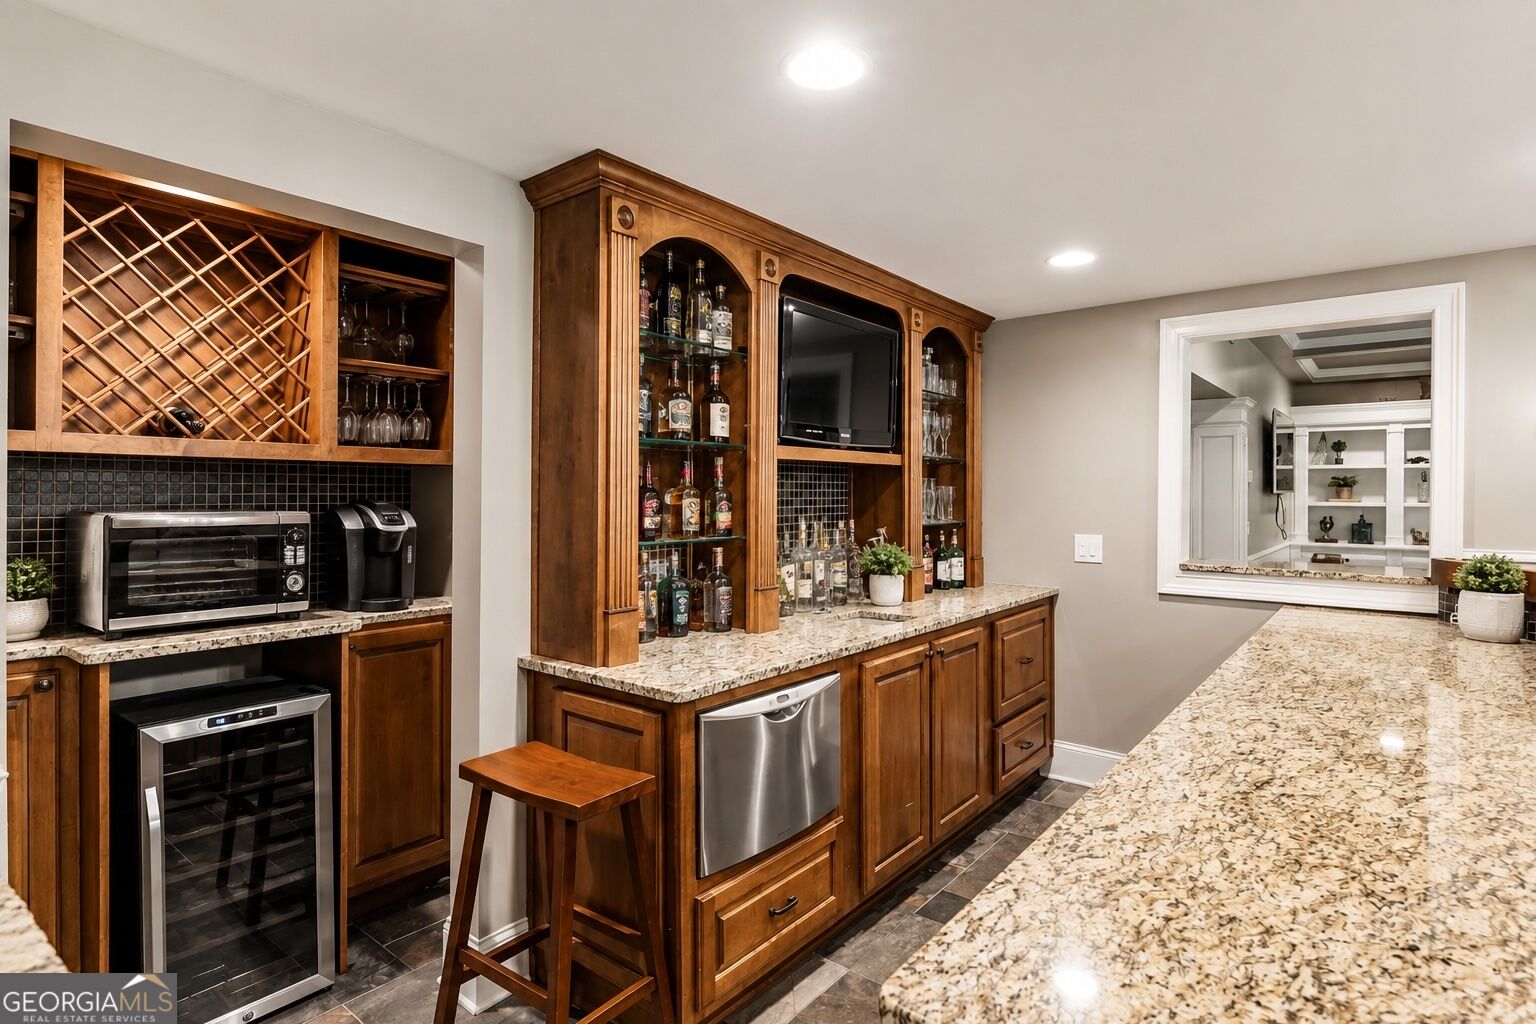
- Wet Bar
Laundry Features
- In Hall
- Mud Room
Levels
- Three Or More
Lock Box Type
- Supra
Lot Features
- Cul-De-Sac
- Private
Other Equipment
- Home Theater
Parking Features
- Garage
- Kitchen Level
- Side/Rear Entrance
Patio and Porch Features
- Deck
- Patio
Property Condition
- Resale
Roof
- Composition
Security Features
- Security System
Sewer
- Public Sewer
Structure Type
- House
Utilities
- Cable Available
- Electricity Available
- High Speed Internet
- Natural Gas Available
- Underground Utilities
- Water Available
WaterSource
- Public
Window Features
- Bay Window(s)
- Double Pane Windows

Keller Williams Realty Atl. Partners
Scott Hamilton
Data Source: Georgia MLS
MLS#: 10887902
Data Source Copyright: © 2026 Georgia MLS All rights reserved.
This property was listed on 11/10/2026 and last updated as of 11/10/2026 5:57:33 PM. OSI IDX updated the data from Georgia MLS on 11/10/2026 at 6:10 PM. This information is for your personal, non-commercial use and may not be used for any purpose other than to identify prospective properties you may be interested in purchasing. Display of MLS data is usually deemed reliable but is NOT guaranteed accurate by the MLS. Buyers are responsible for verifying the accuracy of all information and should investigate the data themselves or retain appropriate professionals. Information from sources other than the Listing Agent may have been included in the MLS data. Unless otherwise specified in writing, Broker/Agent has not and will not verify any information obtained from other sources. The Broker/Agent providing the information contained herein may or may not have been the Listing and/or Selling Agent.
Your Search Results
© 2026 RE/MAX Select Group
DMCA Notice | Terms & Services | Privacy Policy | Accessibility Statement
EQUAL HOUSING OPPORTUNITY


RE/MAX Select Group
900 East Atlantic Ave, Suite 10, Delray Beach, FL 33483
Mobile: (561) 350-0154
freeman3225@gmail.com

