109 S Keswick Avenue,
Glenside, PA 19038
For Sale - Active
offered at $389,900
3
bedrooms
2
baths
1,756
sq ft
$222
price per sf
Single Family
property type
Today
time on site
1920
yr. built
2,575 sq ft
lot size
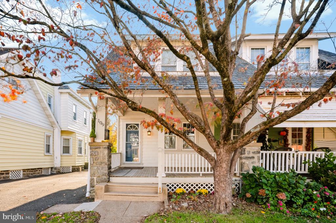
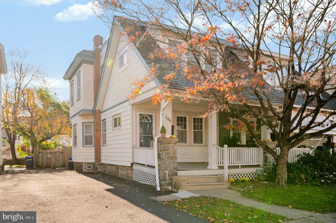
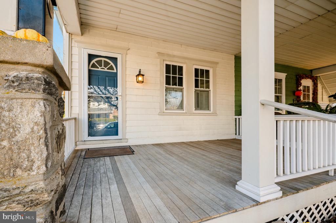
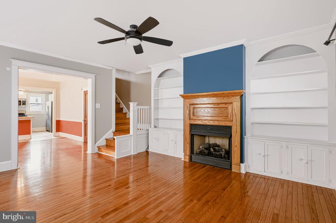
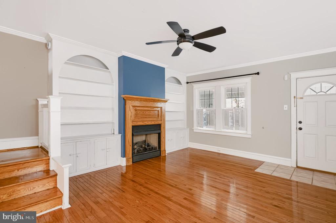
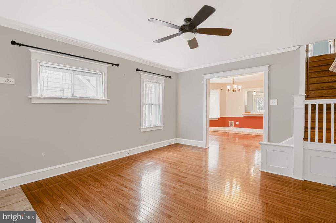
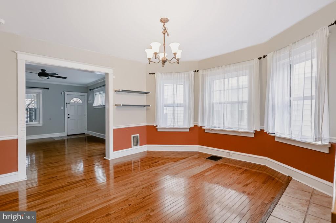
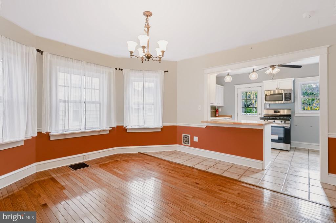
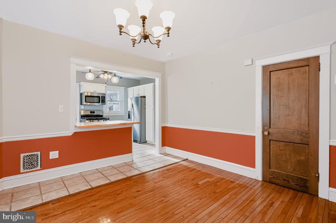
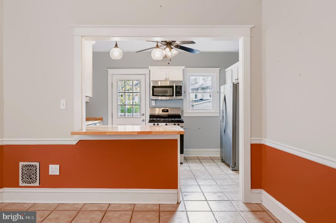
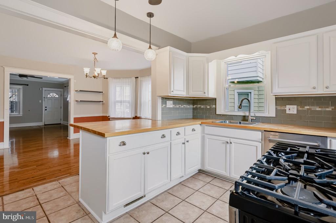
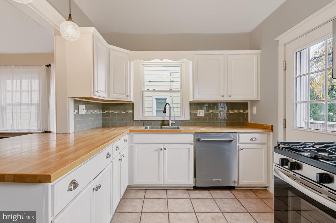
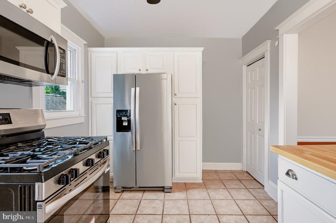
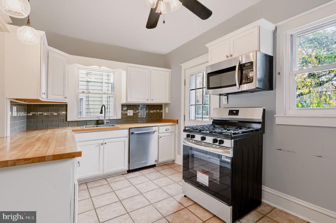
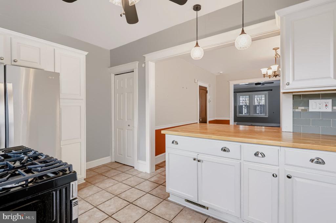
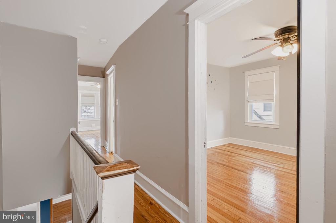
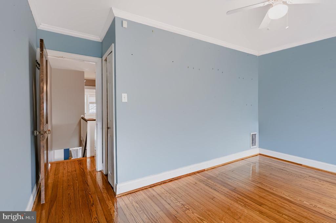
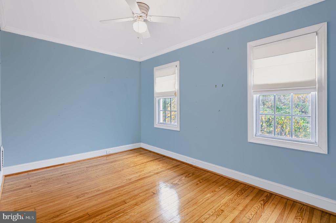
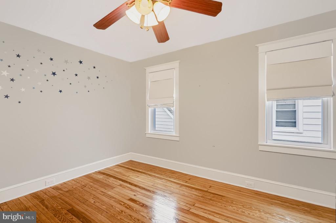
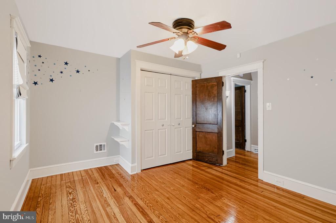
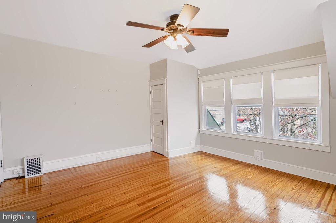
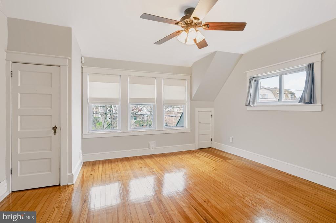
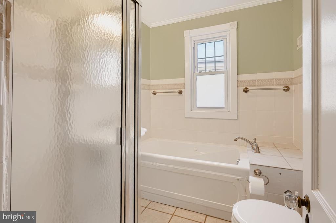
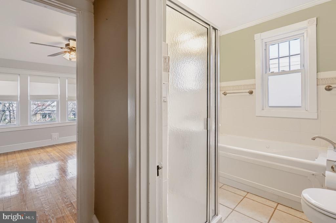
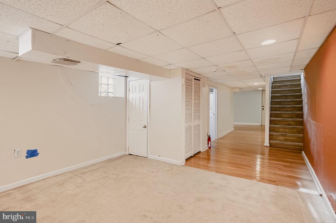
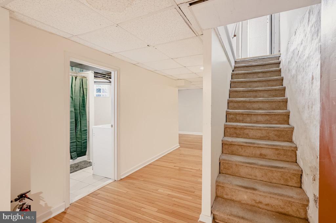
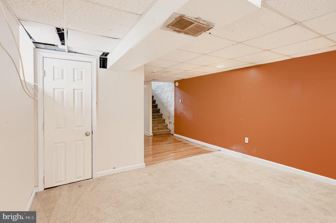
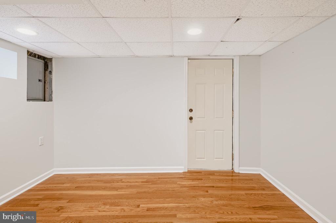
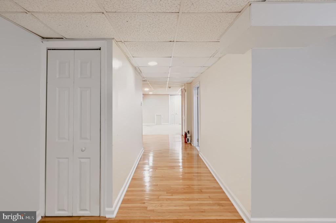
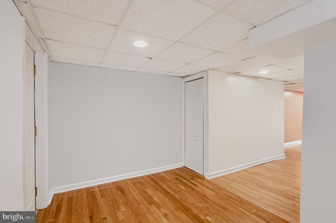
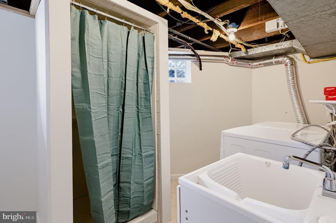
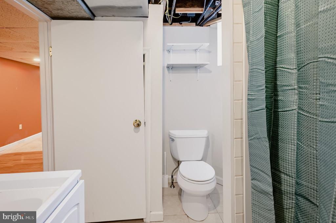
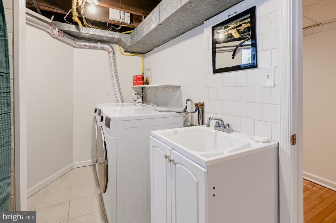
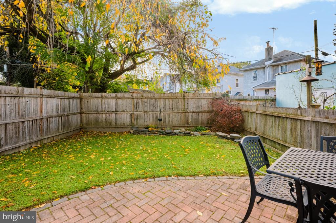
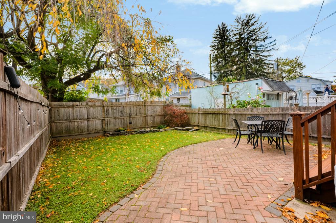
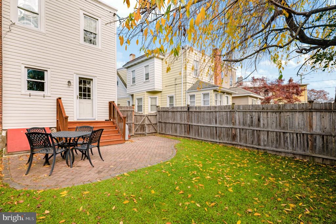
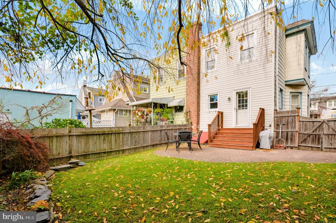
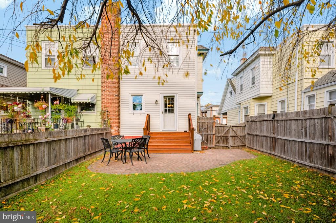
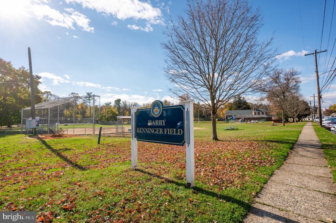
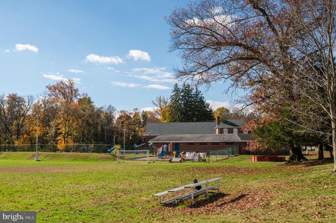
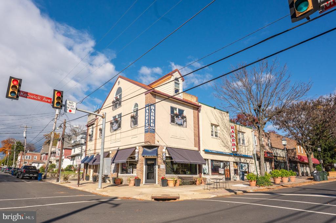
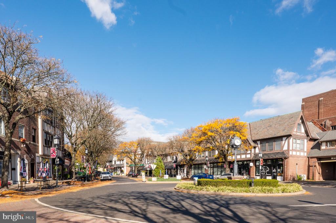
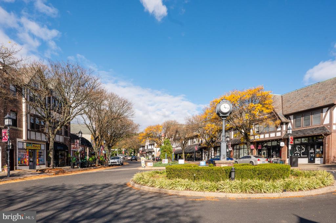
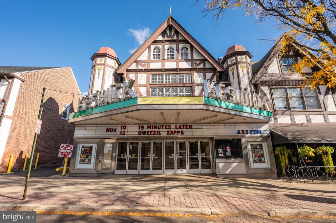
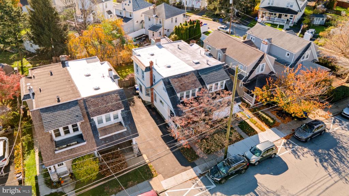
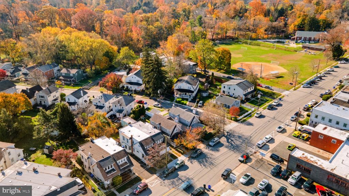
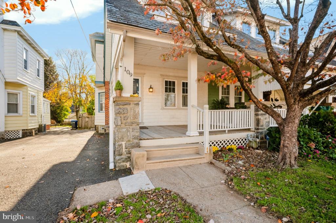
Fall in love with the home—and the lifestyle! Welcome to 109 S Keswick Avenue, a beautifully maintained Glenside home where timeless character meets bright, spacious living in an exceptionally walkable location. A beautiful dogwood tree and welcoming front porch create an inviting first impression. Picture summer evenings on the porch and a front-row seat to the St. Patrick’s Day parade! Inside, gleaming oak floors, high ceilings, and abundant natural light highlight the open-concept main level. The spacious living room features a gas fireplace and generous shelving, creating a comfortable setting for relaxing or entertaining. Glass doorknobs and charming architectu...ral details add personality throughout. The updated kitchen offers plentiful counter space, generous cabinetry, new appliances, and practical pegboard storage. Upstairs, three generously sized bedrooms offer ample closet space, while the beautifully updated hall bathroom features a jetted tub, separate shower, and excellent storage. The finished basement provides additional living space, a second full bathroom, and a separate laundry area. Step outside to a private backyard that feels both spacious and cozy. A beautiful Japanese maple, leafy summer shade, and room to garden surround an inviting brick patio—perfect for dinner beneath string lights or a quiet evening at home. Enjoy being a short walk from parks, the pool, downtown Glenside, Keswick Village, and the beloved Keswick Theatre, with local favorites such as Darryl’s Bakery and O’Neill’s close by. Food trucks, seasonal festivals, dining, and shopping add to the appeal of this vibrant community. Beautifully cared for and full of charm, this is a home—and a location—you’ll be excited to call your own!

Sunday, November 15, 2026
from 12:00 PM to 3:00 PMBedrooms
- Total Bedrooms: 3
Bathrooms
- Full bathrooms: 2
Accessibility Features
- None
Appliances
- Dishwasher
- Oven/Range - Gas
- Refrigerator
Architectural Style
- Colonial
Basement
- Full
- Fully Finished
Construction Materials
- Vinyl Siding
Cooling
- Central A/C
Exterior Features
- Sidewalks
- Street Lights
Fencing
- Wood
Foundation Details
- Stone
Heating
- 90% Forced Air
Interior Features
- Floor Plan - Open
- Wood Floors
- Bathroom - Stall Shower
- Bathroom - Tub Shower
Levels
- 2
Other Structures
- Above Grade
- Below Grade
Parking Features
- Shared Driveway
Patio and Porch Features
- Porch
- Patio
Sewer
- Public Sewer
WaterSource
- Public

Long & Foster Real Estate, Inc.
Mary Lynne Loughery
marylynneloughery@gmail.com
Data Source: Bright MLS
MLS#: PAMC2199988
Data Source Copyright: © 2026 Bright MLS All rights reserved.
This property was listed on 11/10/2026 and last updated as of 11/10/2026 2:58:33 PM. OSI IDX updated the data from Bright MLS on 11/10/2026 at 3:25 PM. This information is for your personal, non-commercial use and may not be used for any purpose other than to identify prospective properties you may be interested in purchasing. Display of MLS data is usually deemed reliable but is NOT guaranteed accurate by the MLS. Buyers are responsible for verifying the accuracy of all information and should investigate the data themselves or retain appropriate professionals. Information from sources other than the Listing Agent may have been included in the MLS data. Unless otherwise specified in writing, Broker/Agent has not and will not verify any information obtained from other sources. The Broker/Agent providing the information contained herein may or may not have been the Listing and/or Selling Agent.
Your Search Results
© 2026 RE/MAX Select Group
DMCA Notice | Terms & Services | Privacy Policy | Accessibility Statement
EQUAL HOUSING OPPORTUNITY


RE/MAX Select Group
900 East Atlantic Ave, Suite 10, Delray Beach, FL 33483
Mobile: (561) 350-0154
freeman3225@gmail.com

