6371 Pebblebrook Drive
Milford, DE 19963
For Sale - Active
offered at $295,000
3
bedrooms
2.5
baths
1,327
sq ft
$222
price per sf
Single Family
property type
3 Days
time on site
2021
yr. built
2,178 sq ft
lot size
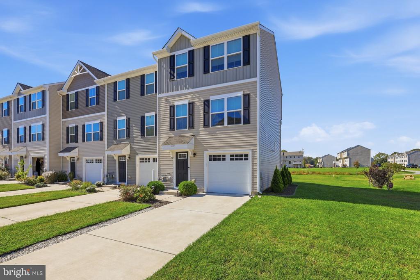
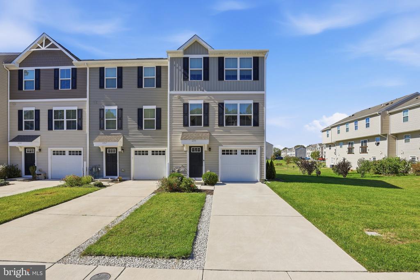
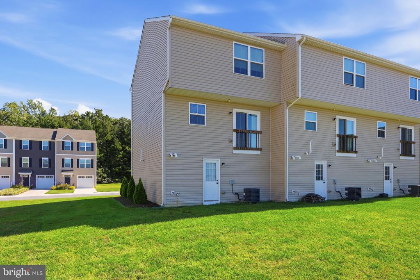
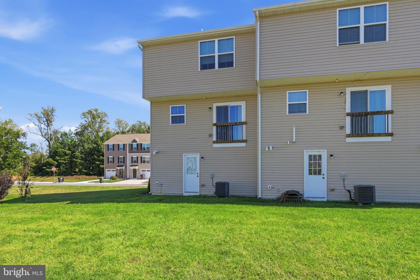
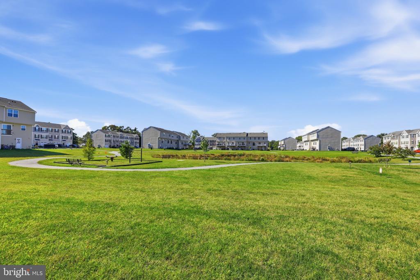
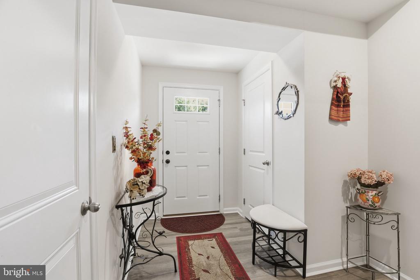
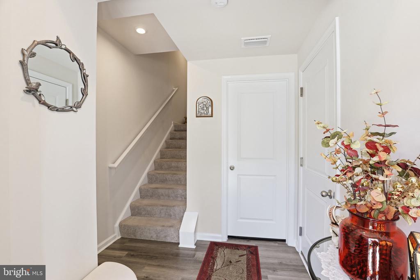
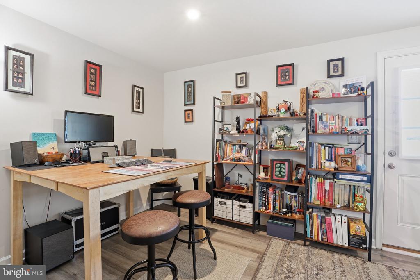
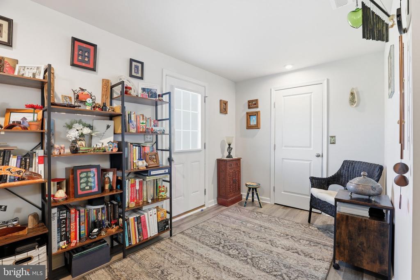
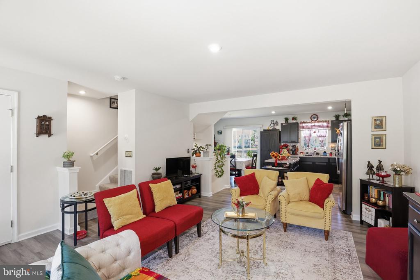
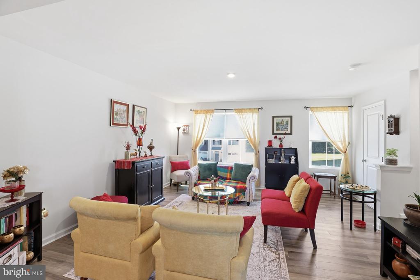
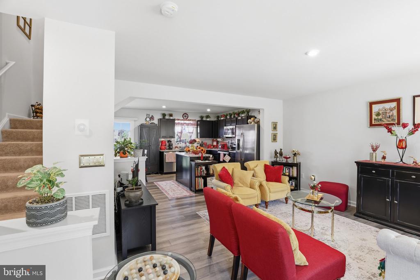
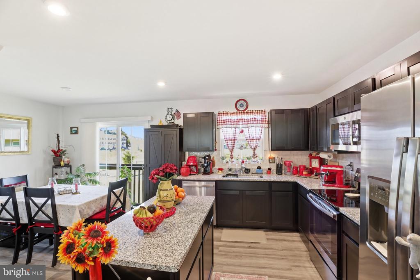
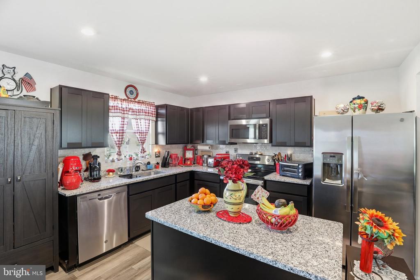
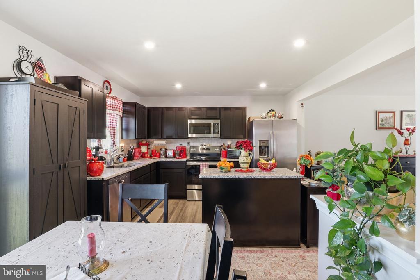
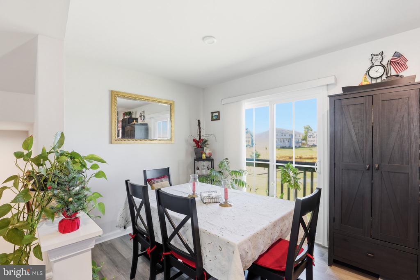
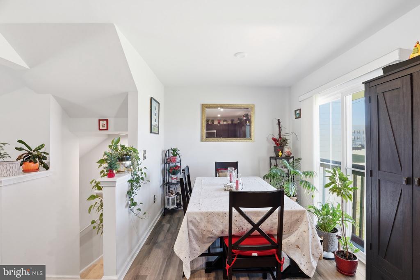
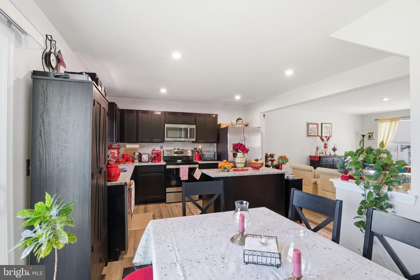
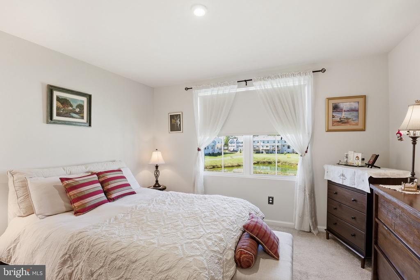
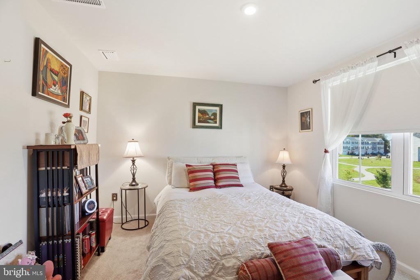
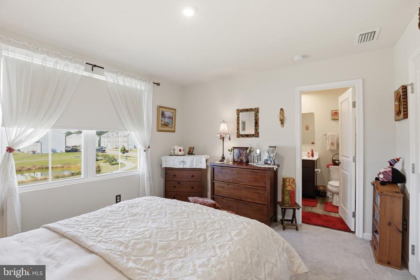
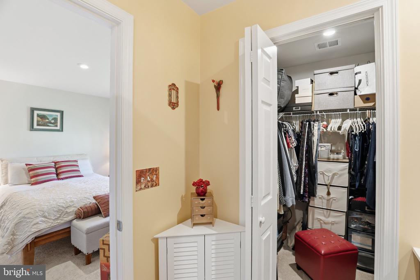
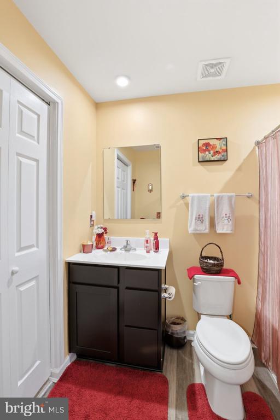
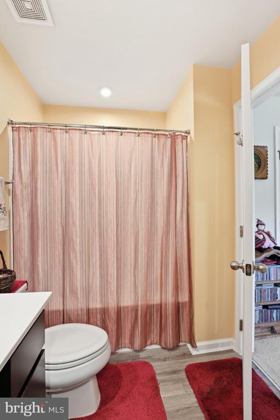
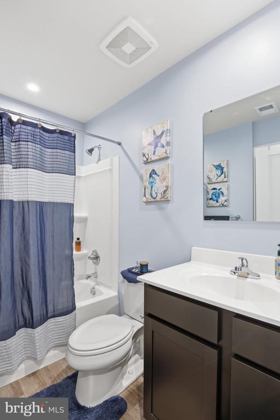
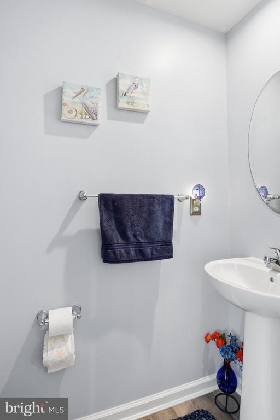
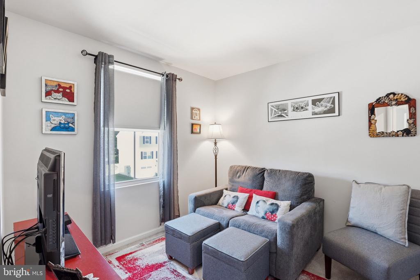
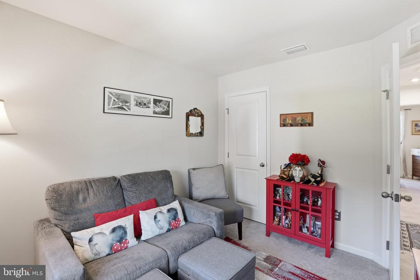
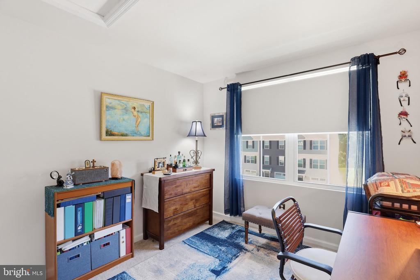
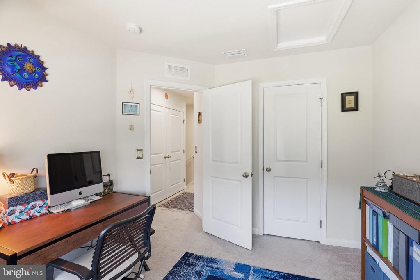
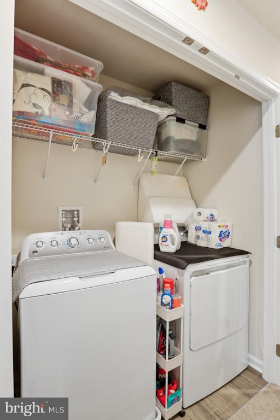
Welcome home to this end-of-row townhouse in the desirable Brookstone Trace community. Built in 2021, this three-level home offers 3 bedrooms and 2.5 bathrooms, blending modern finishes with a warm, inviting feel. As an end unit, it enjoys extra natural light and added privacy. The ground level features a finished one-car garage with epoxy flooring, plus a finished bonus room that’s ideal as a home office, playroom, or guest space. It includes a closet and extra storage under the staircase, with vinyl plank flooring throughout. The second floor is the heart of the home, with an open living area made for everyday living and entertaining. The kitchen showcases granite... countertops, a granite-topped island, ceramic tile backsplash, and rich espresso-finish wood cabinetry. A convenient half bath and vinyl plank flooring complete this level. Upstairs, the primary bedroom offers a walk-in closet and a private bath. Two additional bedrooms share a full hall bath, and the laundry closet with washer and dryer is right where you need it, on the bedroom level. Espresso-finish vanities in every bathroom match the kitchen cabinetry for a cohesive look. Outside, low-maintenance vinyl siding means more time enjoying your home and less time on upkeep. Parking is easy with the attached garage, driveway, and on-street options. With quick access to Route 113, you’re close to downtown Milford, shopping, and dining, and a short drive to the Delaware beaches. Schedule your private tour today!

Co-listed By: LORI MILTON, miltonlorig@gmail.com
No upcoming open house dates. Check back later.
Bedrooms
- Total Bedrooms: 3
Bathrooms
- Full bathrooms: 2
- Half bathrooms: 1
Accessibility Features
- None
Architectural Style
- Side-by-Side
Association
- Association Fee: $60
- Association Fee Frequency: Monthly
- Association Name: PCAM
Basement
- Garage Access
- Rear Entrance
- Poured Concrete
- Fully Finished
Construction Materials
- Vinyl Siding
Cooling
- Central A/C
Foundation Details
- Slab
Heating
- Central
- Forced Air
Levels
- 2
Other Structures
- Above Grade
Sewer
- Public Sewer
WaterSource
- Public

Elevated Real Estate Solutions
Ensley Milton
ensleymiltonrealtor@gmail.com
LORI MILTON, miltonlorig@gmail.com
Data Source: Bright MLS
MLS#: DESU2123336
Data Source Copyright: © 2026 Bright MLS All rights reserved.
This property was listed on 11/10/2026 and last updated as of 11/10/2026 2:38:34 PM. OSI IDX updated the data from Bright MLS on 11/13/2026 at 9:42 PM. This information is for your personal, non-commercial use and may not be used for any purpose other than to identify prospective properties you may be interested in purchasing. Display of MLS data is usually deemed reliable but is NOT guaranteed accurate by the MLS. Buyers are responsible for verifying the accuracy of all information and should investigate the data themselves or retain appropriate professionals. Information from sources other than the Listing Agent may have been included in the MLS data. Unless otherwise specified in writing, Broker/Agent has not and will not verify any information obtained from other sources. The Broker/Agent providing the information contained herein may or may not have been the Listing and/or Selling Agent.
Your Search Results
© 2026 RE/MAX Select Group
DMCA Notice | Terms & Services | Privacy Policy | Accessibility Statement
EQUAL HOUSING OPPORTUNITY


RE/MAX Select Group
900 East Atlantic Ave, Suite 10, Delray Beach, FL 33483
Mobile: (561) 350-0154
freeman3225@gmail.com

