3
bedrooms
2.5
baths
1,632
sq ft
$245
price per sf
Condo/Townhouse
property type
Today
time on site
2024
yr. built
3,112 sq ft
lot size
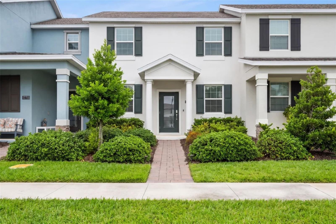
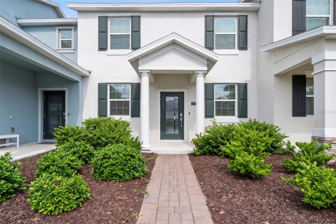
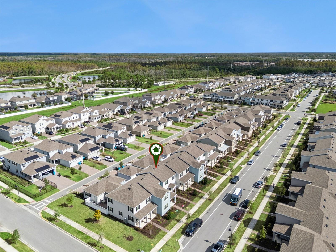
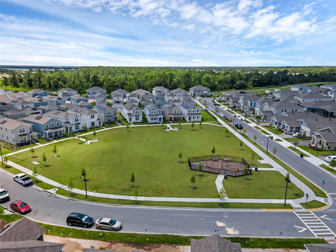
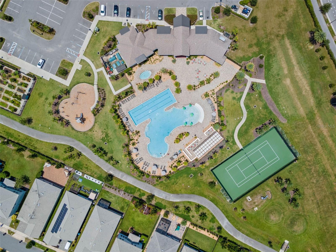
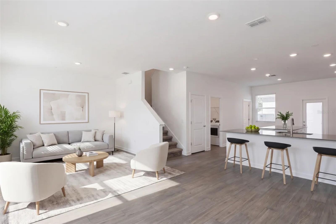
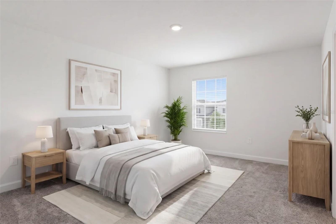
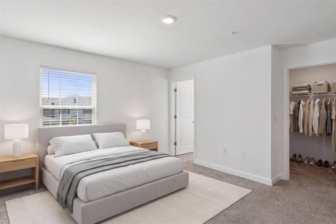
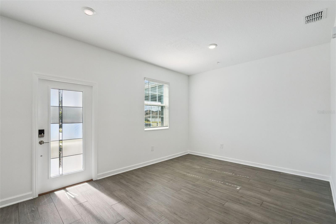
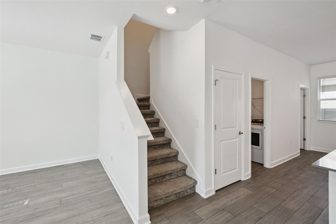
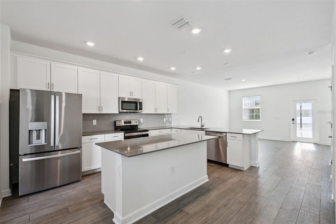
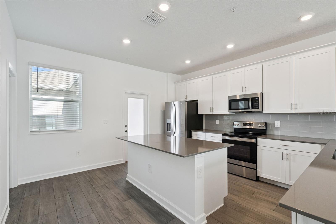
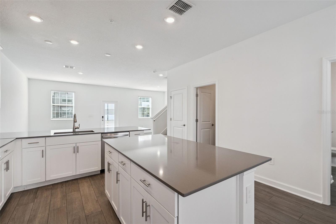
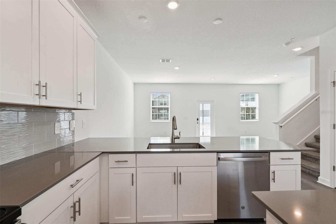
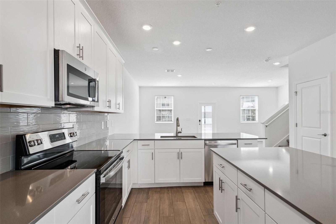
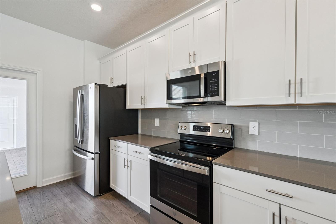
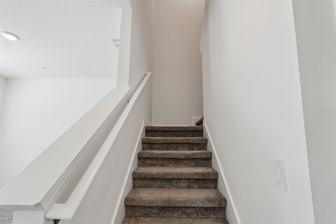
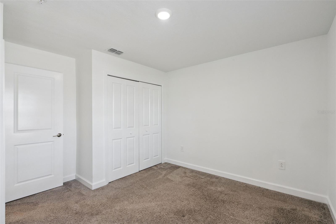
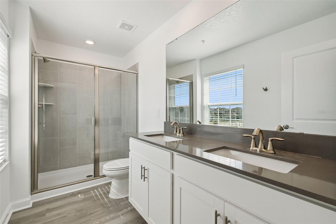
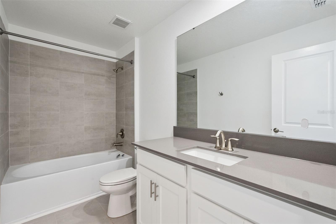
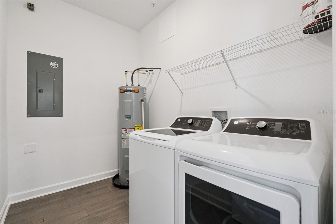
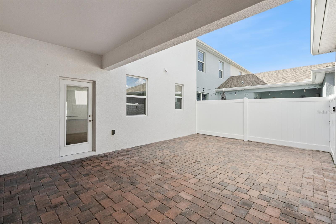
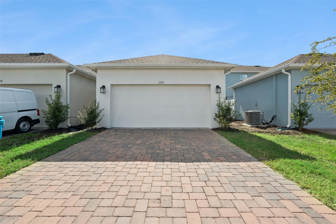
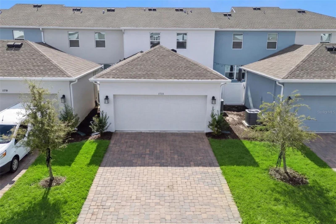
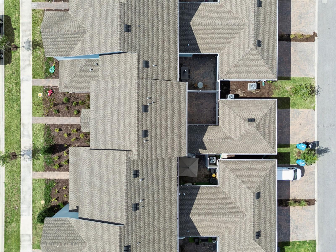
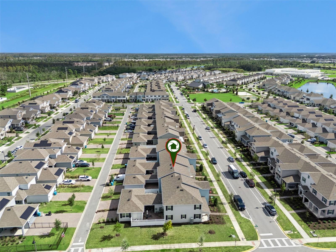
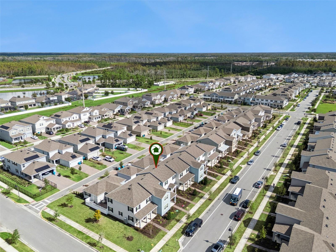
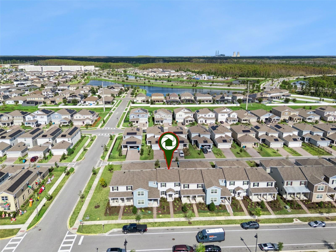
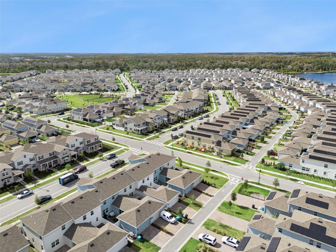
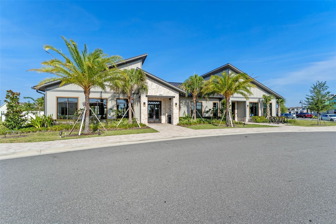
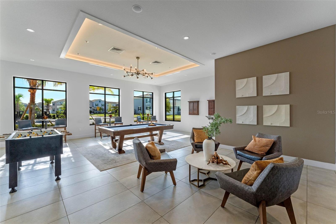
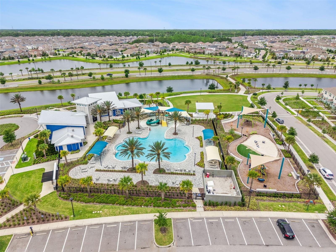
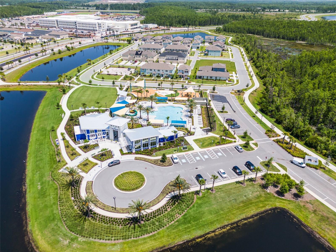
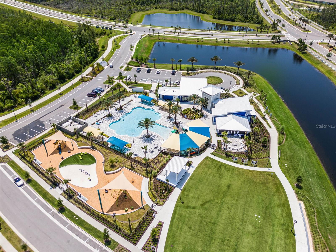
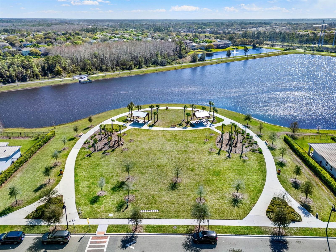
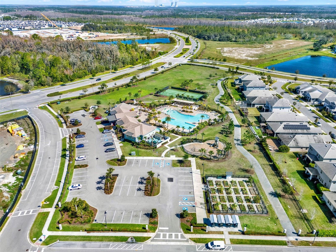
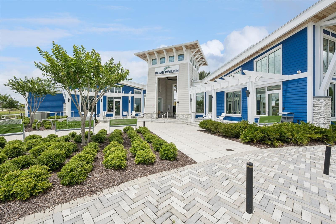
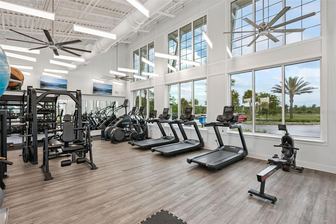
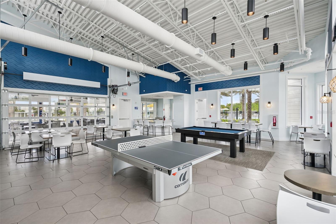
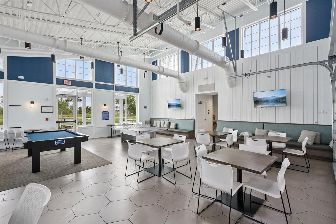
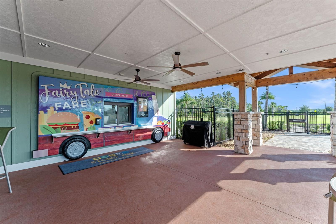
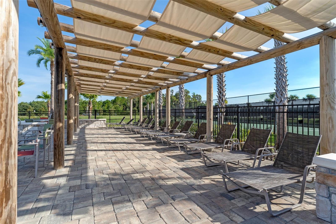
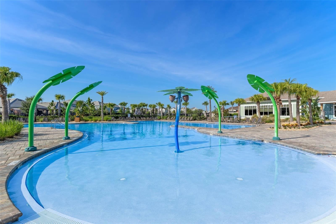
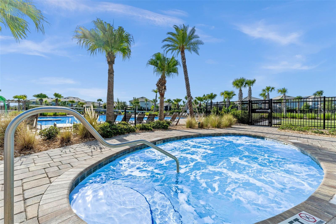
Welcome to 11715 Boldface Drive in Storey Park at Lake Nona. Built in 2024, this 3-bedroom, 2.5-bath townhome has about 1,632 sq. ft. of open living space. A covered front porch opens to a two-story living room that flows into the kitchen, with wood-look flooring on the main level. The kitchen features white cabinetry, dark stone counters, a subway-tile backsplash, stainless-steel appliances, a center island, and a walk-in pantry. A first-floor laundry room and powder bath add convenience, and the kitchen opens to a covered paver patio (about 24' x 16') with a privacy fence. Upstairs, the primary bedroom has a walk-in closet and an ensuite bath with a glass walk-in s...hower and dual vanities. Two additional bedrooms, each with a closet, share a full hall bath with a tub/shower. A two-car garage and paver driveway are at the rear. Storey Park's resort-style amenities are nearby and include 2 resort style pools, sports courts, fitness centers, dog parks, playgrounds, walking trails, a Publix Grocery along with quick access to Lake Nona Town Center, Medical City, and Orlando International Airport. 3D tour and video available.

Co-listed By: Jared Jones, PA, info@jaredjones.com
No upcoming open house dates. Check back later.
Bedrooms
- Total Bedrooms: 3
Bathrooms
- Full bathrooms: 2
- Half bathrooms: 1
Appliances
- Dishwasher
- Dryer
- Freezer
- Microwave
- Refrigerator
- Washer
Association
- Association Fee: $500
- Association Fee Frequency: Monthly
- Association Name: J. Mullins
- Association Phone: 407-867-5900
Association Amenities
- Clubhouse
- Fitness Center
- Park
Association Fee Includes
- Maintenance Structure
- Maintenance Grounds
Community Features
- Barbecue
- Clubhouse
- Community Mailbox
- Dog Park
- Fitness Center
- Playground
- Pool
- Tennis Court(s)
Construction Materials
- Block
Cooling
- Central Air
Flooring
- Carpet
- Tile
Foundation Details
- Slab
Green Energy Efficient
- Insulation
- Windows
Heating
- Central
- Electric
Interior Features
- Eat-in Kitchen
- Open Floorplan
- Pest Guard System
- Walk-In Closet(s)
Laundry Features
- Inside
- Laundry Room
- Upper Level
Levels
- Two
Other Equipment
- Irrigation Equipment
Parking Features
- Curb Parking
- Driveway
- Garage Door Opener
- On Street
Pets Allowed
- Cats OK
- Dogs OK
Property Condition
- Completed
Road Responsibility
- Public Maintained Road
Road Surface Type
- Asphalt
Roof
- Shingle
Security Features
- Smoke Detector(s)
Sewer
- Public Sewer
Utilities
- Public
- Sewer Connected
- Underground Utilities
WaterSource
- Public
Rooms
- Living Room
- Primary Bedroom
- Bedroom 2
- Bedroom 3
- Kitchen

EXP REALTY LLC
407-706-5000
Jared Jones, PA, info@jaredjones.com
Data Source: Stellar MLS
MLS#: O6455377
Data Source Copyright: © 2026 Stellar MLS All rights reserved.
This property was listed on 11/10/2026 and last updated as of 11/10/2026 1:01:11 PM. OSI IDX updated the data from Stellar MLS on 11/10/2026 at 4:14 AM. This information is for your personal, non-commercial use and may not be used for any purpose other than to identify prospective properties you may be interested in purchasing. Display of MLS data is usually deemed reliable but is NOT guaranteed accurate by the MLS. Buyers are responsible for verifying the accuracy of all information and should investigate the data themselves or retain appropriate professionals. Information from sources other than the Listing Agent may have been included in the MLS data. Unless otherwise specified in writing, Broker/Agent has not and will not verify any information obtained from other sources. The Broker/Agent providing the information contained herein may or may not have been the Listing and/or Selling Agent.
Your Search Results
© 2026 RE/MAX Select Group
DMCA Notice | Terms & Services | Privacy Policy | Accessibility Statement
EQUAL HOUSING OPPORTUNITY


RE/MAX Select Group
900 East Atlantic Ave, Suite 10, Delray Beach, FL 33483
Mobile: (561) 350-0154
freeman3225@gmail.com

