5132 Stockbridge Drive
Mount Holly, NC 28120
For Sale - Active
offered at $995,000
4
bedrooms
3
baths
4,520
sq ft
$220
price per sf
Single Family
property type
5 Days
time on site
2010
yr. built
--
lot size
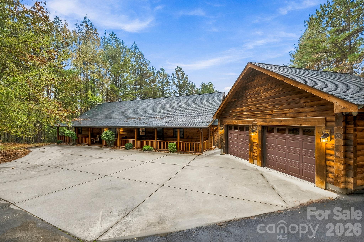
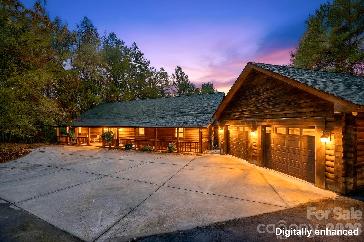
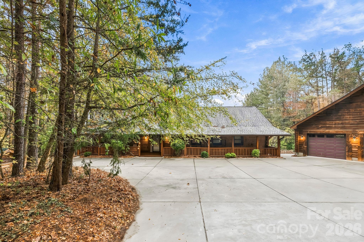
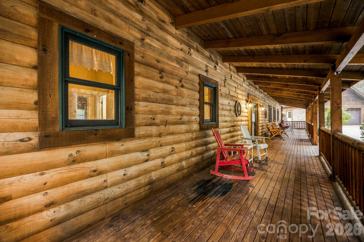
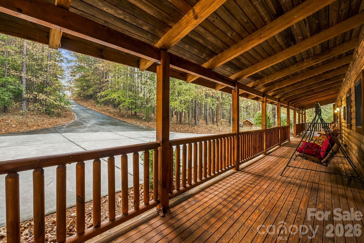
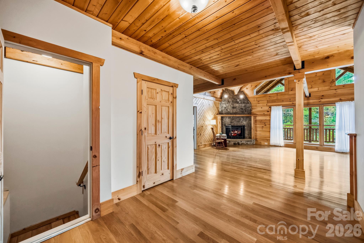
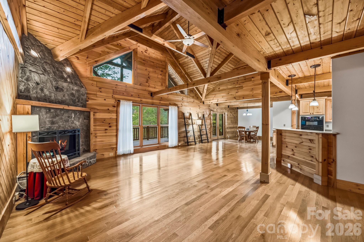
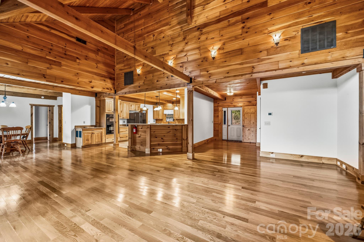
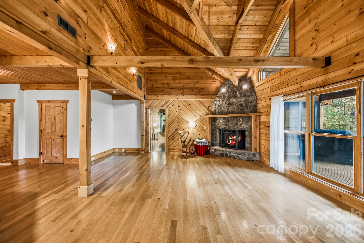
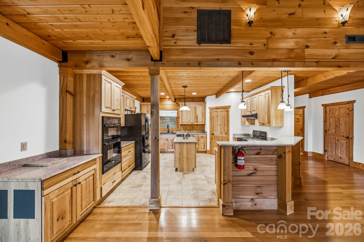
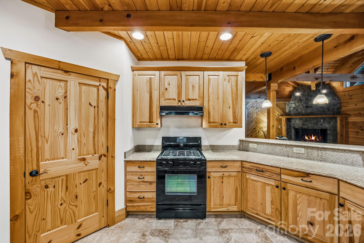
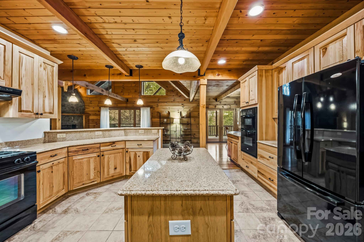
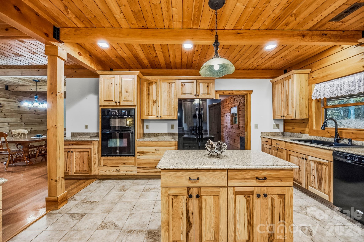
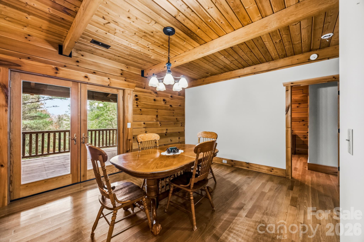
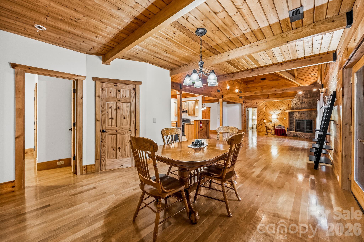
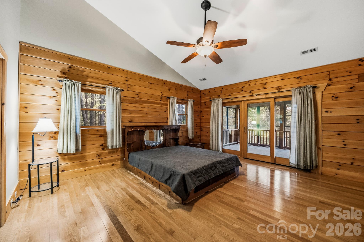
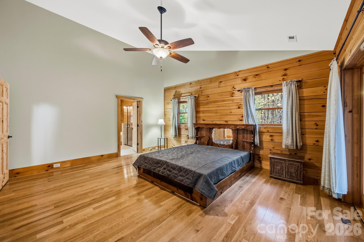
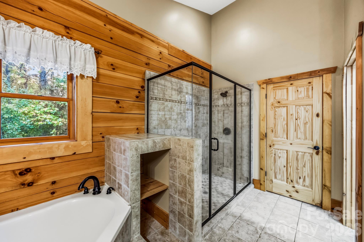
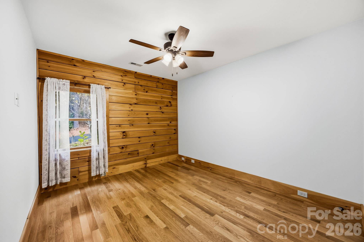
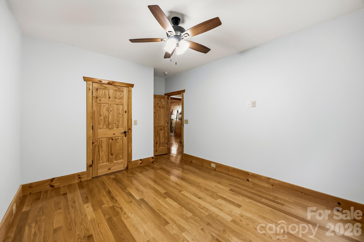
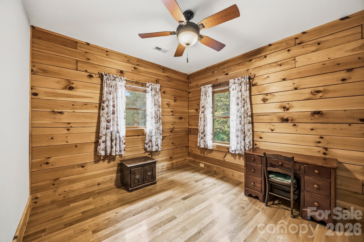
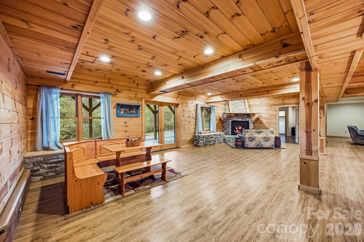
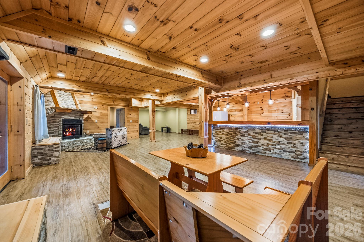
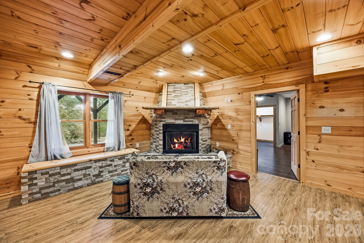
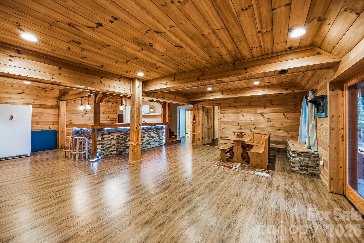
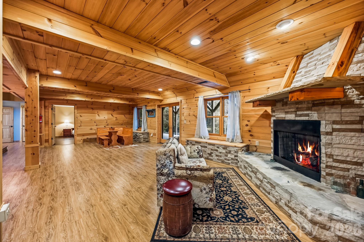
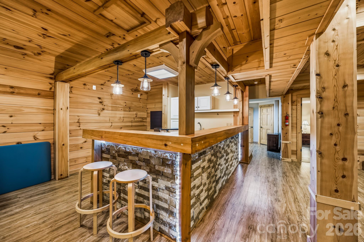
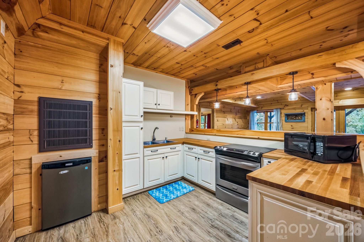
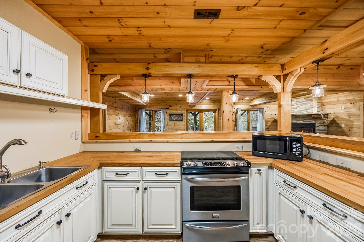
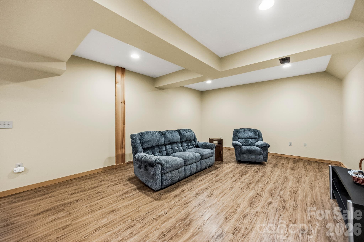
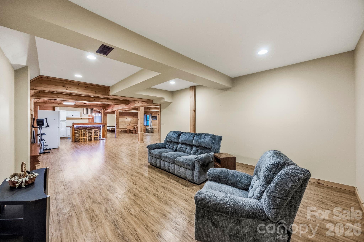
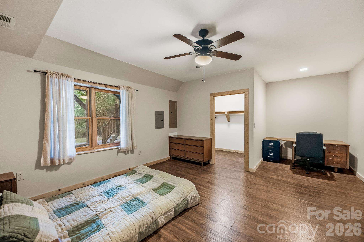
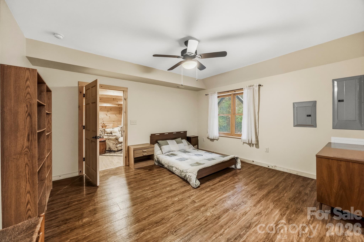
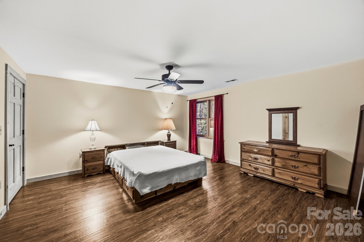
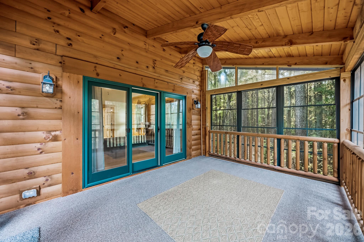
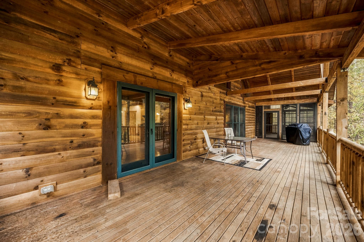
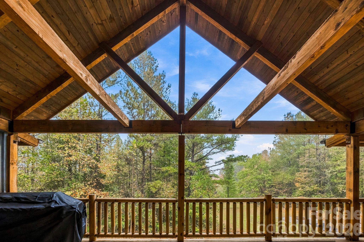
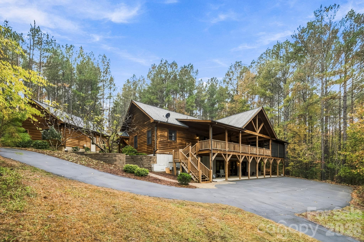
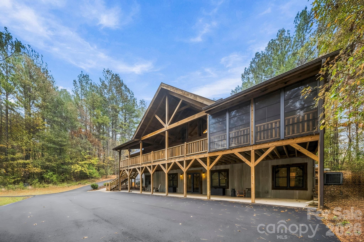
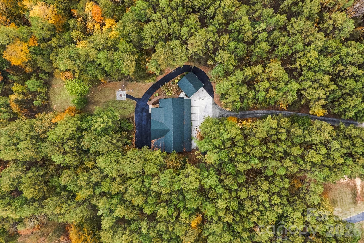
**A RARE LOG CABIN RETREAT ON ALMOST 12 ACRES OF PRIVATE WOODED LAND!** Escape the ordinary and discover the warmth, character, and timeless appeal of this extraordinary authentic log home, built by the renowned Appalachian Log Structures. Located just outside Mount Holly city limits and in beautiful Stockbridge Estates, this one-of-a-kind property offers the perfect blend of rustic charm, privacy, and versatile living space. Featuring two floor- to -ceiling stone gas fireplaces, one on each level, the home offers the perfect setting to gather on the crisp autumn mornings or cozy winter evenings while enjoying the peaceful surroundings and the unmistakable atmosphere... of true log cabin living. Whether you're sipping coffee on a quiet morning, entertaining family and friends, or simply enjoying your own private sanctuary, this property offers a lifestyle that's becoming increasingly difficult to find. The home is served by a 4 bedroom septic system and offers another room which could be used as a flex space for more guests, working from home, or simply a multi purpose room. The full basement is truly a second living area, offering access from the main level as well as its own private exterior entrance. Ideal for extended family, guests, a separate living arrangement, recreation space, or whatever your imagination desires. The gourmet kitchen is a standout feature, offering expansive granite countertops, beautiful hickory cabinetry with soft-close drawers, and exceptional workspace for cooking, baking, and entertaining, making it the perfect gathering place for family and friends. This remarkable property offers the best of both worlds—peaceful country living with convenient access to nearby shopping, dining, and the greater Charlotte area. From its authentic log-home character to its peaceful, wooded setting and versatility, this property offers a unique opportunity to embrace privacy, comfort and the beauty of nature! Designed for comfort and peace of mind, the home features an updated roof (2026) a 20KW whole house Generac generator, tankless water heater, and a whole house water softener system.

Co-listed By: Jake Bolin
No upcoming open house dates. Check back later.
Bedrooms
- Total Bedrooms: 4
Bathrooms
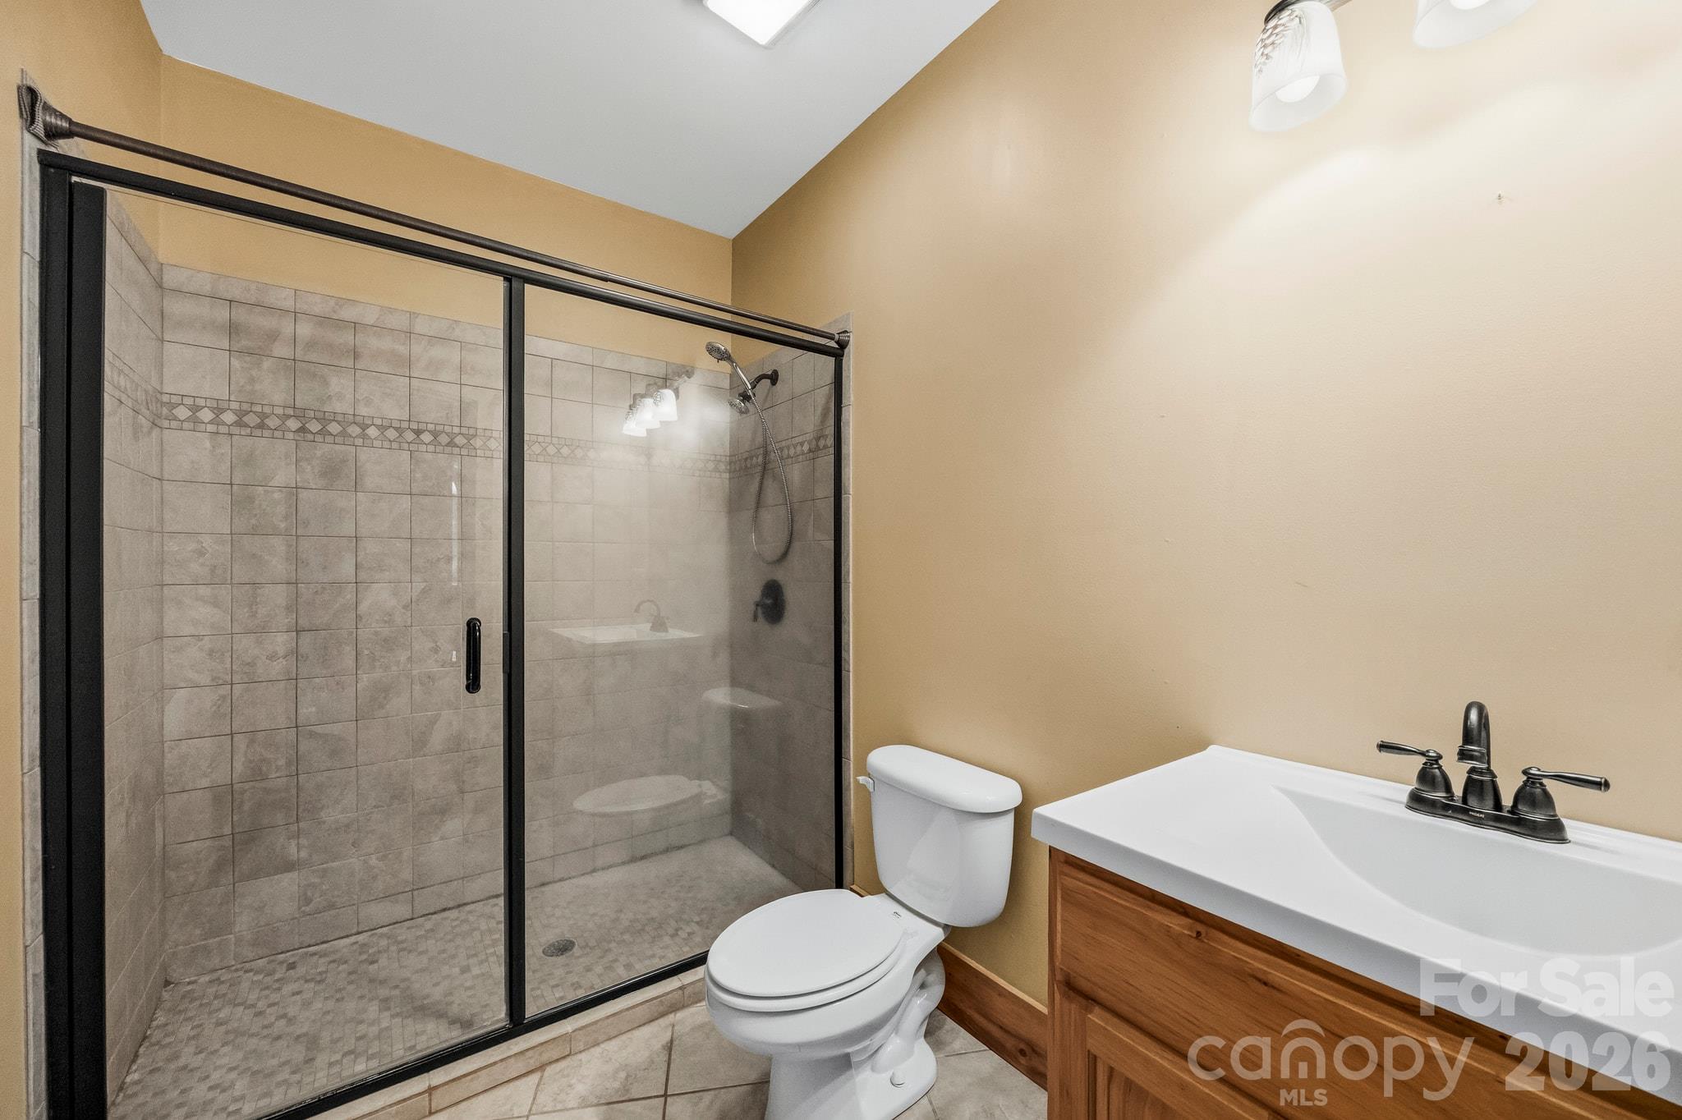
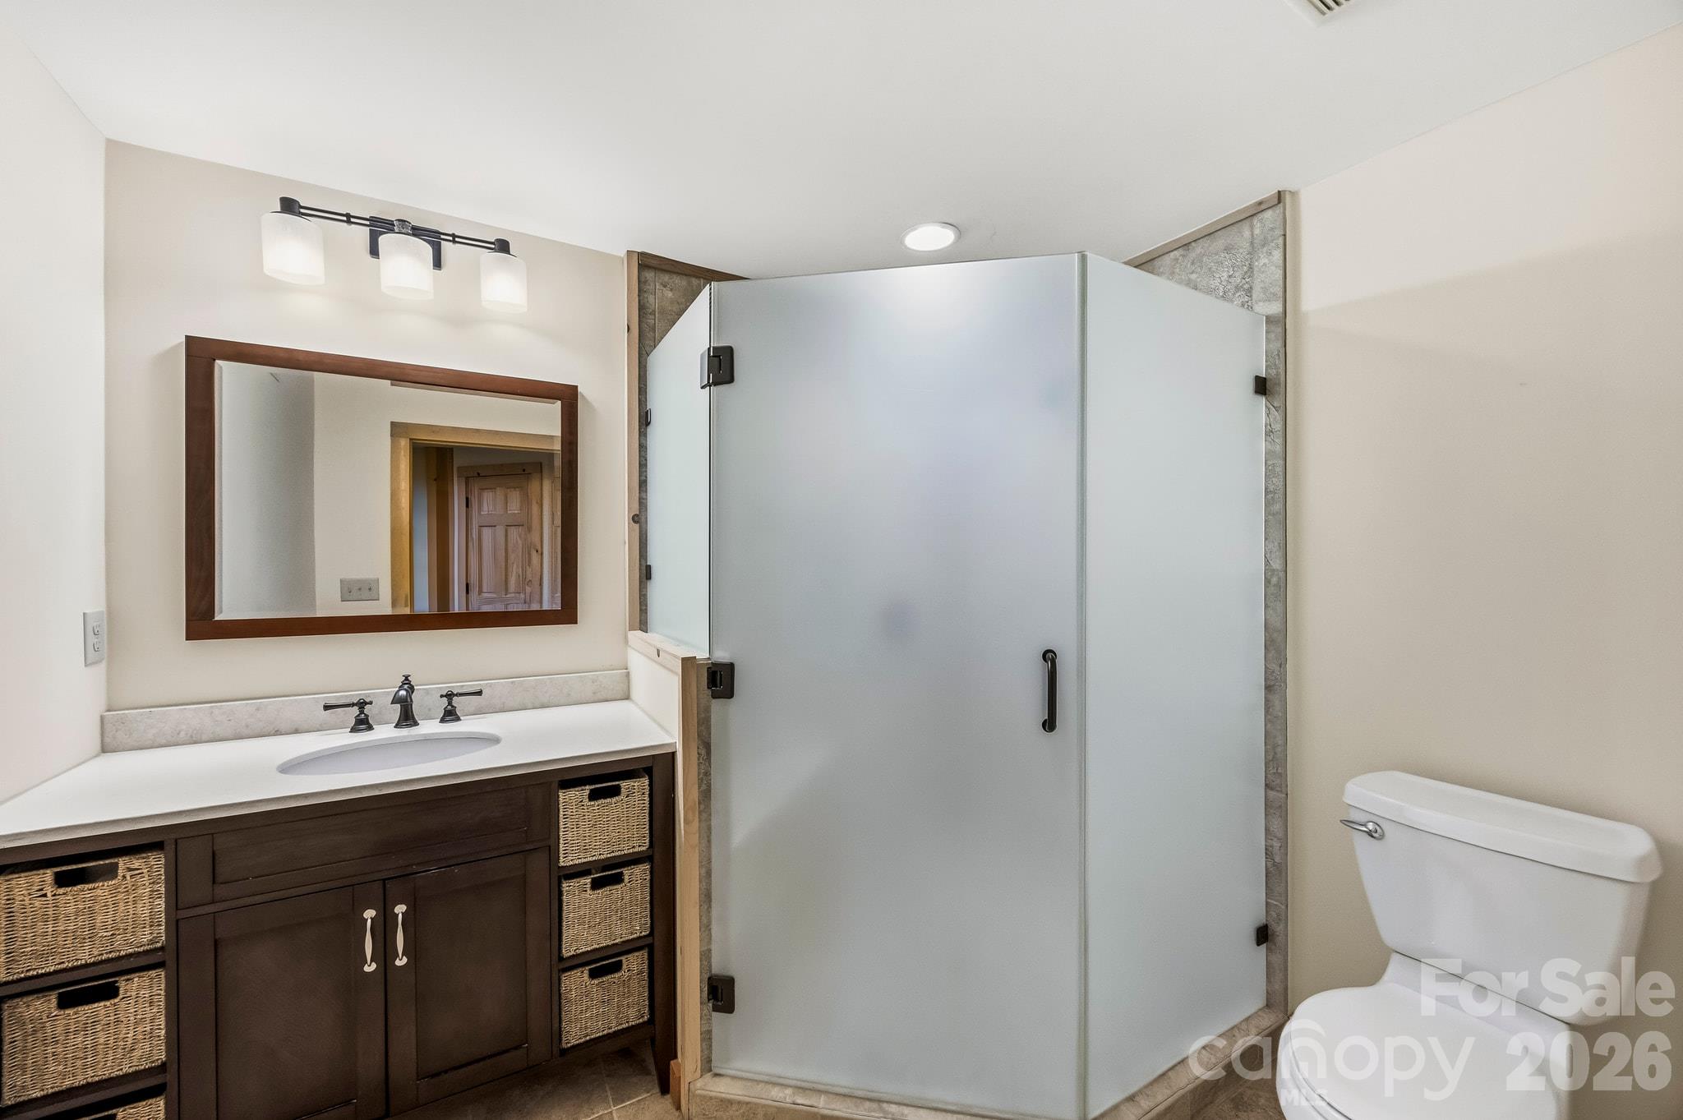
- Full bathrooms: 3
Appliances
- Dishwasher
- Electric Oven
- Electric Range
- Gas Range
- Microwave
- Refrigerator
- Refrigerator with Ice Maker
- Tankless Water Heater
- Washer/Dryer
Architectural Style
- Cabin
Association
- Association Fee: $218
- Association Fee Frequency: Semi-Annually
- Association Name: Cedar Management Group
Basement
- Exterior Entry
- Finished
- Full
- Interior Entry
- Walk-Out Access
- Walk-Up Access
Construction Materials
- Log
Cooling
- Central Air
- Electric
Exterior Features
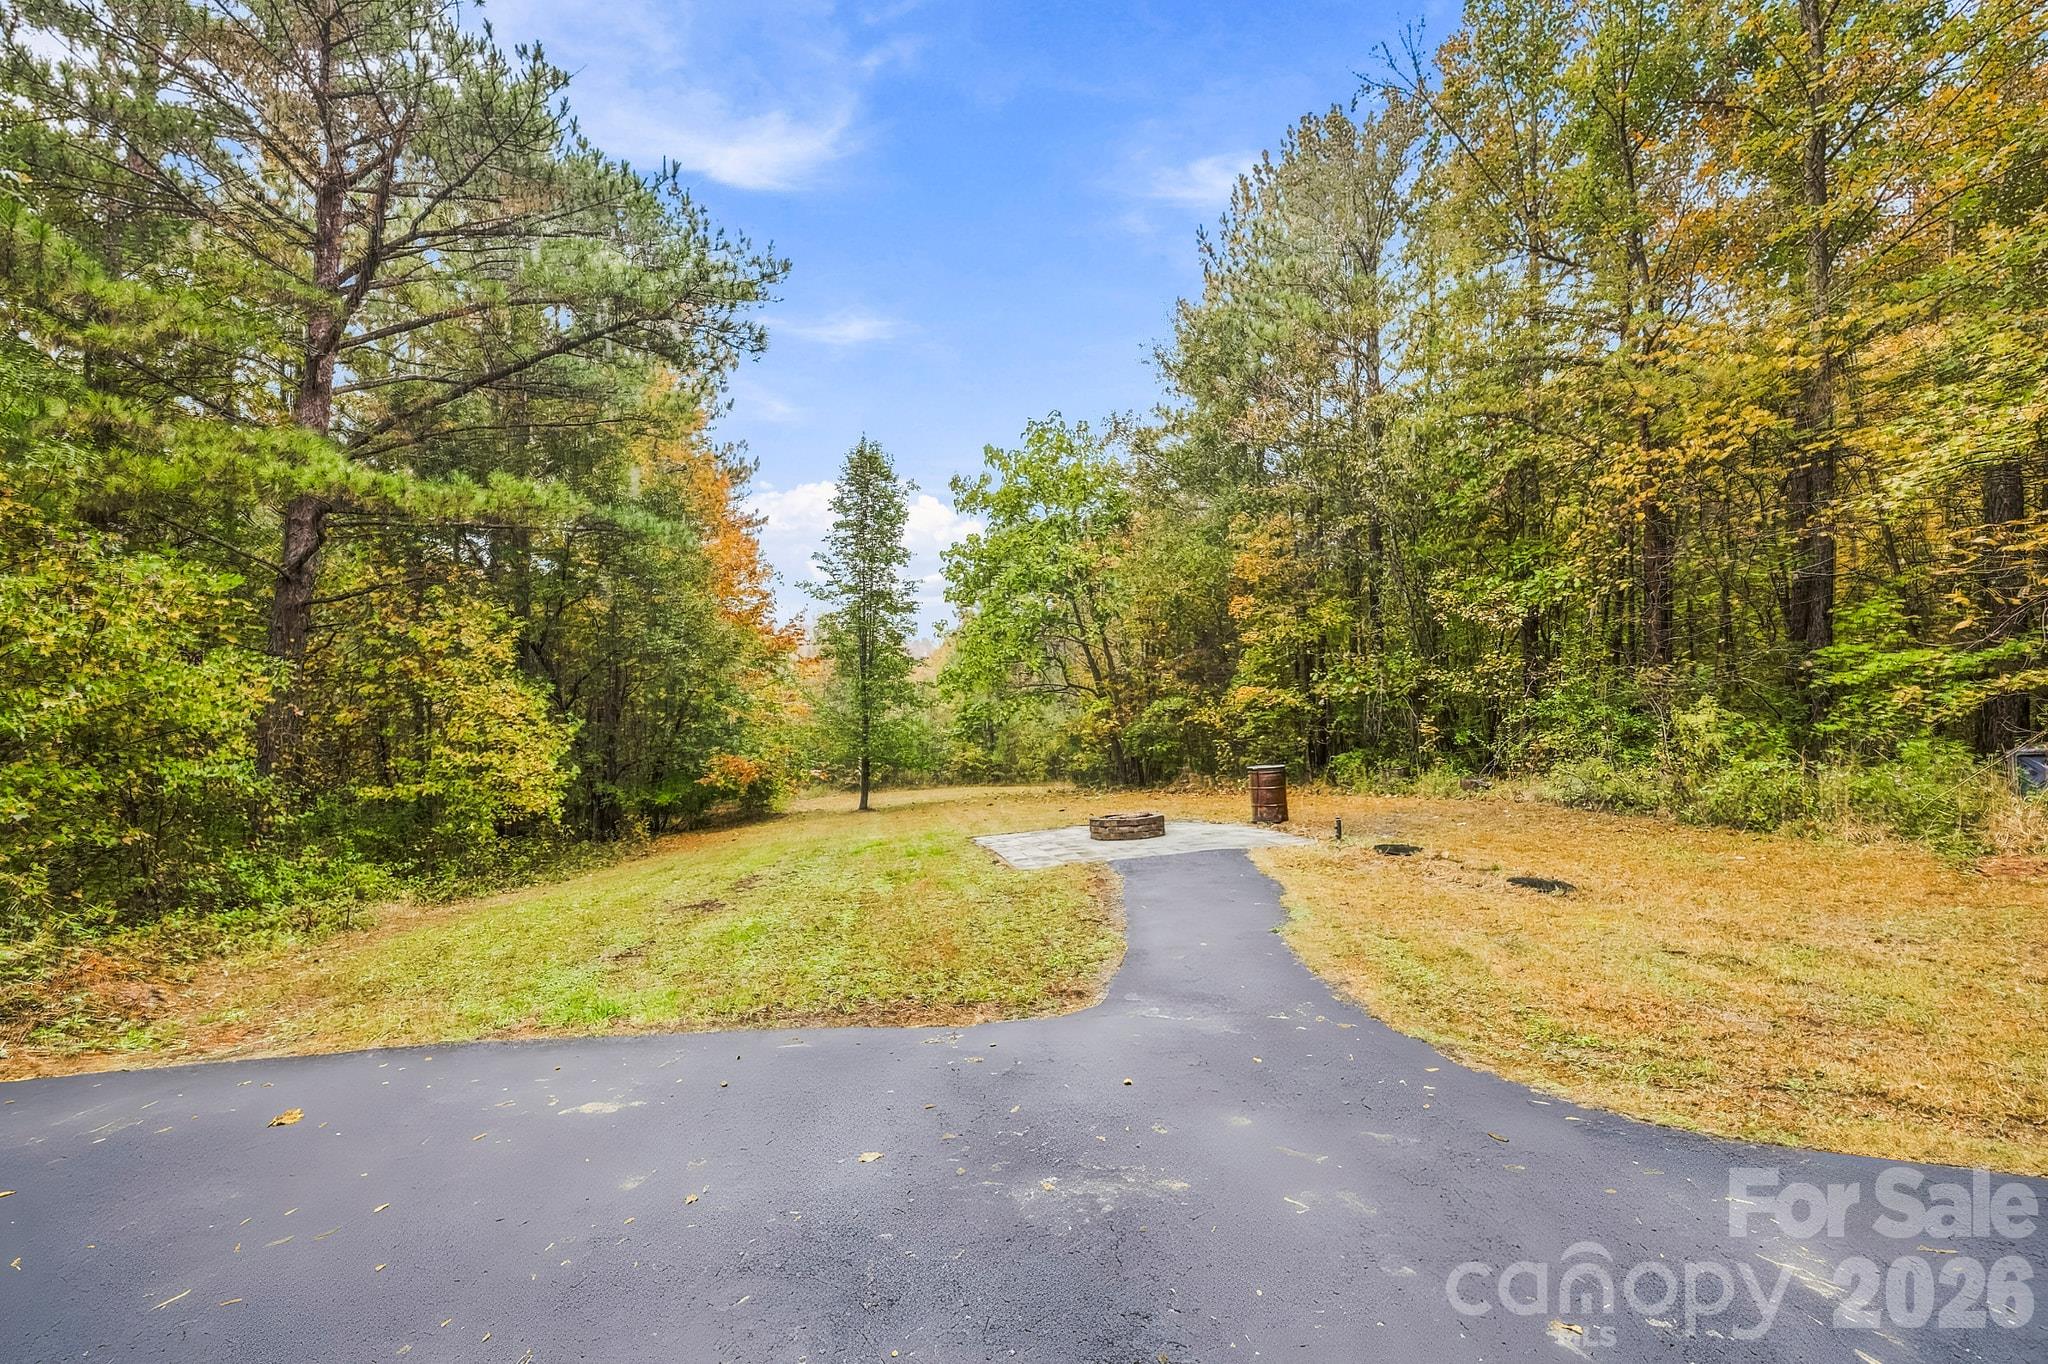
- Fire Pit
Fireplace Features
- Family Room
Flooring
- Tile
- Wood
Foundation Details
- Basement
Heating
- Central
- Propane
Interior Features
- Attic Other
- Breakfast Bar
- Entrance Foyer
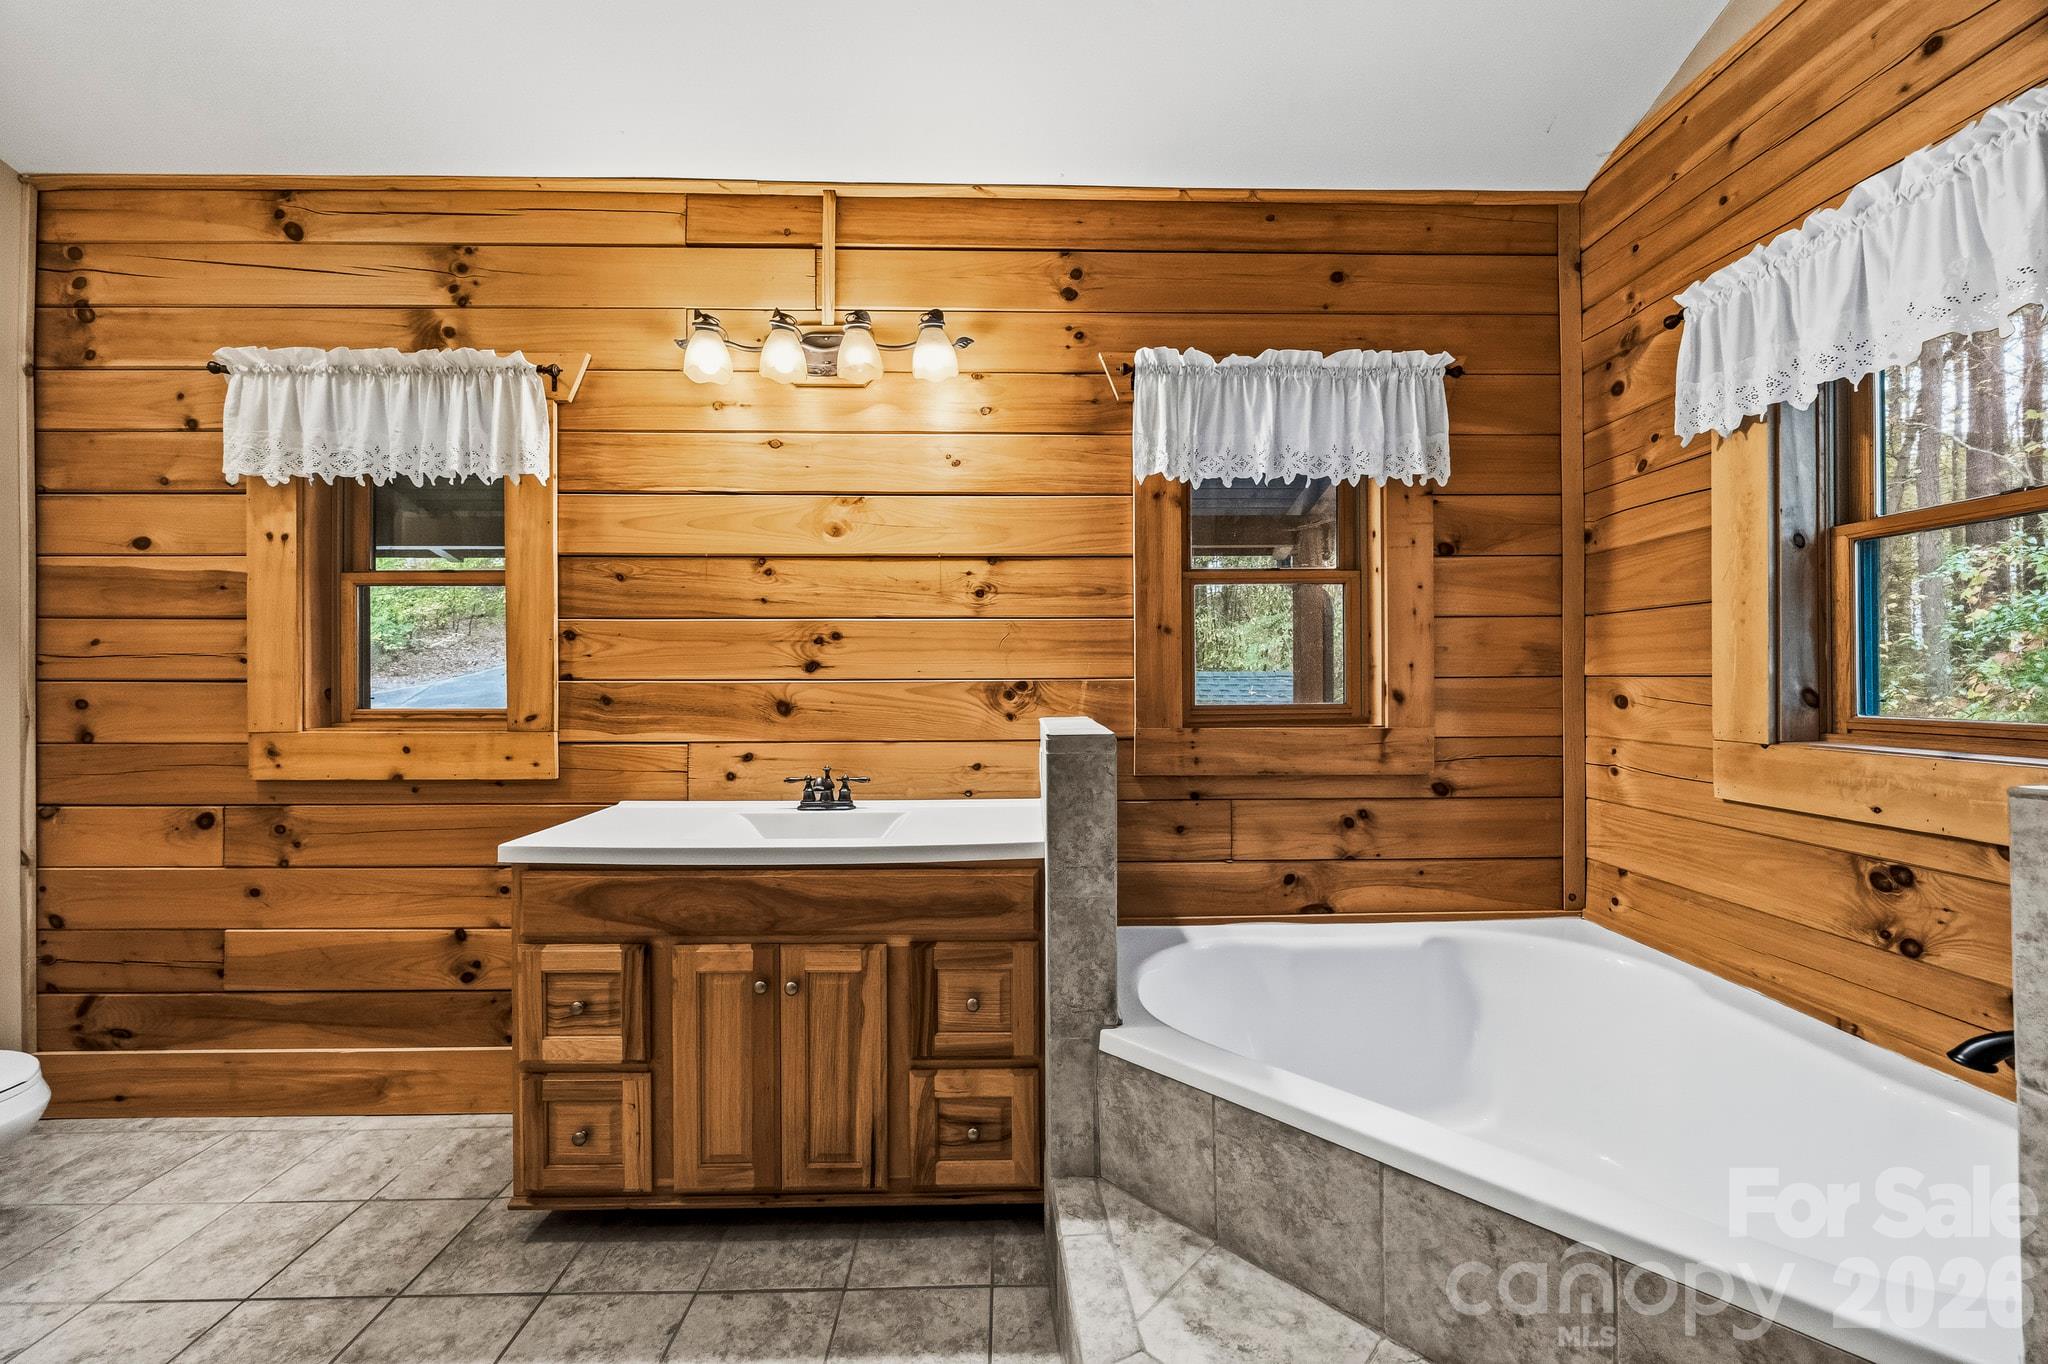
- Garden Tub
- Open Floorplan
- Pantry
- Split Bedroom
- Walk-In Closet(s)
Laundry Features
- Mud Room
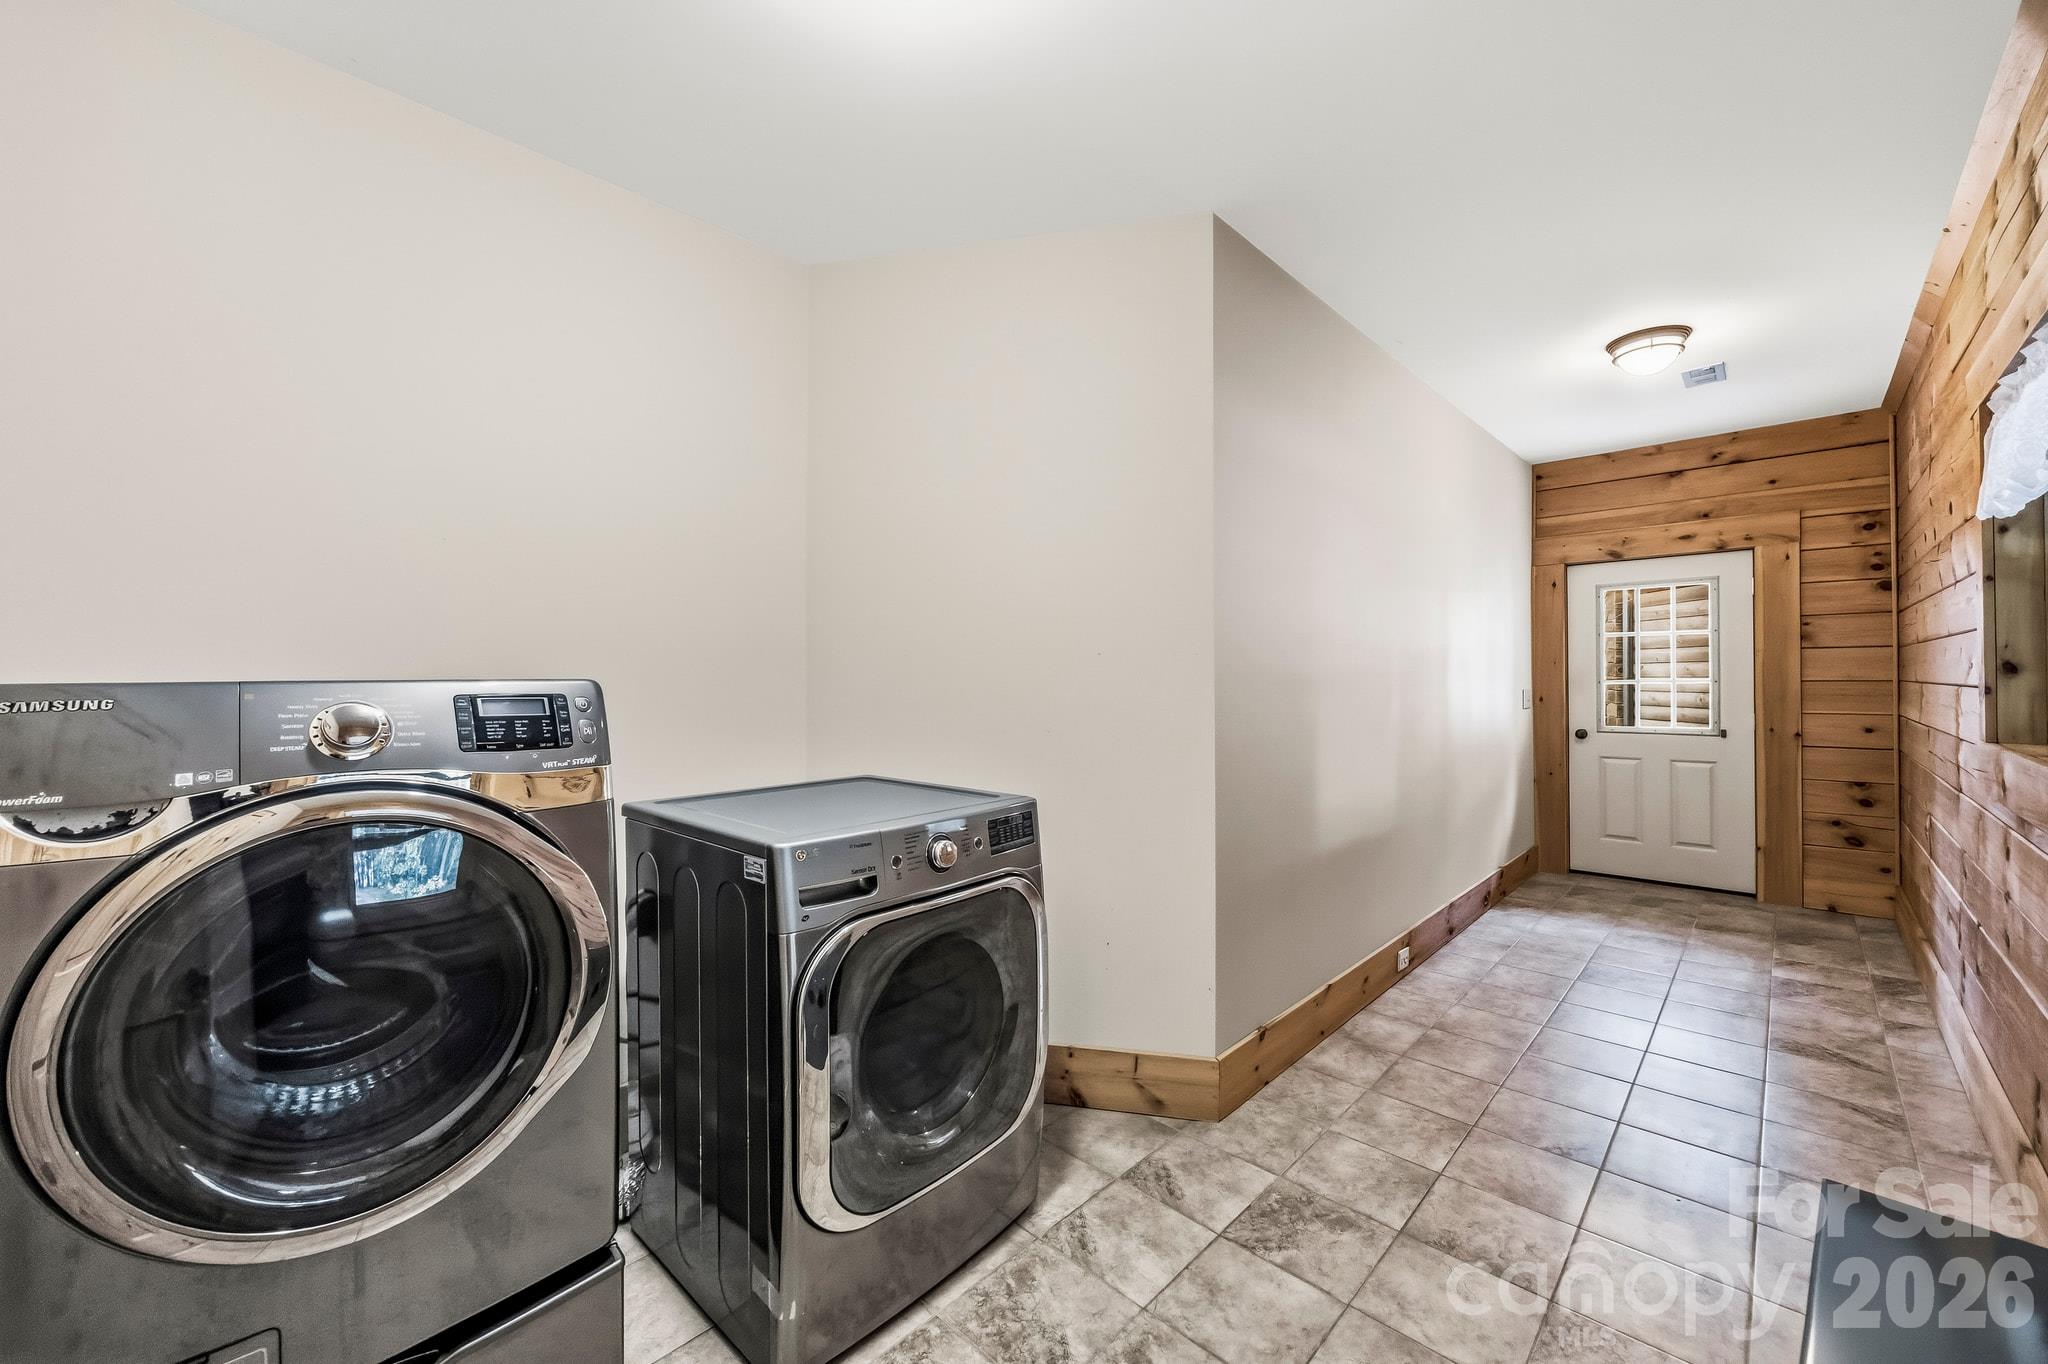
- Laundry Room
- Main Level
Levels
- One
Lot Features
- Cleared
- Flood Plain/Bottom Land
- Level
- Sloped
- Wooded
Other Equipment
- Fuel Tank - Leased
Parking Features
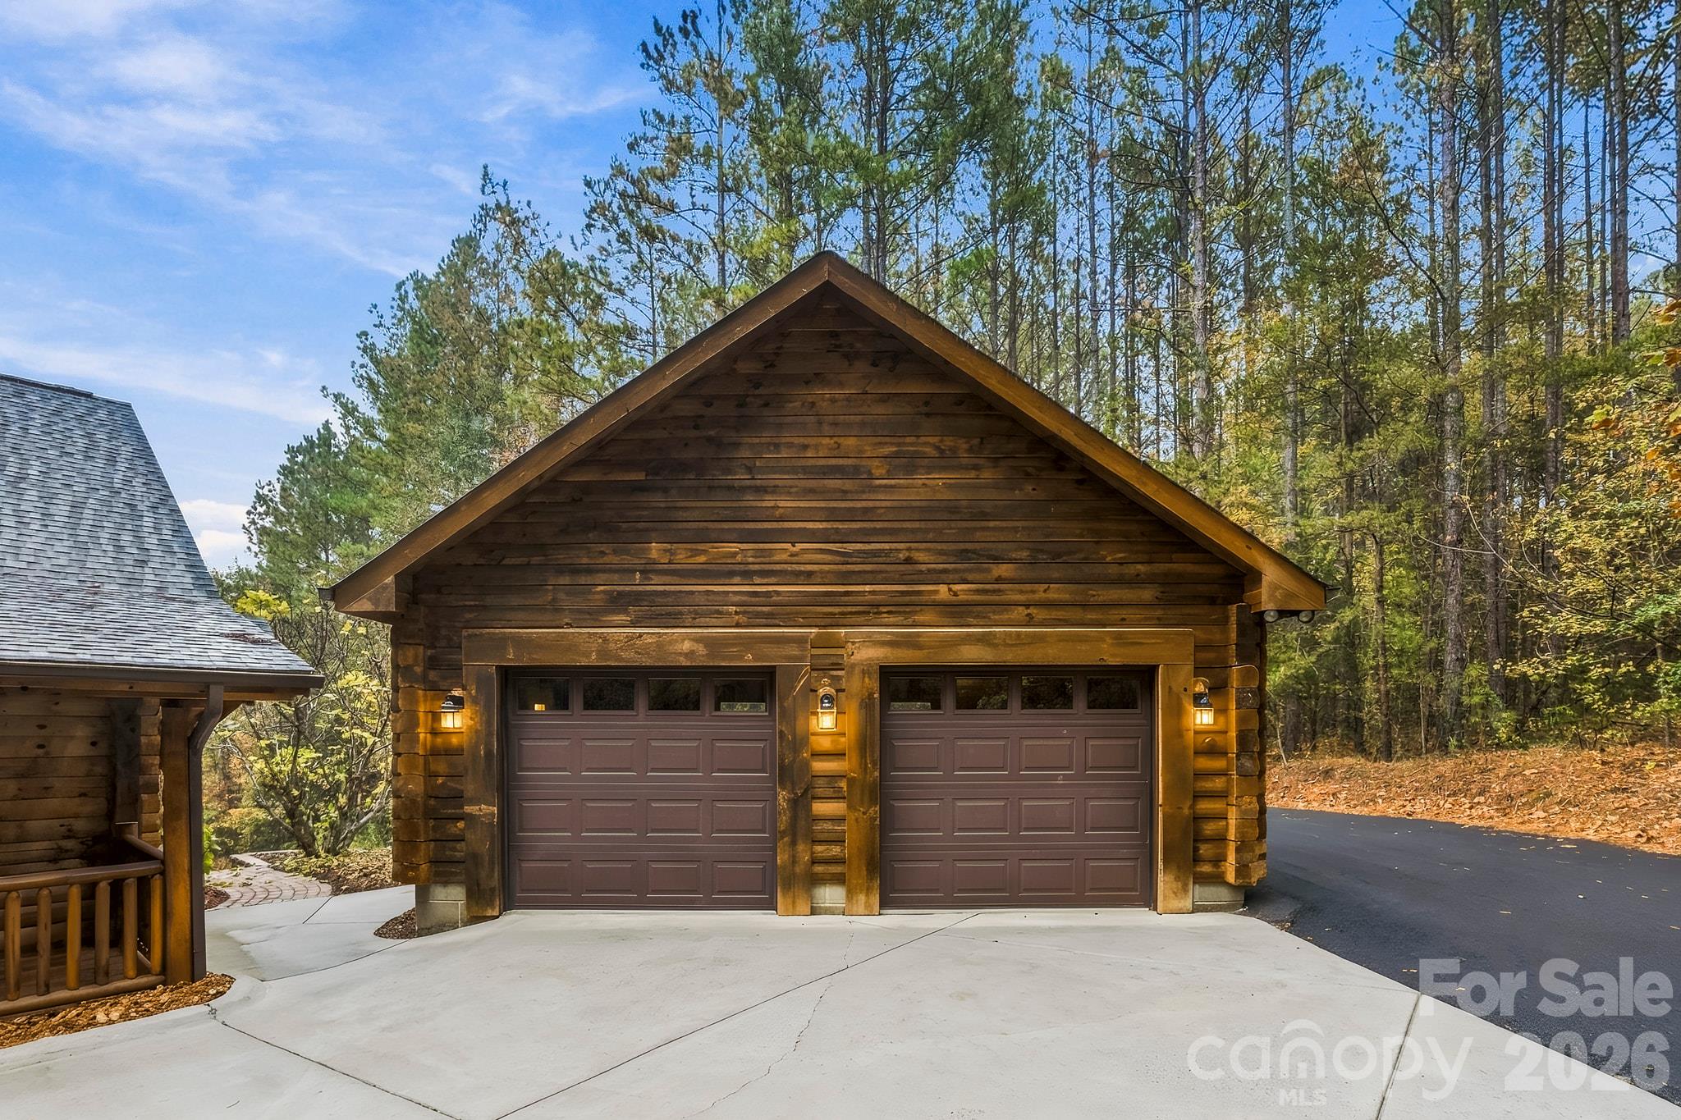
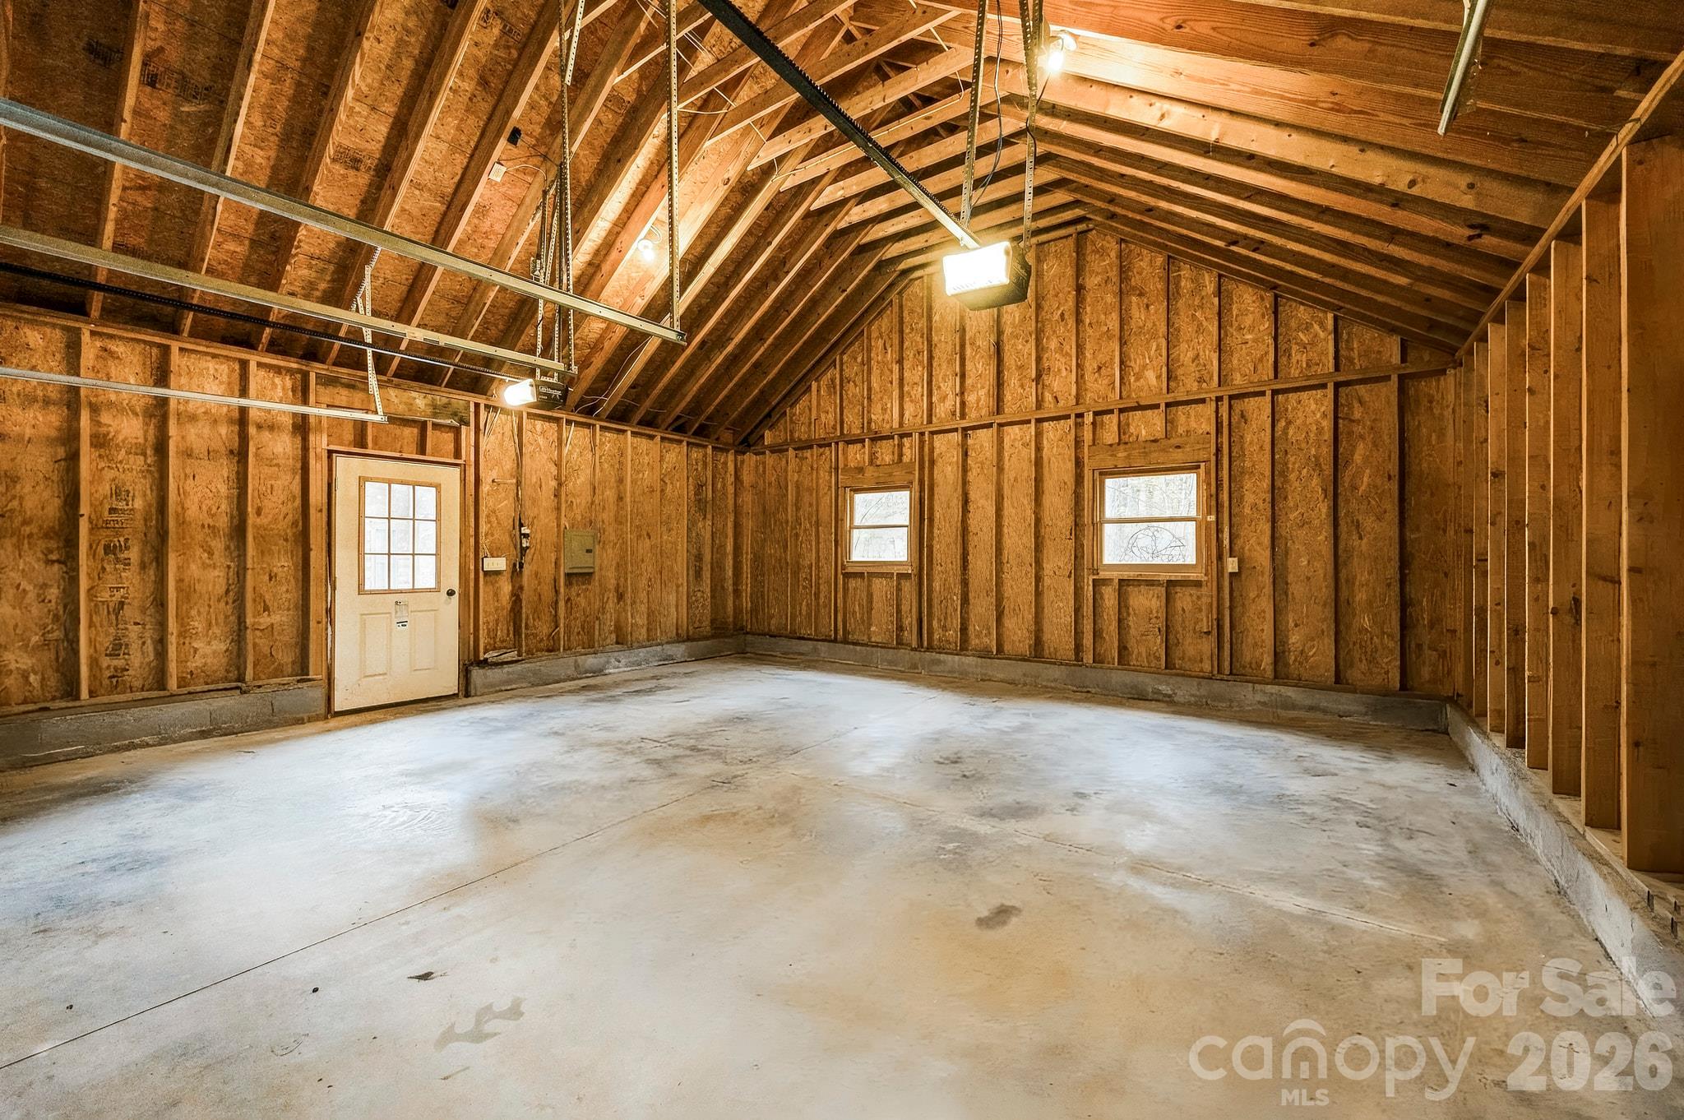
- Detached Garage
- Garage Door Opener
- Garage Shop
Patio and Porch Features
- Covered
- Front Porch
- Patio
- Rear Porch
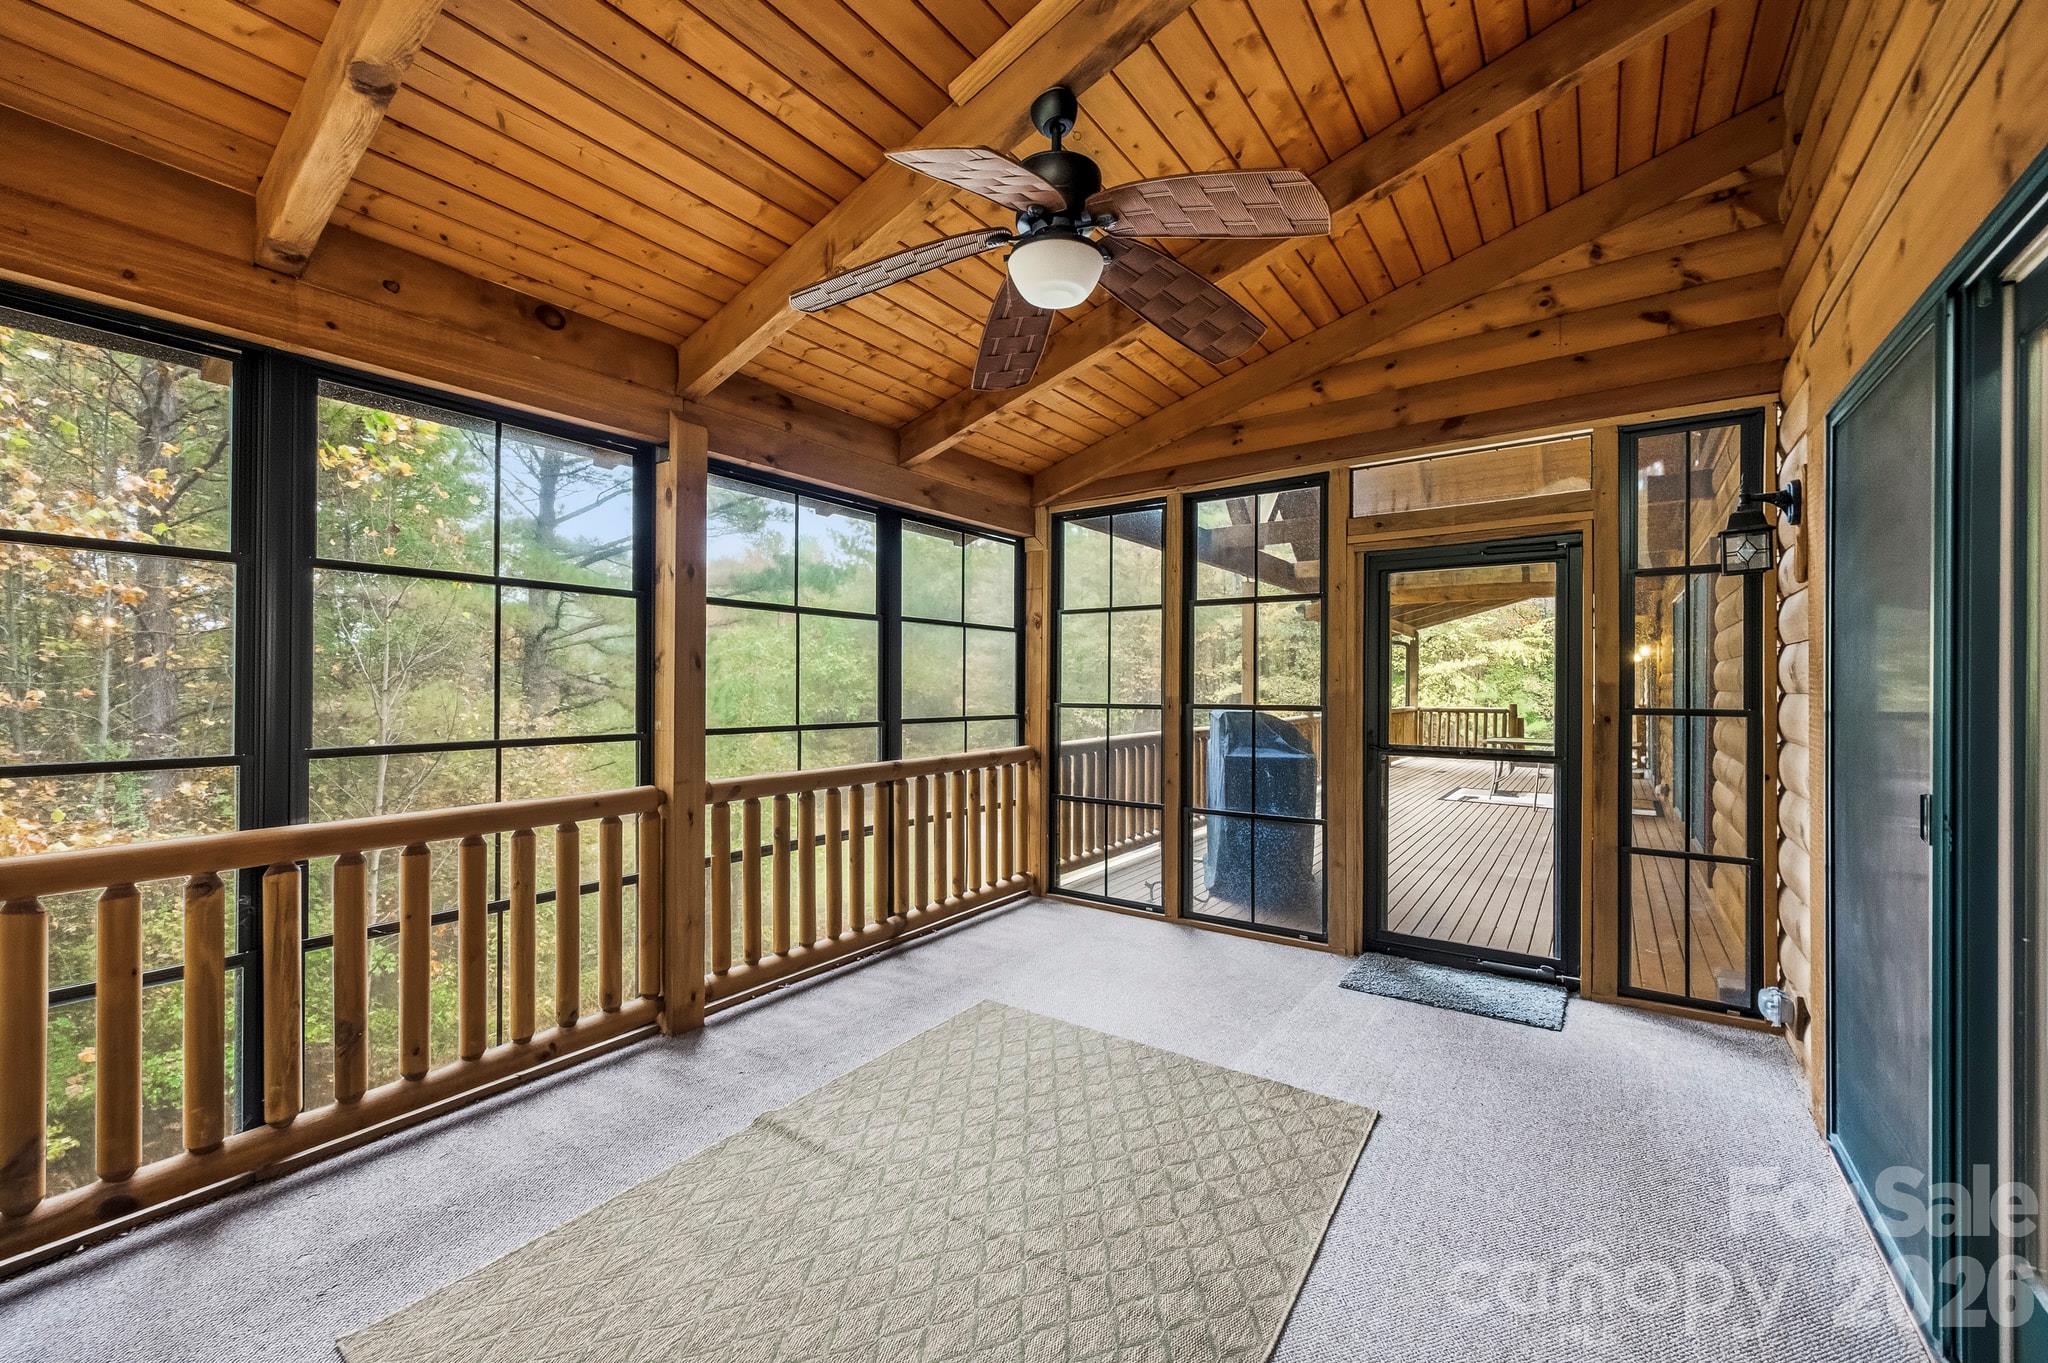
- Screened
Road Responsibility
- Publicly Maintained Road
Road Surface Type
- Concrete
- Paved
Roof
- Architectural Shingle
Security Features
- Smoke Detector(s)
Sewer
- Septic Installed
Utilities
- Electricity Connected
- Propane
WaterSource
- Well
Window Features
- Insulated Window(s)
Rooms

Howard Hanna Allen Tate Gastonia
john.bolin@howardhannatate.com
Jake Bolin
Data Source: Canopy MLS
MLS#: 4440373
Data Source Copyright: © 2026 Canopy MLS All rights reserved.
This property was listed on 11/10/2026 and last updated as of 11/11/2026 10:03:09 AM. OSI IDX updated the data from Canopy MLS on 11/15/2026 at 2:56 AM. This information is for your personal, non-commercial use and may not be used for any purpose other than to identify prospective properties you may be interested in purchasing. Display of MLS data is usually deemed reliable but is NOT guaranteed accurate by the MLS. Buyers are responsible for verifying the accuracy of all information and should investigate the data themselves or retain appropriate professionals. Information from sources other than the Listing Agent may have been included in the MLS data. Unless otherwise specified in writing, Broker/Agent has not and will not verify any information obtained from other sources. The Broker/Agent providing the information contained herein may or may not have been the Listing and/or Selling Agent.
Your Search Results
© 2026 RE/MAX Select Group
DMCA Notice | Terms & Services | Privacy Policy | Accessibility Statement
EQUAL HOUSING OPPORTUNITY


RE/MAX Select Group
900 East Atlantic Ave, Suite 10, Delray Beach, FL 33483
Mobile: (561) 350-0154
freeman3225@gmail.com

