481 Pennington Loop
Myrtle Beach, SC 29588
For Sale - Active
offered at $378,900
4
bedrooms
2.5
baths
2,000
sq ft
$189
price per sf
Single Family
property type
Today
time on site
2006
yr. built
6,098 sq ft
lot size
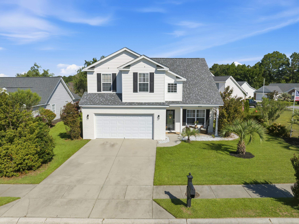
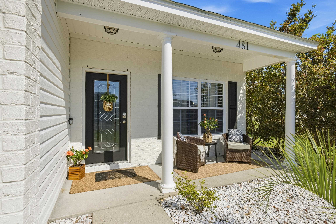
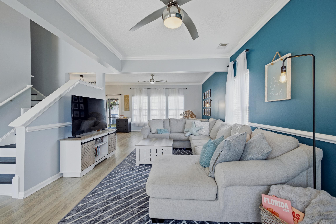
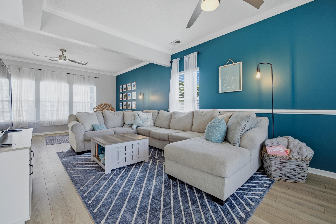
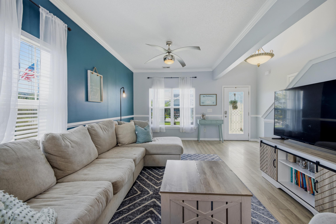
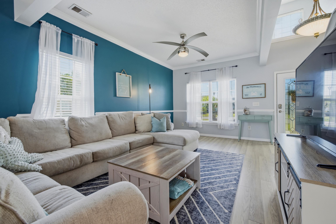
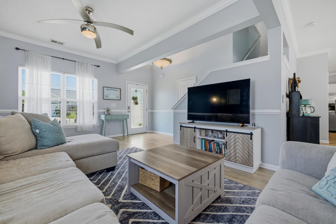
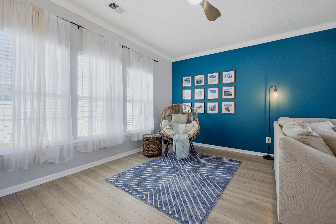
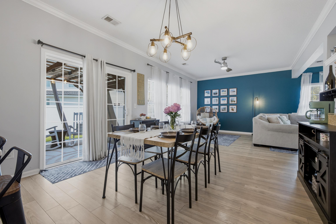
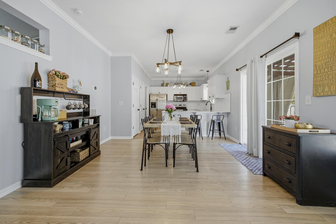
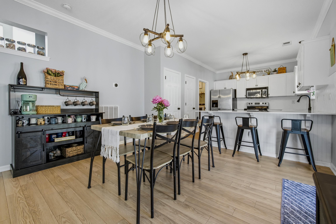
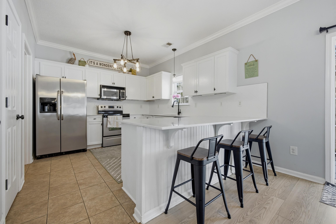
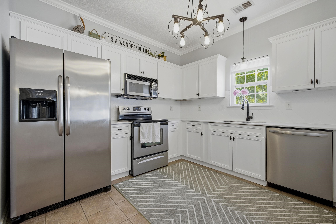
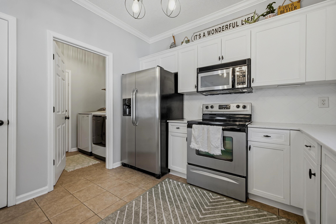
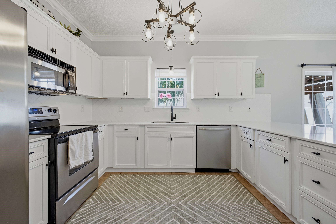
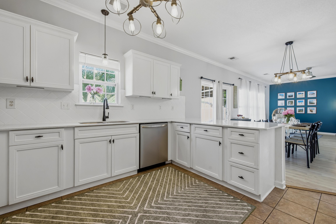
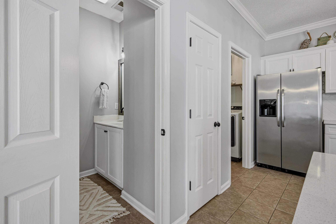
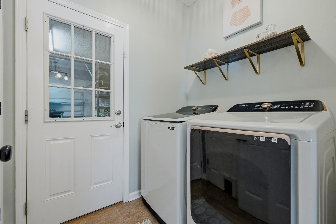
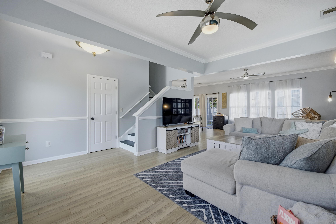
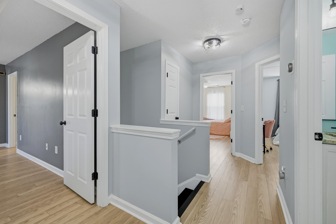
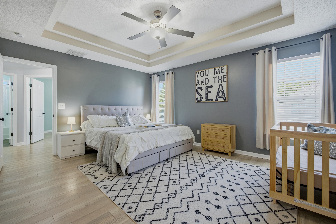
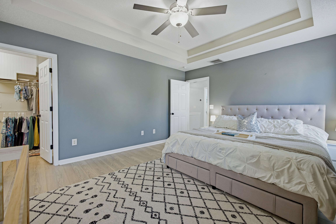
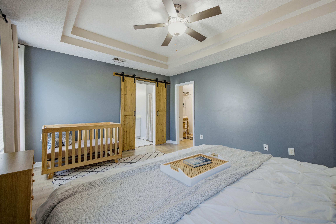
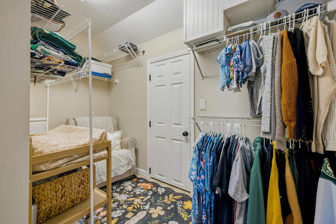
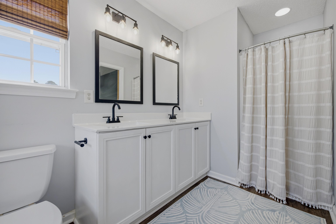
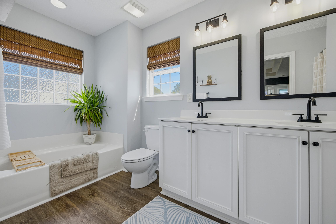
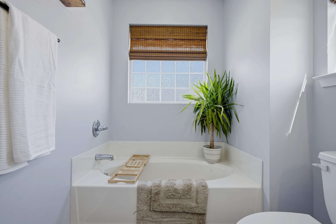
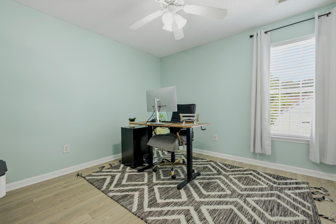
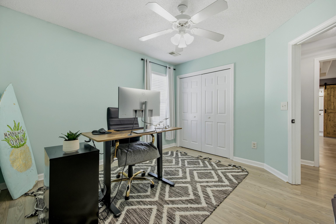
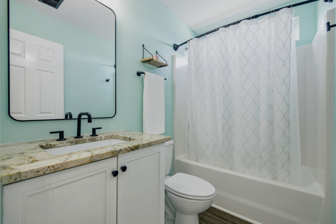
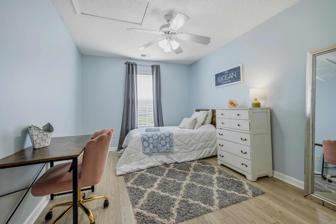
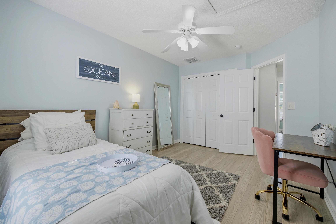
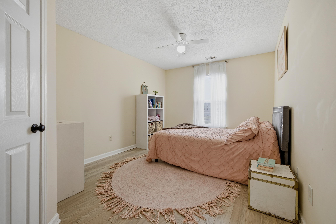
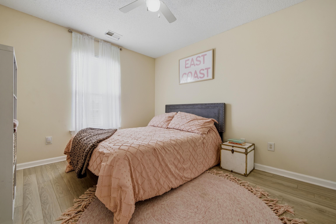
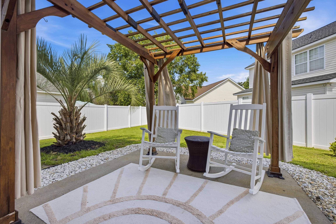
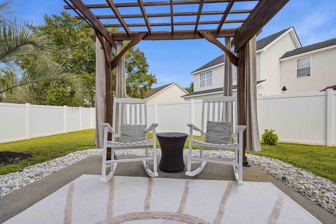
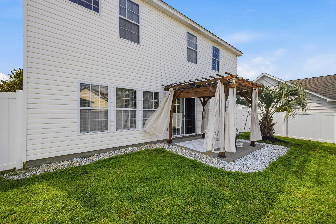
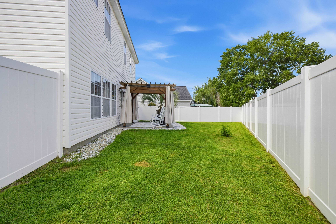
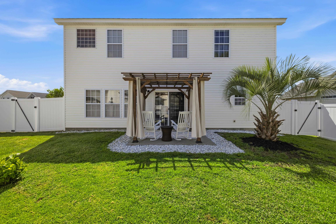
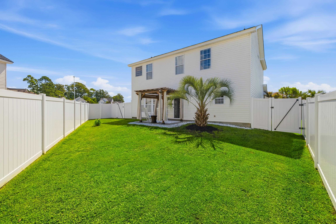
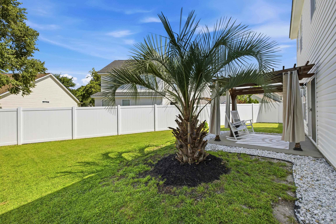
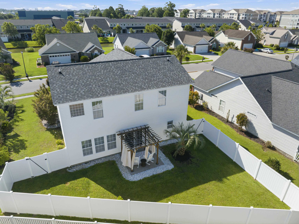
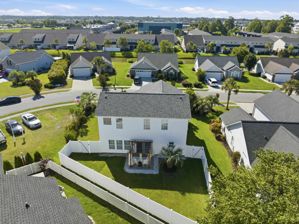
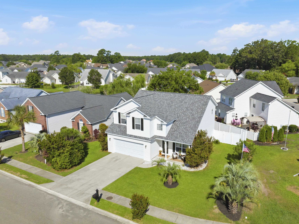
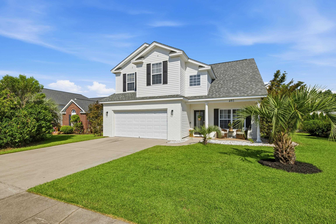
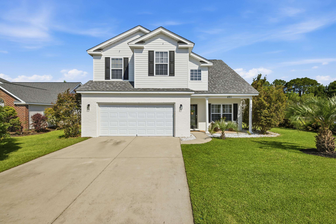
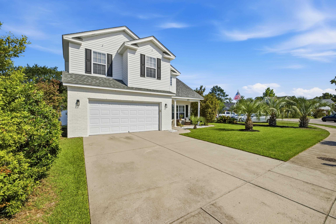
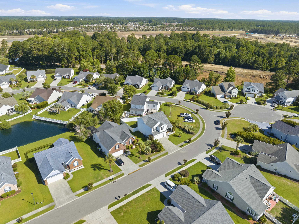
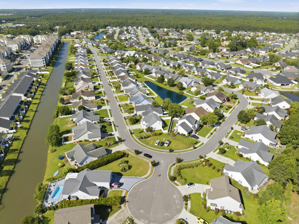
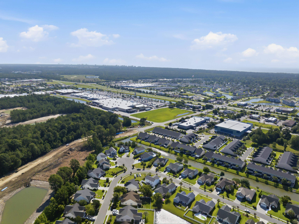
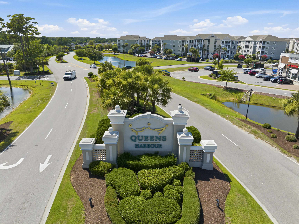
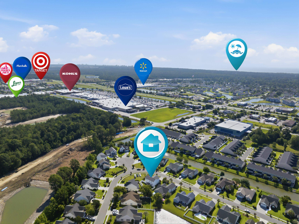
POTENTIAL ASSUMABLE VA MORTGAGE! Welcome home to this beautiful home now available in Queens Harbour Landing! As soon as you step in 481 Pennington Loop, you are greeted with a calm and cozy feeling, while taking in the ample space and updates of this home. This is a four bedroom, two and a half bathroom, two car garage, two story home with a privacy fenced backyard. As you pull in the driveway, you will appreciate the modern touches and practical updates throughout the home. The main level offers a spacious gathering area with LVP and tile flooring, plenty of room to entertain, and a kitchen outfitted with quartz countertops, large serving and dining peninsula, stain...less steel appliances, tile backsplash, and pantry. Off the kitchen you will also find a half bathroom and spacious laundry room leading to the garage. Upstairs you'll find the home's four bedrooms, including the primary suite. The primary suite offers double tray ceilings and an ensuite full bathroom with dual sink vanity, soaking tub, standing shower and a charming barn door. The walk-in closet features an additional finished space that could be storage, an office, or even more closet space. There are three more generous bedrooms upstairs (one with a walk-in closet) and a full bathroom. The home offers LVP and tile flooring throughout the home, Nest thermostat system, 2025 dishwasher, 2021 roof, and 2022 HVAC and hot water heater. Stepping out onto the back patio with pergola for shade, you'll appreciate the 6 foot privacy fence for quiet afternoons to unwind. This is a small community conveniently located in Queens Harbour, close to shopping, dining and some of the area's best schools and beaches! Take the golf cart to Black Rifle Coffee, Lowe's Home Improvement, Dunkin Donuts, and Trader Joe's! Make sure you take the 3D virtual tour and schedule your appointment today!

Co-listed By: Luke Anderson, lukeiamyourrealtor@gmail.com
No upcoming open house dates. Check back later.
Bedrooms
- Total Bedrooms: 4
Bathrooms
- Full bathrooms: 2
- Half bathrooms: 1
Appliances
- Dishwasher
- Disposal
- Microwave
- Range
- Refrigerator
- Dryer
- Washer
Architectural Style
- Traditional
Association
- Association Fee: $52
- Association Fee Frequency: Monthly
Association Amenities
- Owner Allowed Golf Cart
- Owner Allowed Motorcycle
- Pet Restrictions
- Tenant Allowed Golf Cart
- Tenant Allowed Motorcycle
Association Fee Includes
- Association Management
- Common Areas
- Trash
Community Features
- Golf Carts Ok
- Long Term Rental Allowed
Construction Materials
- Brick Veneer
- Vinyl Siding
Cooling
- Central Air
Exterior Features
- Fence
- Irrigation Sprinklers
- Patio
Flooring
- Luxury Vinyl
- Luxury Vinyl Plank
- Tile
Foundation Details
- Slab
Green Energy Efficient
- Doors
- Windows
Heating
- Central
- Electric
Interior Features
- Attic
- Tray Ceilings
- Ceiling Fans
- Dual Sinks
- Garden Tub Roman Tub
- Pull Down Attic Stairs
- Permanent Attic Stairs
- Separate Shower
- Vanity
- Walk In Closets
- Window Treatments
- Breakfast Bar
- Stainless Steel Appliances
- Solid Surface Counters
Laundry Features
- Washer Hookup
Levels
- Two
Lot Features
- Irregular Lot
- Outside City Limits
Parking Features
- Attached
- Garage
- Two Car Garage
- Garage Door Opener
Patio and Porch Features
- Front Porch
- Patio
Pets Allowed
- Owner Only
- Yes
Property Condition
- Resale
Security Features
- Smoke Detectors
Utilities
- Cable Available
- Electricity Available
- Phone Available
- Sewer Available
- Water Available
WaterSource
- Public
Window Features
- Window Treatments
Rooms
- Primary Bathroom
- Living Room
- Kitchen
- Dining Room
- Bedroom3
- Bedroom2
- Other
- Primary Bedroom
- Bedroom1

Spero Realty
The Anderson Team
Luke Anderson, lukeiamyourrealtor@gmail.com
Data Source: Coastal Carolinas Association of REALTORS®
MLS#: 2627187
Data Source Copyright: © 2026 Coastal Carolinas Association of REALTORS® All rights reserved.
This property was listed on 11/10/2026 and last updated as of 11/10/2026 12:46:39 PM. OSI IDX updated the data from Coastal Carolinas Association of REALTORS® on 11/10/2026 at 8:49 AM. This information is for your personal, non-commercial use and may not be used for any purpose other than to identify prospective properties you may be interested in purchasing. Display of MLS data is usually deemed reliable but is NOT guaranteed accurate by the MLS. Buyers are responsible for verifying the accuracy of all information and should investigate the data themselves or retain appropriate professionals. Information from sources other than the Listing Agent may have been included in the MLS data. Unless otherwise specified in writing, Broker/Agent has not and will not verify any information obtained from other sources. The Broker/Agent providing the information contained herein may or may not have been the Listing and/or Selling Agent.
Your Search Results
© 2026 RE/MAX Select Group
DMCA Notice | Terms & Services | Privacy Policy | Accessibility Statement
EQUAL HOUSING OPPORTUNITY


RE/MAX Select Group
900 East Atlantic Ave, Suite 10, Delray Beach, FL 33483
Mobile: (561) 350-0154
freeman3225@gmail.com

