1827 Satin Spar Point
Colorado Springs, CO 80908
For Sale - Active
offered at $385,000
2
bedrooms
2.5
baths
1,529
sq ft
$252
price per sf
Condo/Townhouse
property type
4 Days
time on site
2019
yr. built
1,364 sq ft
lot size
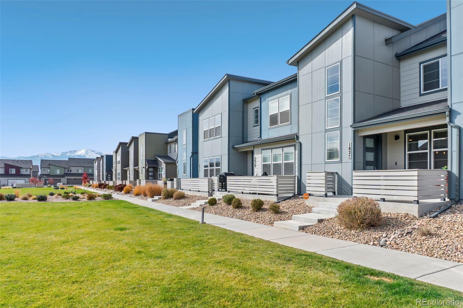
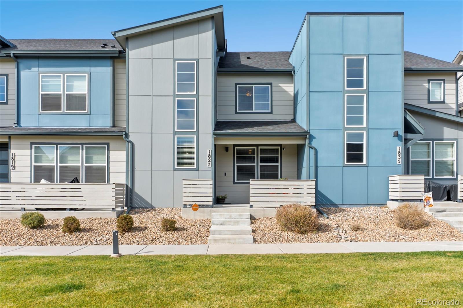
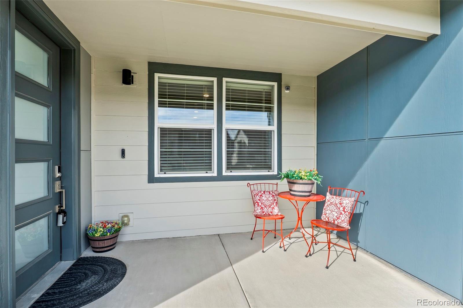
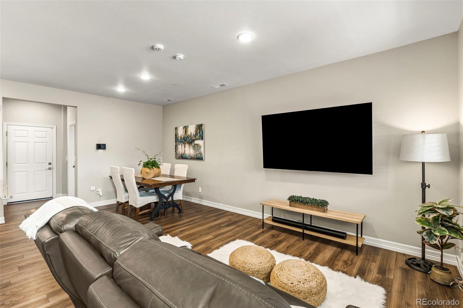
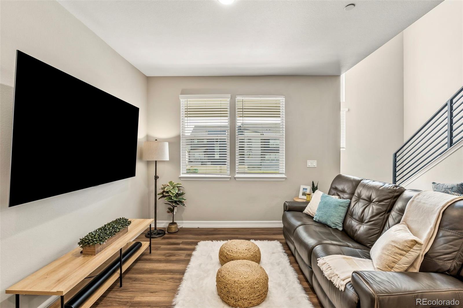
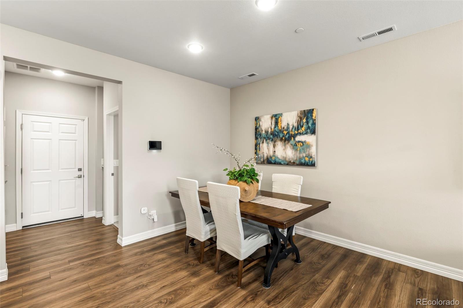
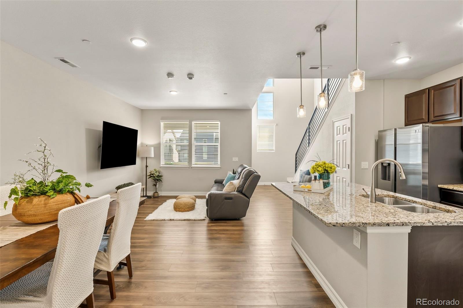
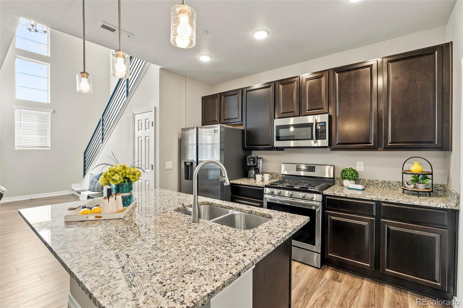
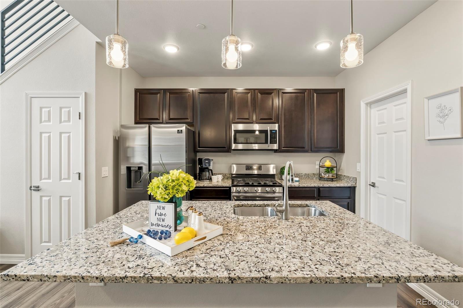
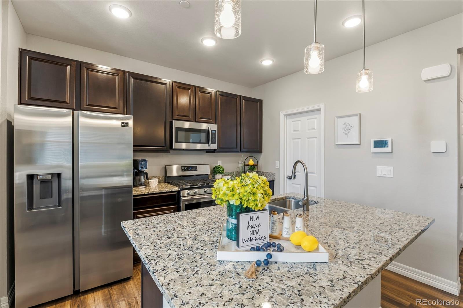
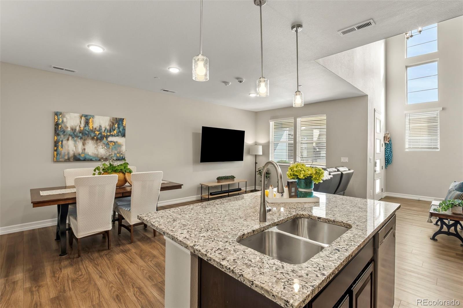
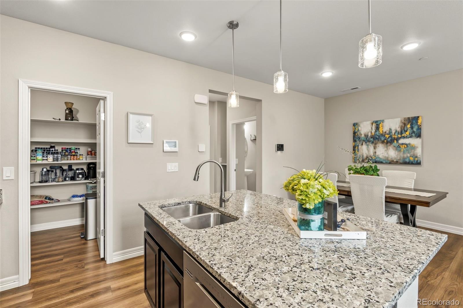
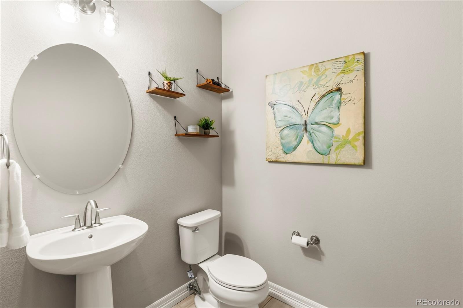
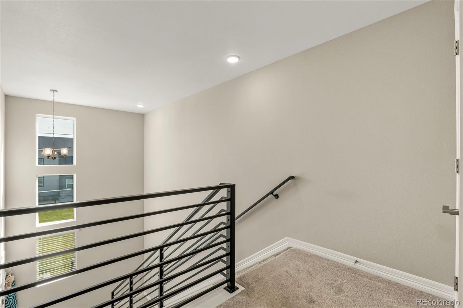
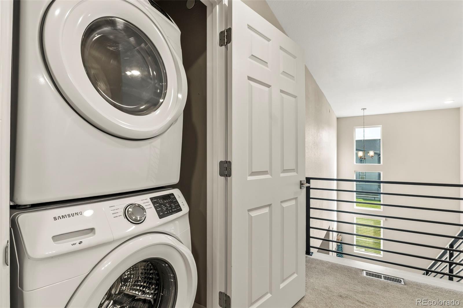
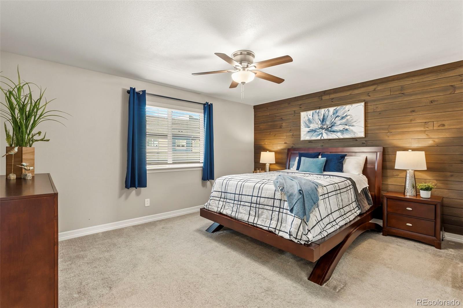
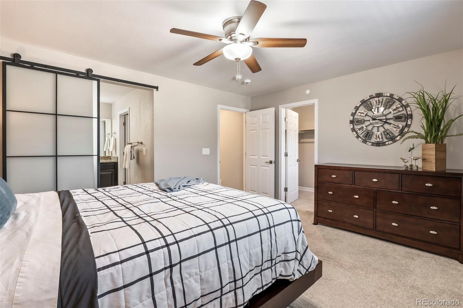
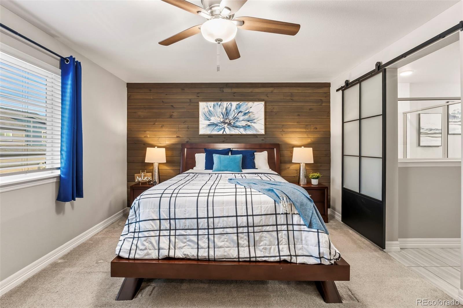
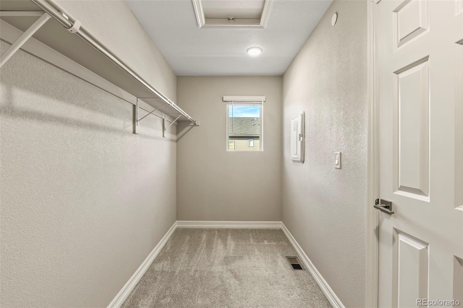
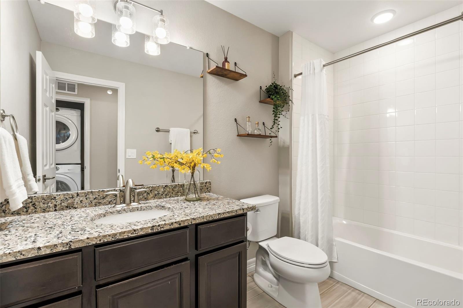
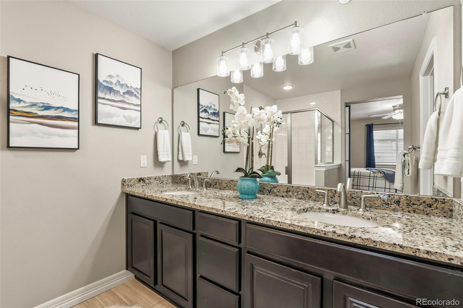
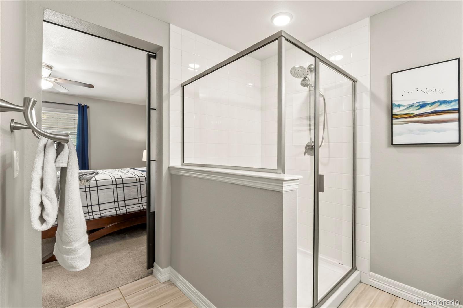
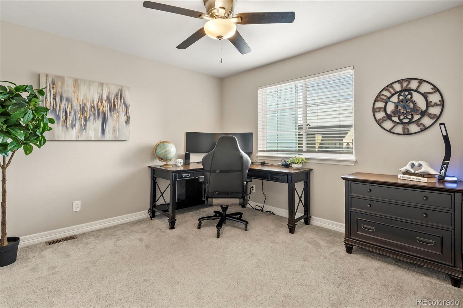
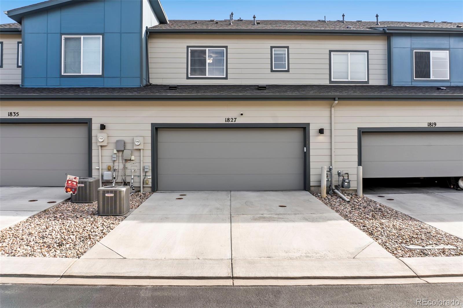
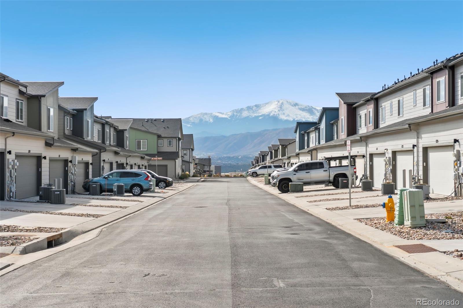
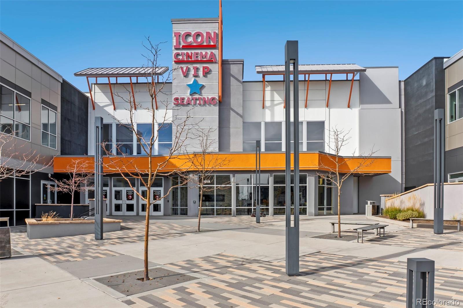
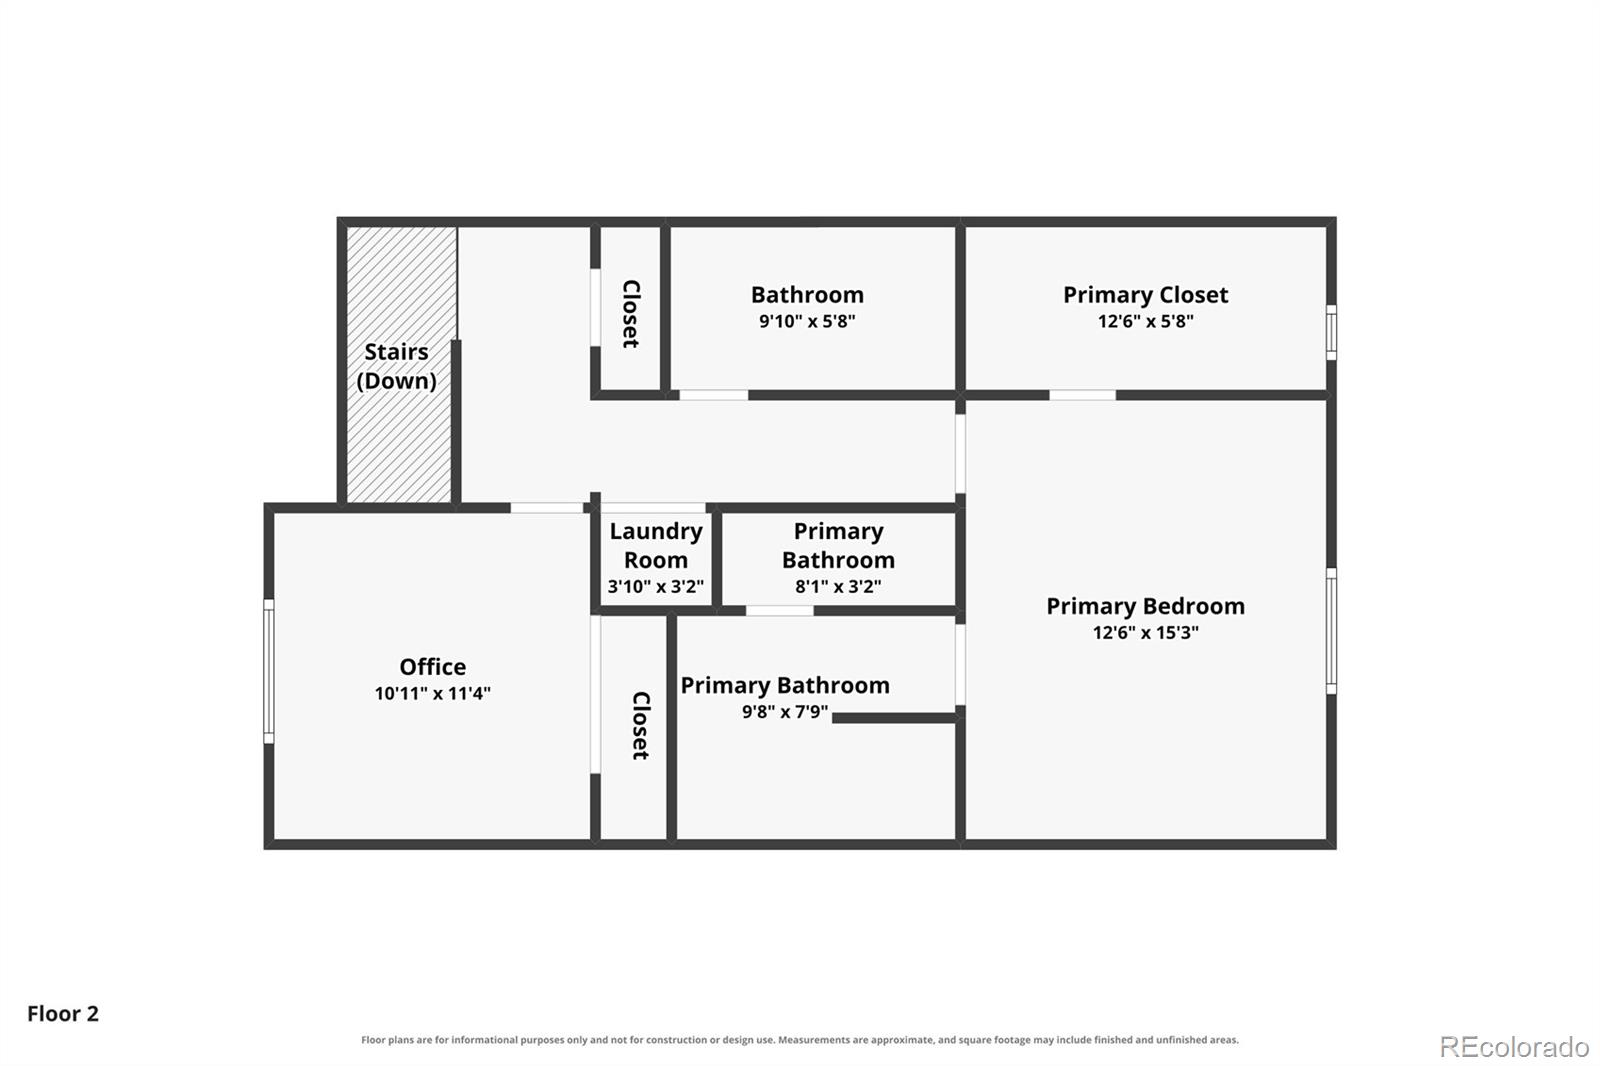
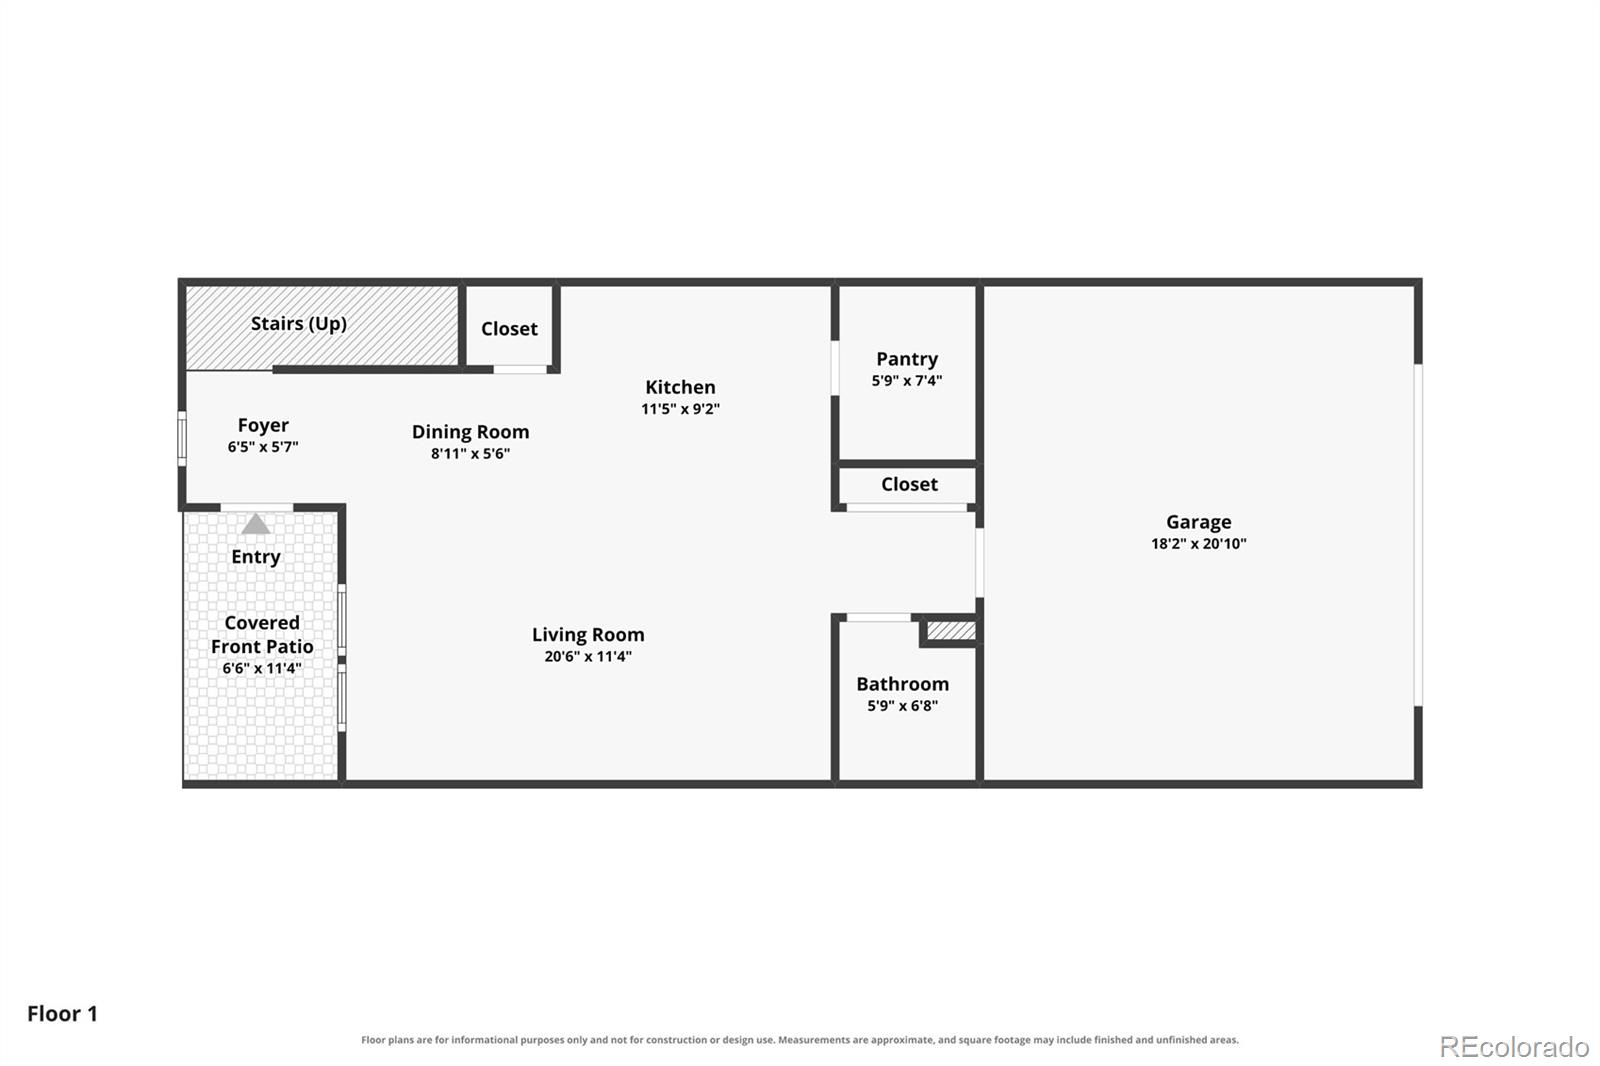
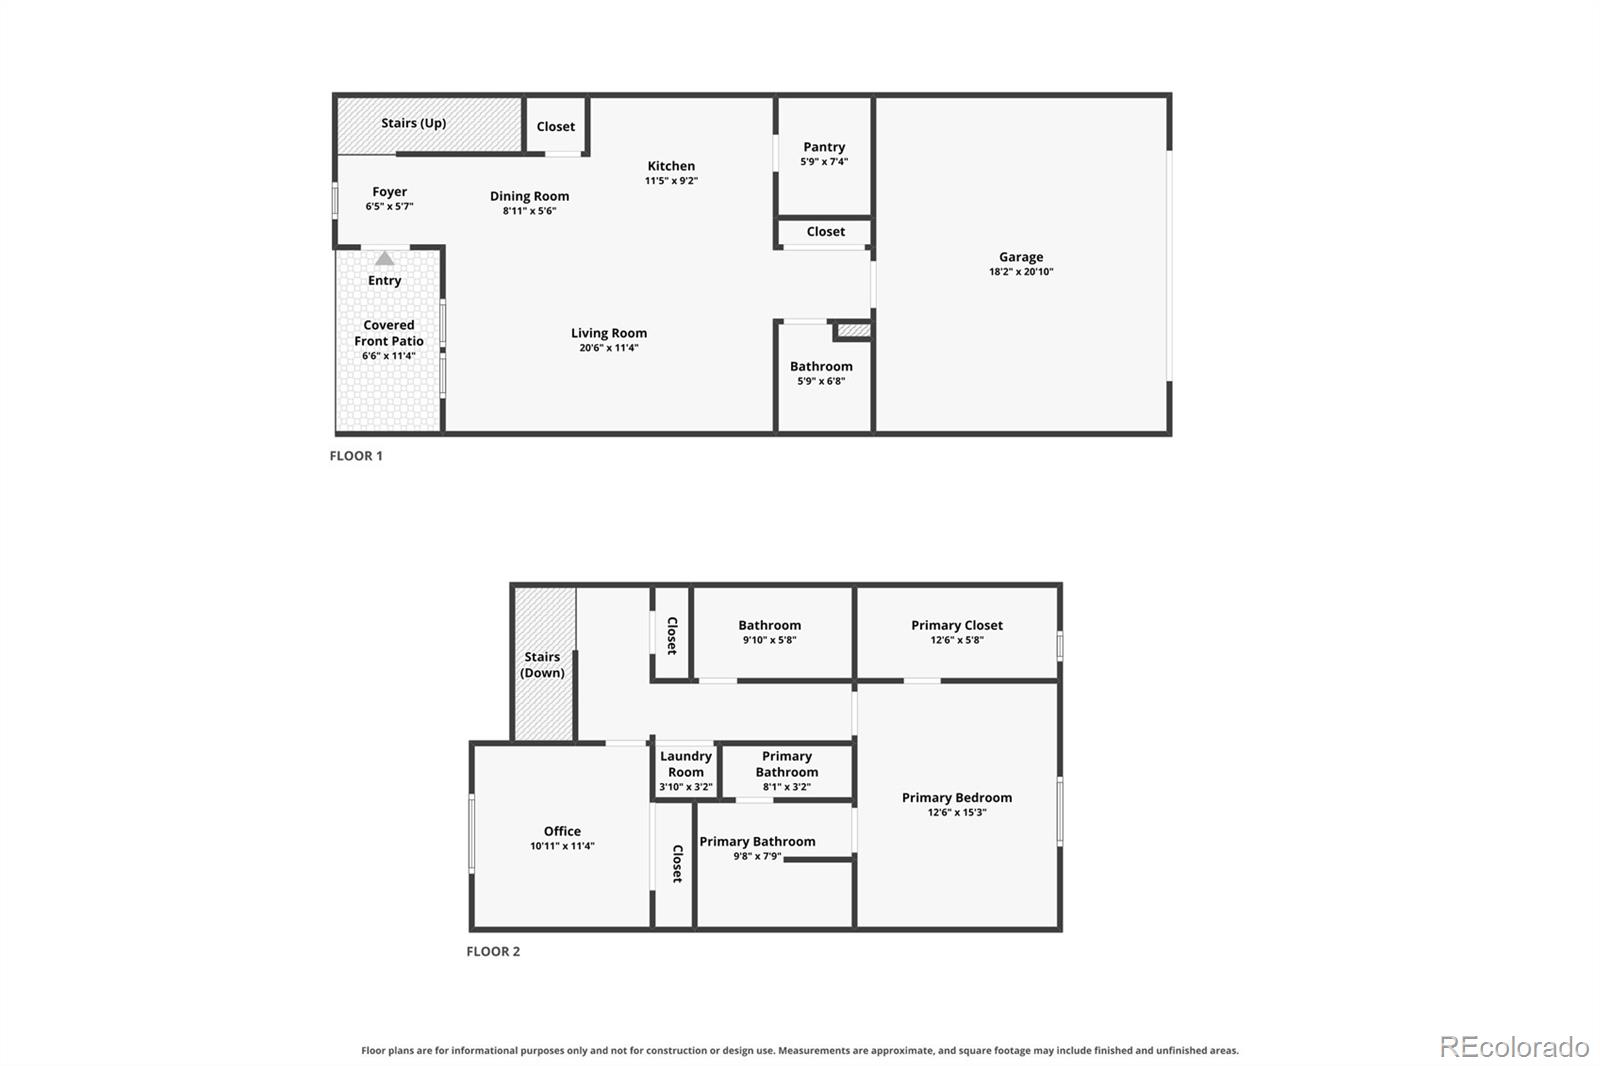
Enjoy modern Colorado living in the highly desirable Victory Ridge neighborhood! Built in 2019, this beautifully designed 2-story townhome offers 1,529 square feet of comfortable, low-maintenance living with an attached 2-car garage and an unbeatable location. Enjoy walkability to shopping, dining, ICON Cinema, parks and more, along with convenient access to I-25 for an easy commute north to Denver or south to downtown Colorado Springs, plus quick access to the Powers Corridor. Take in beautiful Colorado from the covered front patio, which overlooks a welcoming green space. Inside, the open-concept design features soaring ceilings, abundant windows and wonderful natur...al light throughout. The gourmet kitchen is sure to impress with granite countertops, a large walk-in pantry, breakfast bar island and plenty of room for dining, all flowing seamlessly into the inviting front living area. A convenient powder room and additional storage closets complete the main level. Upstairs, you'll find two spacious bedrooms, each with access to a full bathroom, plus the convenience of an upper-level laundry room with washer and dryer included. The generously sized primary suite features a large walk-in closet and a spa-inspired ensuite with dual vanities, tile flooring, an oversized shower and stylish barn door. Additional storage closets on both levels and a crawl space provide plenty of room for your extras. Low monthly HOA dues! Located within award-winning Academy District 20 schools, this home combines contemporary style, everyday convenience and an exceptional location. A wonderful opportunity to enjoy everything Victory Ridge and Colorado living have to offer!

No upcoming open house dates. Check back later.
Bedrooms
- Total Bedrooms: 2
Bathrooms
- Full bathrooms: 2
- Half bathrooms: 1
Appliances
- Dishwasher
- Disposal
- Dryer
- Microwave
- Oven
- Range
- Refrigerator
- Washer
Association
- Association Fee: $99
- Association Fee Frequency: Monthly
- Association Name: TMMC property management
- Association Phone: 720-739-2899
Association Amenities
- Park
- Playground
Association Fee Includes
- Maintenance Grounds
- Maintenance Structure
- Snow Removal
- Trash
Basement
- Crawl Space
Common Walls
- 2+ Common Walls
Construction Materials
- Cement Siding
- Frame
Cooling
- Central Air
- Other
Fencing
- None
Flooring
- Carpet
- Tile
- Wood
Heating
- Forced Air
- Natural Gas
Interior Features
- Ceiling Fan(s)
- Granite Counters
- High Ceilings
- Kitchen Island
- Pantry
- Walk-In Closet(s)
Levels
- Two
Lot Features
- Landscaped
- Mountainous
- Near Public Transit
Patio and Porch Features
- Covered
- Patio
Pets Allowed
- Cats OK
- Dogs OK
- Number Limit
- Yes
Roof
- Composition
Sewer
- Public Sewer
Structure Type
- Townhouse
Utilities
- Cable Available
- Electricity Connected
- Natural Gas Available
- Natural Gas Connected
- Phone Available
- Phone Connected
View
- Mountain(s)
WaterSource
- Public
Window Features
- Window Coverings
Rooms
- Bedroom
- Bedroom
- Bathroom Full
- Bathroom Full
- Bathroom Half
- Dining Room
- Kitchen
- Laundry
- Living Room
- Bonus Room

Compass - Denver
Jeanne Guischard
Data Source: REColorado
MLS#: 4287788
Data Source Copyright: © 2026 REColorado All rights reserved.
This property was listed on 11/10/2026 and last updated as of 11/10/2026 12:40:36 PM. OSI IDX updated the data from REColorado on 11/14/2026 at 6:00 AM. This information is for your personal, non-commercial use and may not be used for any purpose other than to identify prospective properties you may be interested in purchasing. Display of MLS data is usually deemed reliable but is NOT guaranteed accurate by the MLS. Buyers are responsible for verifying the accuracy of all information and should investigate the data themselves or retain appropriate professionals. Information from sources other than the Listing Agent may have been included in the MLS data. Unless otherwise specified in writing, Broker/Agent has not and will not verify any information obtained from other sources. The Broker/Agent providing the information contained herein may or may not have been the Listing and/or Selling Agent.
Your Search Results
© 2026 RE/MAX Select Group
DMCA Notice | Terms & Services | Privacy Policy | Accessibility Statement
EQUAL HOUSING OPPORTUNITY


RE/MAX Select Group
900 East Atlantic Ave, Suite 10, Delray Beach, FL 33483
Mobile: (561) 350-0154
freeman3225@gmail.com

