8562 Springfield Oaks Drive
Springfield, VA 22153
Coming Soon
offered at $519,900
2
bedrooms
3
baths
1,738
sq ft
$299
price per sf
Single Family
property type
Today
time on site
1984
yr. built
1,200 sq ft
lot size
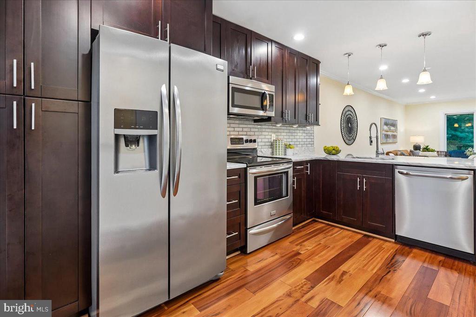
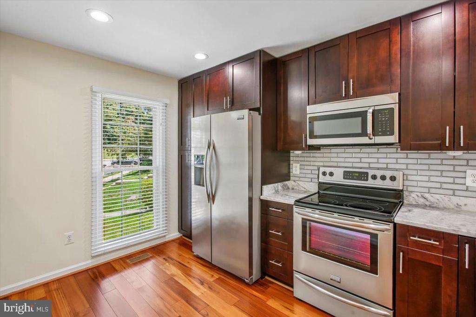
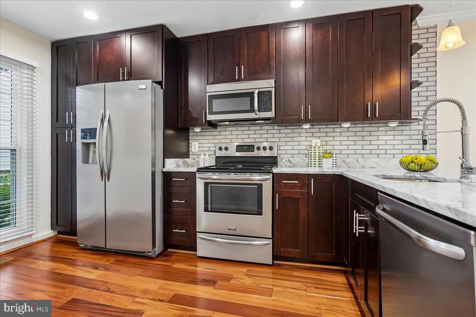
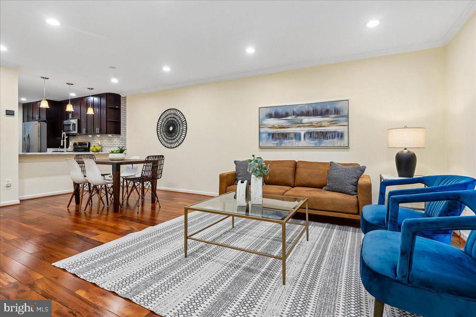
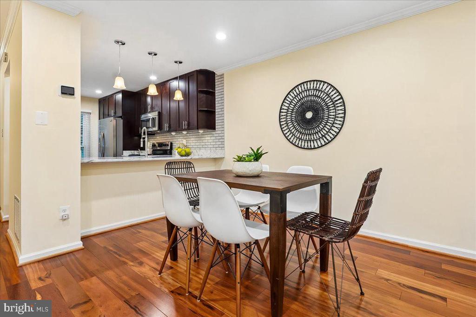
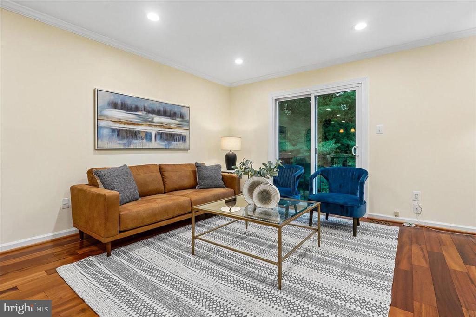
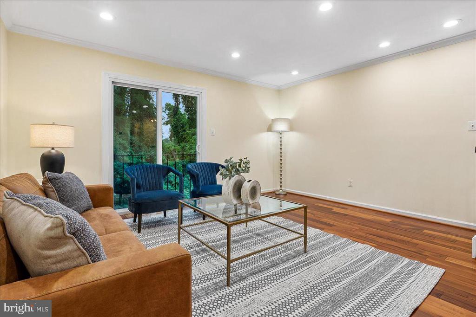
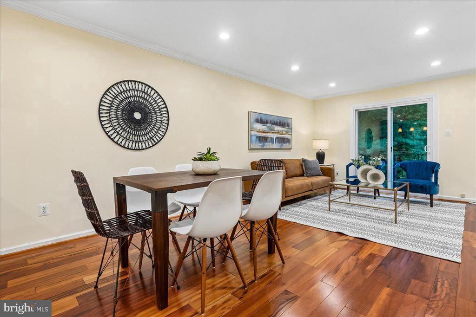
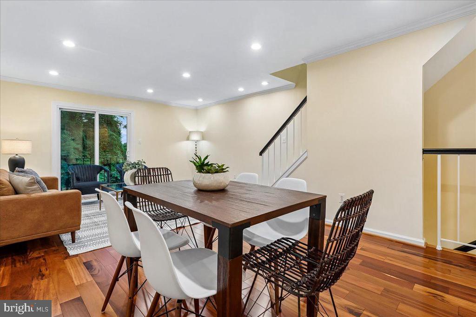
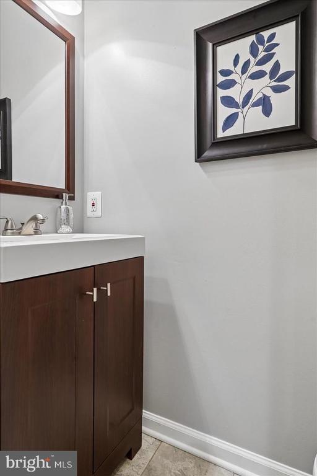
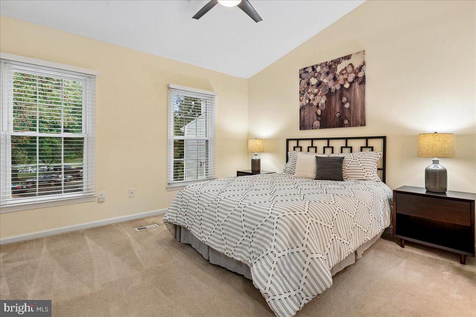
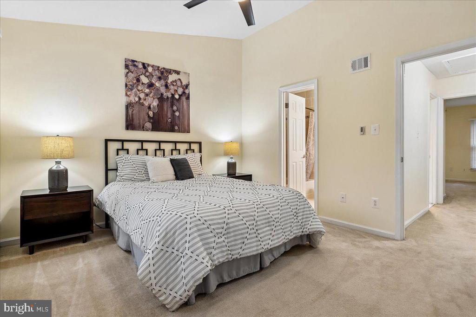
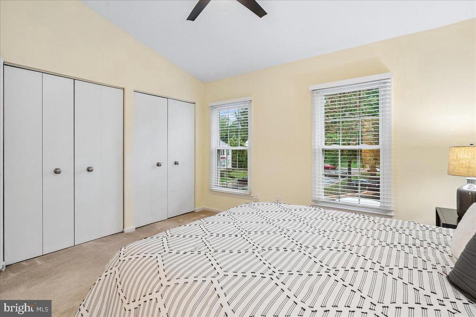
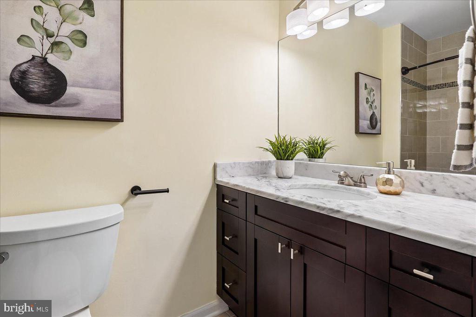
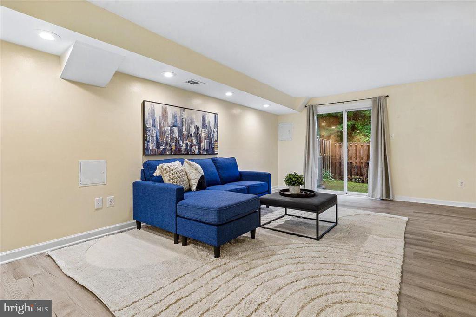
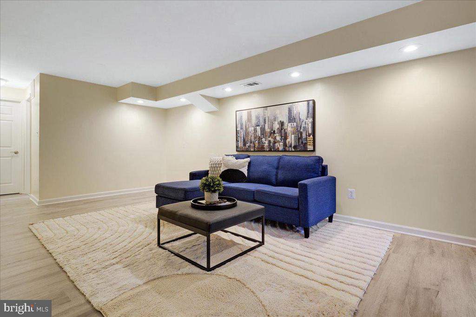
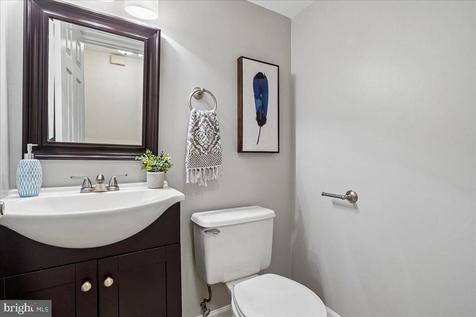
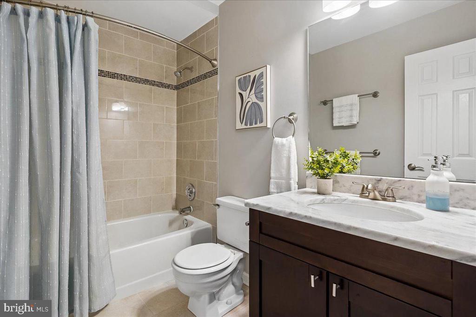
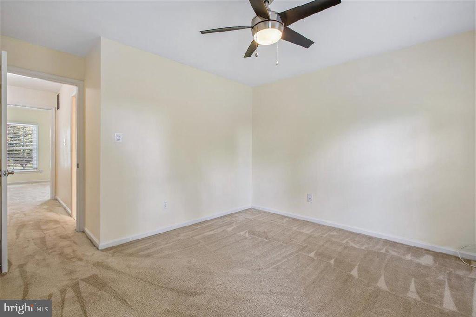
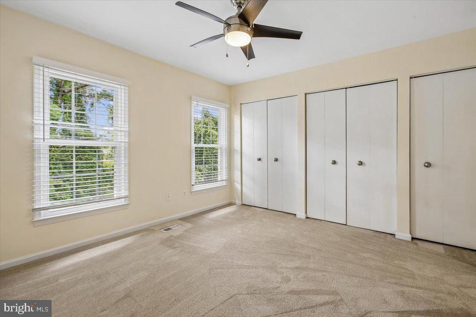
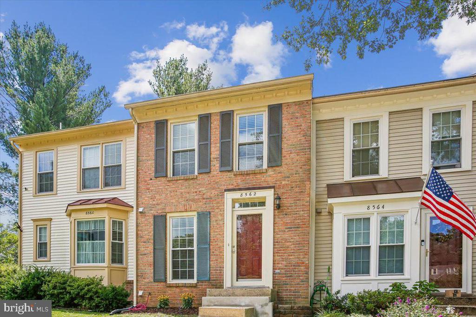
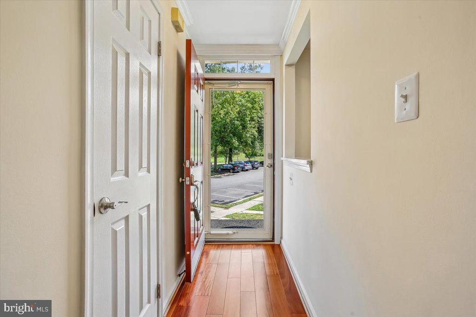
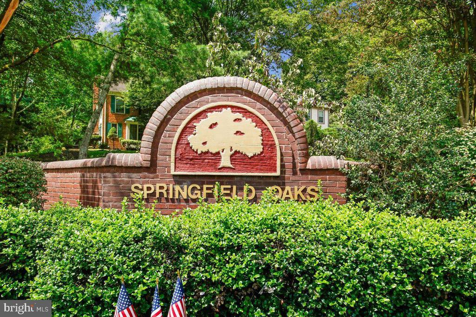
Welcome to 8562 Springfield Oaks Drive—where comfort, style, and everyday living come together beautifully in the sought-after Springfield Oaks community. Step inside and immediately feel at home in the bright, welcoming main level. The beautifully appointed kitchen features 42-inch espresso cabinetry, stainless steel appliances, white granite countertops, crown molding, and gleaming hardwood floors. The open living and dining areas create the perfect space for quiet mornings, family dinners, and evenings spent entertaining friends. Upstairs, two spacious bedrooms with generous closet space and two full baths provide a comfortable retreat at the end of the day. Th...e finished walk-out lower level brings the square footage to 1,738 and adds valuable flexibility for a third bedroom, with a half bath. From there, step outside to your private, fully fenced backyard—a wonderful place to unwind after a long day or gather with loved ones. Thoughtful updates provide peace of mind, including HVAC and water heater (2025), washer and dryer (2024), roof, windows, and front door (2017). With its inviting spaces, private outdoor retreat, and move-in-ready appeal, 8562 Springfield Oaks Drive is more than a home—it’s a place to settle in, make memories, and truly enjoy coming home. Schedule your private showing today!

No upcoming open house dates. Check back later.
Bedrooms
- Total Bedrooms: 2
Bathrooms
- Full bathrooms: 2
- Half bathrooms: 2
Accessibility Features
- None
Appliances
- Built-In Microwave
- Dishwasher
- Disposal
- Dryer - Front Loading
- Dryer - Electric
- Oven/Range - Electric
- Oven - Self Cleaning
- Refrigerator
- Stainless Steel Appliances
- Washer
- Water Heater
Architectural Style
- Colonial
Association
- Association Fee: $96
- Association Fee Frequency: Monthly
- Association Name: SPRINGFIELD OAKS
Basement
- Walkout Level
- Fully Finished
- Improved
- Heated
- Interior Access
Construction Materials
- Brick Front
- Combination
Cooling
- Central A/C
Fencing
- Fully
Flooring
- Hardwood
- Carpet
- Luxury Vinyl Plank
- Ceramic Tile
Foundation Details
- Concrete Perimeter
Heating
- Central
Interior Features
- Breakfast Area
- Bathroom - Tub Shower
- Carpet
- Ceiling Fan(s)
- Combination Dining/Living
- Crown Moldings
- Floor Plan - Open
- Pantry
- Recessed Lighting
- Window Treatments
- Wood Floors
Levels
- 3
Other Equipment
- None
Other Structures
- Above Grade
- Below Grade
Parking Features
- Assigned
Pets Allowed
- No Pet Restrictions
Property Condition
- Excellent
Roof
- Asphalt
Sewer
- Public Sewer
WaterSource
- Public
Window Features
- Double Hung
- Screens

The List Realty
Gosha Bawiec
gosha@thelistrealty.com
Data Source: Bright MLS
MLS#: VAFX2349874
Data Source Copyright: © 2026 Bright MLS All rights reserved.
This property was listed on 11/10/2026 and last updated as of 11/10/2026 11:32:55 AM. OSI IDX updated the data from Bright MLS on 11/10/2026 at 3:20 AM. This information is for your personal, non-commercial use and may not be used for any purpose other than to identify prospective properties you may be interested in purchasing. Display of MLS data is usually deemed reliable but is NOT guaranteed accurate by the MLS. Buyers are responsible for verifying the accuracy of all information and should investigate the data themselves or retain appropriate professionals. Information from sources other than the Listing Agent may have been included in the MLS data. Unless otherwise specified in writing, Broker/Agent has not and will not verify any information obtained from other sources. The Broker/Agent providing the information contained herein may or may not have been the Listing and/or Selling Agent.
Your Search Results
© 2026 RE/MAX Select Group
DMCA Notice | Terms & Services | Privacy Policy | Accessibility Statement
EQUAL HOUSING OPPORTUNITY


RE/MAX Select Group
900 East Atlantic Ave, Suite 10, Delray Beach, FL 33483
Mobile: (561) 350-0154
freeman3225@gmail.com

