1461 N Trooper Road,
Norristown, PA 19403
For Sale - Active
offered at $325,000
3
bedrooms
2
baths
1,380
sq ft
$236
price per sf
Single Family
property type
Today
time on site
1957
yr. built
0.88 acre
lot size
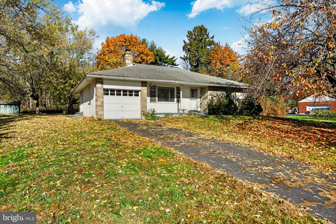
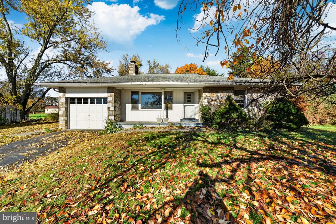
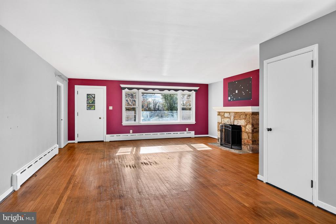
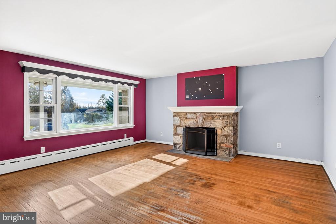
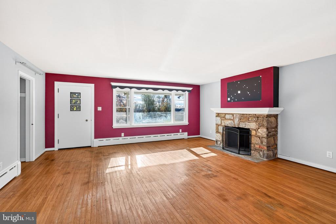
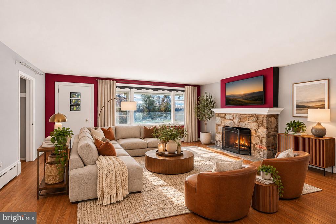
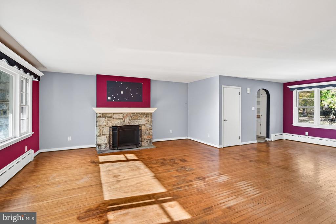
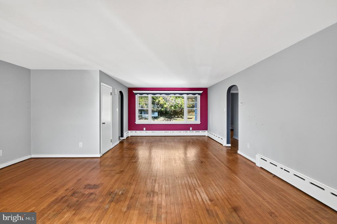
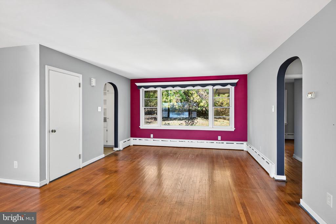
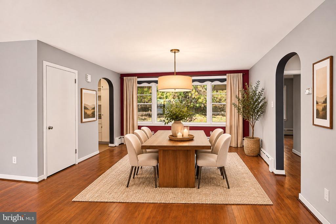
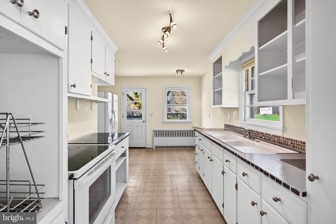
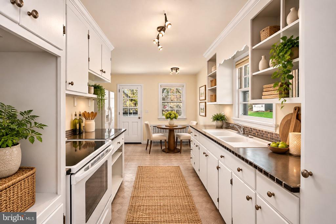
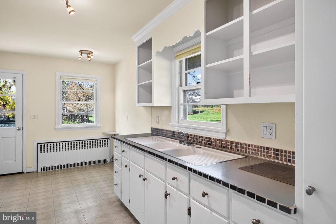
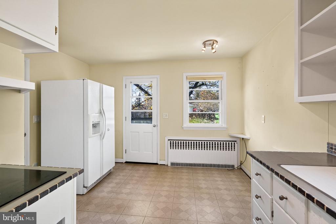
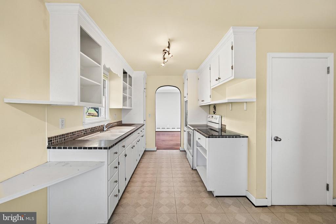
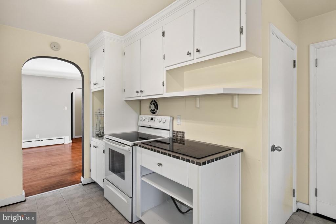
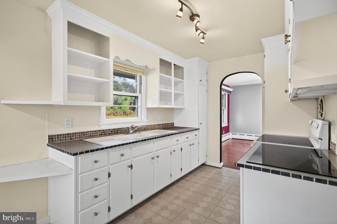
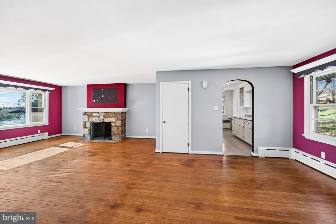
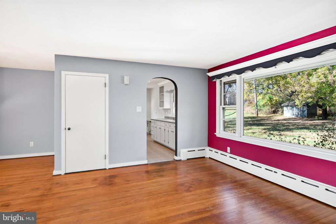
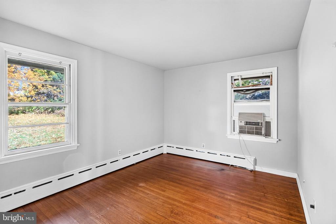
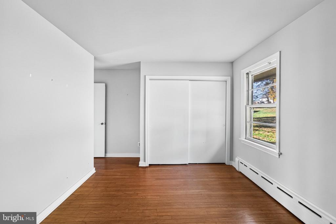
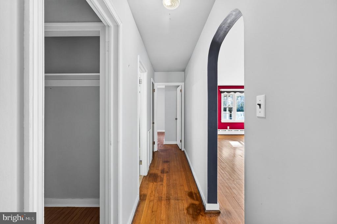
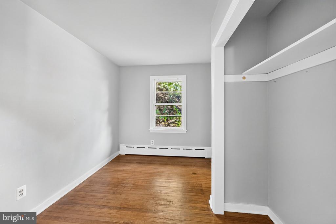
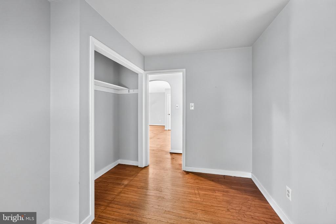
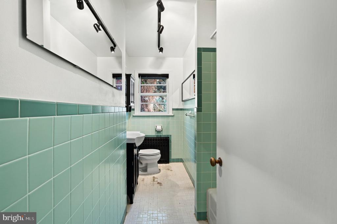
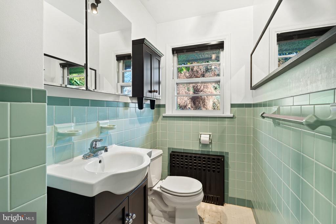
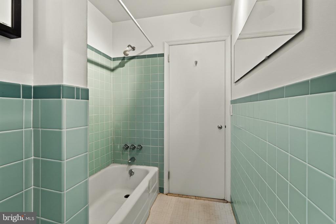
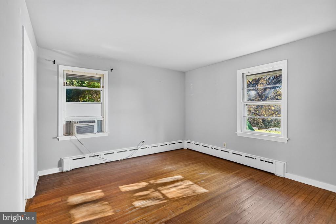
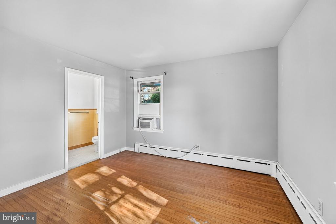
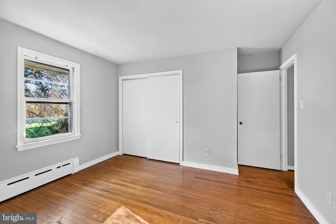
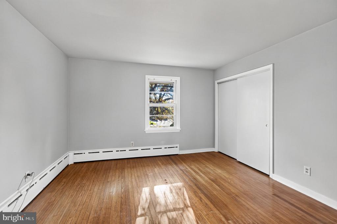
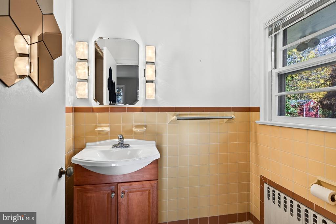
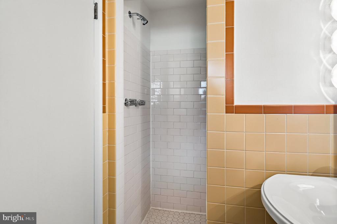
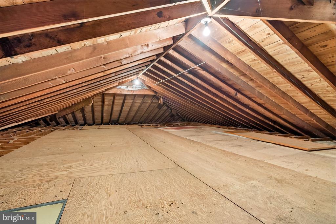
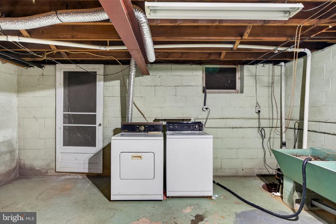
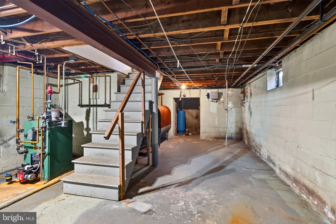
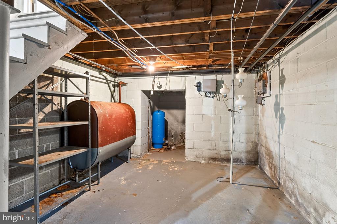
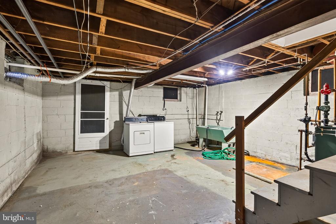
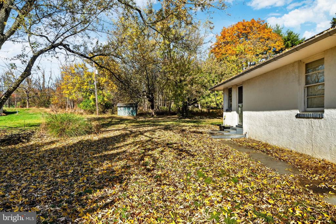
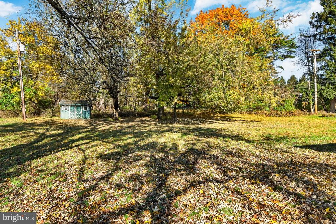
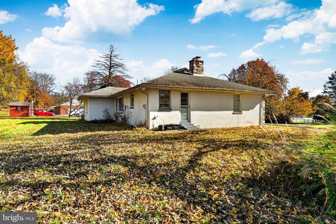
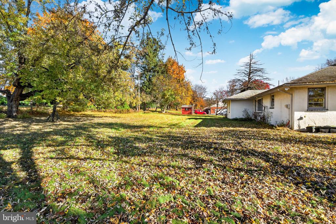
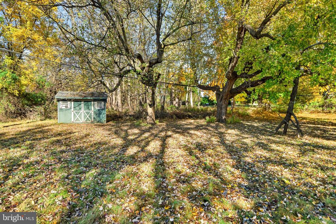
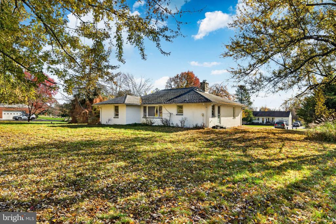
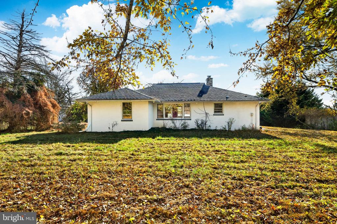
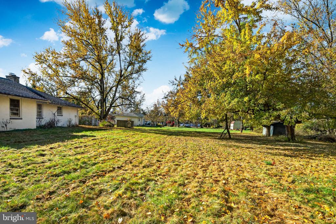
Welcome to 1461 N. Trooper Road in desirable Worcester Township as well as the sought after Methacton School District! Located on a lovely street with mature trees and landscaping, this charming home is waiting for its new owners to make it their own! This home has been in the family since it was built but its time for new ownership. Wonderful features of this home include a huge family/living room that can also accommodate a dining area if desired, an open and convenient floor plan with the kitchen adjacent to the living room. Original attractive wood flooring is in most areas of the home adding warmth and beauty. The stone fireplace with a deep mantle is s...tunning. Imagine a cozy evening by the exquisite fireplace on a chilly autumn or winter evening! There are pretty custom wood valences on some windows too that add charm to this inviting home! There are lights in the valances too. Large windows bring in natural sunlight as well as create an awesome view of the front and back yard. The eat in kitchen is spacious and has plenty of cabinets and a newer stove. There is also convenient access to the garage from the kitchen. Enjoy relaxing in the almost acre level yard that back up to a delightful tree line or on the splendid front porch! Either areas are great for relaxing and enjoying the outdoors and nature! This home is three bedrooms with two full baths. The owners suite has a full bathroom with a walk in shower. The bathrooms and kitchen are original so you can bring your ideas and make it your own. There is easy access to the walk up attic that provides an extra storage area or there is storage space in the basement. This home is located in a superb area close to major highways including the turnpike, route 476 and Germantown Pike. There is plenty of shopping and restaurant selections too! This home is being sold in "As Is" Condition. Make your appointment today to see this lovely home ideal for someone who enjoys home projects!

No upcoming open house dates. Check back later.
Bedrooms
- Total Bedrooms: 3
Bathrooms
- Full bathrooms: 2
Accessibility Features
- Doors - Lever Handle(s)
- Level Entry - Main
- >84" Garage Door
Appliances
- Built-In Range
Architectural Style
- Ranch/Rambler
- Traditional
Basement
- Full
- Unfinished
Construction Materials
- Stucco
- Stone
Cooling
- Window Unit(s)
Flooring
- Wood
- Vinyl
- Ceramic Tile
Foundation Details
- Block
Heating
- Baseboard - Electric
Interior Features
- Bathroom - Stall Shower
- Bathroom - Tub Shower
- Breakfast Area
- Combination Dining/Living
- Combination Kitchen/Dining
- Family Room Off Kitchen
- Floor Plan - Traditional
- Kitchen - Eat-In
- Primary Bath(s)
- Wood Floors
Levels
- 1
Lot Features
- Backs to Trees
- Level
- Side Yard(s)
Other Structures
- Above Grade
- Below Grade
Pets Allowed
- No Pet Restrictions
Property Condition
- Average
Sewer
- On Site Septic
Utilities
- Cable TV Available
- Electric Available
- Phone Available
WaterSource
- Well

Coldwell Banker Hearthside Realtors-Collegeville
Leslie K Gall
knorrgall@aol.com
Data Source: Bright MLS
MLS#: PAMC2199890
Data Source Copyright: © 2026 Bright MLS All rights reserved.
This property was listed on 11/10/2026 and last updated as of 11/10/2026 10:26:06 AM. OSI IDX updated the data from Bright MLS on 11/10/2026 at 3:02 AM. This information is for your personal, non-commercial use and may not be used for any purpose other than to identify prospective properties you may be interested in purchasing. Display of MLS data is usually deemed reliable but is NOT guaranteed accurate by the MLS. Buyers are responsible for verifying the accuracy of all information and should investigate the data themselves or retain appropriate professionals. Information from sources other than the Listing Agent may have been included in the MLS data. Unless otherwise specified in writing, Broker/Agent has not and will not verify any information obtained from other sources. The Broker/Agent providing the information contained herein may or may not have been the Listing and/or Selling Agent.
Your Search Results
© 2026 RE/MAX Select Group
DMCA Notice | Terms & Services | Privacy Policy | Accessibility Statement
EQUAL HOUSING OPPORTUNITY


RE/MAX Select Group
900 East Atlantic Ave, Suite 10, Delray Beach, FL 33483
Mobile: (561) 350-0154
freeman3225@gmail.com

