1001 Magnolia Lane
Lincoln, CA 95648
For Sale - Active
offered at $679,000
2
bedrooms
2
baths
2,068
sq ft
$328
price per sf
Single Family
property type
3 Days
time on site
1999
yr. built
8,233 sq ft
lot size
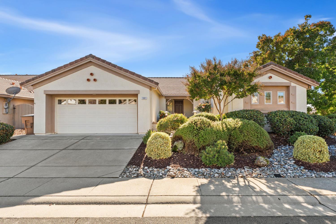
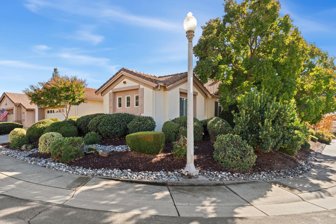
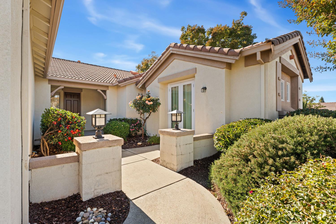
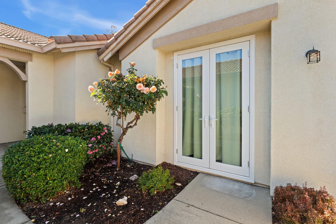
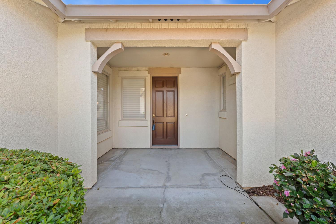
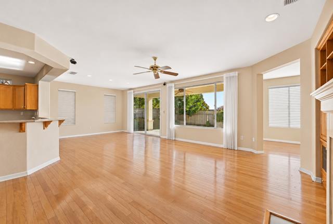
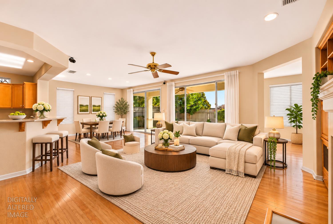
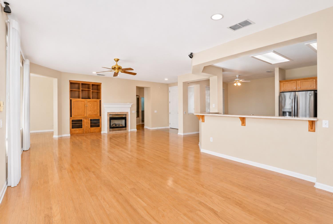
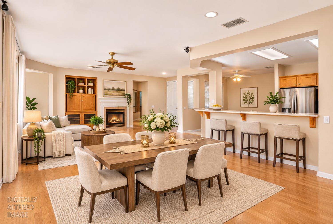
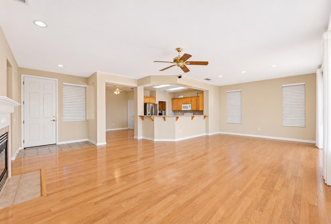
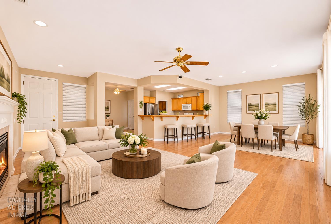
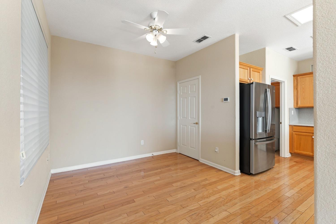
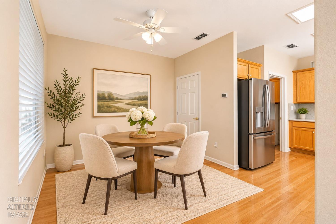
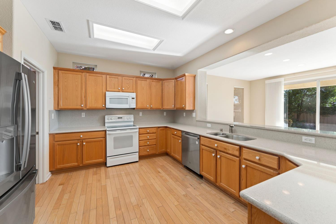
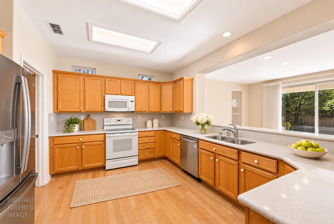
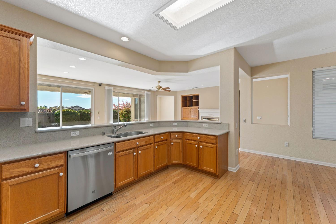
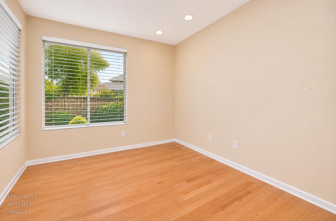
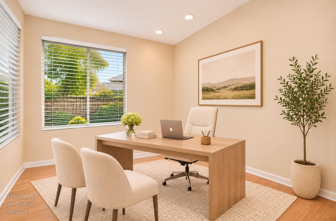
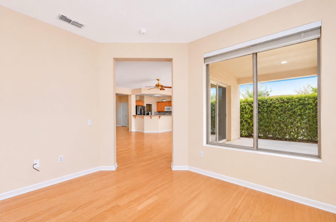
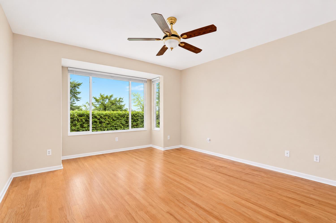
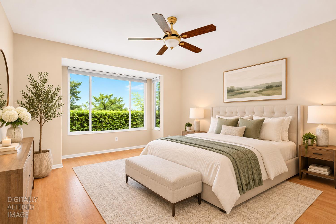
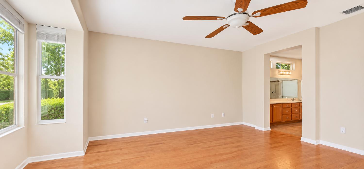
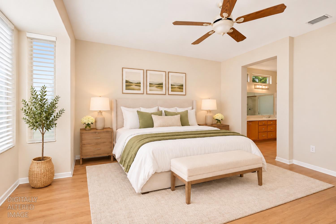
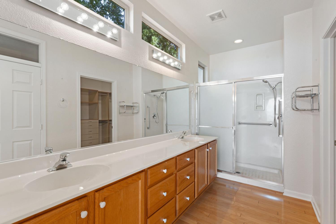
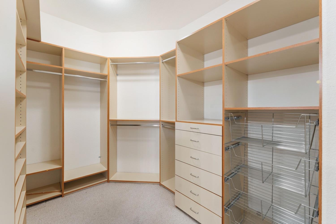
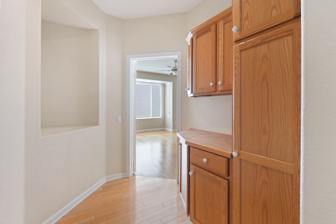
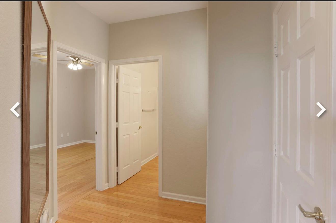
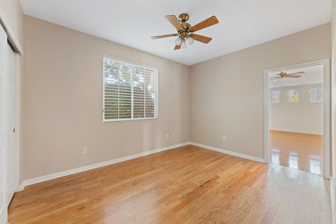
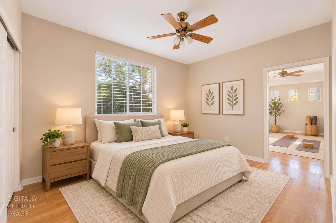
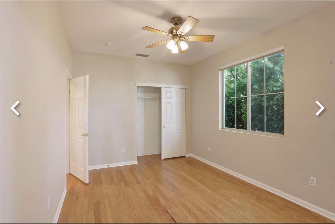
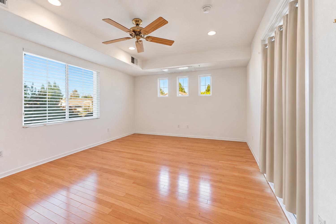
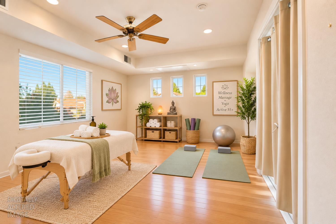
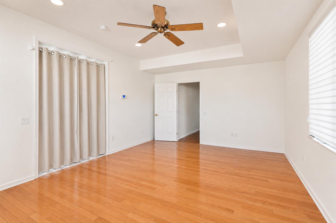
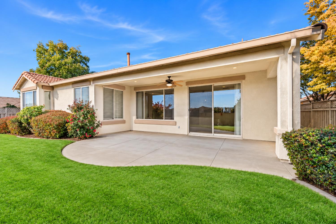
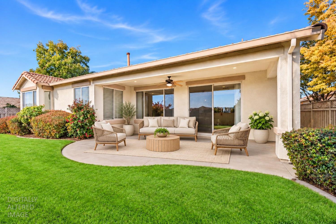
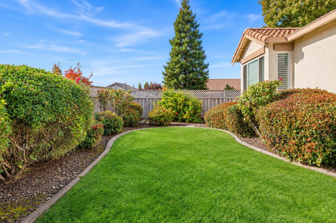
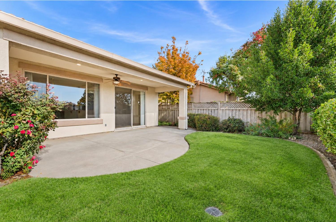
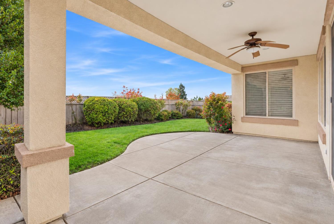
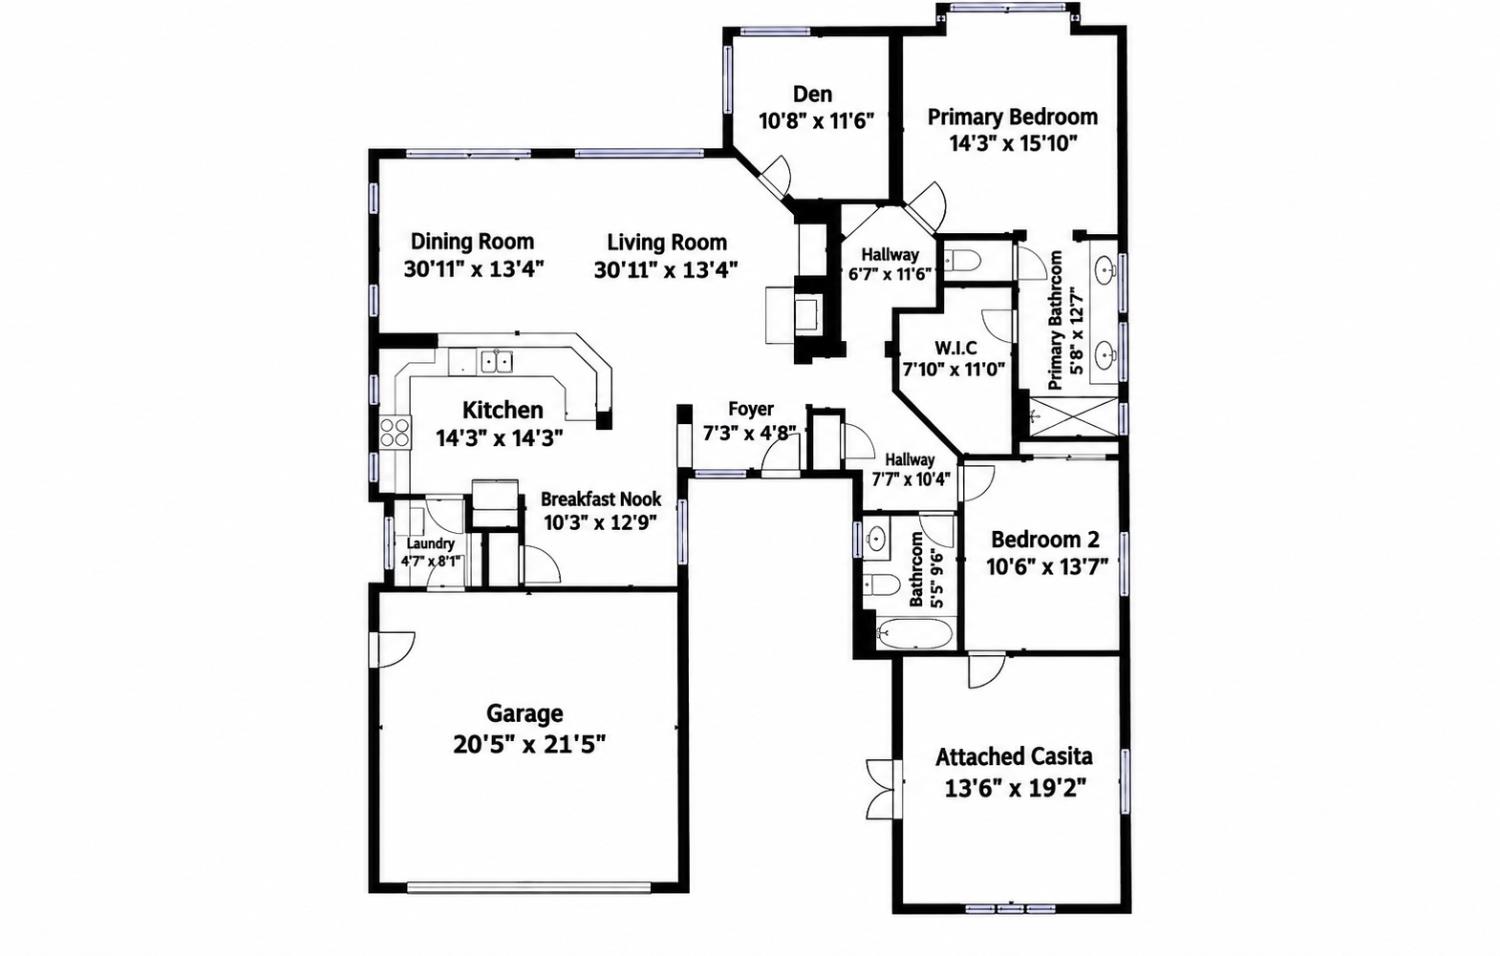
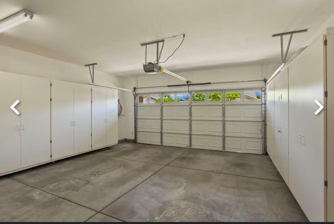
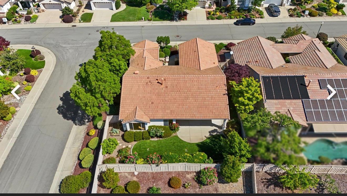
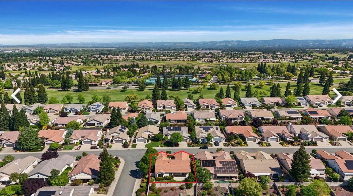
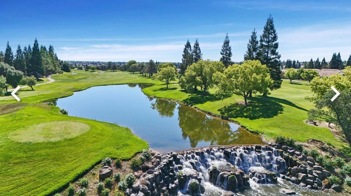
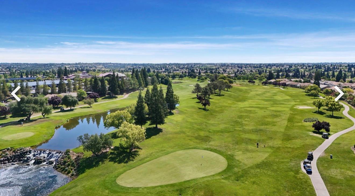
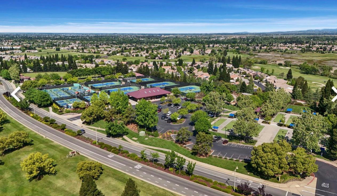
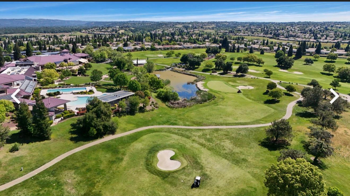
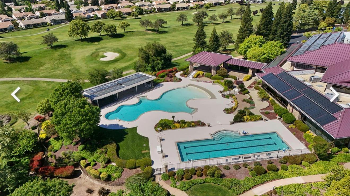
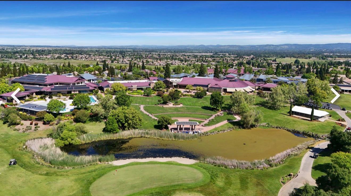
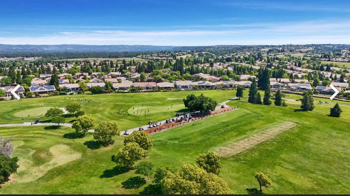
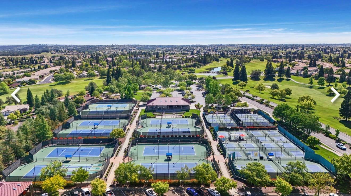
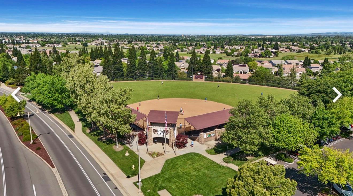
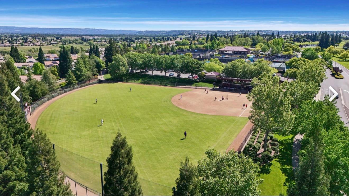
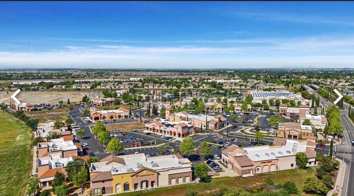
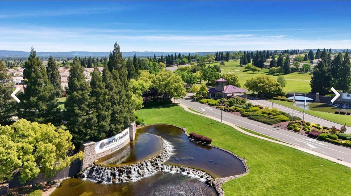
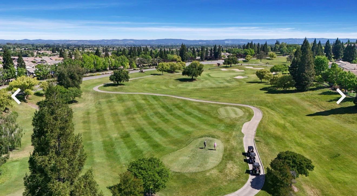
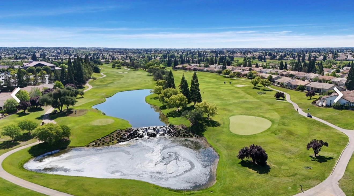
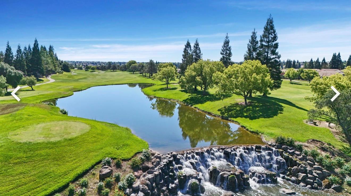
Welcome to resort-style living at Sun City Lincoln Hills! Located on a desirable corner lot in Village 16 with a southwestern view for miles that features amazing sunsets, this beautifully maintained and popular Tahoe floor plan with an attached casita offers the perfect blend of comfort, functionality, and active adult living. The home features beautiful wood flooring throughout, a kitchen with elegant stone countertops, a large dining area, a breakfast nook with pantry, ceiling fans throughout, and an inviting open concept living room with optional fireplace. The sought-after Tahoe den, conveniently located off the living room, provides additional space for an offic...e, reading room, or hobby area. The spacious primary suite features a charming pop-out window and a walk-in closet with excellent custom organization. The attached casita offers flexible living options, with access from the guest bedroom or the private entry courtyard through newer French doors, perfect for overnight guests, a private retreat, or a dedicated hobby space. The indoor laundry room includes a large capacity washer and dryer, with a tile counter and abundant built-in cabinetry. Additional highlights include central vacuum, numerous garage storage cabinets, HVAC replaced in 2020, and Kitec plumbing replaced in 2022. Step outside to enjoy the extended patio beyond the covered area, with favorable sun exposure that helps keep the backyard lush and green. Ideally situated within walking distance of the sports courts, this home offers an exceptional opportunity to enjoy the amenities, lifestyle, and community that make Sun City Lincoln Hills so desirable. Come experience the best of active adult living

Saturday, November 14, 2026
from 10:00 AM to 1:00 PMBedrooms
- Total Bedrooms: 2
Bathrooms
- Full bathrooms: 2
Appliances
- Free Standing Refrigerator
- Gas Water Heater
- Dishwasher
- Disposal
- Microwave
- Plumbed For Ice Maker
- Free Standing Electric Range
Association
- Association Fee: $188
- Association Fee Frequency: Monthly
Association Amenities
- Playground
- Pool
- Clubhouse
- Putting Green(s)
- Rec Room w/Fireplace
- Recreation Facilities
- Exercise Room
- Game Court Exterior
- Spa/Hot Tub
- Tennis Courts
- Greenbelt
- Trails
- Gym
- Park
Association Fee Includes
- Common Areas
- Pool
- Management
Construction Materials
- Stucco
- Frame
- Wood
Cooling
- Central
Electric
- 220 Volts in Kitchen
Fireplace Features
- Living Room
- Gas Log
Flooring
- Tile
- Wood
Foundation Details
- Slab
Heating
- Central
Irrigation Source
- Public District
Laundry Features
- Cabinets
- Dryer Included
- Washer Included
- Inside Area
Lot Features
- Auto Sprinkler F&R
- Corner
- Curb(s)/Gutter(s)
- Shape Regular
- Street Lights
- Landscape Back
- Landscape Front
Parking Features
- 1/2 Car Space
Pets Allowed
- Yes
Roof
- Tile
Sewer
- Public Sewer
Utilities
- Public
- Sewer Connected
- Electric
- Natural Gas Connected
WaterSource
- Public

GUIDE Real Estate
Ridhi Sahni
Data Source: Metrolist
MLS#: 226134598
Data Source Copyright: © 2026 Metrolist All rights reserved.
This property was listed on 11/10/2026 and last updated as of 11/12/2026 5:47:46 AM. OSI IDX updated the data from Metrolist on 11/13/2026 at 9:20 PM. This information is for your personal, non-commercial use and may not be used for any purpose other than to identify prospective properties you may be interested in purchasing. Display of MLS data is usually deemed reliable but is NOT guaranteed accurate by the MLS. Buyers are responsible for verifying the accuracy of all information and should investigate the data themselves or retain appropriate professionals. Information from sources other than the Listing Agent may have been included in the MLS data. Unless otherwise specified in writing, Broker/Agent has not and will not verify any information obtained from other sources. The Broker/Agent providing the information contained herein may or may not have been the Listing and/or Selling Agent.
Your Search Results
© 2026 RE/MAX Select Group
DMCA Notice | Terms & Services | Privacy Policy | Accessibility Statement
EQUAL HOUSING OPPORTUNITY


RE/MAX Select Group
900 East Atlantic Ave, Suite 10, Delray Beach, FL 33483
Mobile: (561) 350-0154
freeman3225@gmail.com

