8136 Evenfall Lane
Temple, TX 76502
For Sale - Active
offered at $3,590
4
bedrooms
3
baths
2,611
sq ft
$1
price per sf
Single Family
property type
Today
time on site
2023
yr. built
1.14 acre
lot size
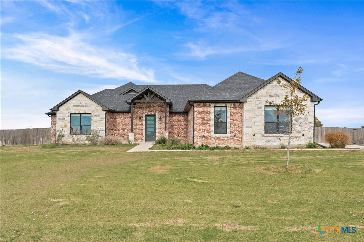
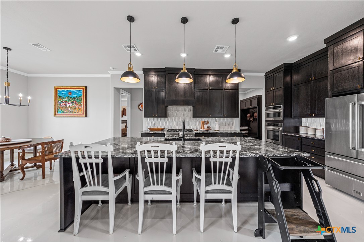
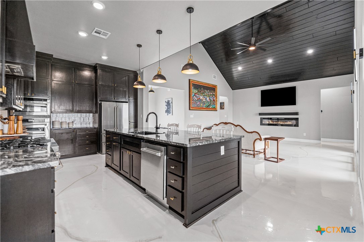
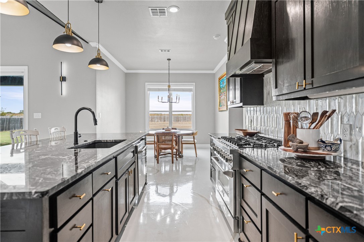
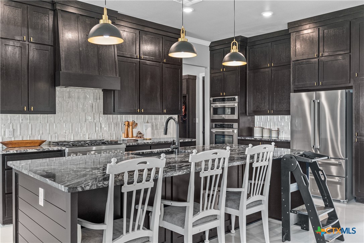
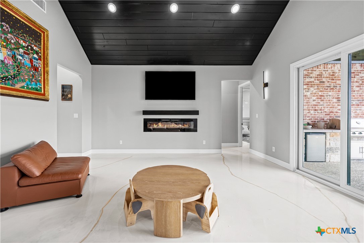
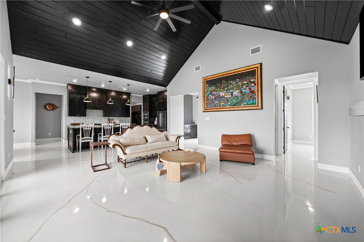
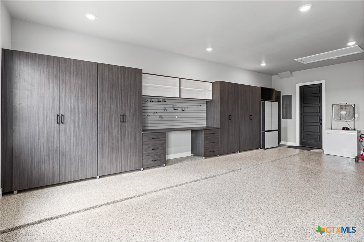
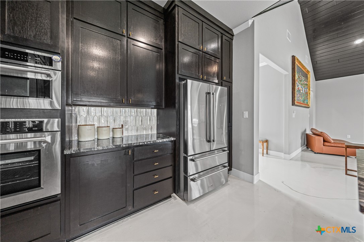
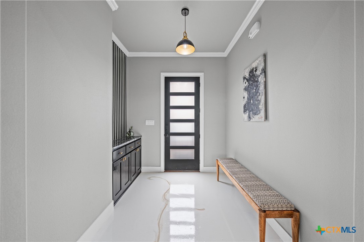
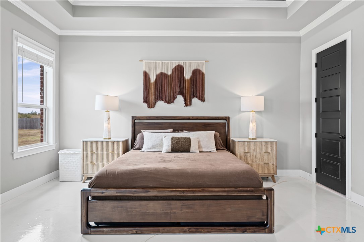
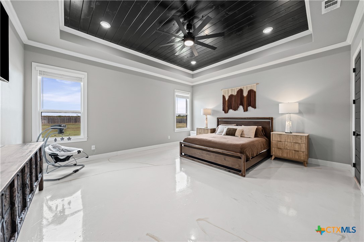
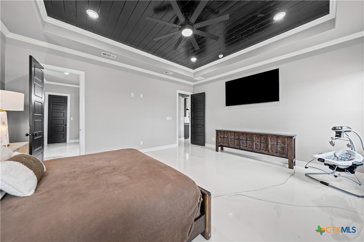
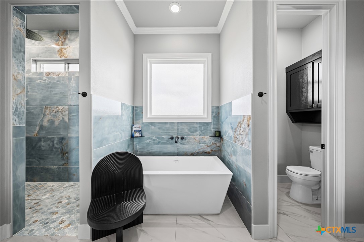
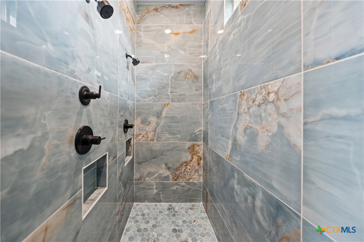
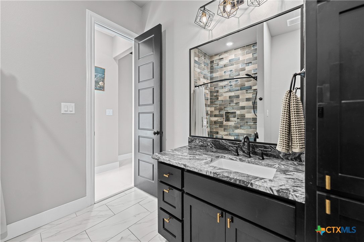
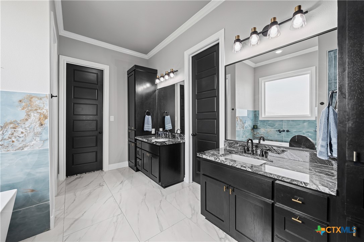
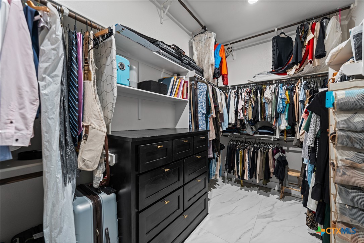
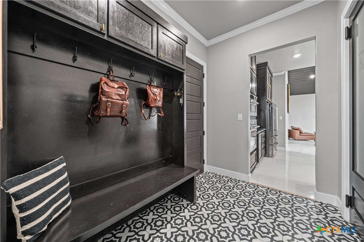
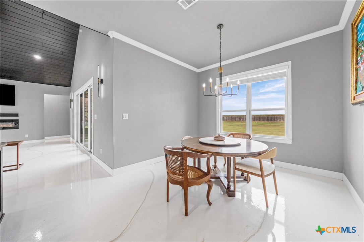
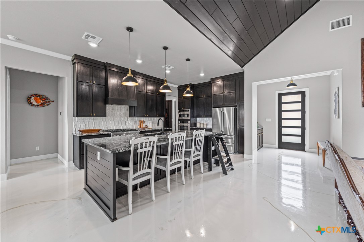
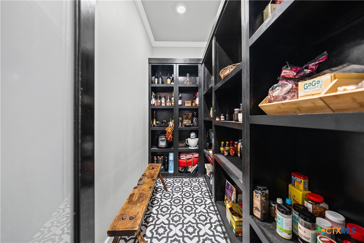
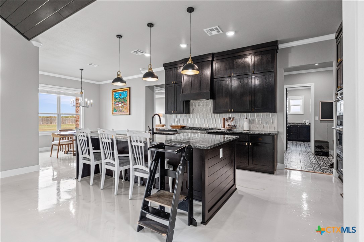
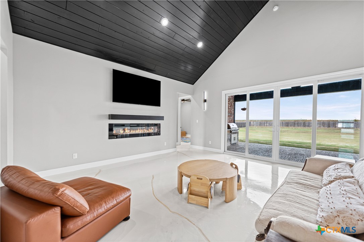
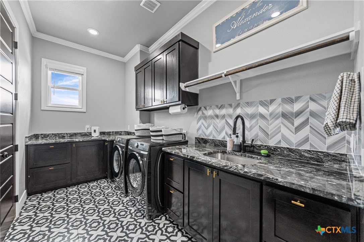
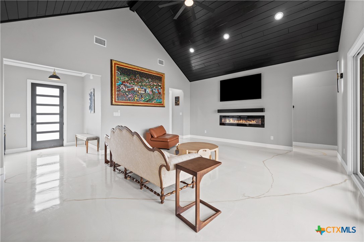
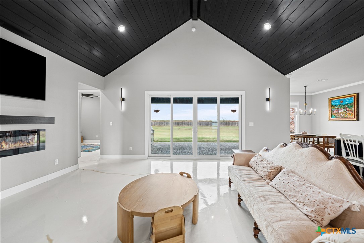
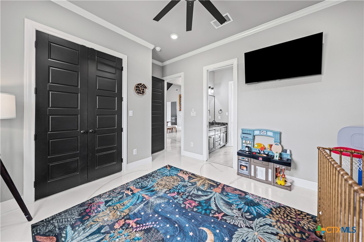
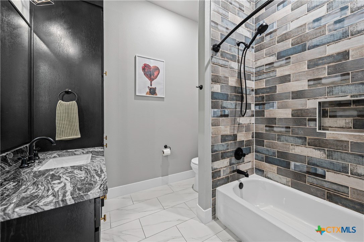
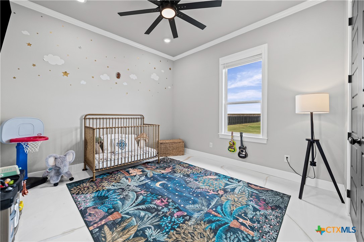
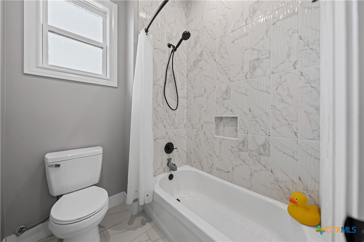
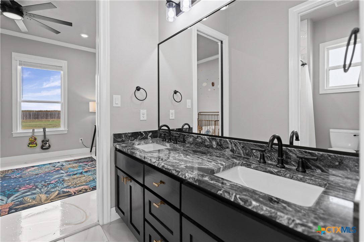
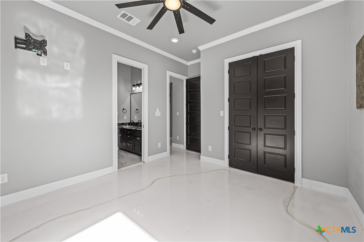
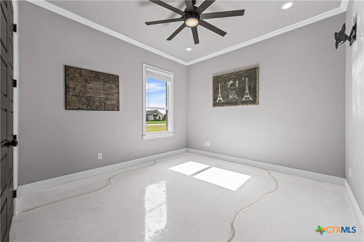
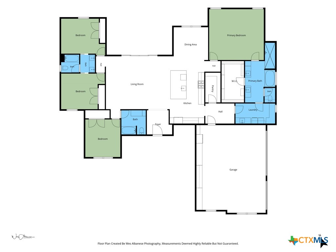
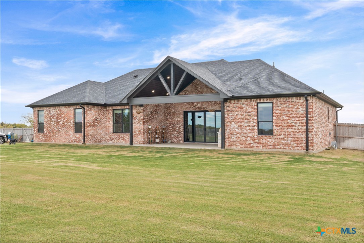
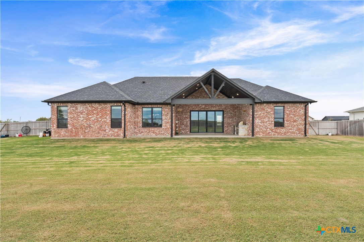
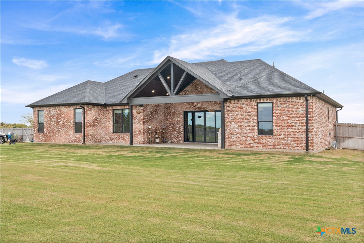
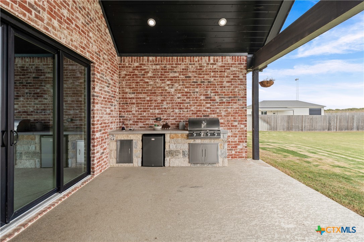
8136 Evenfall Lane | Temple, TX 76501 4 Bedrooms | 3 Full Bathrooms | 2,611 Sq. Ft. | 1.14 Acres | 3-Car Garage Welcome home to this beautiful 2023 Craftsman-style residence in the peaceful Sunset Acres community! Situated on 1.14 acres, this spacious single-story home offers the perfect combination of comfort, quality craftsmanship, and room to enjoy the outdoors. Step inside to discover a stunning living room featuring a soaring vaulted wood ceiling, an inviting electric fireplace, elegant crown molding, ceiling fans, and beautiful flooring throughout. The thoughtfully designed kitchen is a dream for anyone who loves to cook or entertain, featuring granite counter...tops, a gas cooktop, premium ZLINE appliances, and a generous walk-in pantry. The spacious primary suite offers a private retreat with a dual-sink bathroom and convenient direct access to the laundry room. A functional mudroom provides additional organization for everyday living.Outdoor Living & Entertaining Enjoy relaxing evenings on the covered back patio, complete with a gas grill and refrigerator—perfect for weekend cookouts and entertaining family and friends. The expansive yard features a sprinkler system and plenty of outdoor space. An Exceptional 3-Car Garage! Whether you enjoy woodworking, DIY projects, crafting, or simply staying organized, you'll appreciate the insulated three-car garage featuring beautiful metallic epoxy flooring, a custom built-in storage system, and a dedicated workbench. This versatile space is ideal for hobbies, projects, and additional storage. Additional highlights include a tankless water heater, covered front porch, and thoughtful upgrades throughout. Located within Academy ISD, with convenient access to Temple, Belton, Killeen, and Fort Cavazos.

No upcoming open house dates. Check back later.
Bedrooms
- Total Bedrooms: 4
Bathrooms
- Full bathrooms: 3
Appliances
- Dishwasher
- Disposal
- Some Gas Appliances
- Built In Oven
- Microwave
Architectural Style
- Craftsman
Community Features
- None
Construction Materials
- Masonry
Cooling
- Two Units
Exterior Features
- None
Fencing
- Back Yard
Fireplace Features
- Living Room
Flooring
- Carpet Free
- Concrete
Foundation Details
- Slab
Heating
- Multiple Heating Units
Interior Features
- All Bedrooms Down
- Ceiling Fans
- Carbon Monoxide Detector
- Kitchen Island
- Pantry
- Walk In Pantry
Laundry Features
- Main Level
Levels
- One
Parking Features
- Attached
- Garage
Pool Features
- None
Property Condition
- Resale
Road Surface Type
- Paved
Sewer
- Public Sewer
Utilities
- Cable Available
- Electricity Available
- Trash Collection Public
- Water Available
View
- None
WaterSource
- Public
Rooms
- Family Room
- Kitchen
- Bedroom4
- Bedroom3
- Bedroom2
- Bedroom
- Bedroom

At Home Texas Realty
Kelly Cameron
Data Source: Central Texas MLS
MLS#: 629724
Data Source Copyright: © 2026 Central Texas MLS All rights reserved.
This property was listed on 11/10/2026 and last updated as of 11/10/2026 8:01:35 AM. OSI IDX updated the data from Central Texas MLS on 11/10/2026 at 12:20 AM. This information is for your personal, non-commercial use and may not be used for any purpose other than to identify prospective properties you may be interested in purchasing. Display of MLS data is usually deemed reliable but is NOT guaranteed accurate by the MLS. Buyers are responsible for verifying the accuracy of all information and should investigate the data themselves or retain appropriate professionals. Information from sources other than the Listing Agent may have been included in the MLS data. Unless otherwise specified in writing, Broker/Agent has not and will not verify any information obtained from other sources. The Broker/Agent providing the information contained herein may or may not have been the Listing and/or Selling Agent.
Your Search Results
© 2026 RE/MAX Select Group
DMCA Notice | Terms & Services | Privacy Policy | Accessibility Statement
EQUAL HOUSING OPPORTUNITY


RE/MAX Select Group
900 East Atlantic Ave, Suite 10, Delray Beach, FL 33483
Mobile: (561) 350-0154
freeman3225@gmail.com

