4740 N 2000 W
Cedar City, UT 84721
For Sale - Active
offered at $463,800
4
bedrooms
2
baths
1,993
sq ft
$233
price per sf
Single Family
property type
2 Days
time on site
2026
yr. built
10,454 sq ft
lot size
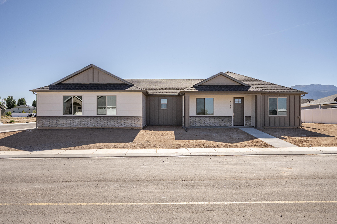
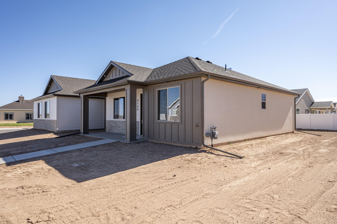
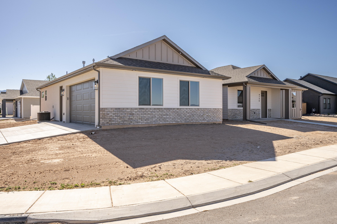
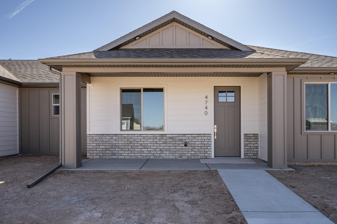
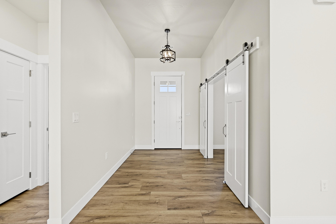
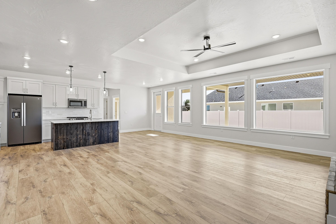
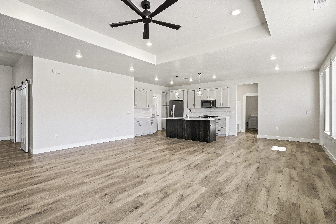
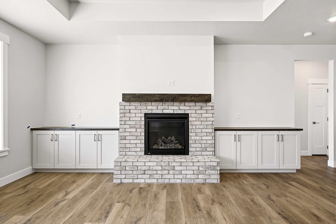
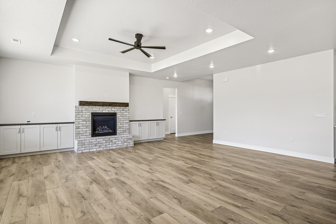
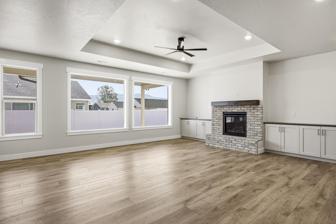
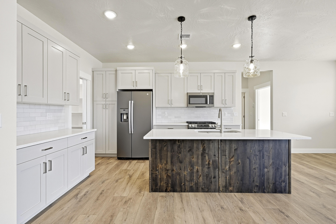
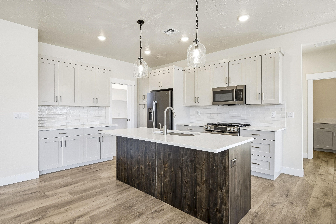
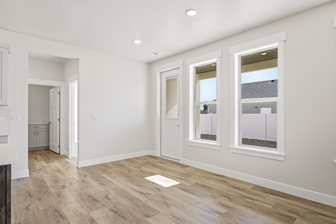
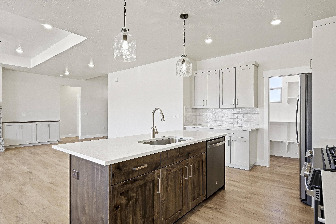
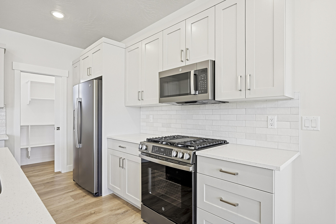
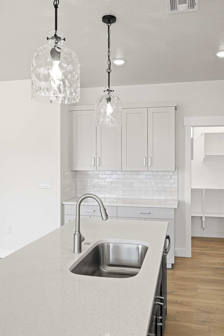
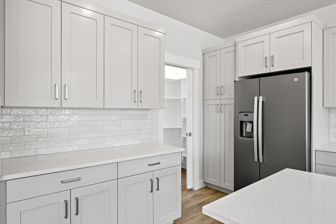
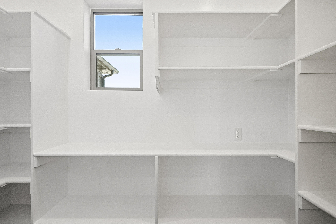
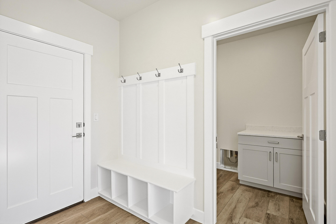
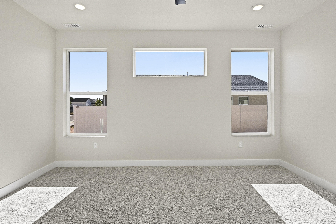
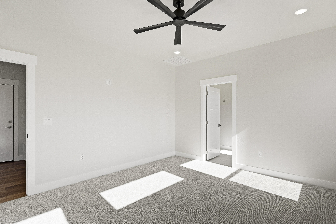
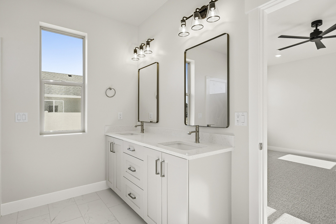
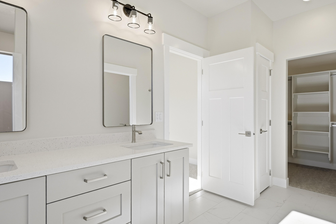
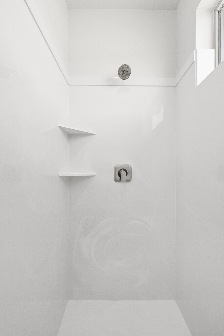
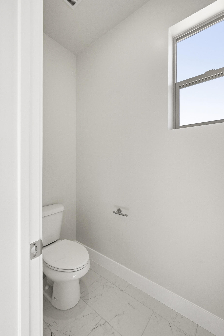
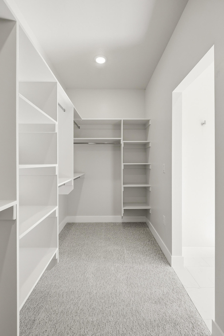
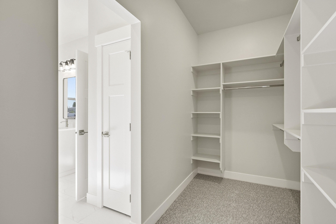
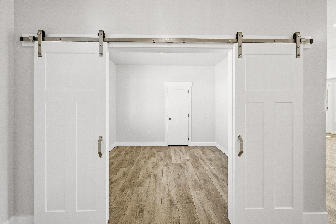
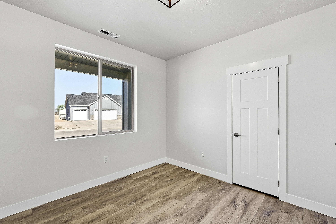
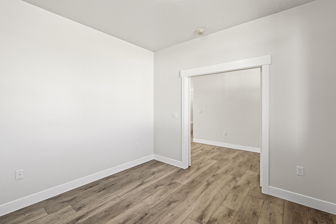
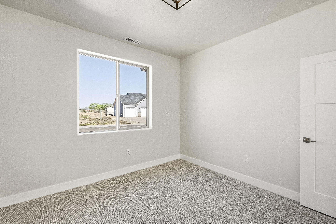
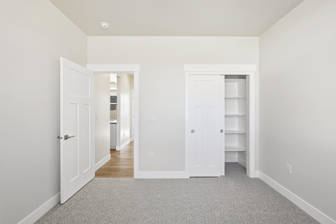
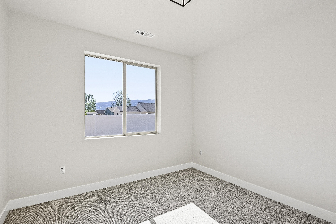
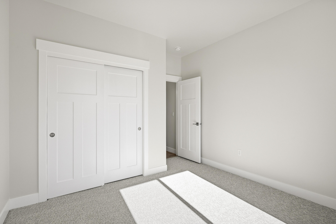
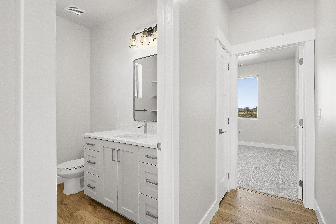
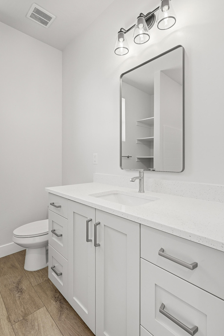
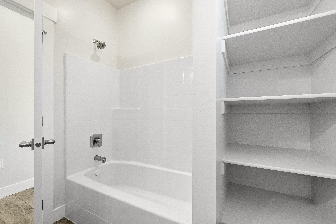
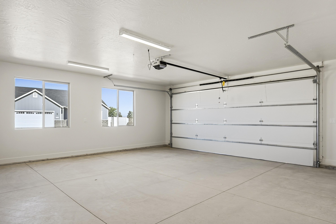
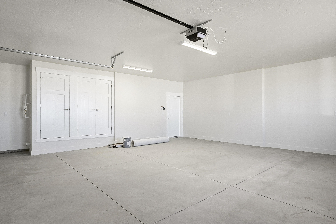
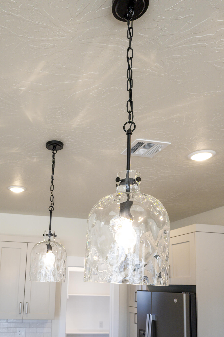
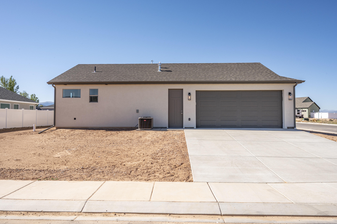
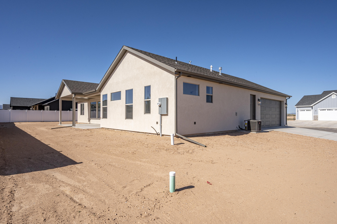
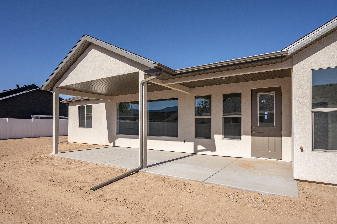
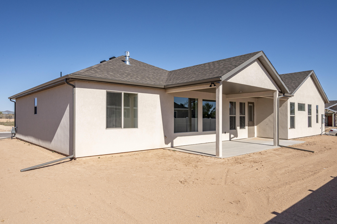
The Katrice floor plan offers flexibility and function with 4 bedrooms or 3 bedrooms plus office. As you step into the main living area, you're welcomed by an open-design highlighted by two large picture windows that flood the space with natural light and showcase incredible views. The gas fireplace completes this room. The spacious living area flows seamlessly into a large kitchen featuring an nice island, abundant cabinetry, generous countertop space, and a sizable walk-in pantry, ideal for both everyday living and entertaining. The private master suite is a true retreat, complete with a large walk-in shower and an expansive closet. This home also delivers excellent... curb appeal, a large covered patio, and oversized 2 car garage. Owner/Agent, taxes not yet assessed

Co-listed By: Wade Wilcock
No upcoming open house dates. Check back later.
Bedrooms
- Total Bedrooms: 4
Bathrooms
- Full bathrooms: 2
Appliances
- Range
- Dishwasher
- Disposal
- Microwave
- Refrigerator
Architectural Style
- Ranch
Association
- Association Fee Frequency: Monthly
Construction Materials
- Frame
- Stucco
Cooling
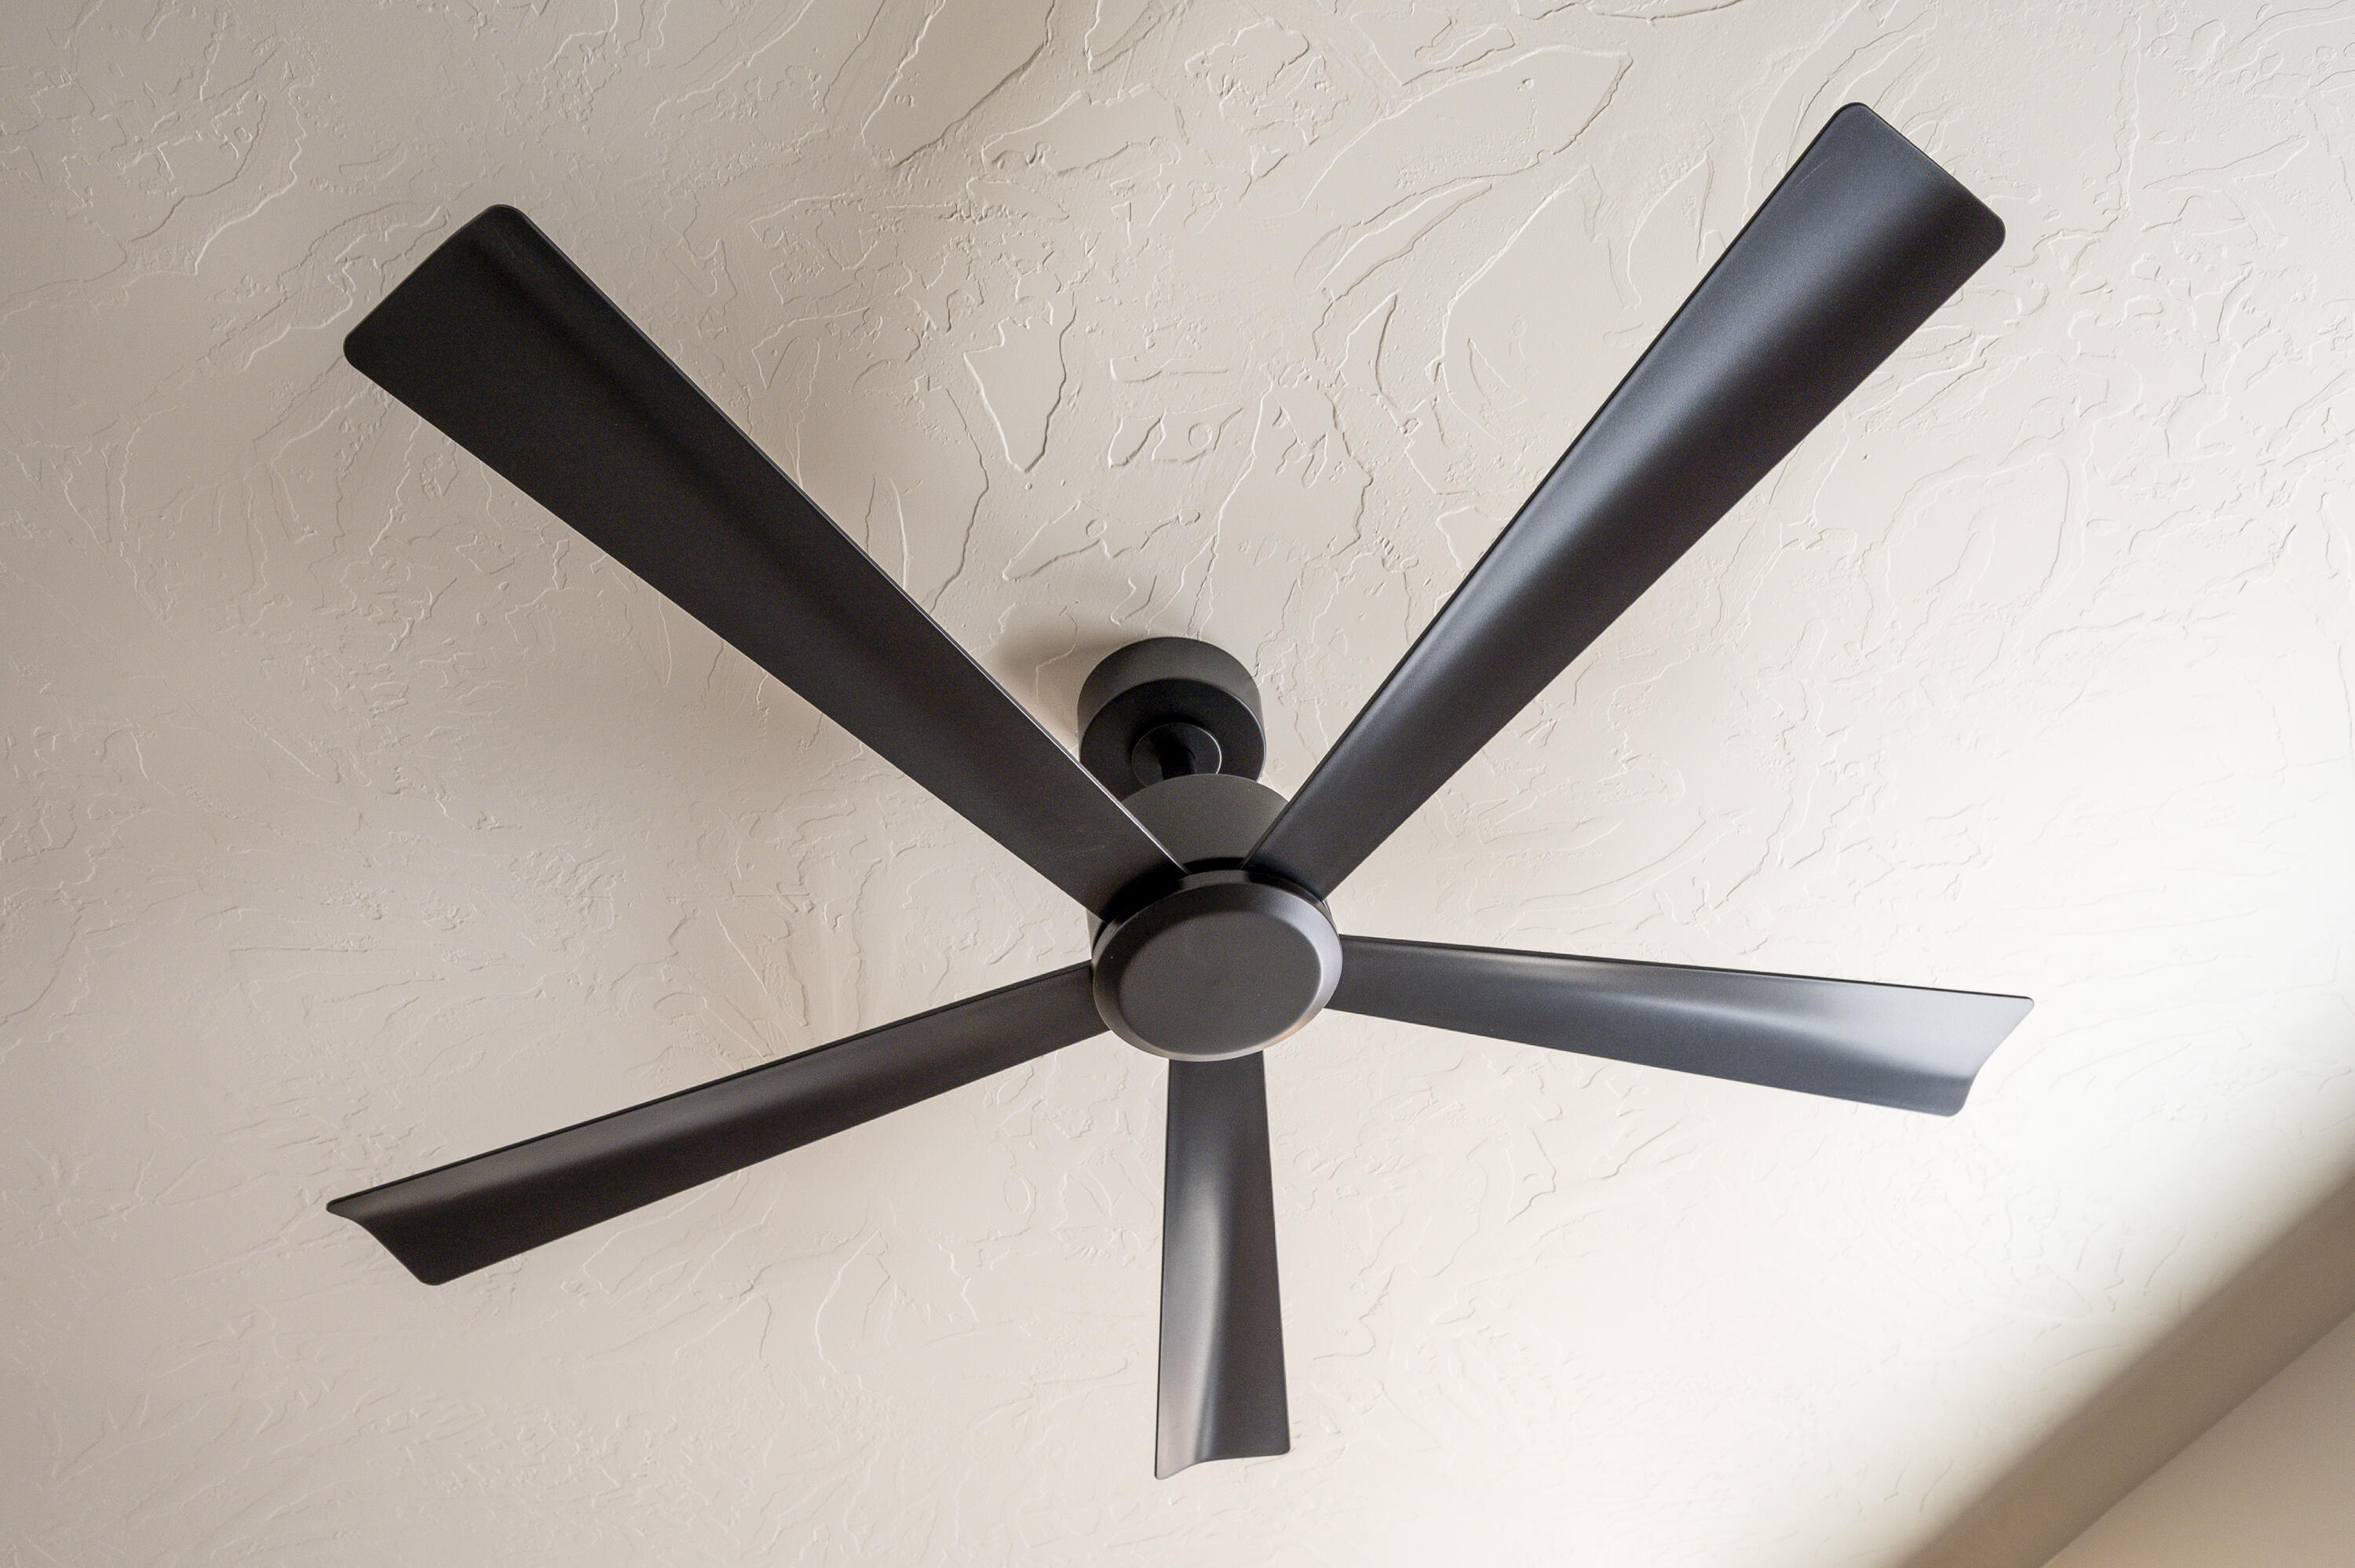
- Ceiling Fan(s)
- Central Air
Fireplace Features
- Gas
Flooring
- Carpet
- Luxury Vinyl
- Tile
- None
Heating
- Forced Air
Levels
- One
Patio and Porch Features
- Covered Patio
Property Condition
- New Construction
- Building Permit #
Utilities
- Electricity Connected
- Natural Gas Connected
- Sewer Connected
- Culinary, City
Window Features
- Double Pane

Wilcock Real Estate
Mark Wilcock
Wade Wilcock
Data Source: Iron County Board of REALTORS®
MLS#: 118844
Data Source Copyright: © 2026 Iron County Board of REALTORS® All rights reserved.
This property was listed on 11/10/2026 and last updated as of 11/10/2026 9:01:22 AM. OSI IDX updated the data from Iron County Board of REALTORS® on 11/11/2026 at 11:37 PM. This information is for your personal, non-commercial use and may not be used for any purpose other than to identify prospective properties you may be interested in purchasing. Display of MLS data is usually deemed reliable but is NOT guaranteed accurate by the MLS. Buyers are responsible for verifying the accuracy of all information and should investigate the data themselves or retain appropriate professionals. Information from sources other than the Listing Agent may have been included in the MLS data. Unless otherwise specified in writing, Broker/Agent has not and will not verify any information obtained from other sources. The Broker/Agent providing the information contained herein may or may not have been the Listing and/or Selling Agent.
Your Search Results
© 2026 RE/MAX Select Group
DMCA Notice | Terms & Services | Privacy Policy | Accessibility Statement
EQUAL HOUSING OPPORTUNITY


RE/MAX Select Group
900 East Atlantic Ave, Suite 10, Delray Beach, FL 33483
Mobile: (561) 350-0154
freeman3225@gmail.com

