4218 Timberline Drive
Canton, Michigan 48188
Coming Soon
offered at $530,000
4
bedrooms
3.5
baths
3,662
sq ft
$145
price per sf
Single Family
property type
Coming 11/12
time on site
1999
yr. built
0.35 acre
lot size
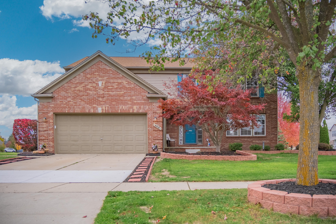
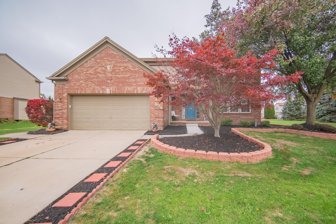
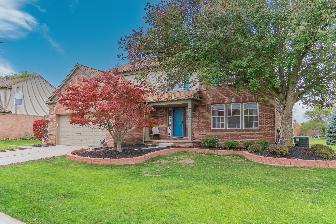
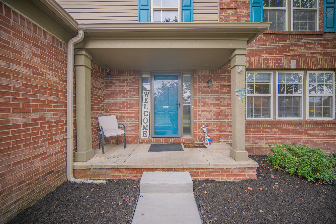
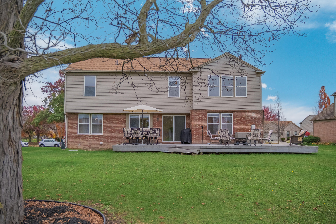
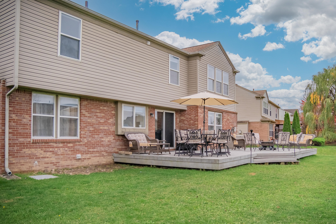
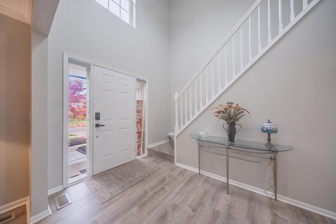
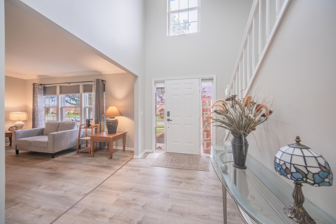
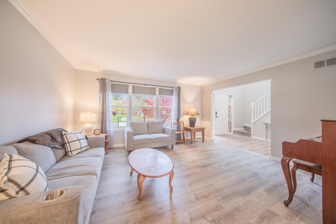
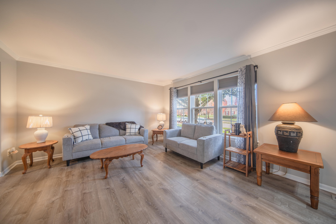
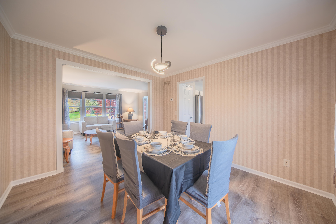
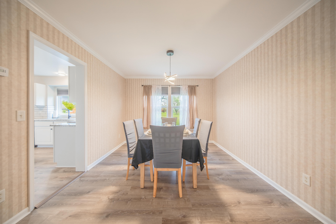
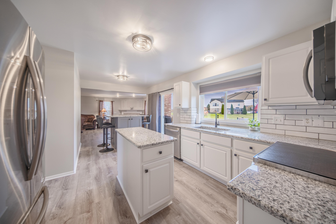
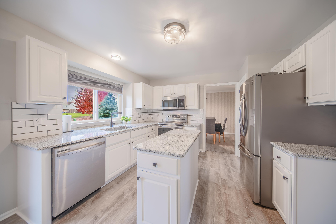
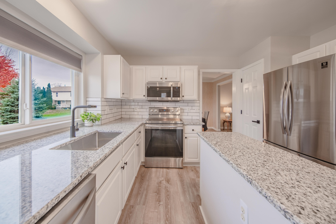
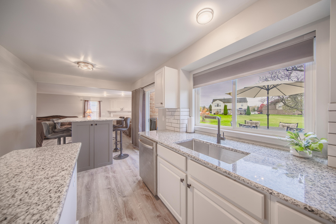
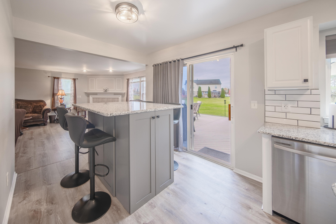
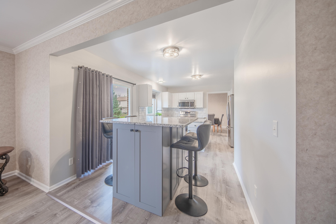
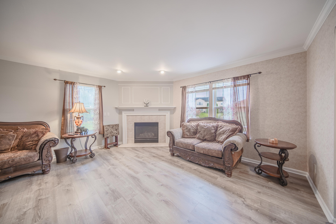
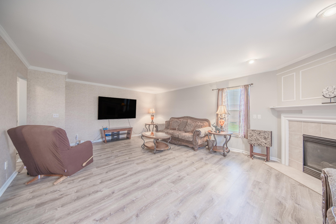
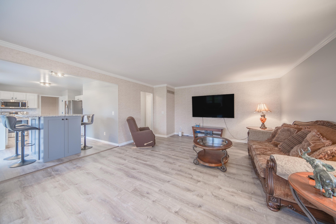
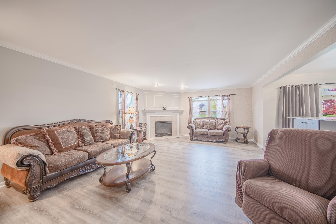
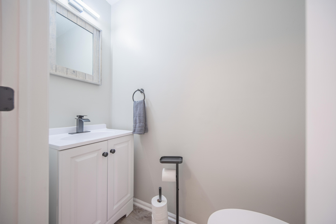
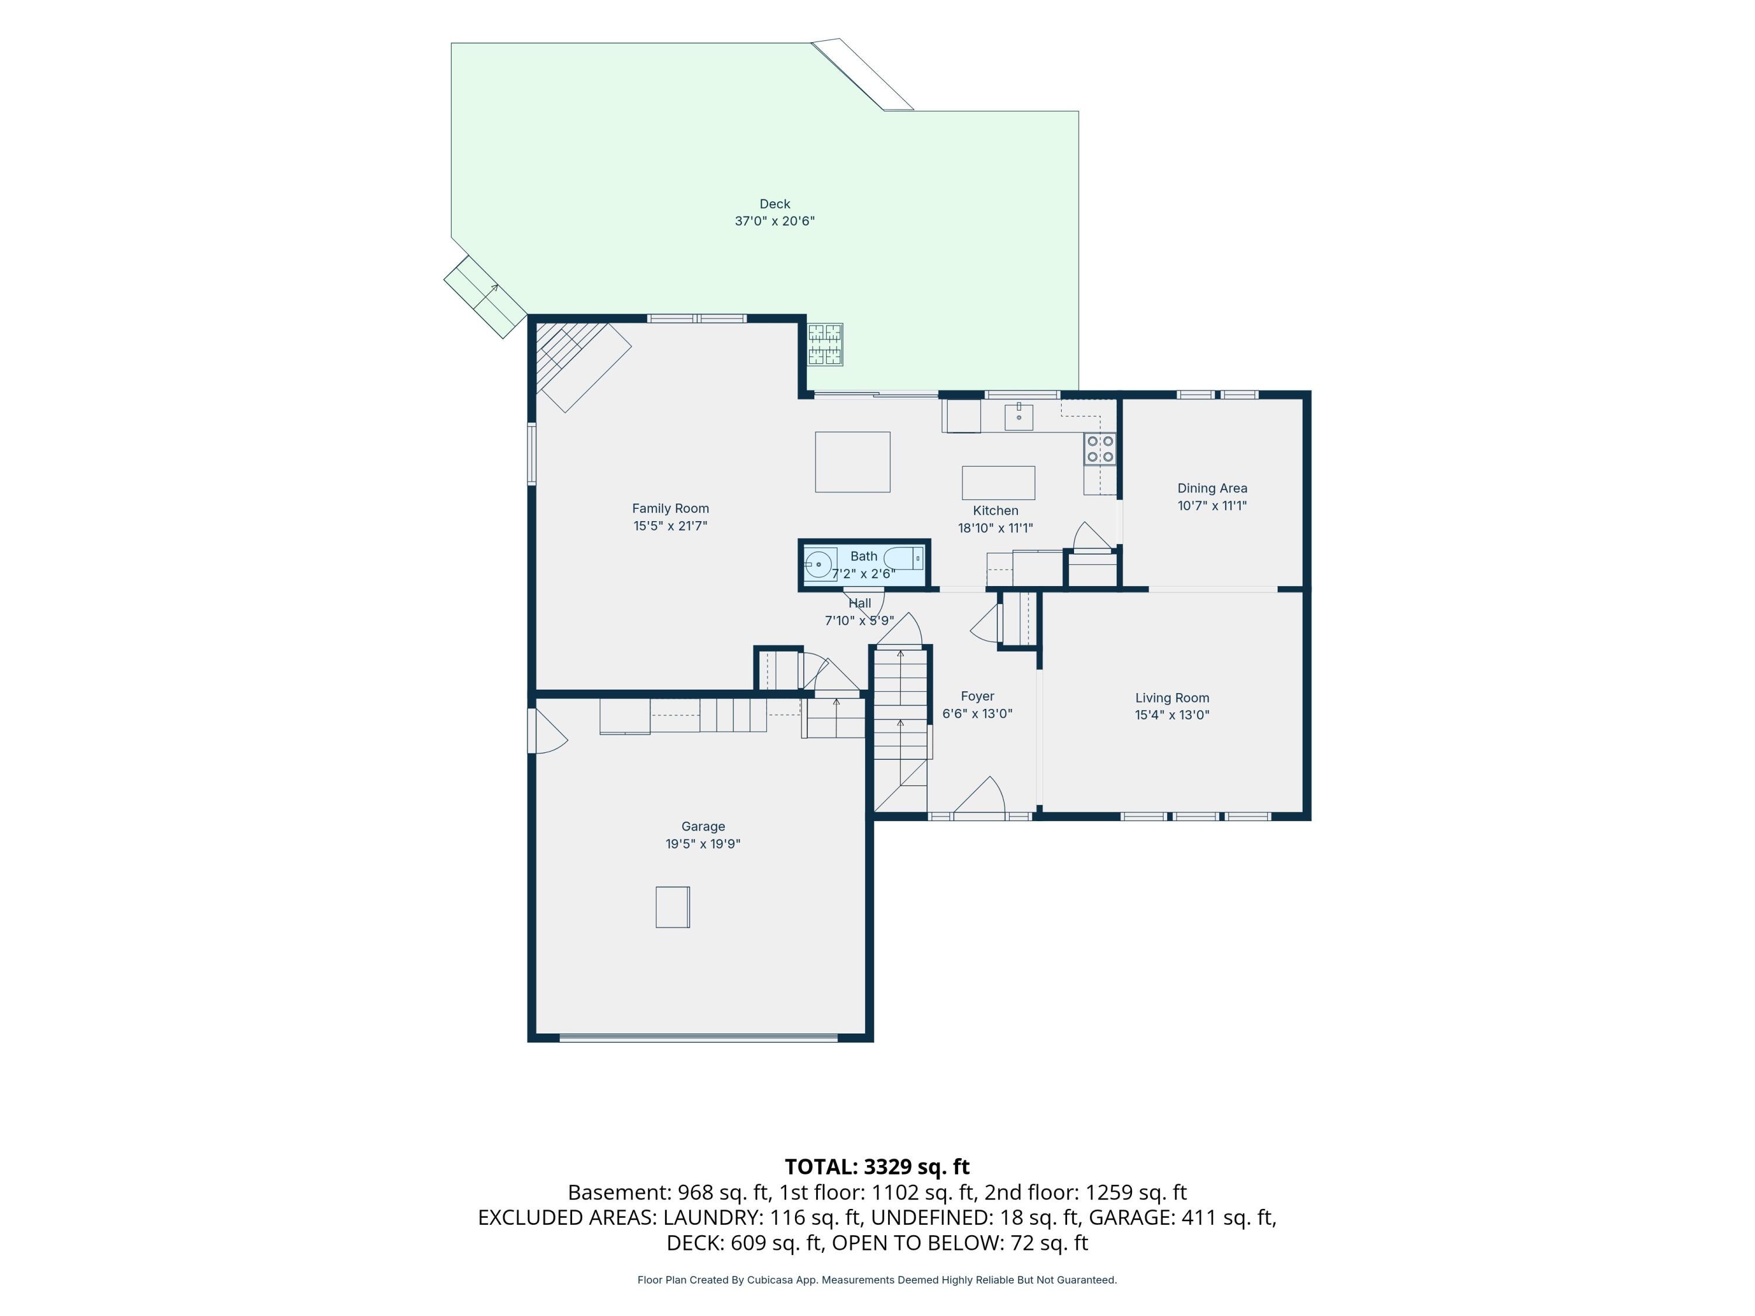
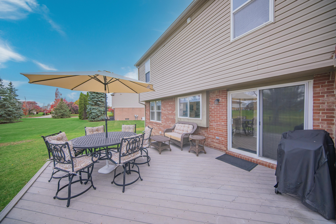
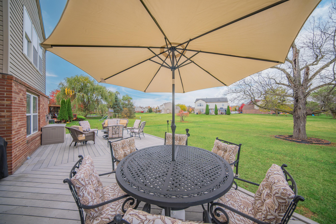
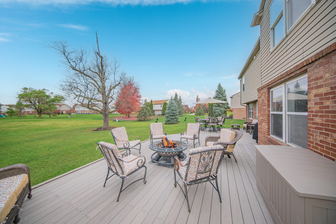
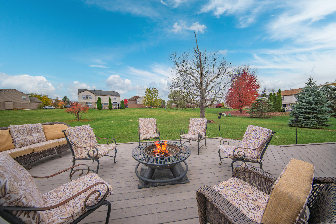
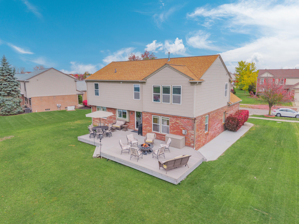
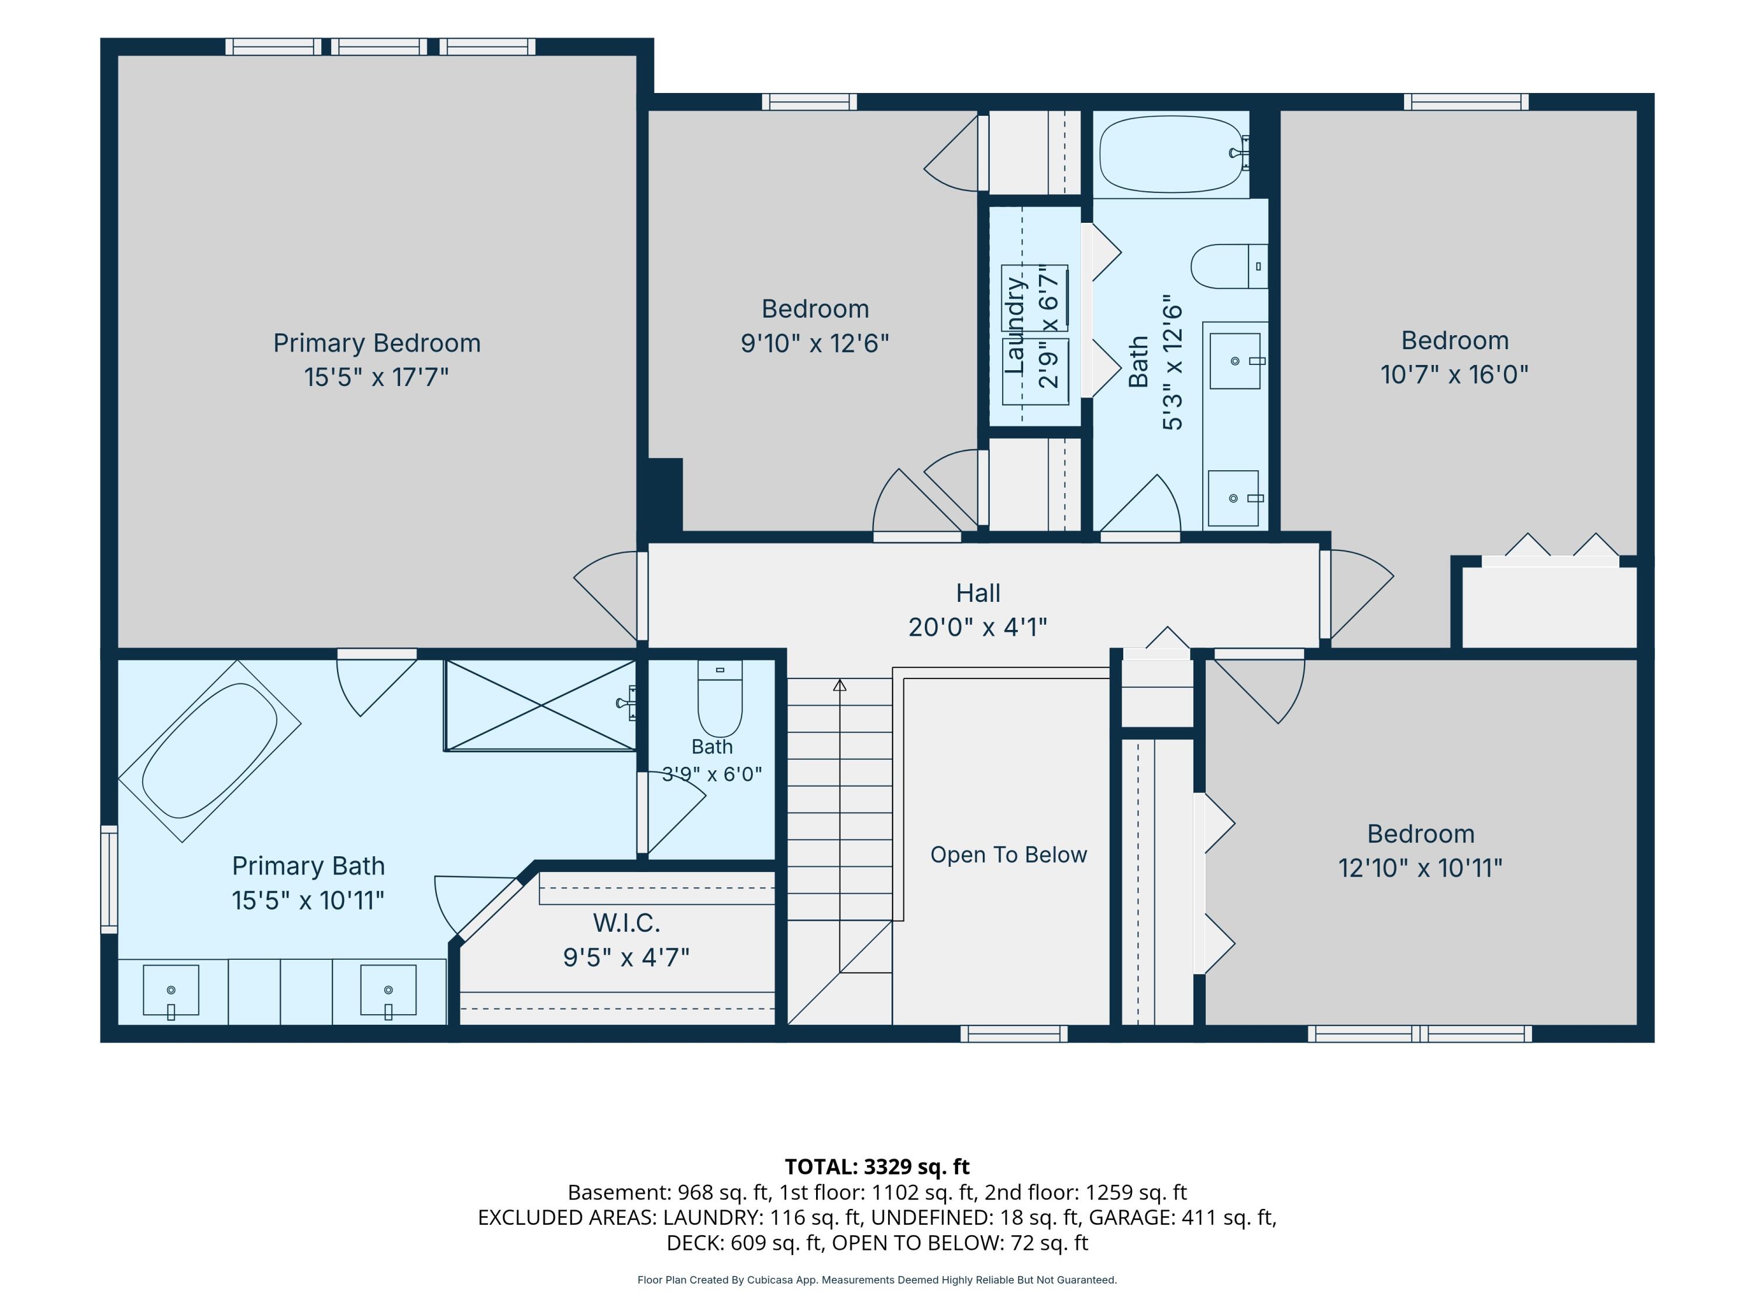
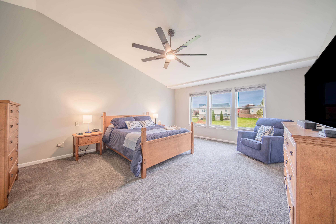
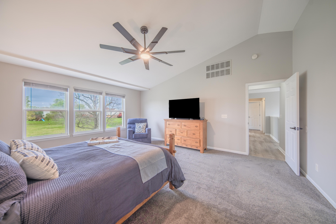
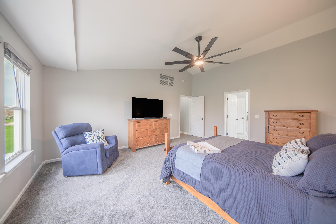
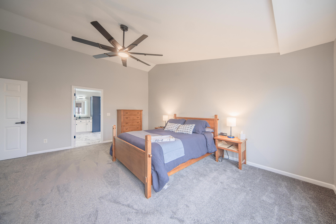
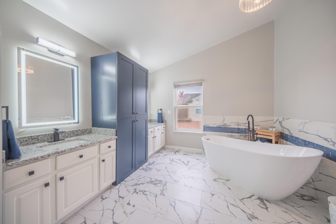
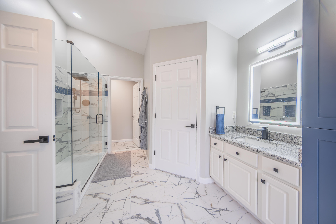
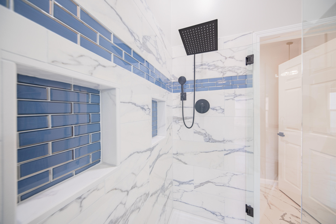
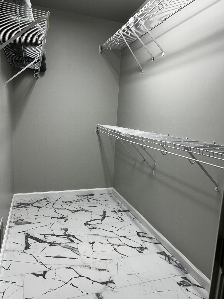
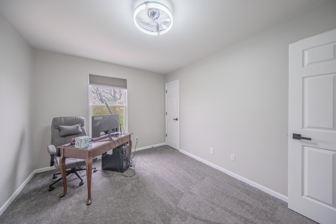
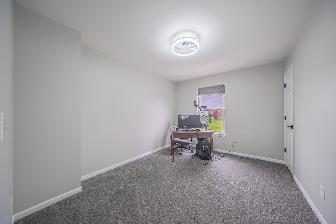
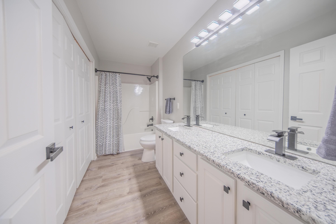
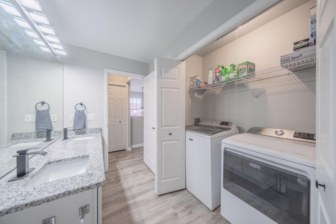
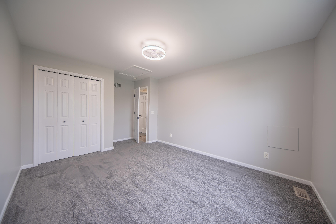
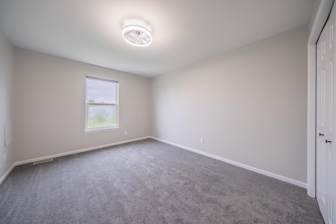
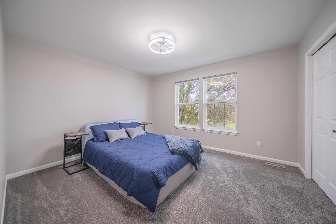
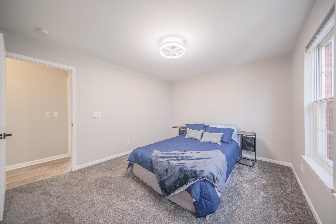
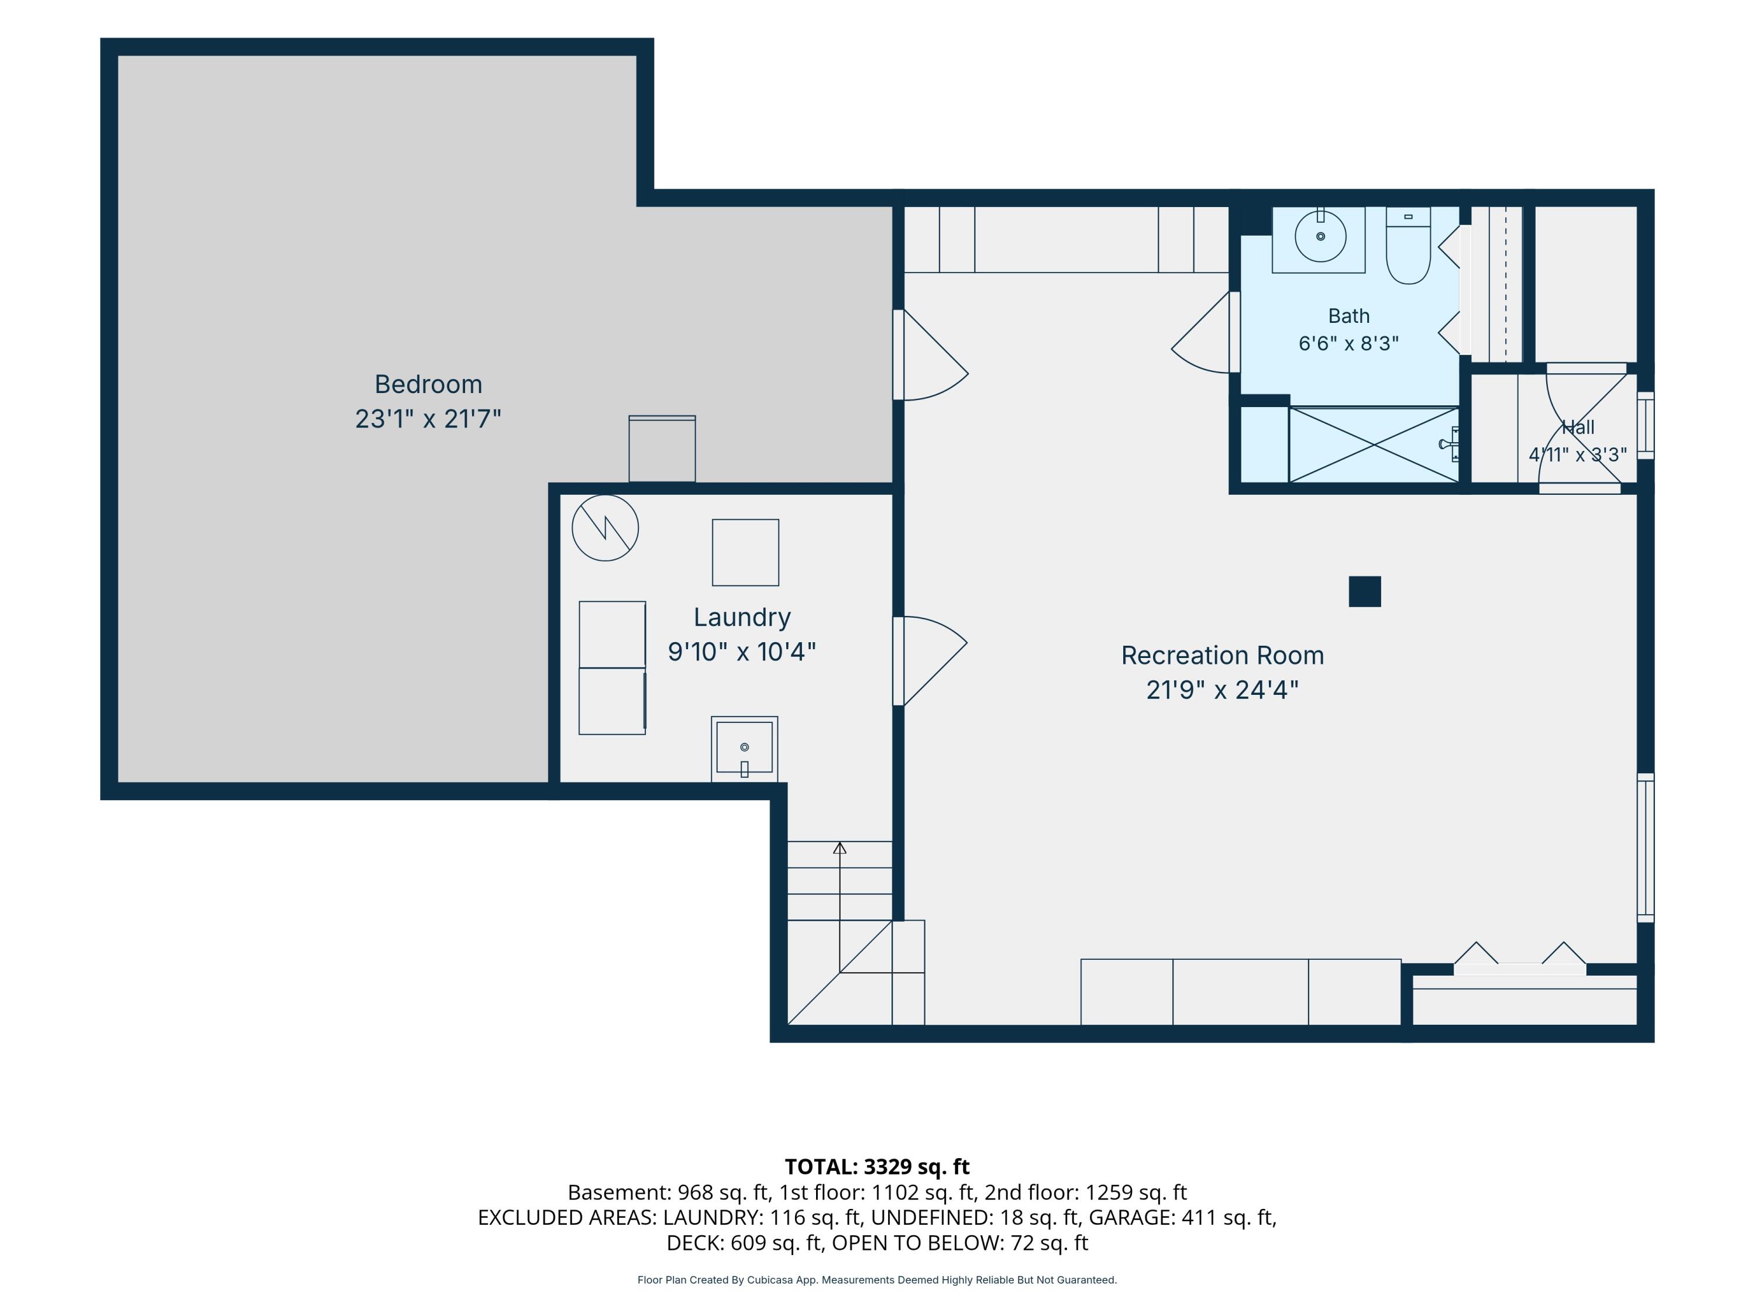
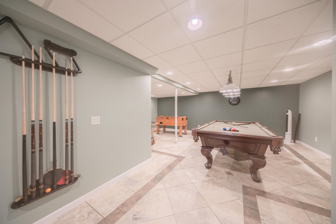
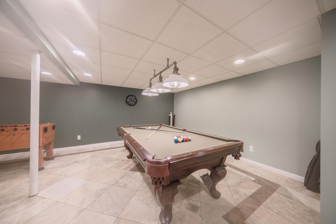
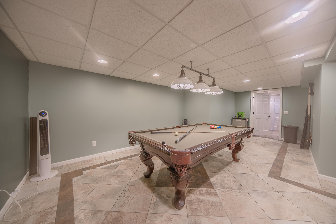
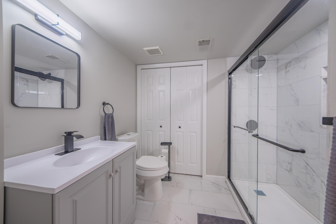
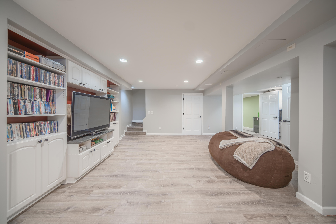
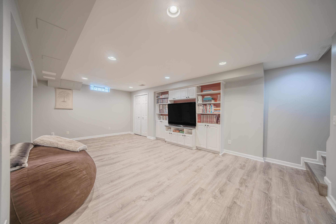
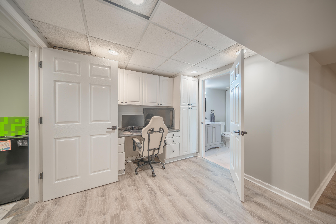
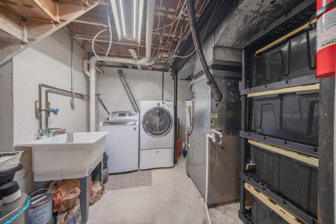
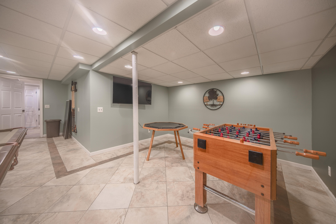
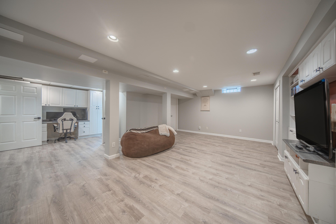
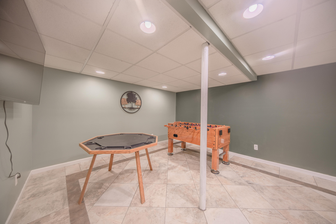
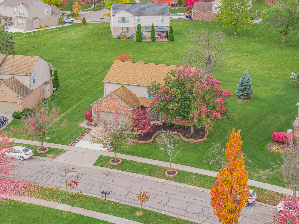
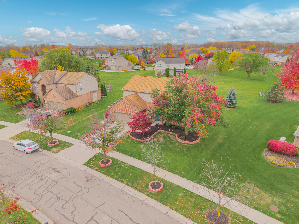
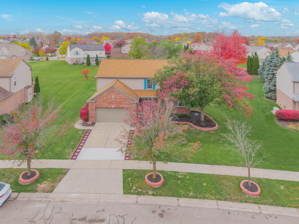
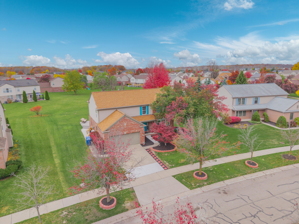
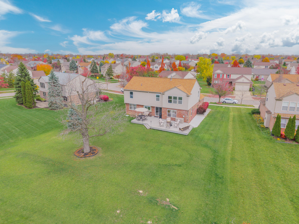
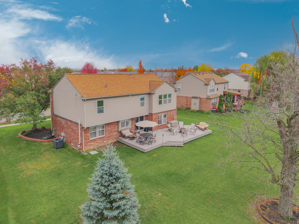
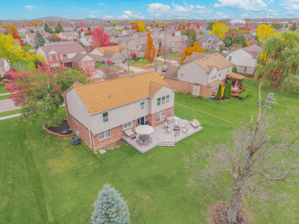
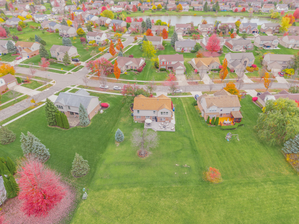
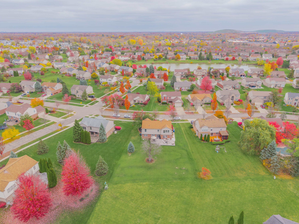
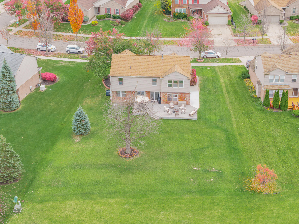
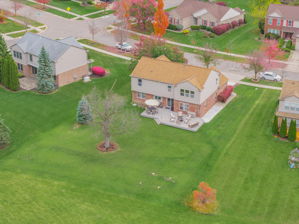
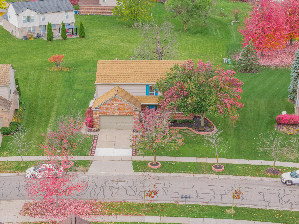
Set in Canton's Meadow Villages, this single-family residence offers 2,479 square feet above grade with four bedrooms and 3.5 bathrooms. A two-car garage and .35 acre lot broaden the possibilities indoors and out. The large composite deck is perfect for entertaining. The main level with all new flooring, paint and kitchen pairs generous gathering areas with a flexible layout that accommodates work, guests, or hobbies. Upstairs, the bedrooms deliver privacy and storage, with two well-placed full baths and laundry to streamline daily routines. The lower level adds another 1183 square feet which includes a recreation room, game room and full bathroom along with a 2nd lau...ndry. The deep lot leaves ground for gardening, play, or future improvements. Ownership here means lasting value in an established community.NEW and NEWER - Landscaping, Composite Deck, Roof, Furnace, AC, Vinyl plank Flooring , Carpeting, Paint , Primary Bath, Lower Level Shower, Kitchen Appliances, Granite Countertops.Granite Countertops and Light fixtures. Family room with gas fireplace. Pool table negotiable. 2 washers and 2 dryers. Seller is related to Listing Agent.

Co-listed By: Aleksandr Milshteyn, alex@alexmi.com
Saturday, November 14, 2026
from 1:00 PM to 4:00 PMBedrooms
- Total Bedrooms: 4
Bathrooms
- Full bathrooms: 3
- Half bathrooms: 1
Appliances
- Dishwasher
- Disposal
- Dryer
- Humidifier
- Microwave
- Oven
- Refrigerator
- Range
- Washer
Architectural Style
- Colonial
- Traditional
Association
- Association Fee: $550
- Association Fee Frequency: Annually
- Association Phone: 7345829603
Association Fee Includes
- Snow Removal
- Trash
Basement
- Finished
- Full
- Sump Pump
Community Features
- Sidewalks
Construction Materials
- Brick
- Vinyl Siding
Cooling
- Ceiling Fans
- Central Air
Fireplace Features
- Family Room
- Gas Log
Flooring
- Carpet
- Laminate
- Tile
- Vinyl
Foundation Details
- Basement
Heating
- Forced Air
- Natural Gas
Interior Features
- Pantry
- Vaulted Ceilings
- Window Treatments
Laundry Features
- In Basement
- Laundry Closet
- Laundry Room
- See Remarks
- Upper Level
Lot Features
- Sprinklers
Parking Features
- Attached
- Concrete
- Garage Faces Front
- Garage Door Opener
Patio and Porch Features
- Covered
- Deck
- Porch
Roof
- Asphalt
- Shingle
Security Features
- Smoke Detectors
Sewer
- Public Sewer
- Storm Drain
Utilities
- Cable Connected
- Natural Gas Connected
WaterSource
- Public

Real Estate One Inc
Laura Bennett
Aleksandr Milshteyn, alex@alexmi.com
Data Source: RealComp
MLS#: 81026059405
Data Source Copyright: © 2026 RealComp All rights reserved.
This property was listed on 11/13/2026 and last updated as of 11/10/2026 6:30:10 AM. OSI IDX updated the data from RealComp on 11/9/2026 at 10:23 PM. This information is for your personal, non-commercial use and may not be used for any purpose other than to identify prospective properties you may be interested in purchasing. Display of MLS data is usually deemed reliable but is NOT guaranteed accurate by the MLS. Buyers are responsible for verifying the accuracy of all information and should investigate the data themselves or retain appropriate professionals. Information from sources other than the Listing Agent may have been included in the MLS data. Unless otherwise specified in writing, Broker/Agent has not and will not verify any information obtained from other sources. The Broker/Agent providing the information contained herein may or may not have been the Listing and/or Selling Agent.
Your Search Results
© 2026 RE/MAX Select Group
DMCA Notice | Terms & Services | Privacy Policy | Accessibility Statement
EQUAL HOUSING OPPORTUNITY


RE/MAX Select Group
900 East Atlantic Ave, Suite 10, Delray Beach, FL 33483
Mobile: (561) 350-0154
freeman3225@gmail.com

