7858 Roma Dune Drive
Wesley Chapel, FL 33545
For Sale - Active
offered at $925,000
3
bedrooms
3
baths
3,214
sq ft
$288
price per sf
Single Family
property type
Today
time on site
2020
yr. built
9,460 sq ft
lot size
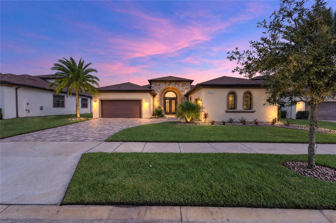
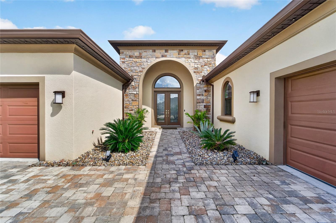
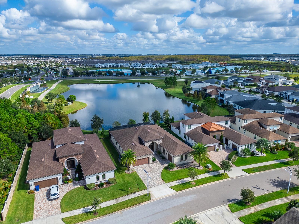
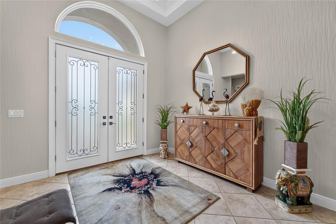
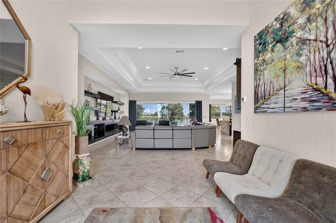
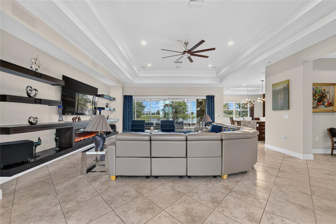
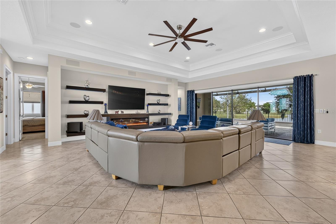
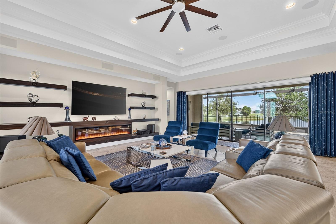
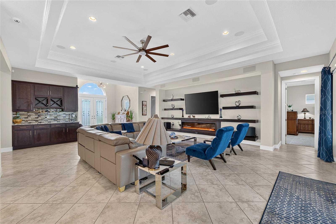
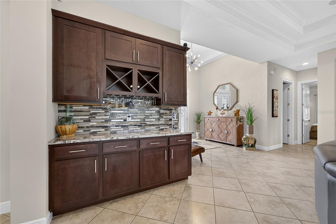
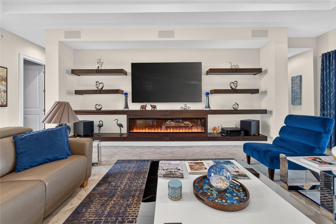
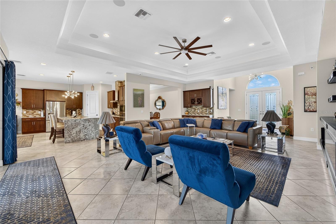
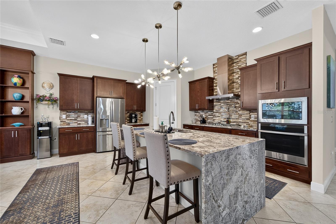
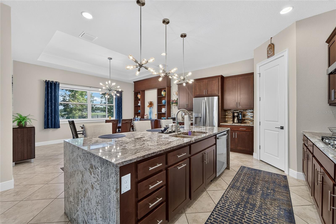
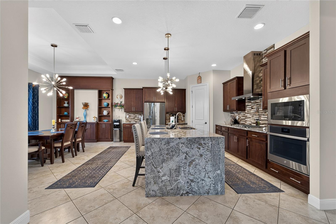
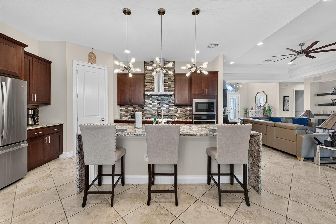
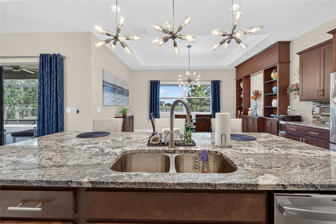
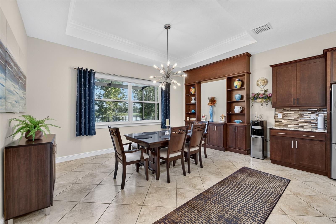
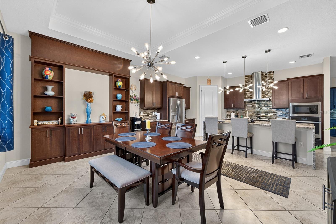
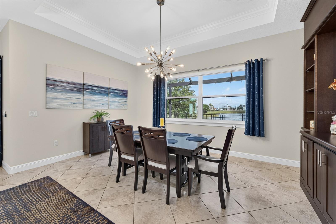
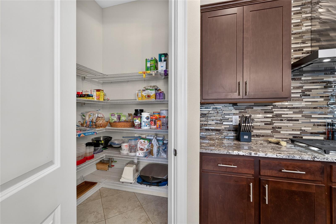
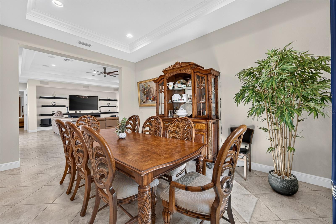
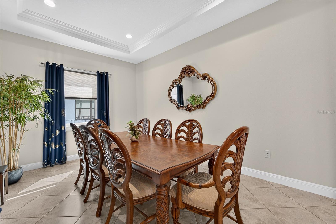
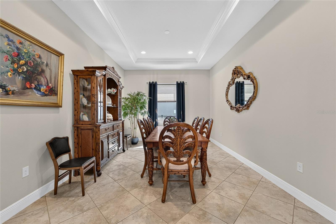
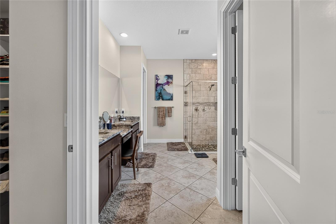
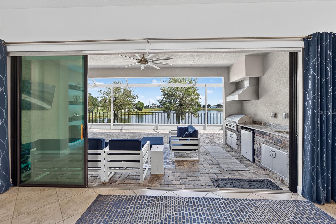
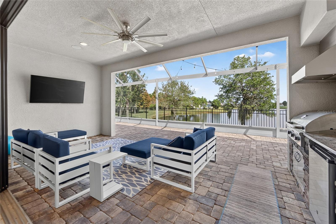
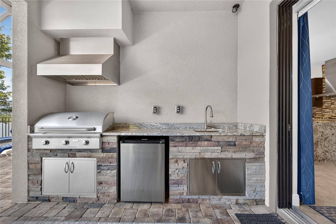
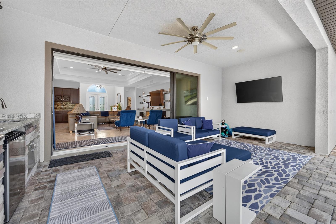
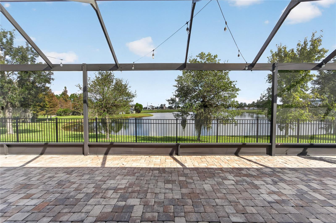
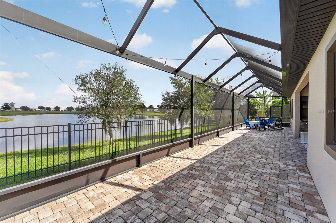
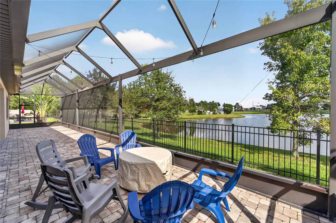
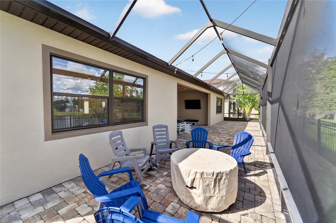
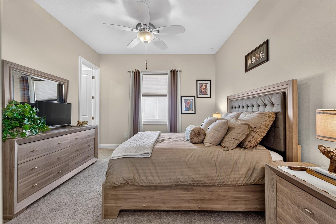
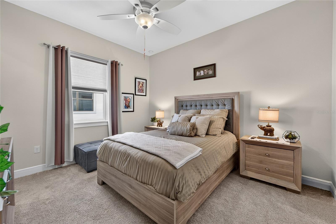
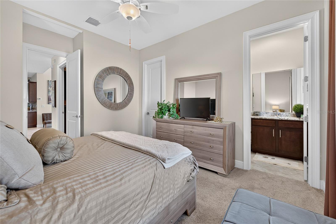
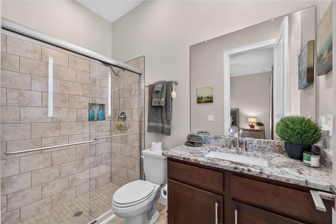
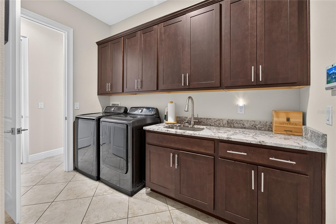
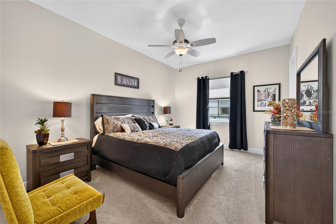
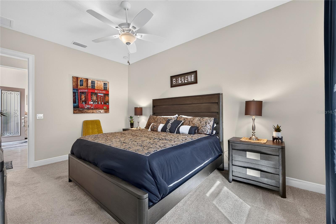
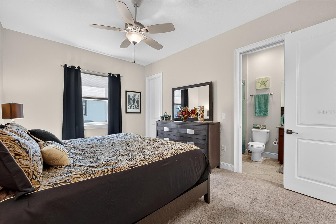
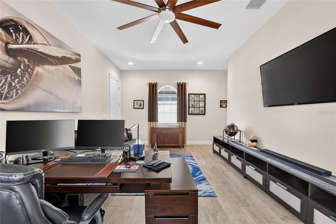
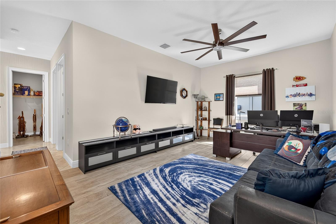
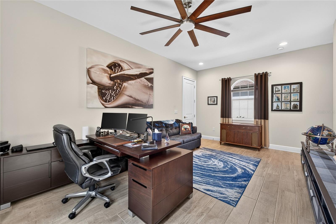
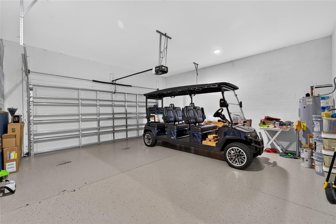
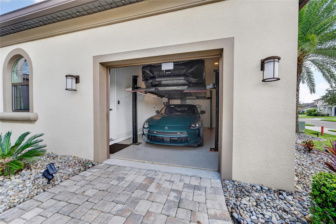
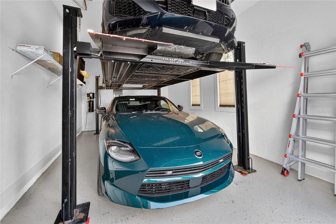
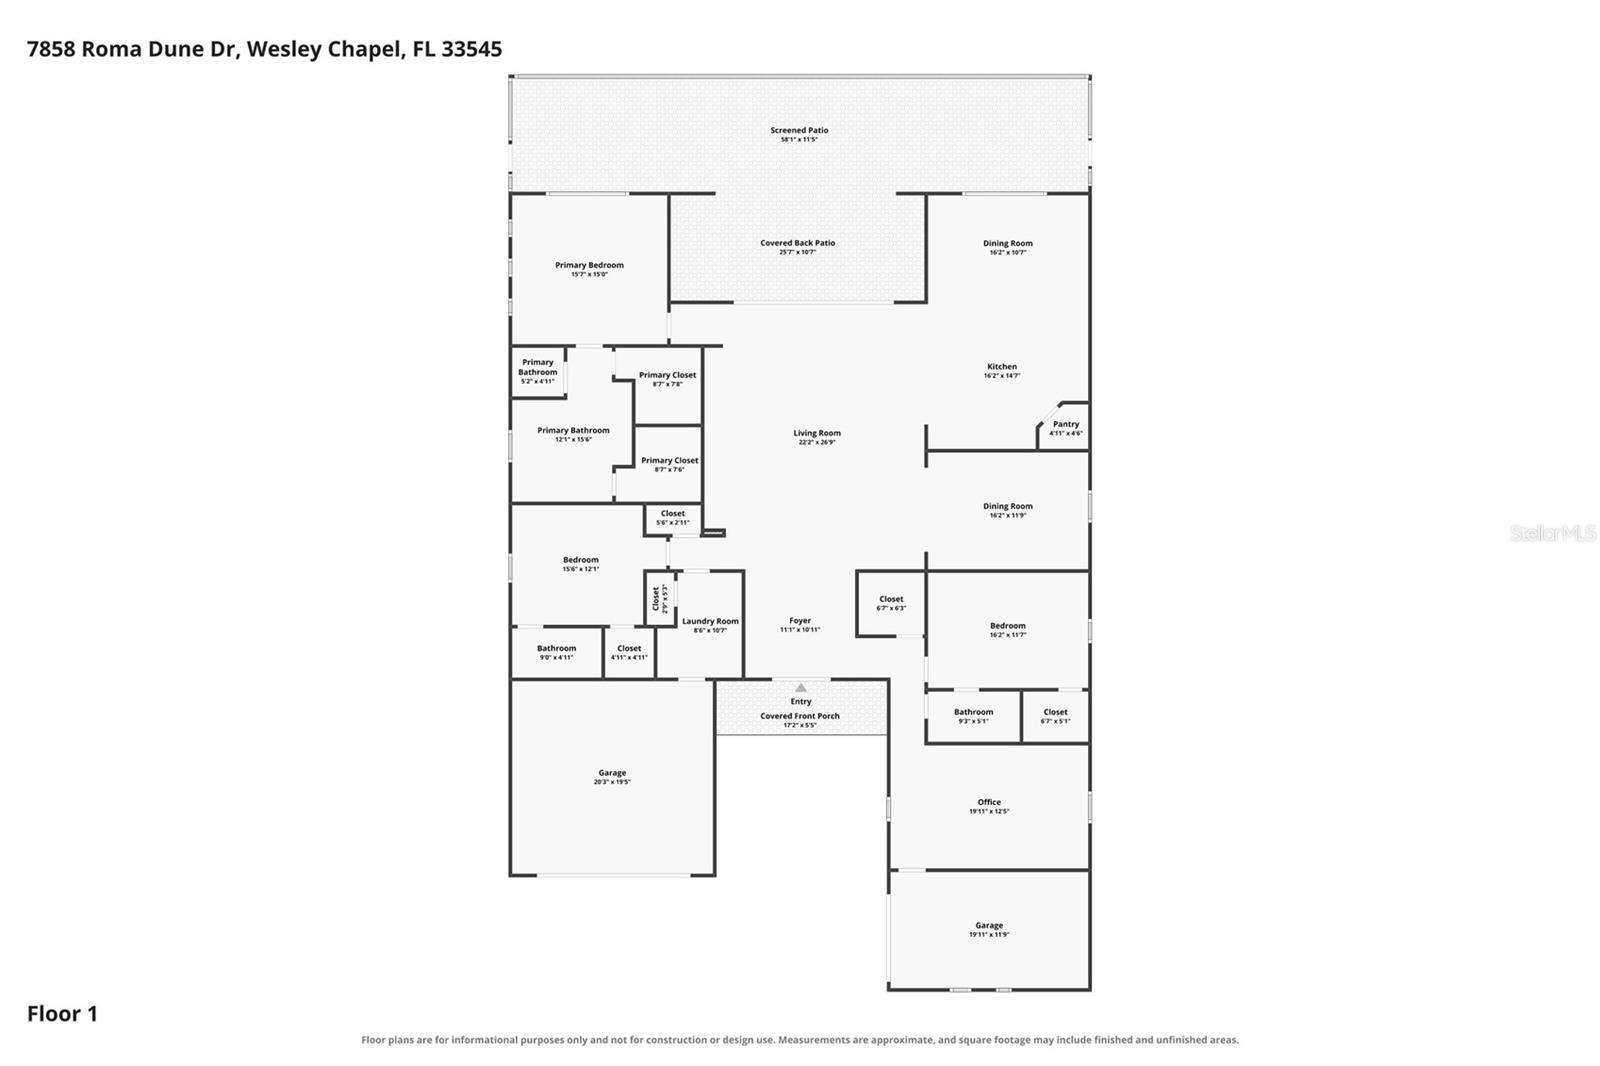
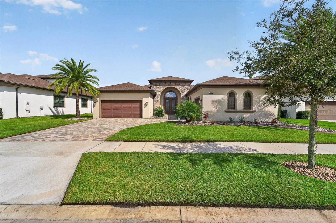
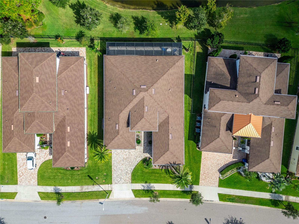
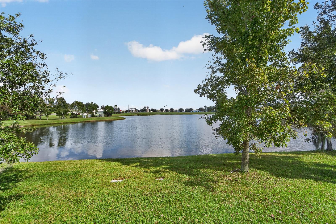
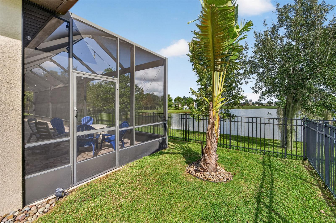
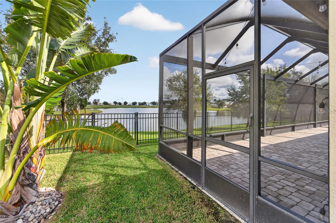
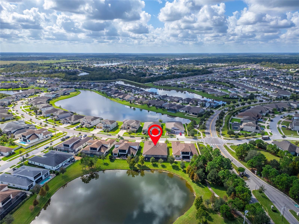
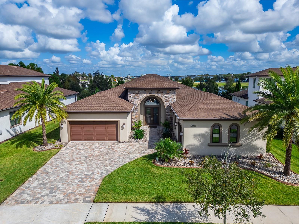
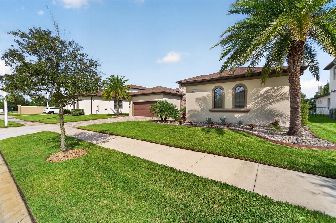
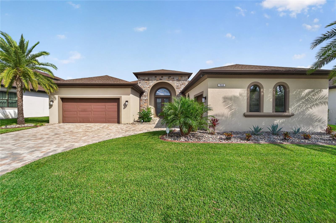
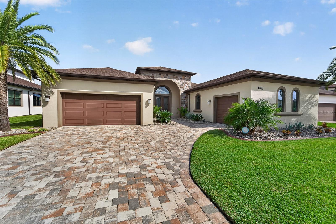
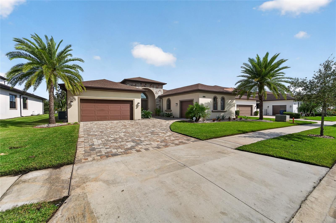
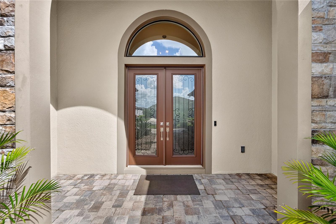
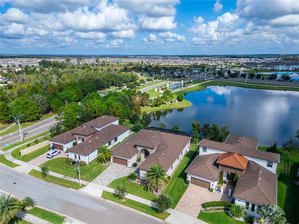
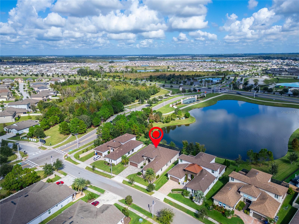
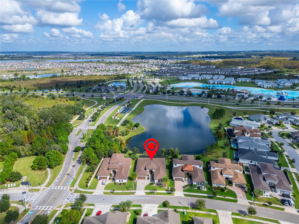
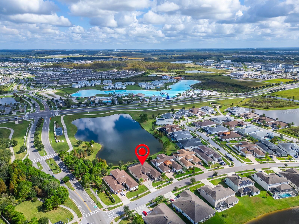
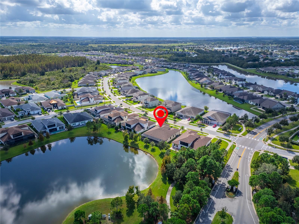
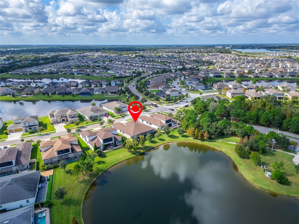
Exceptional Custom-Built Biscayne Homes Residence – Loaded with Premium Upgrades, Smart Technology & Entertainment Features! Experience the difference in this beautifully appointed custom-built Biscayne Homes residence at 7858 Roma Dune Drive in Wesley Chapel! Thoughtfully enhanced with an impressive collection of upgrades and custom additions, this home offers an exceptional combination of quality, convenience, technology, and outdoor living. The professionally enhanced landscaping features decorative concrete edging filled with river rock across the front of the home, with matching river rock extending around the entire perimeter. Impressive palm trees, additiona...l tropical landscaping, and permanent landscape lighting create beautiful curb appeal day and night. Enjoy added peace of mind with a comprehensive 10-camera surveillance system connected to its own 1-terabyte DVR, along with a Halo smart monitored security system. Outdoor living has been elevated with an expansive 12' x 60' paver patio and matching 12' x 60' screened enclosure, creating an ideal space for relaxing and entertaining. Inside, enjoy the benefits of a whole-house water softener system and an impressive professionally equipped home entertainment experience featuring a Denon 1,200+ watt Dolby Atmos surround sound system, nine Definitive Technology in-ceiling and in-wall speakers, and two Definitive Technology subwoofers. The entertainment experience extends outdoors with a separate two-zone audio system featuring two additional Definitive Technology speakers in the lanai. Even the garage has been thoughtfully upgraded! The single-car garage features a modified garage door opening designed to accommodate a Champion automotive lift, allowing two vehicles to be parked vertically within the single-car garage footprint! Combined with the separate 2 car garage, this home is now a 4 car garage! This is a rare opportunity to own a custom Biscayne Homes residence with an extraordinary collection of improvements already completed. From the enhanced landscaping and outdoor entertaining space to the advanced security, permanent lighting, whole-house water treatment, premium surround sound, and specialized garage configuration, this home delivers an exceptional level of customization and added value. Why settle for builder-standard when you can enjoy a home that has already been thoughtfully upgraded well beyond the ordinary?

No upcoming open house dates. Check back later.
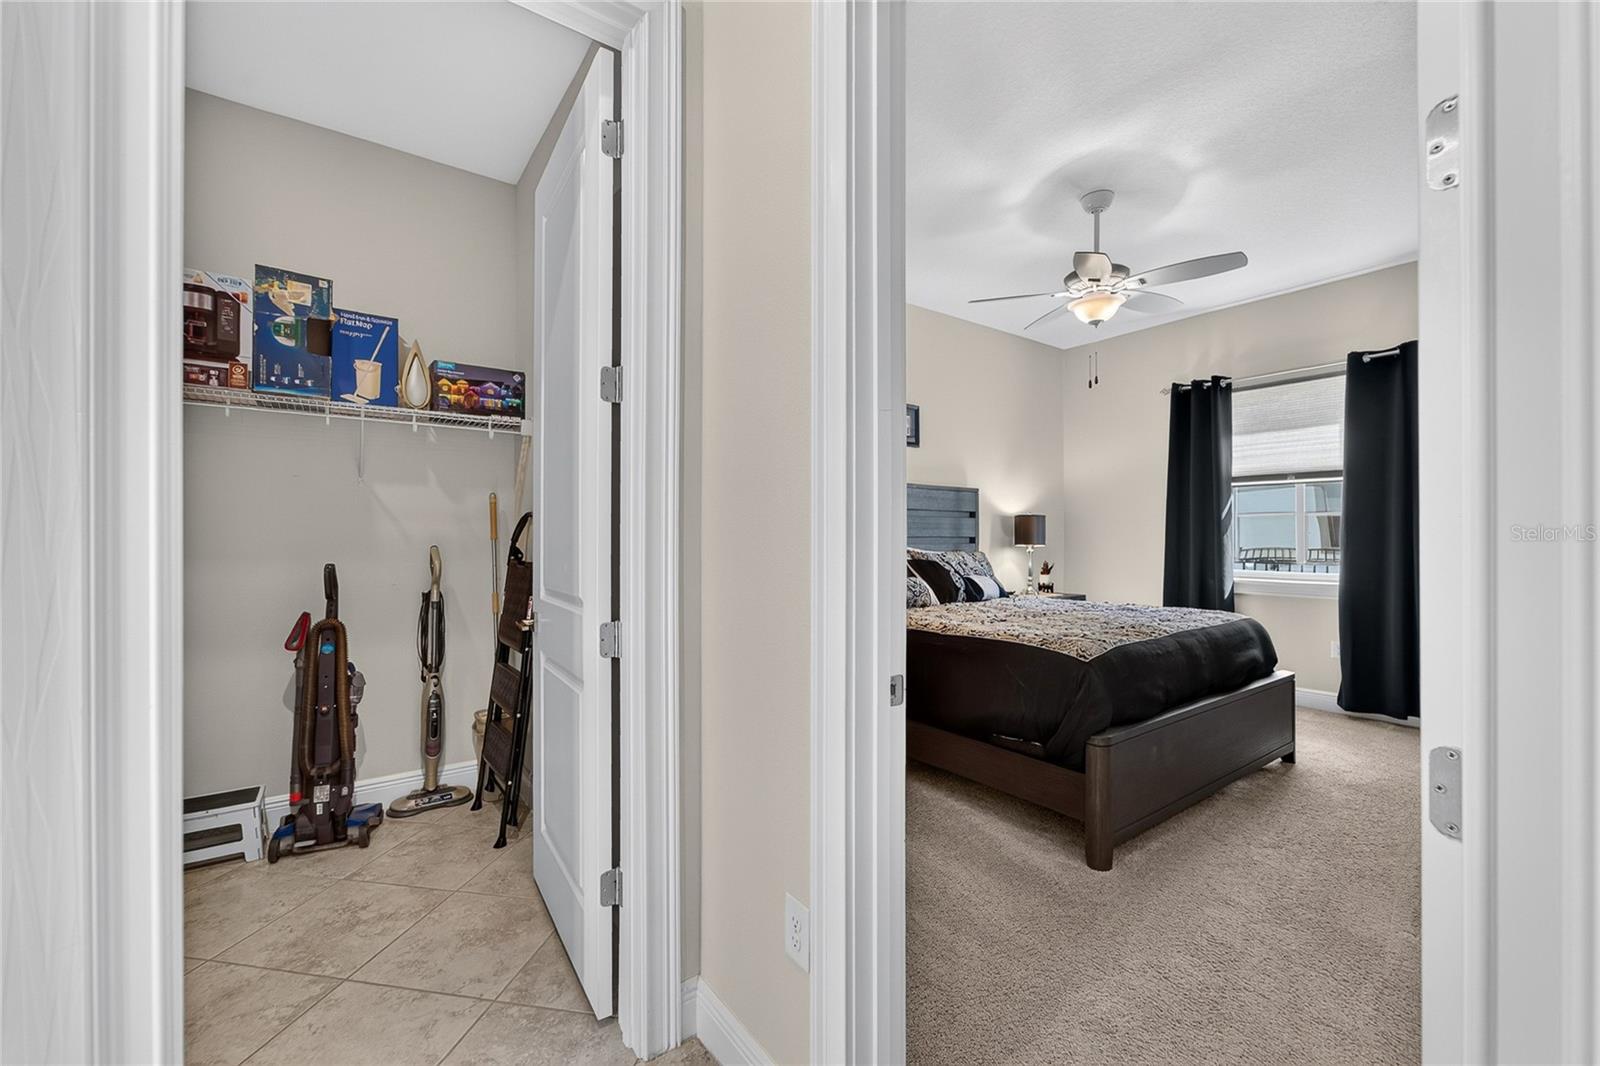
Bedrooms
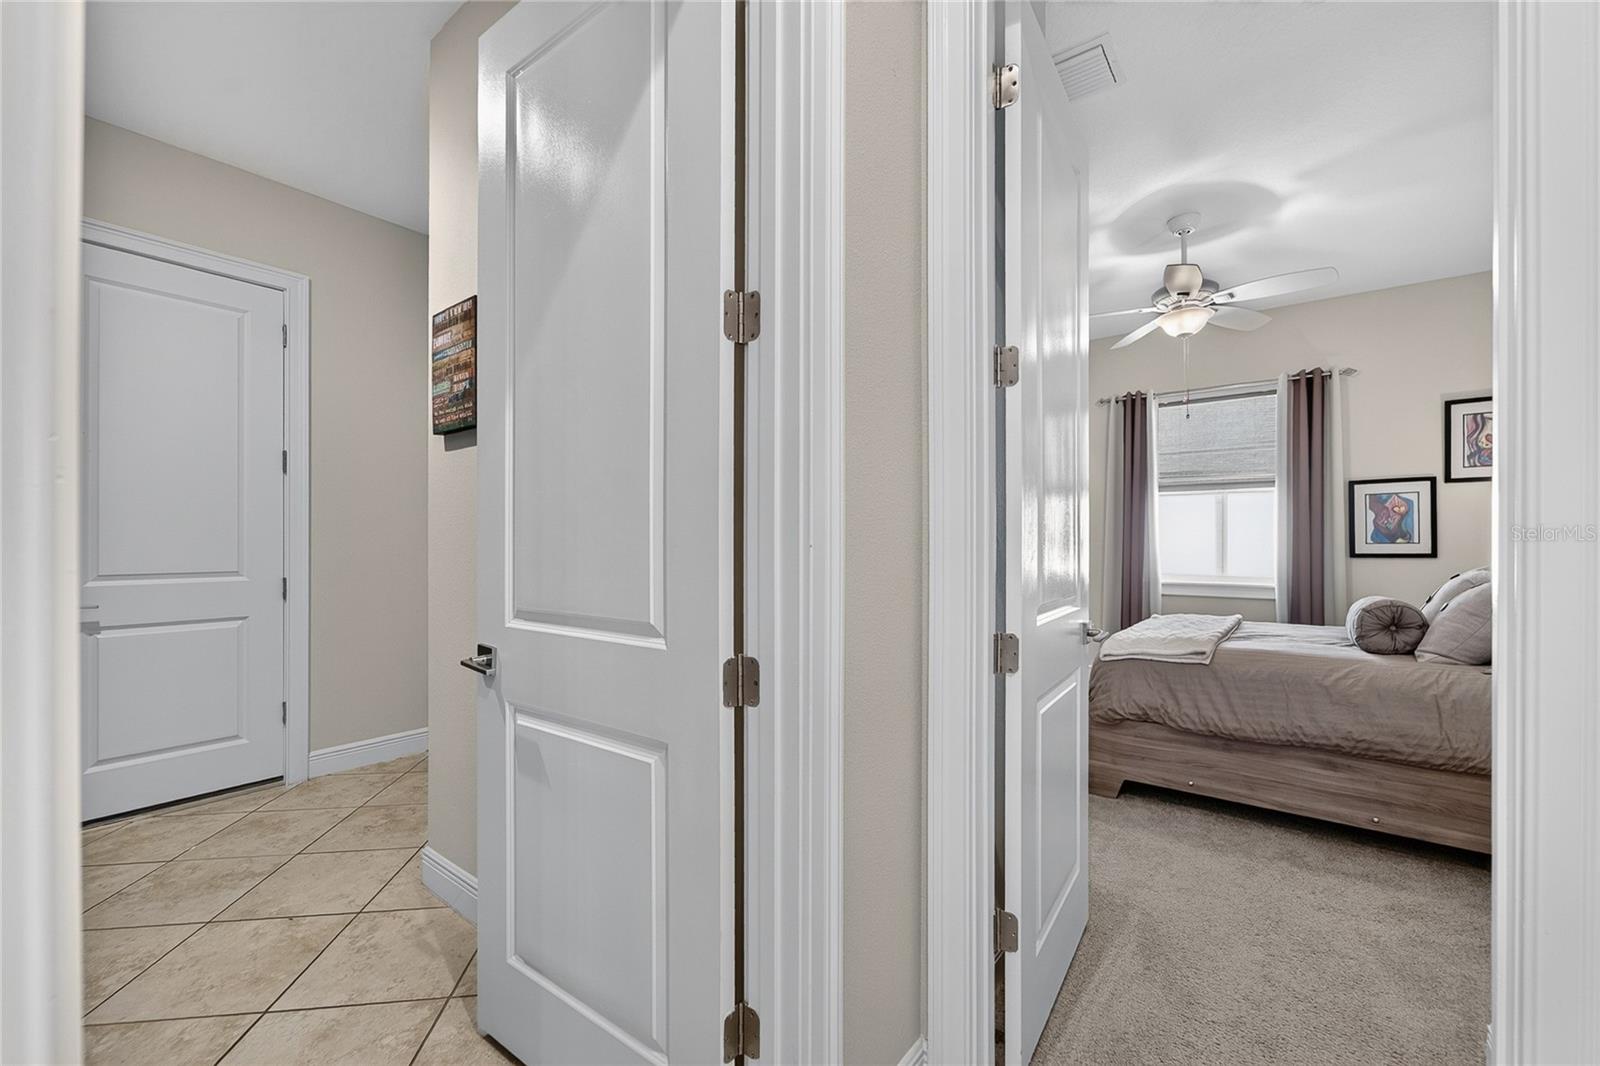
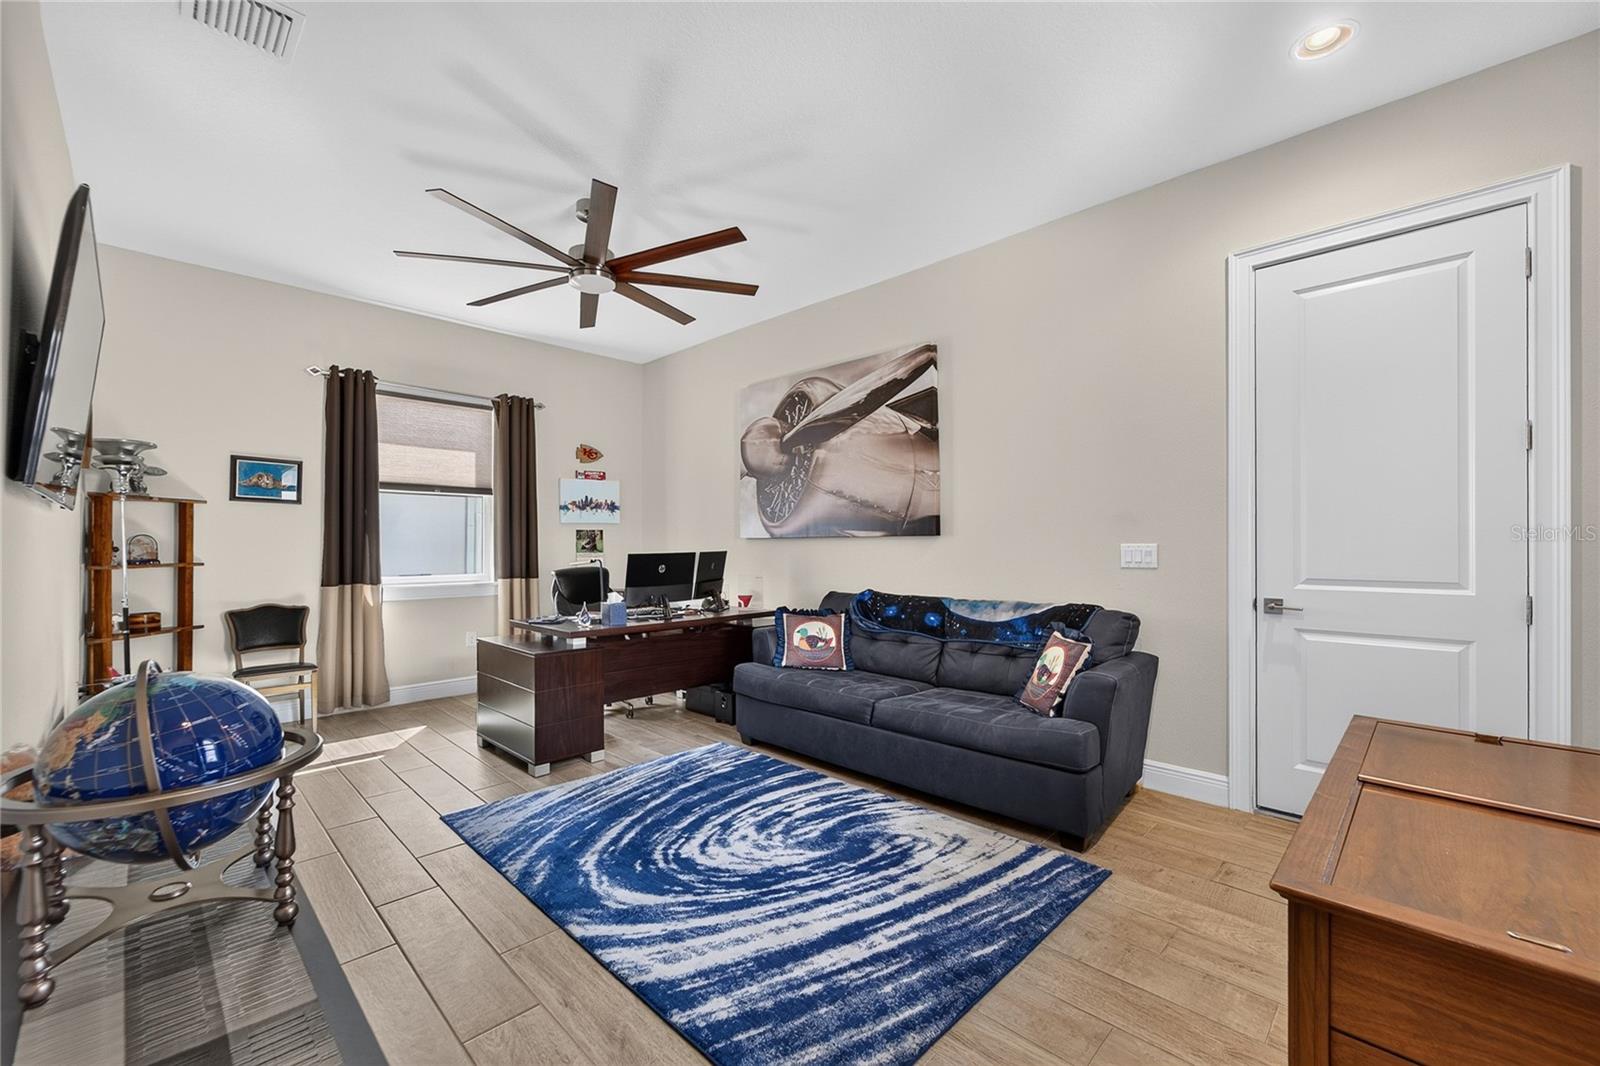
- Total Bedrooms: 3
Bathrooms
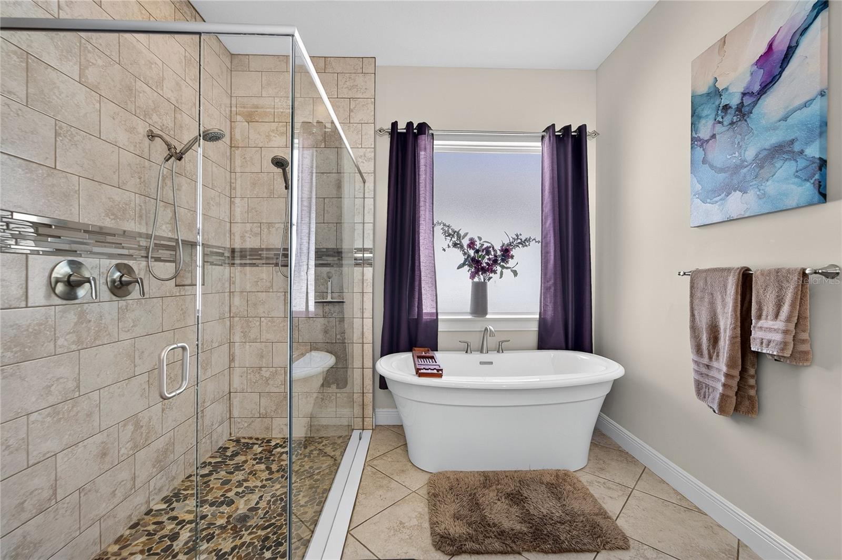
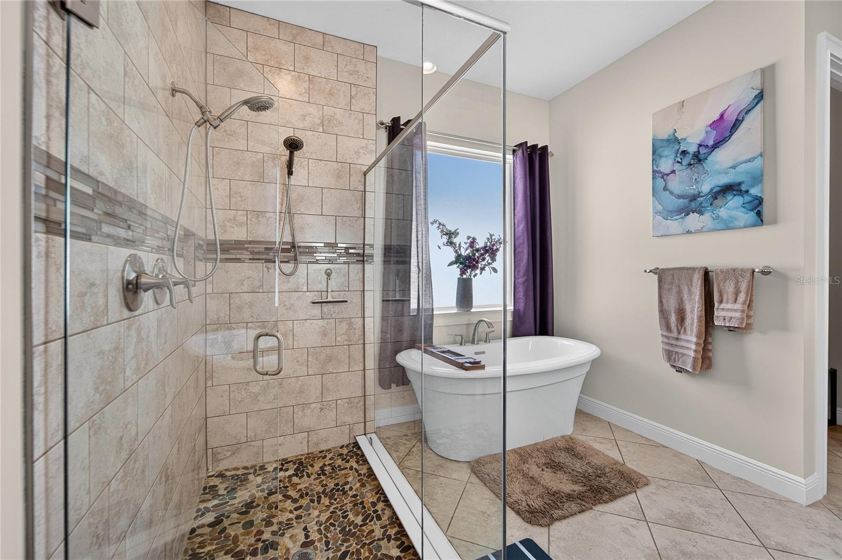
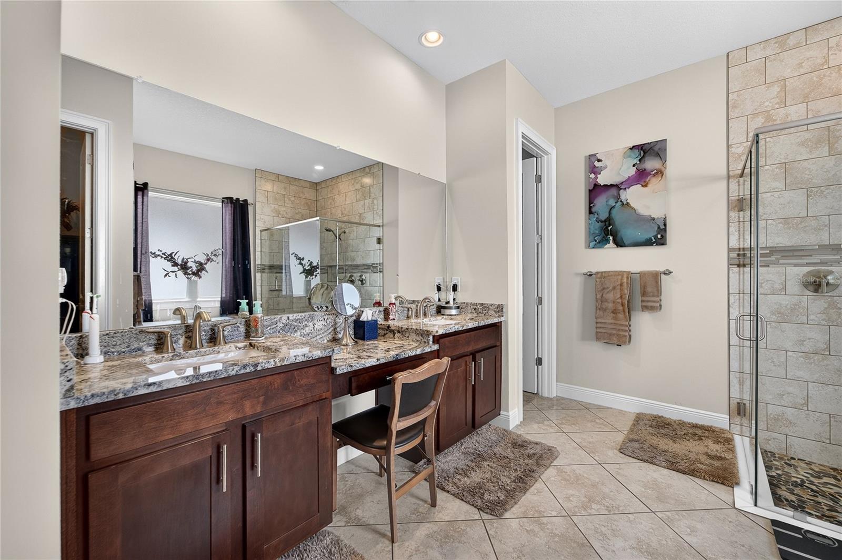
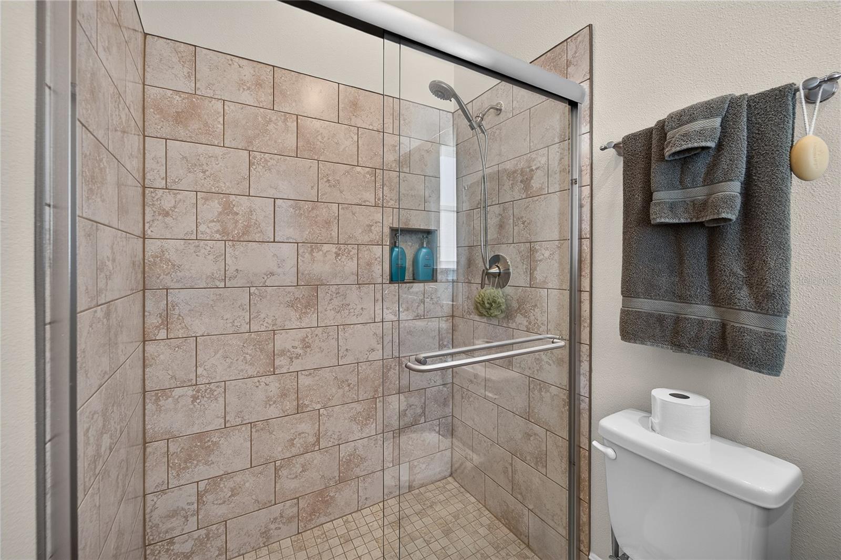
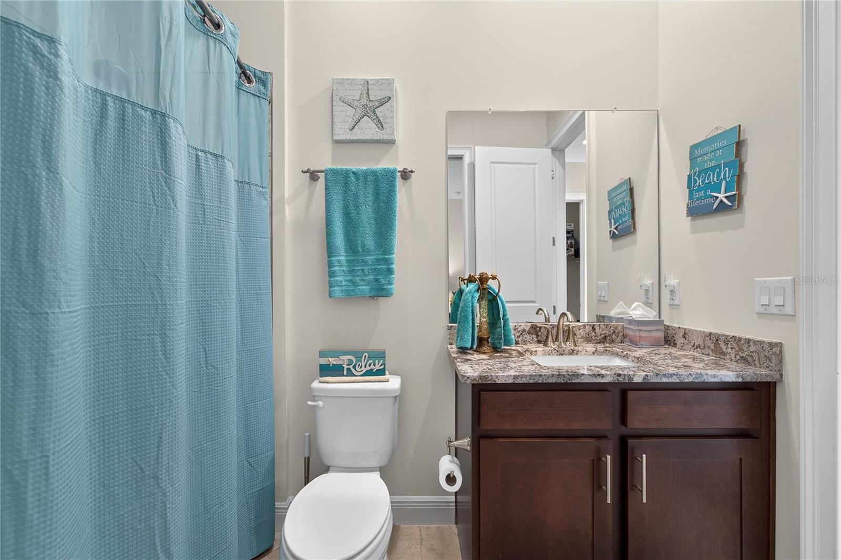
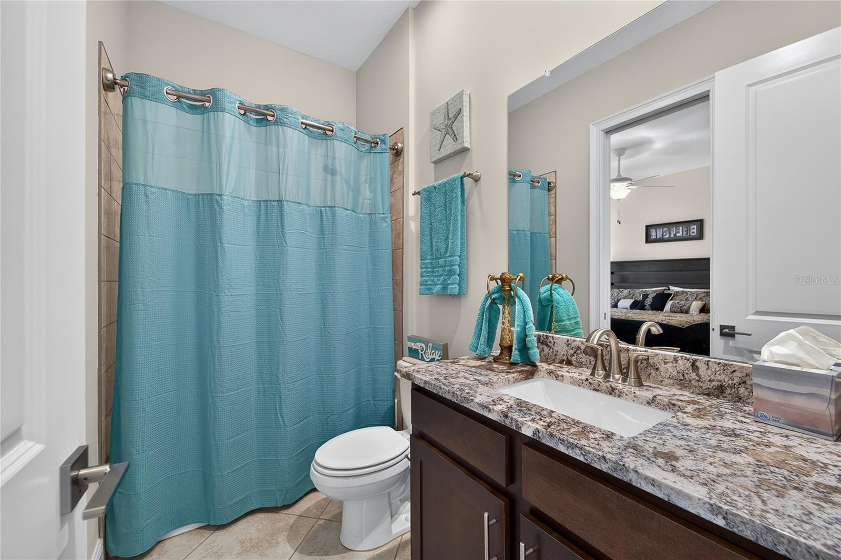
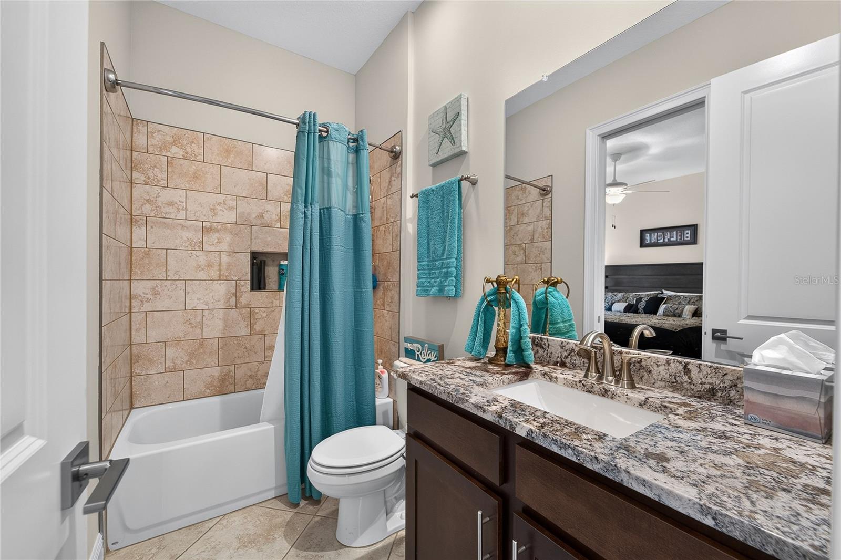
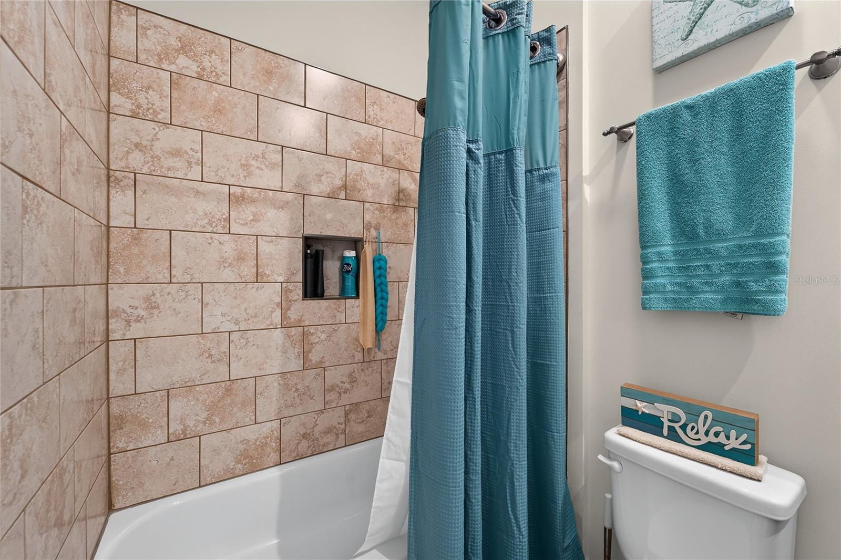
- Full bathrooms: 3
Appliances
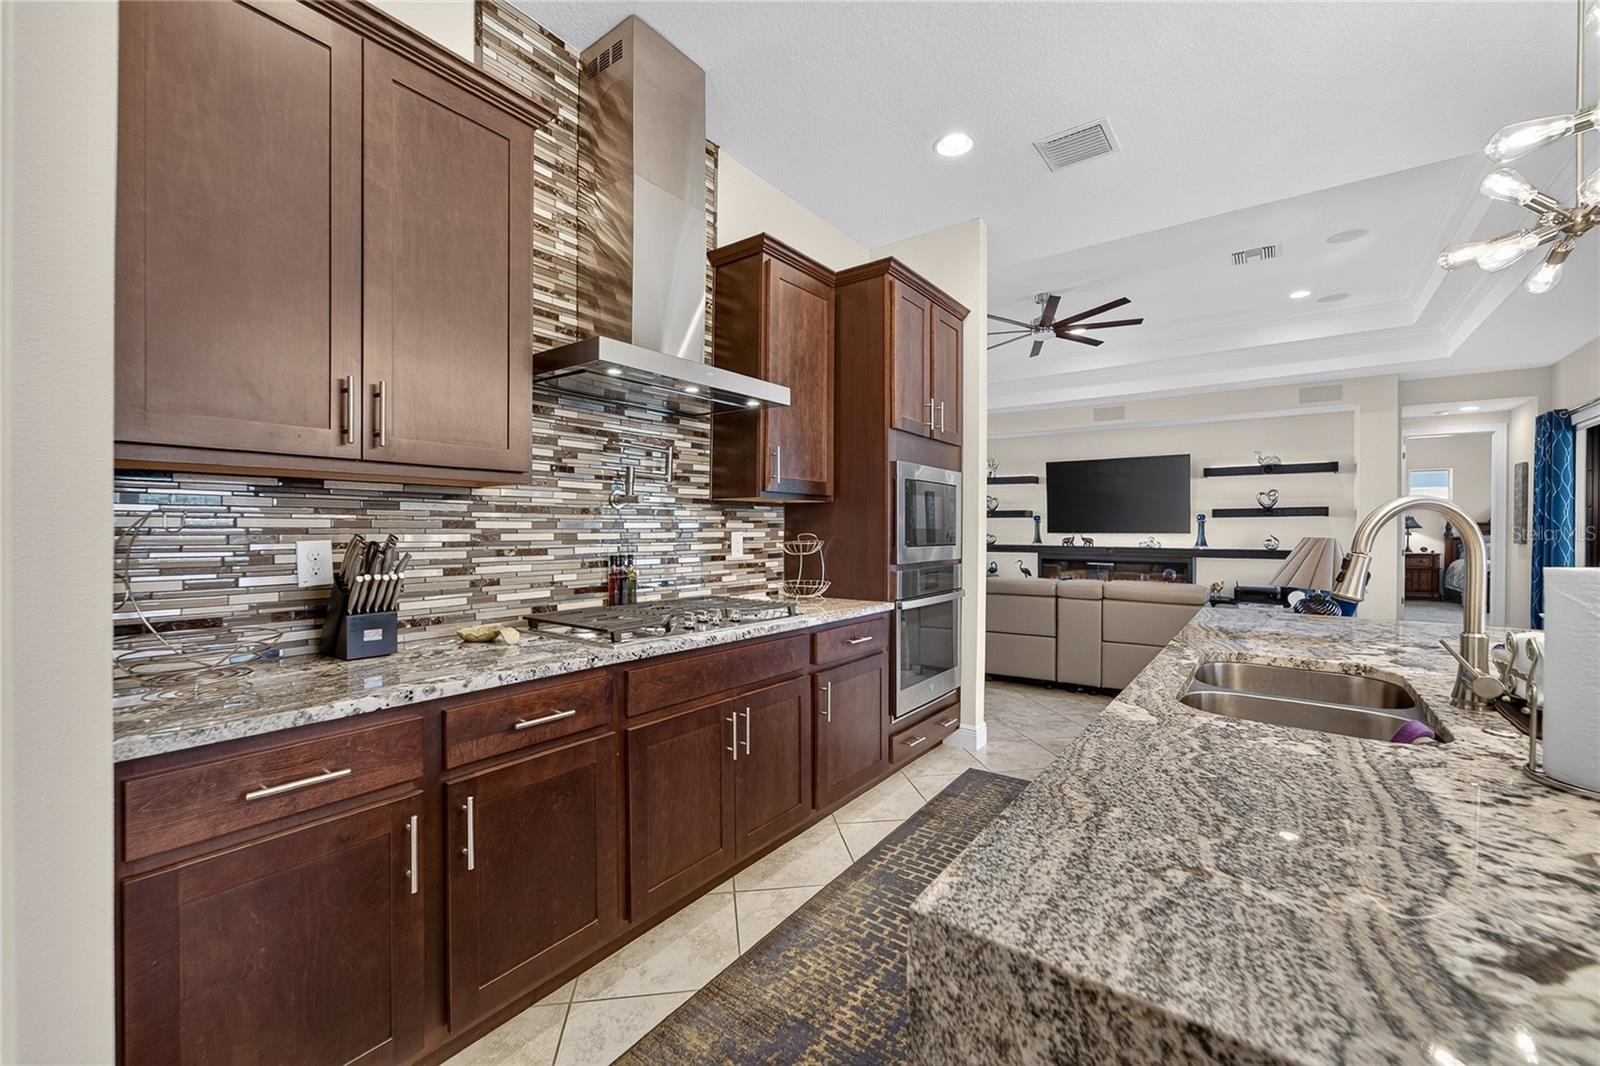
- Built-In Oven
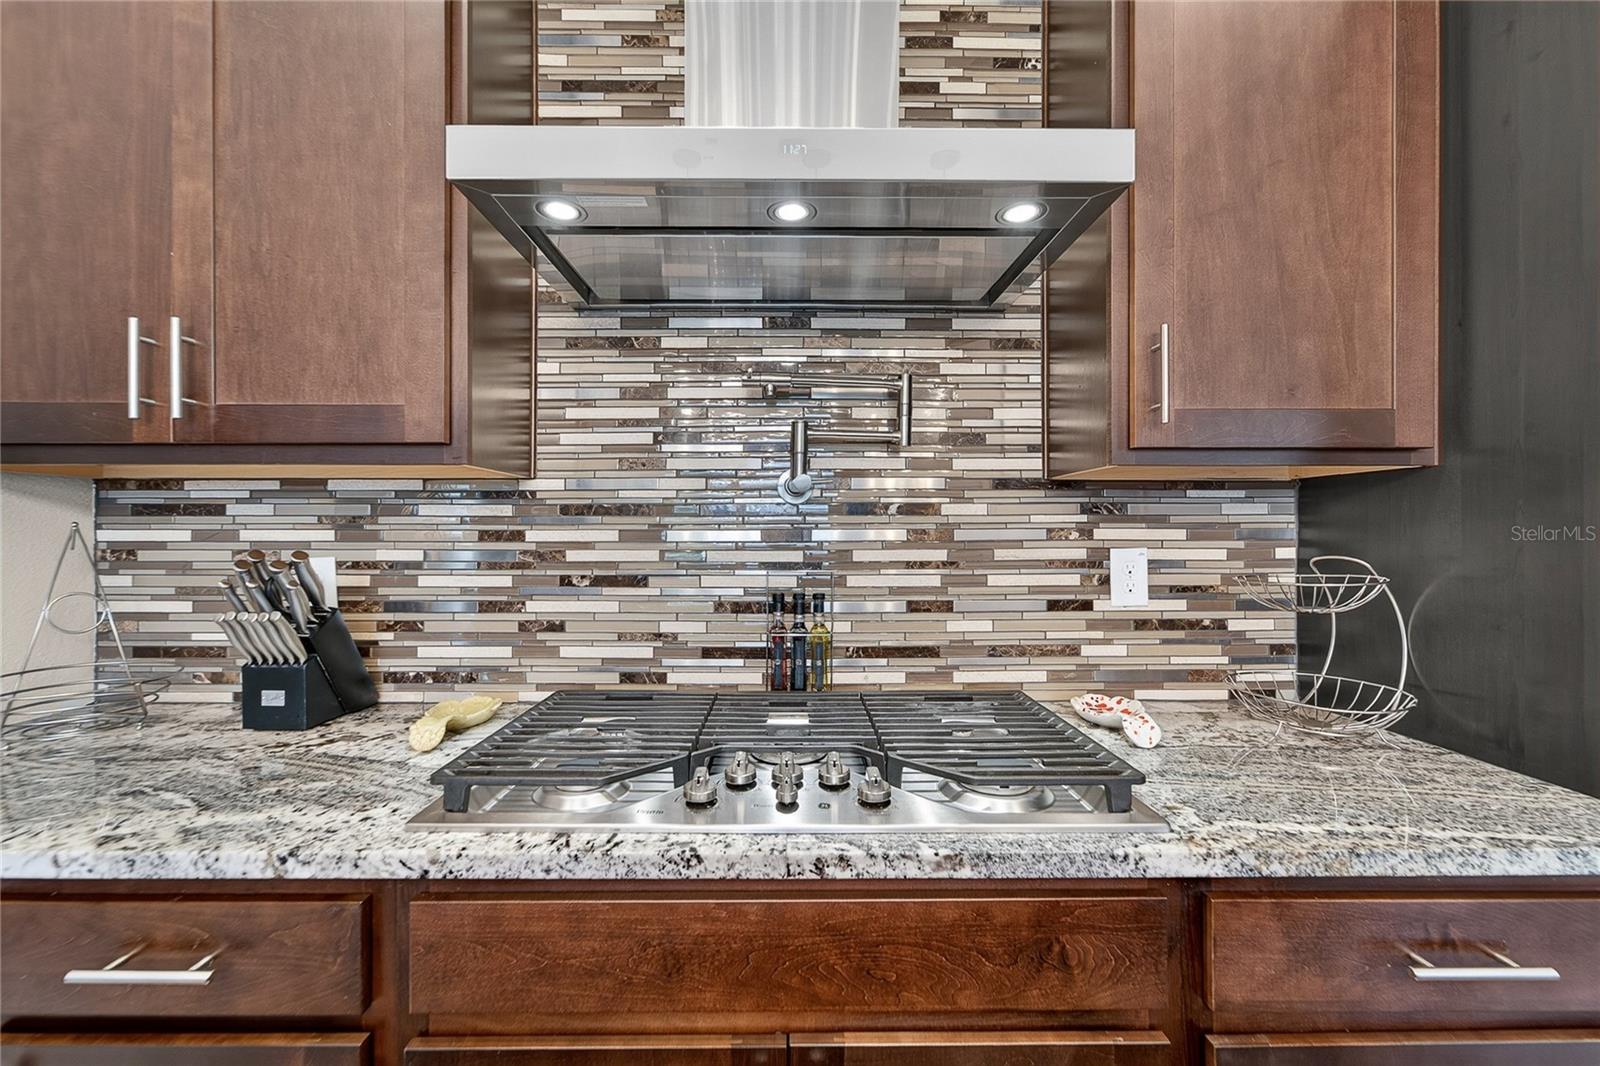
- Cooktop
- Dishwasher
- Disposal
- Gas Cooktop
- Gas Water Heater
- Microwave
- Range
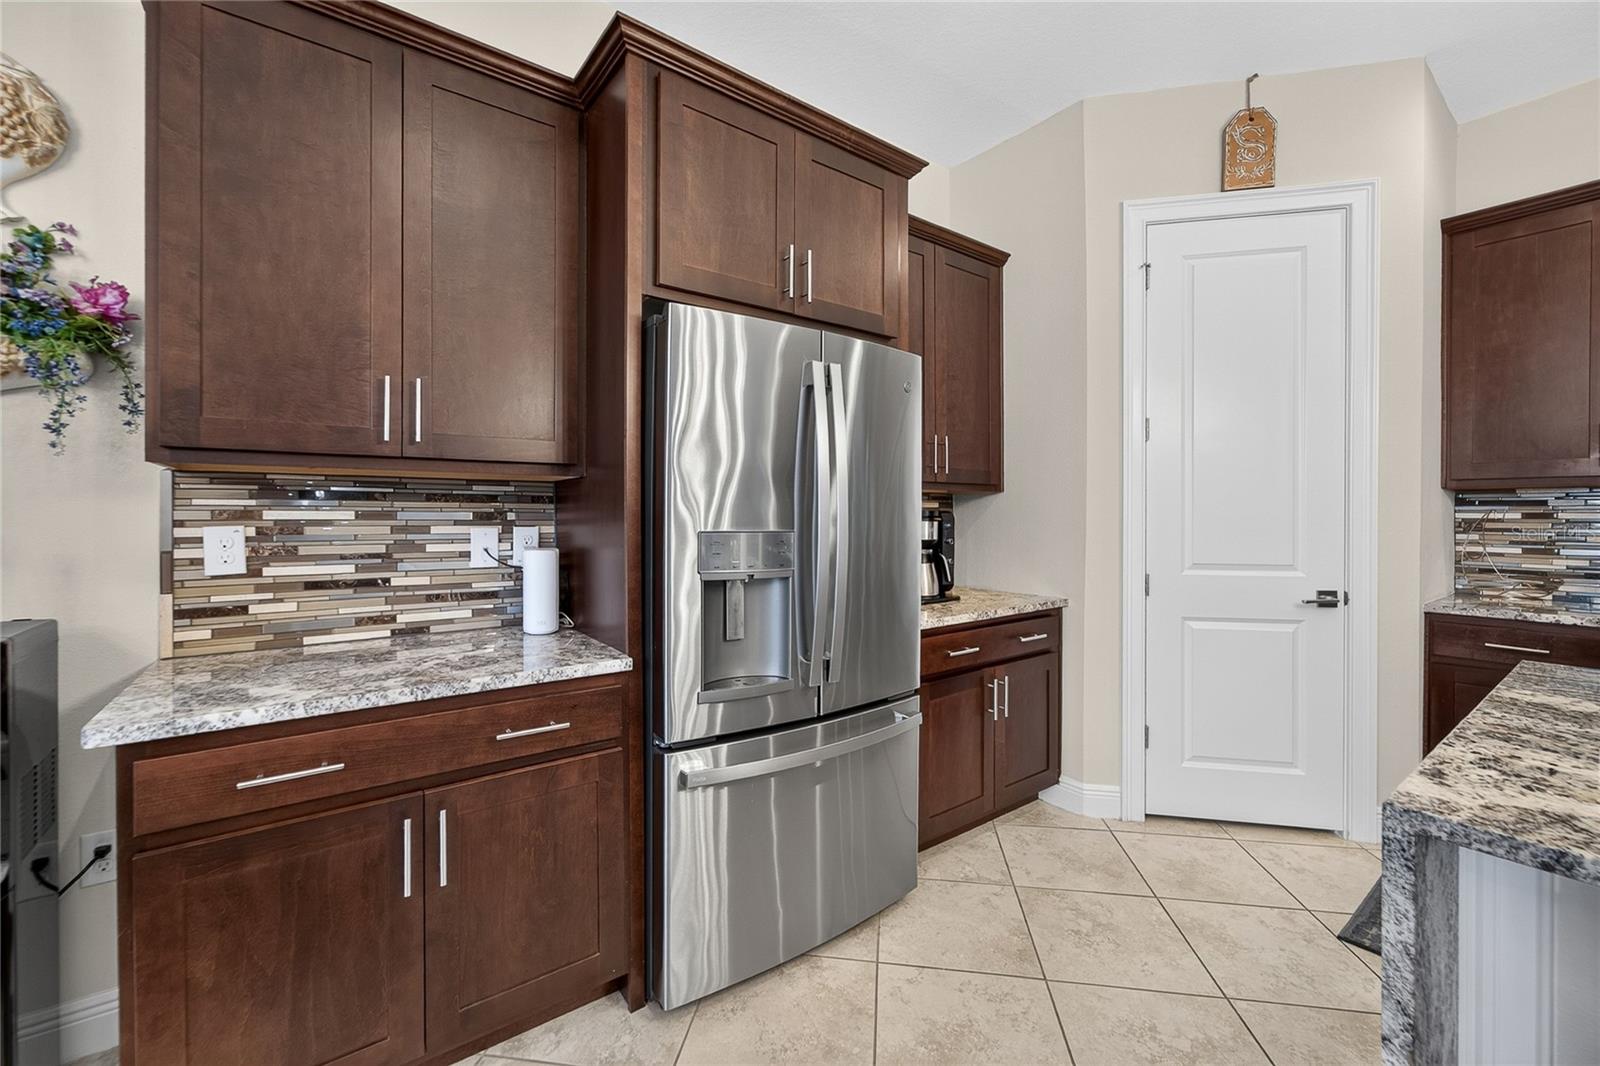
- Refrigerator
Architectural Style
- Contemporary
- Craftsman
- Custom
- Florida
Association
- Association Fee: $261
- Association Fee Frequency: Quarterly
- Association Name: Epperson South Home Owners Assoc/Larry Krause
- Association Phone: 800-337-5850
Construction Materials
- Block
Cooling
- Central Air
Exterior Features
- Outdoor Grill
- Outdoor Kitchen
- Sidewalk
Flooring
- Ceramic Tile
Foundation Details
- Slab
Heating
- Central
Interior Features
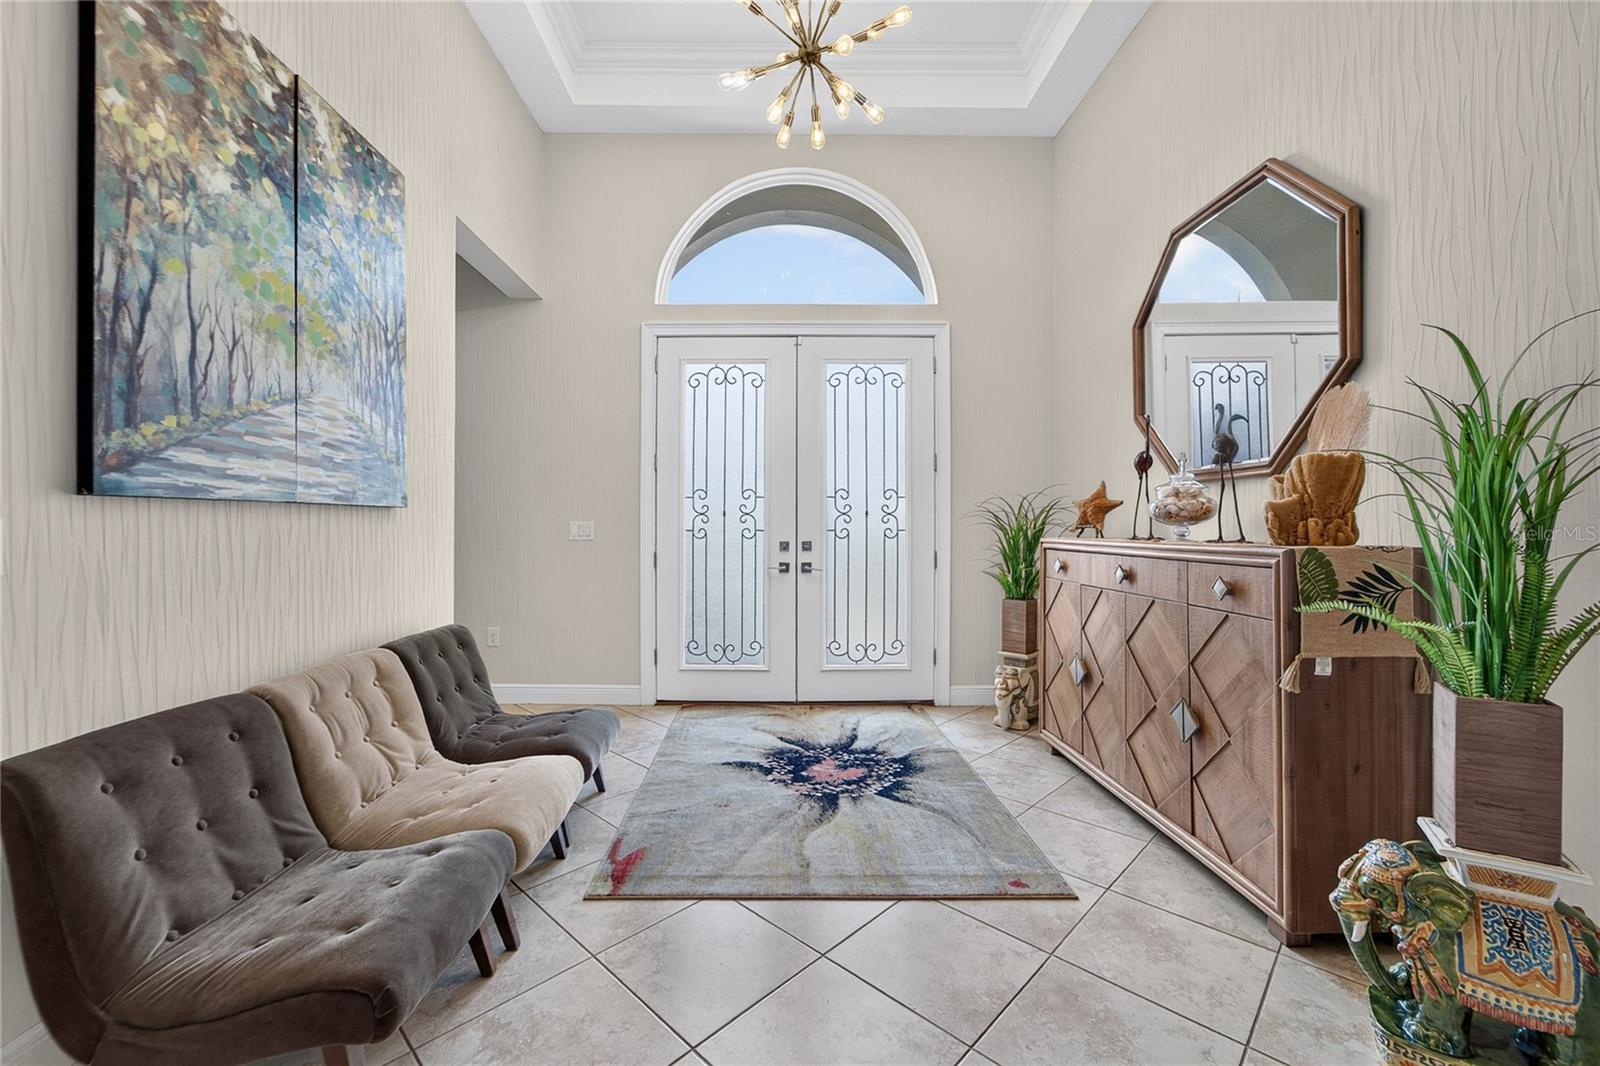
- High Ceilings
- Kitchen/Family Room Combo
- Open Floorplan
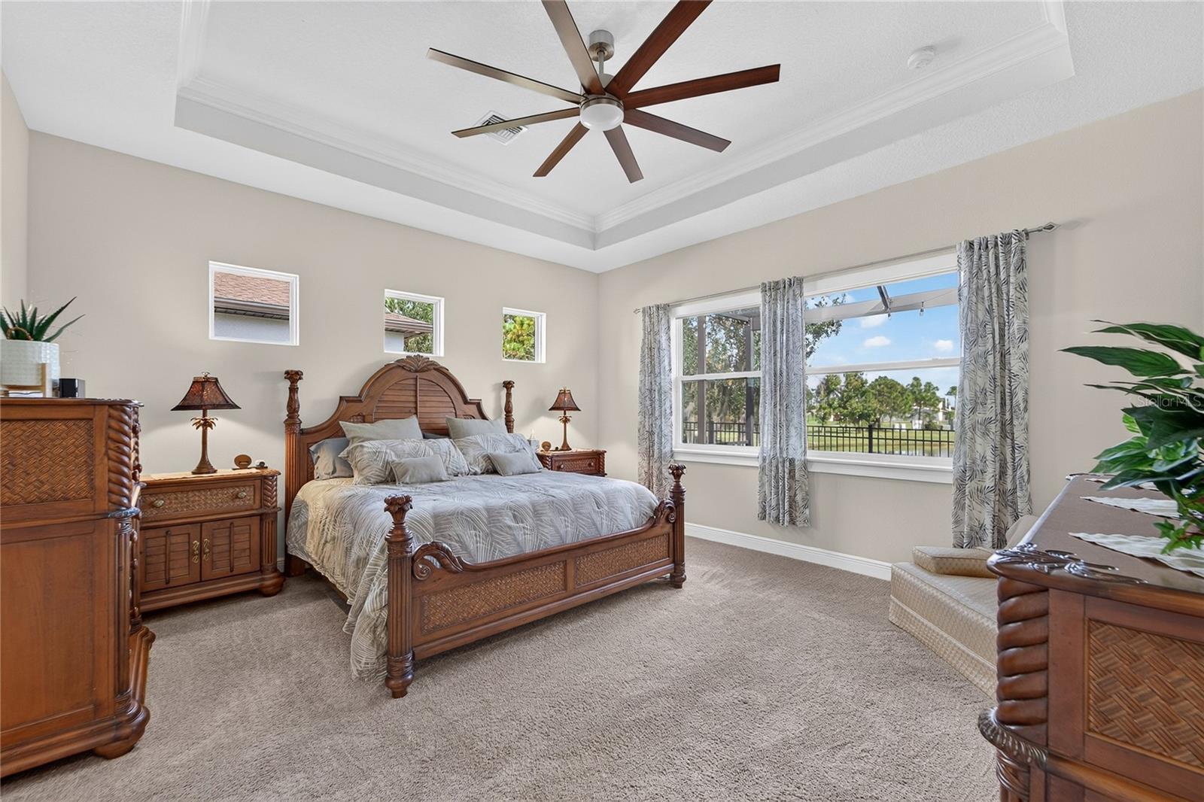
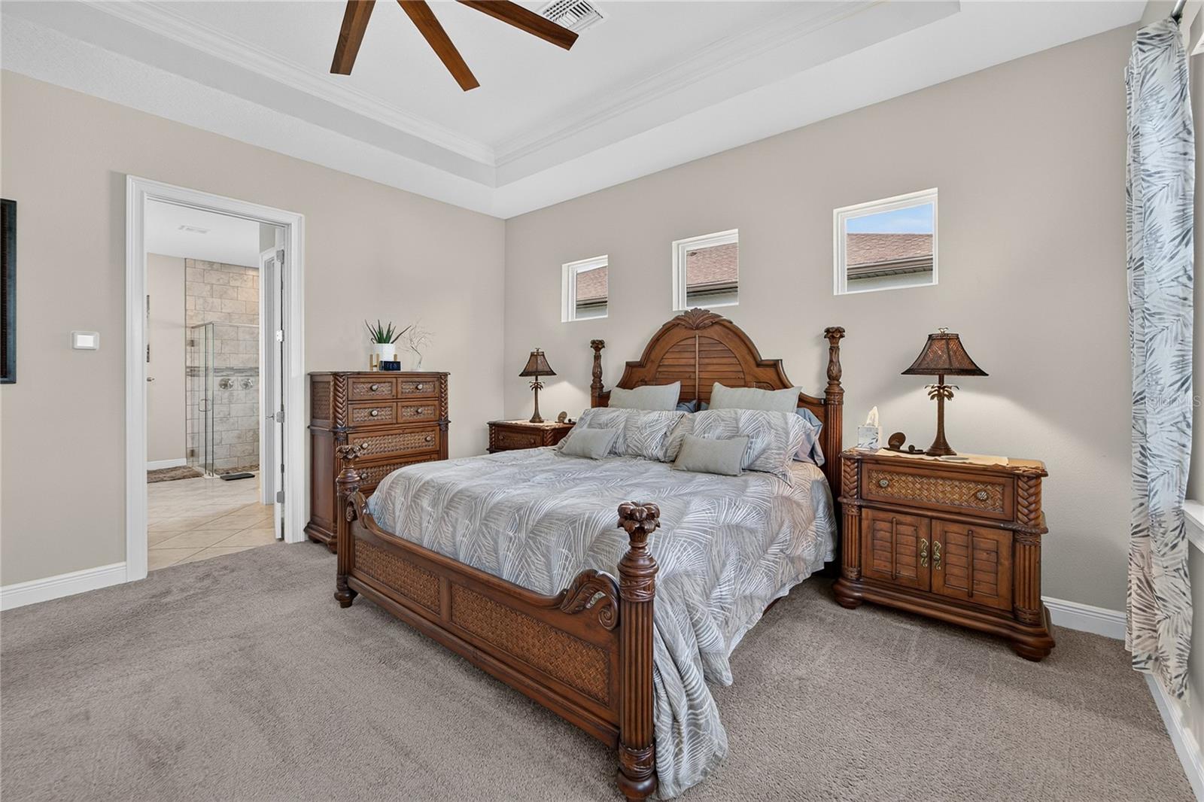
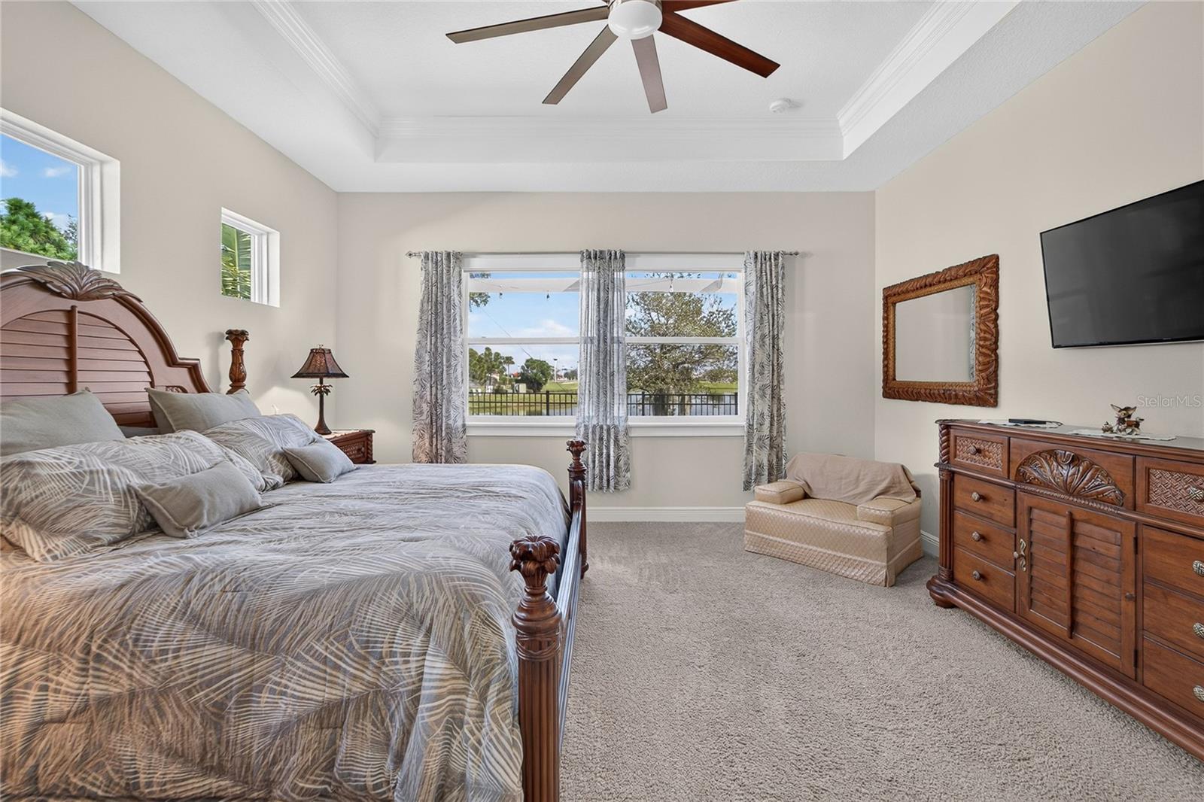
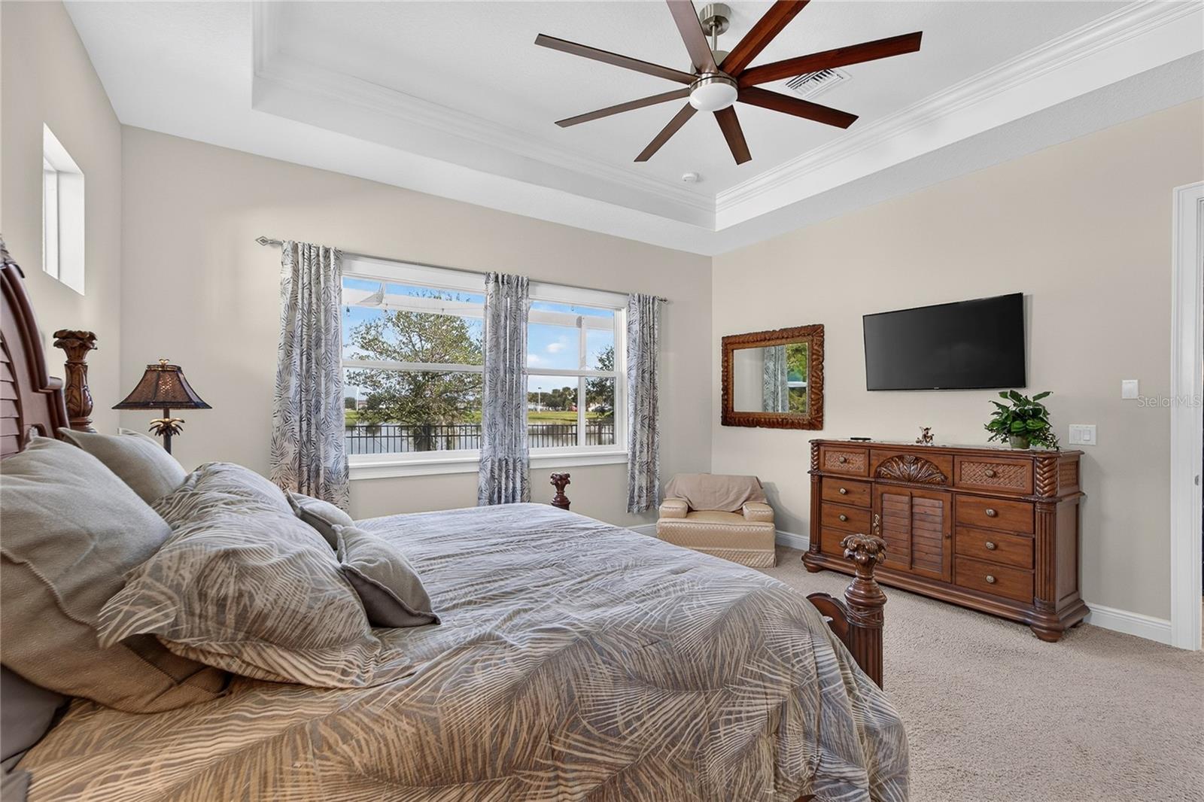
- Primary Bedroom Main Floor
- Solid Surface Counters
- Solid Wood Cabinets
- Stone Counters
- Thermostat
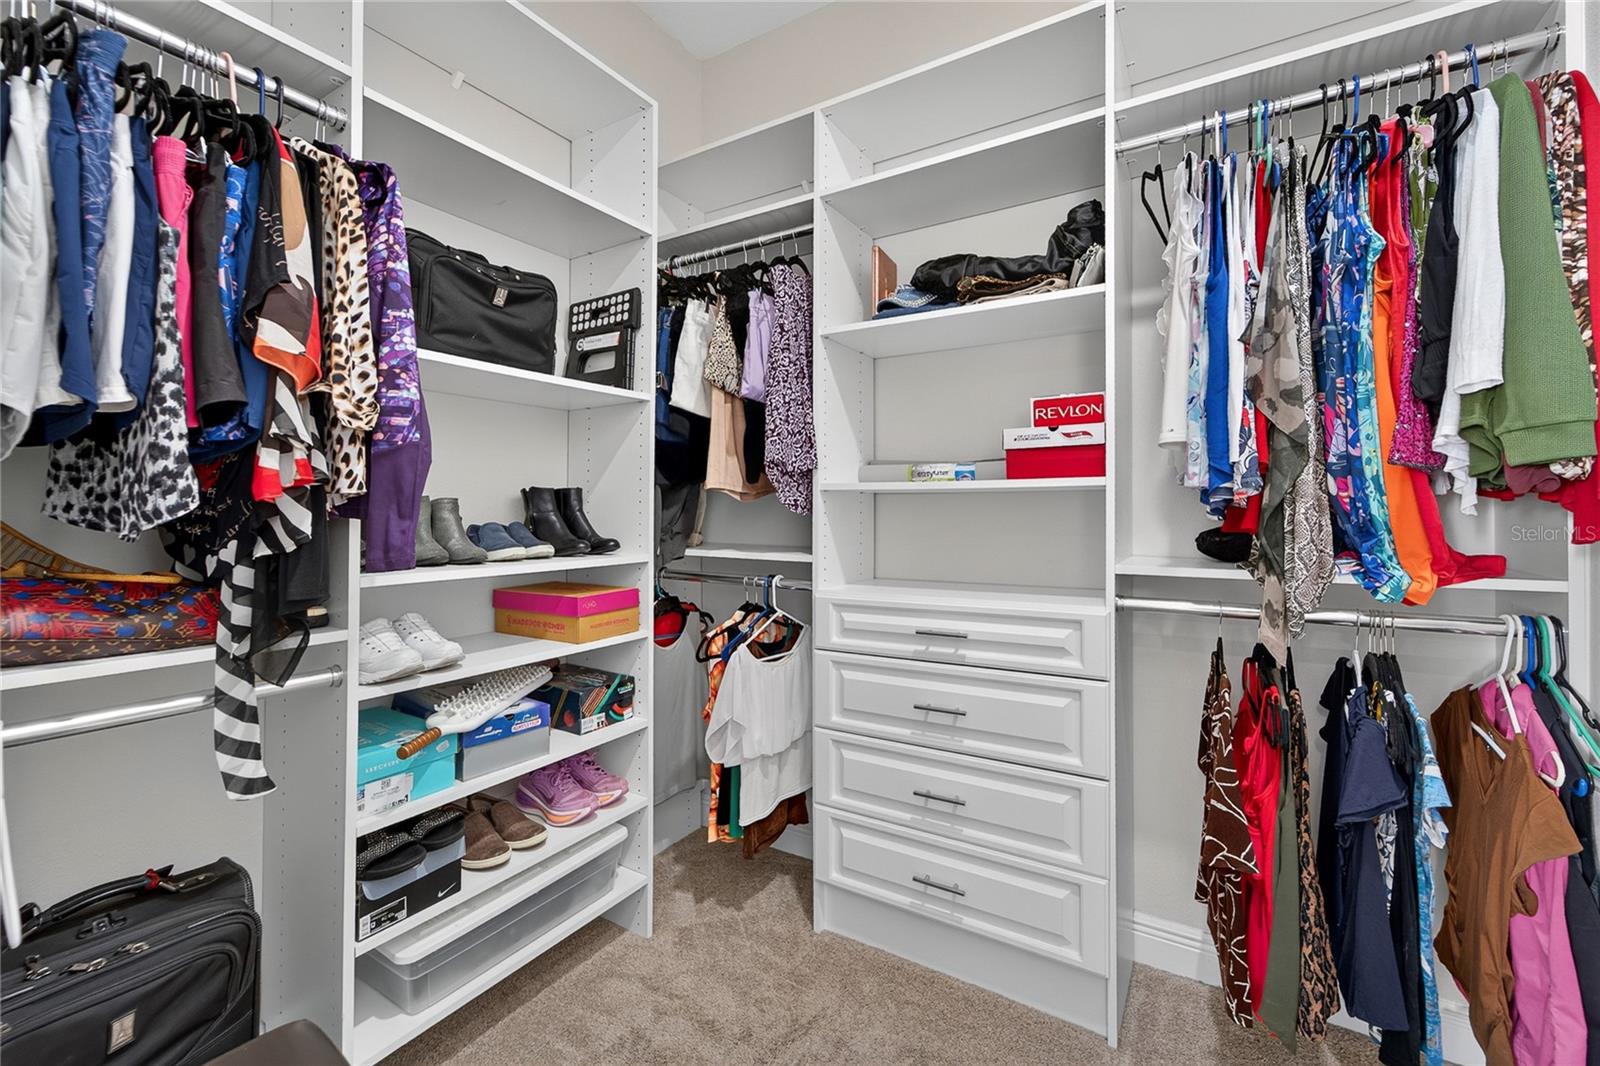
- Walk-In Closet(s)
- Window Treatments
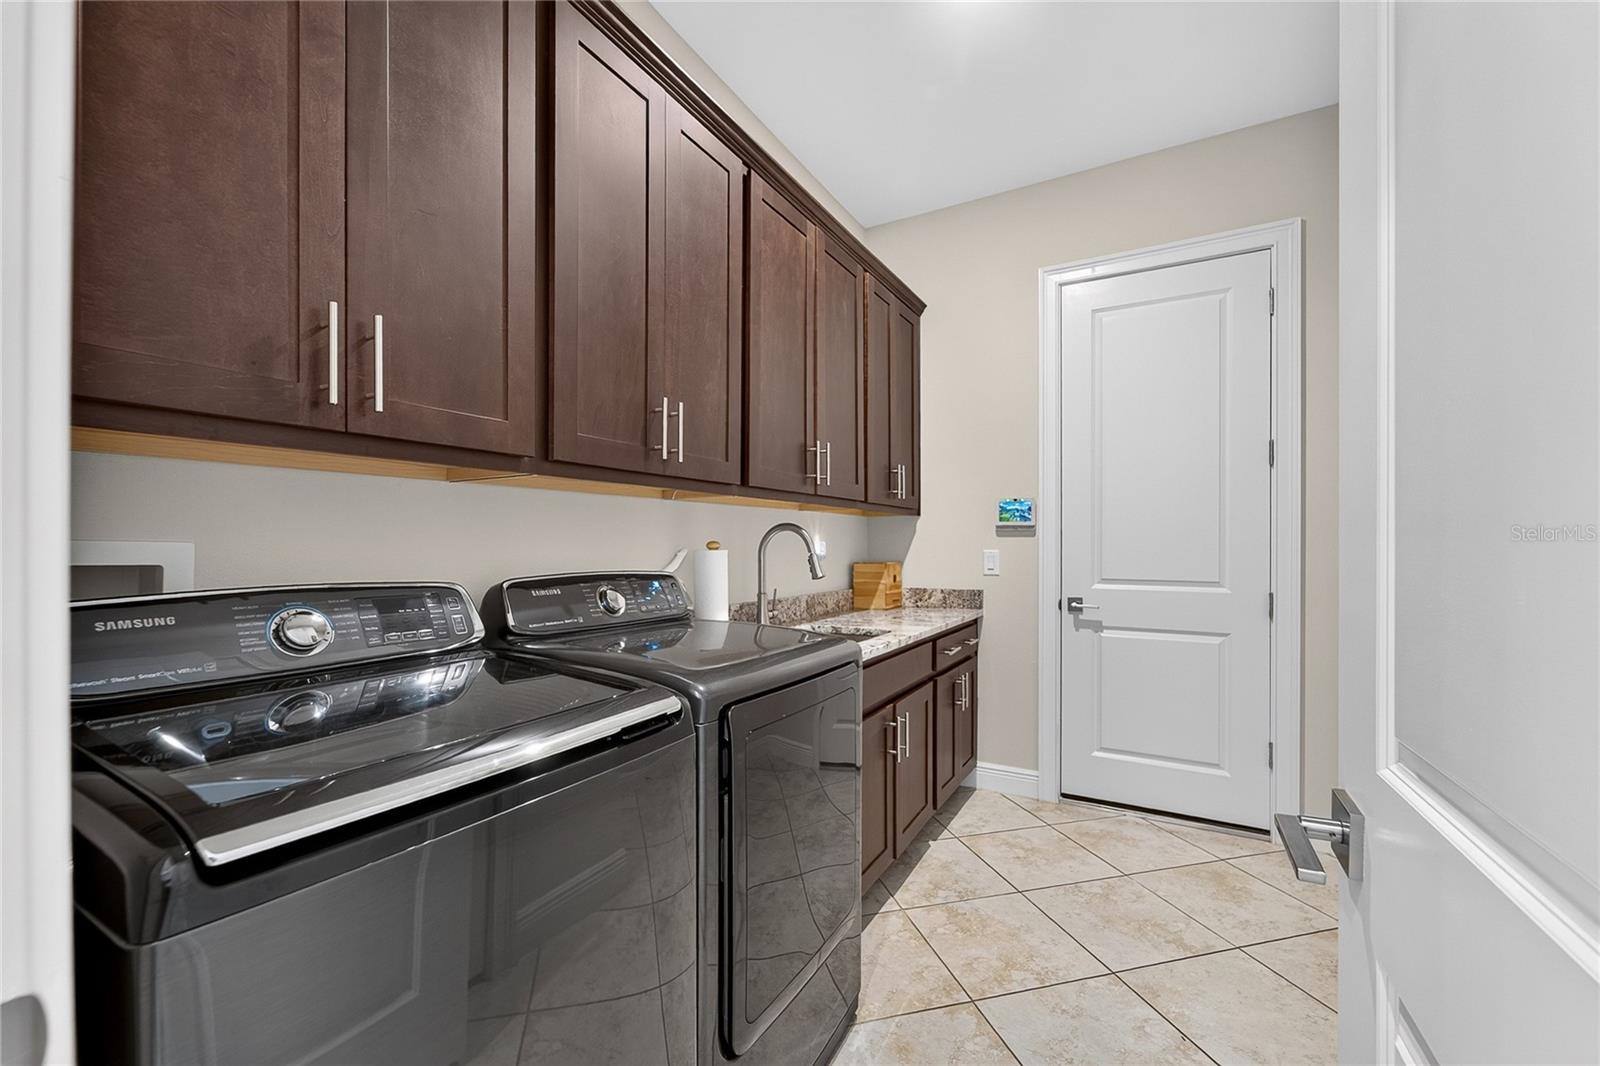
Laundry Features
- Inside
Levels
- One
Lot Features
- In County
- Landscaped
- Sidewalk
- Paved
Other Equipment
- Irrigation Equipment
Parking Features
- Driveway
- Garage Door Opener
- Guest
- Other
Patio and Porch Features
- Covered
- Patio
- Rear Porch
- Screened
Pets Allowed
- Dogs OK
Property Condition
- Completed
Road Surface Type
- Asphalt
Roof
- Shingle
Sewer
- Public Sewer
Utilities
- Electricity Connected
- Natural Gas Available
- Natural Gas Connected
- Sewer Connected
Vegetation
- Mature Landscaping
- Trees/Landscaped
View
- Water
Waterfront Features
- Pond
WaterSource
- Public
Rooms
- Kitchen
- Living Room
- Primary Bedroom

EXP REALTY LLC
888-883-8509
Data Source: Stellar MLS
MLS#: TB8565759
Data Source Copyright: © 2026 Stellar MLS All rights reserved.
This property was listed on 11/10/2026 and last updated as of 11/10/2026 5:32:12 AM. OSI IDX updated the data from Stellar MLS on 11/9/2026 at 9:00 PM. This information is for your personal, non-commercial use and may not be used for any purpose other than to identify prospective properties you may be interested in purchasing. Display of MLS data is usually deemed reliable but is NOT guaranteed accurate by the MLS. Buyers are responsible for verifying the accuracy of all information and should investigate the data themselves or retain appropriate professionals. Information from sources other than the Listing Agent may have been included in the MLS data. Unless otherwise specified in writing, Broker/Agent has not and will not verify any information obtained from other sources. The Broker/Agent providing the information contained herein may or may not have been the Listing and/or Selling Agent.
Your Search Results
© 2026 RE/MAX Select Group
DMCA Notice | Terms & Services | Privacy Policy | Accessibility Statement
EQUAL HOUSING OPPORTUNITY


RE/MAX Select Group
900 East Atlantic Ave, Suite 10, Delray Beach, FL 33483
Mobile: (561) 350-0154
freeman3225@gmail.com

