1347 Overland Drive
Spring Hill, FL 34608
For Sale - Active
offered at $374,999
3
bedrooms
2
baths
1,941
sq ft
$193
price per sf
Single Family
property type
Today
time on site
1989
yr. built
9,995 sq ft
lot size
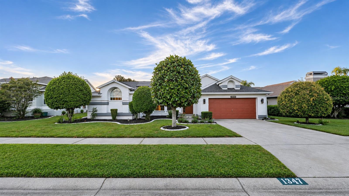
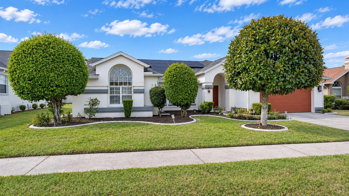
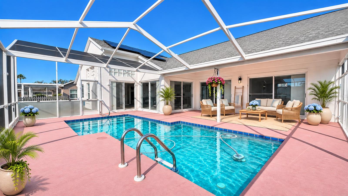
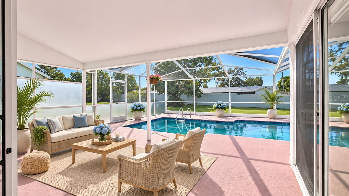
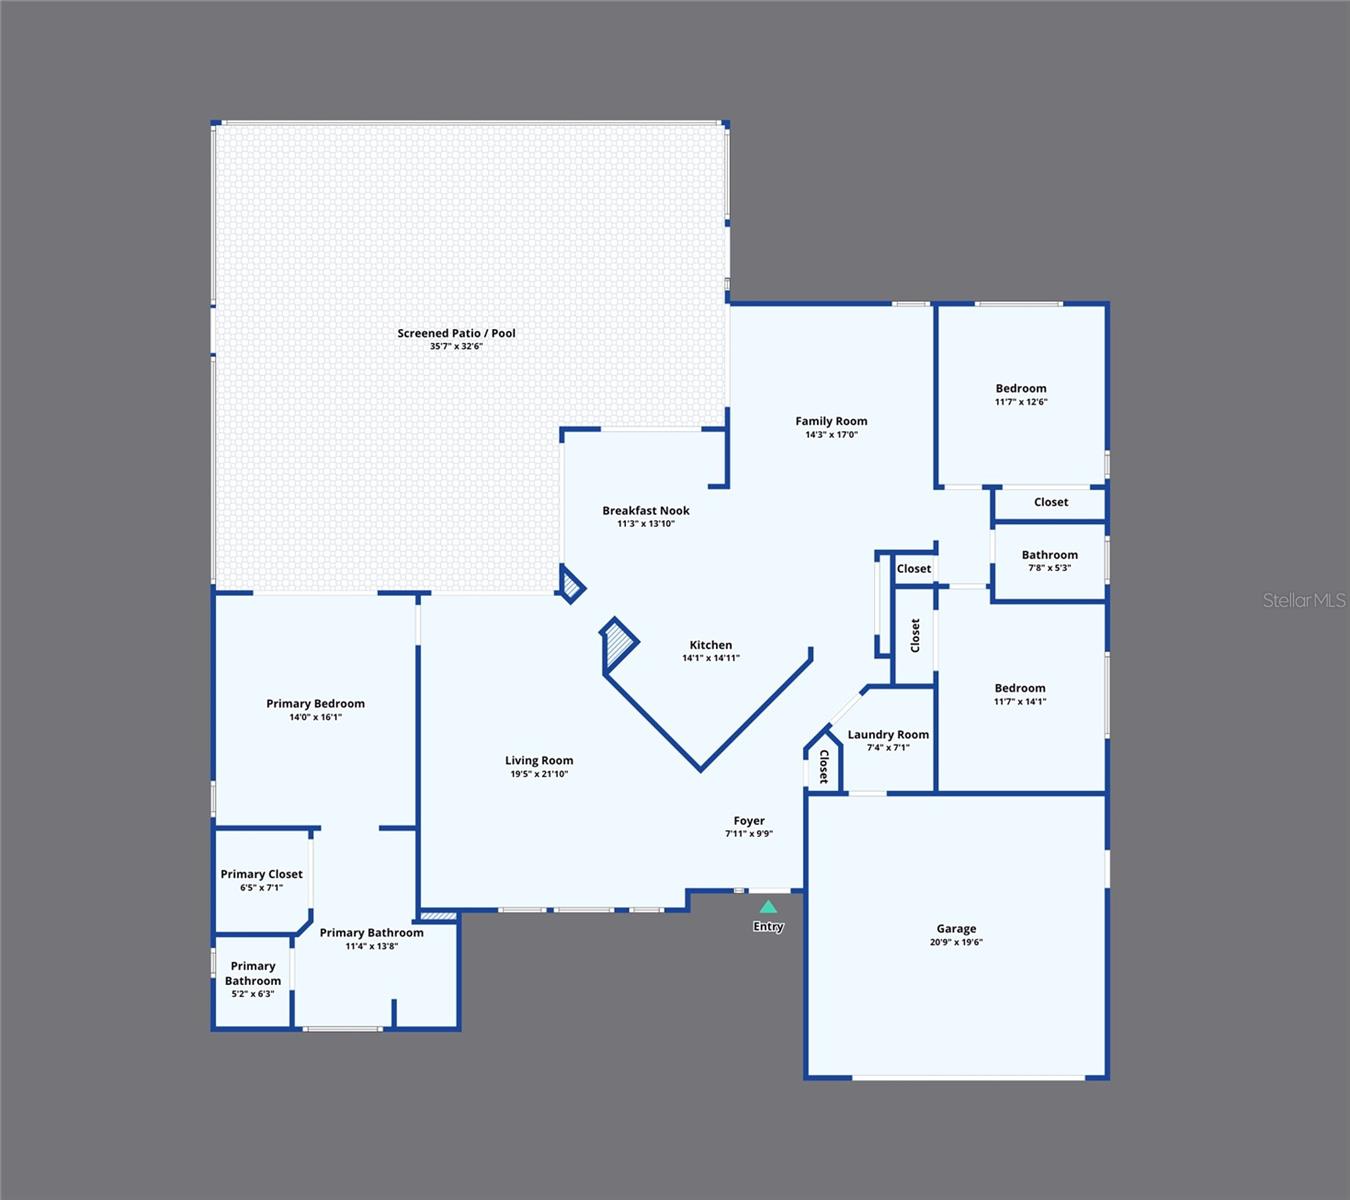
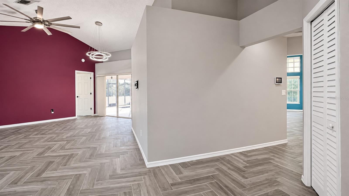
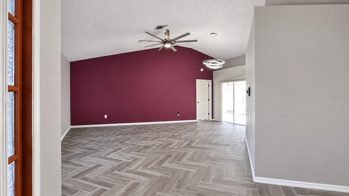
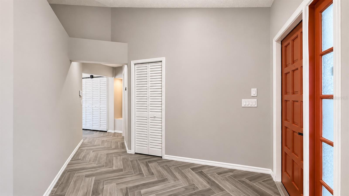
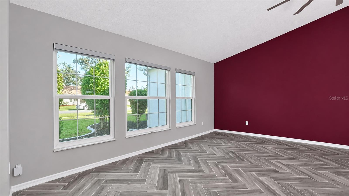
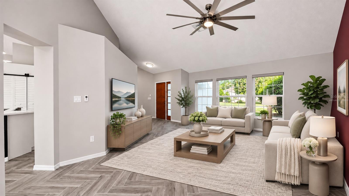
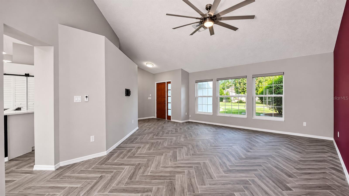
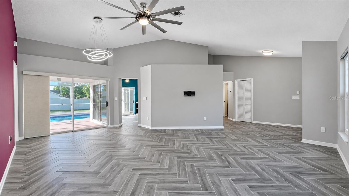
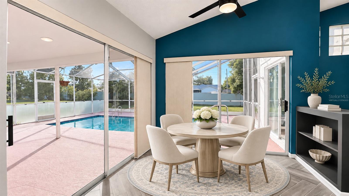
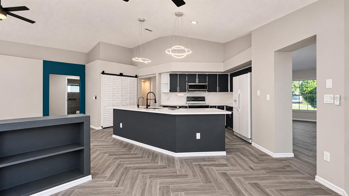
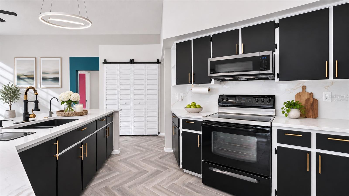
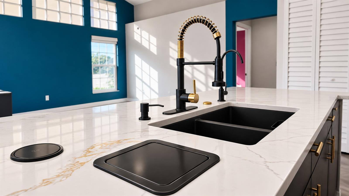
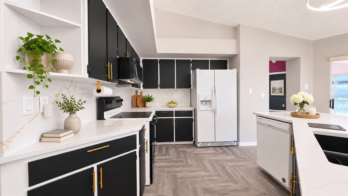
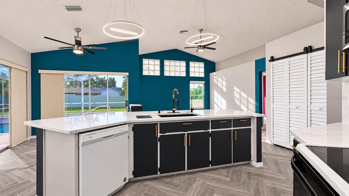
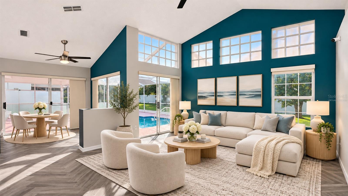
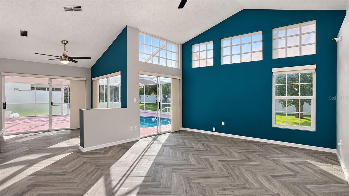
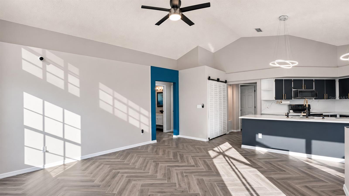
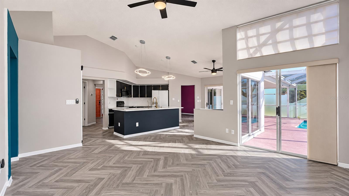
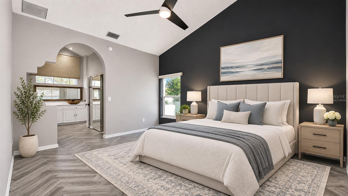
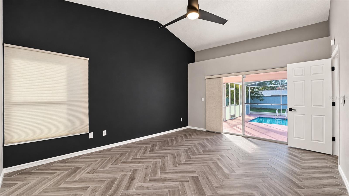
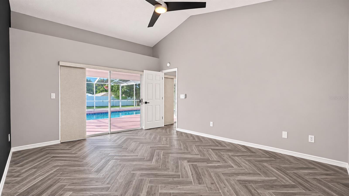
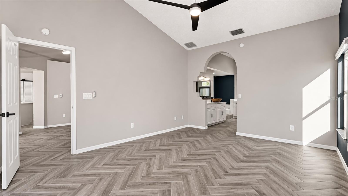
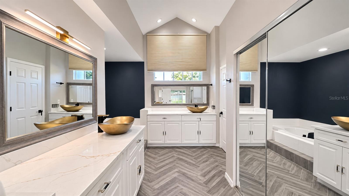
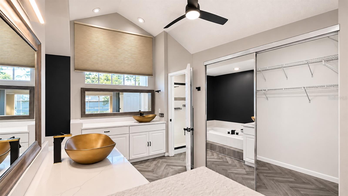
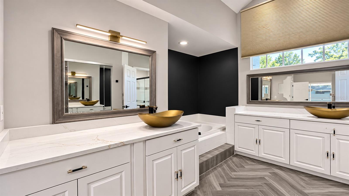
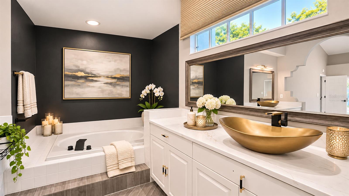
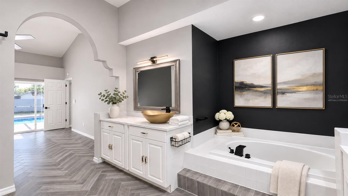
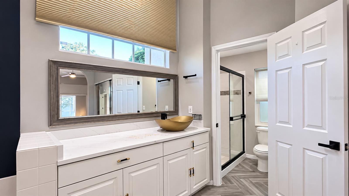
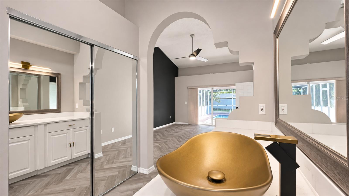
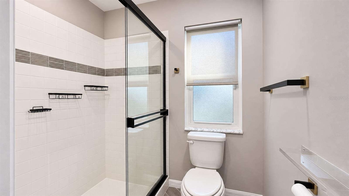
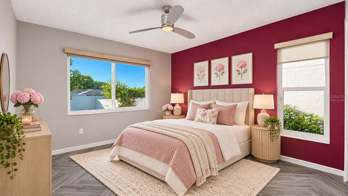
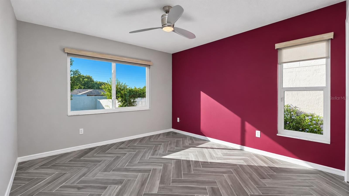
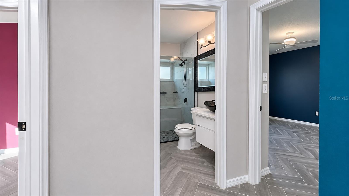
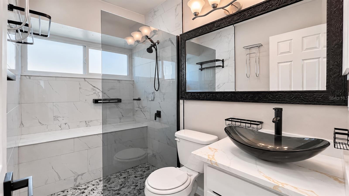
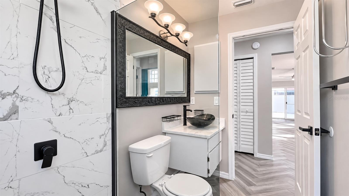
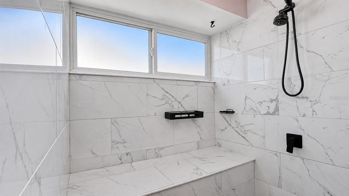
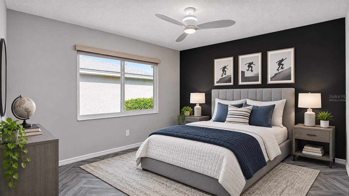
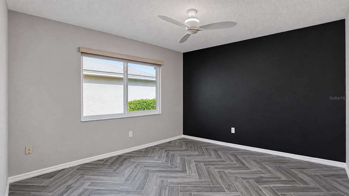
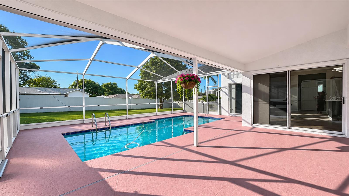
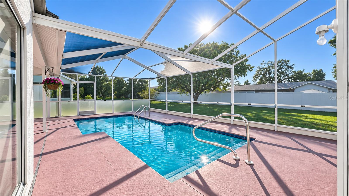
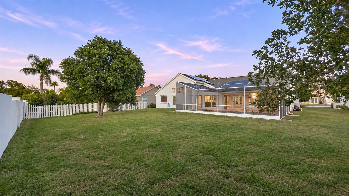
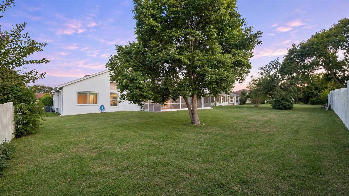
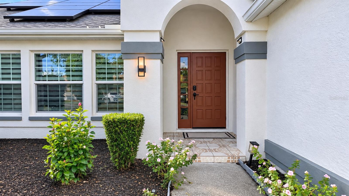
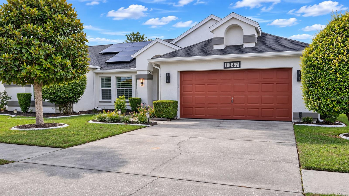
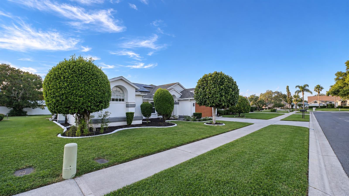
The photos do not do this home JUSTICE! Distinctive 1,941 sq ft contemporary home combines soaring ceilings, dramatic architectural details, and FIVE sliding glass doors that create an exceptional connection between indoor and outdoor living. With multiple living and dining areas, striking accent walls, contemporary fixtures, and beautiful herringbone-pattern flooring throughout, this home is full of character. . . . THE UPDATES: Enjoy the benefits of a NEWER solar power system, NEWER impact-resistant windows, a NEWER air-conditioning system, NEWER water heater, NEW yard sprinkler system for easy yard maintenance, NEW pool pump, NEW ceiling fans, and NEW matching ...window shades throughout. Plus an attached two-car garage for storage or an actual car. . . . THE LIVING SPACES: Soaring ceilings, expansive windows, and abundant natural light create a wonderful sense of openness. Enjoy both formal and casual living areas, along with separate dining spaces that provide flexibility for entertaining, family gatherings, or simply spreading out. Split bedroom floor plan for extra privacy too. . . . THE KITCHEN: Stylish and functional. Contrasting dark cabinetry, beautiful marble-look countertops and backsplash, contemporary lighting, elegant fixtures, and a spacious island with additional seating and prep space make this kitchen as attractive as it is practical. . . . THE OWNER’S SUITE: Your own private retreat. The spacious bedroom features a cathedral ceiling and direct access to the screened pool area. The distinctive en-suite bathroom offers dual vanities with vessel sinks, a soaking tub, separate shower, eye-catching architectural details, large walk-in closet, and plenty of mirrors to ensure you look your best. . . . THE POOL & LANAI: Florida living at its finest! FIVE sliding glass doors connect the home's interior spaces to the expansive screened pool enclosure. Enjoy a sparkling swimming pool, generous deck space, and a covered patio perfect for outdoor dining, relaxing, and entertaining. Beyond the enclosure, the partially fenced backyard provides additional green space for gardening or play. . . . THE LOCATION: Conveniently situated in Spring Hill near shopping, dining, and everyday essentials. Explore the crystal-clear waters and outdoor adventures of Weeki Wachee Springs, kayaking and wildlife at Weeki Wachee Preserve, and Gulf Coast sunsets at Pine Island Beach. Boating, fishing, parks, and the beautiful Nature Coast lifestyle are all within easy reach!

No upcoming open house dates. Check back later.
Bedrooms
- Total Bedrooms: 3
Bathrooms
- Full bathrooms: 2
Appliances
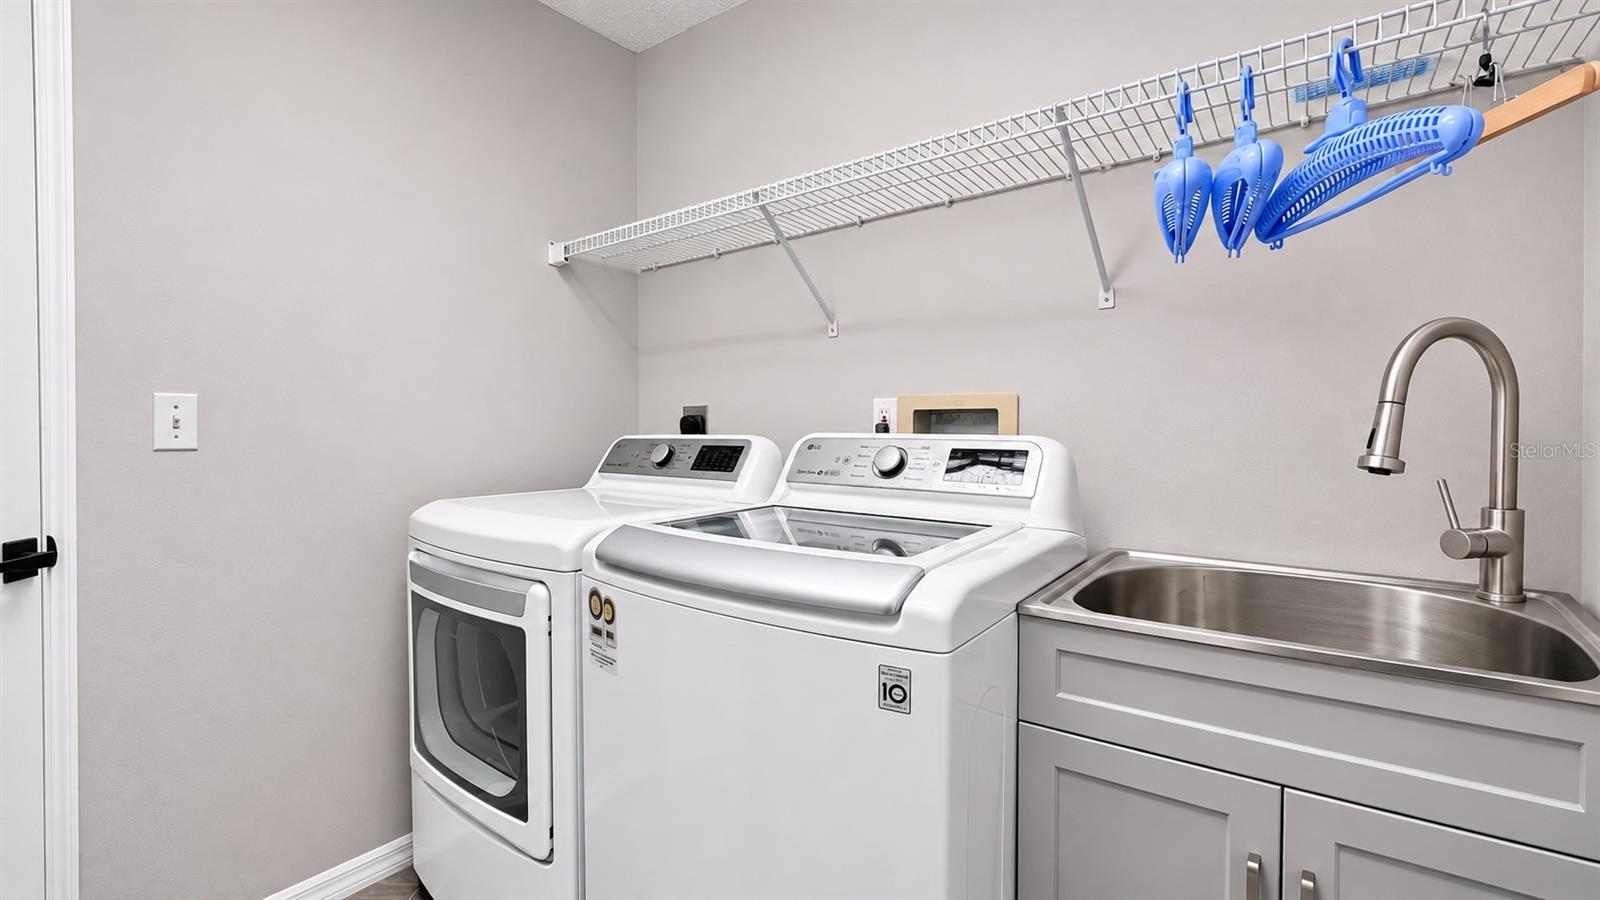
- Dishwasher
- Dryer
- Microwave
- Range
- Refrigerator
- Washer
Architectural Style
- Contemporary
Association
- Association Fee: $57
- Association Fee Frequency: Monthly
- Association Name: Seven Hills HOA / Linda White
- Association Phone: 813-993-4000
Construction Materials
- Block
Cooling
- Central Air
Exterior Features
- Private Yard
- Rain Gutters
- Sidewalk
Fencing
- Fenced
Flooring
- Tile
Foundation Details
- Block
- Slab
Heating
- Central
Interior Features
- Cathedral Ceiling(s)
- Ceiling Fans(s)
- Eat-in Kitchen
- High Ceilings
- Kitchen/Family Room Combo
- Living Room/Dining Room Combo
- Open Floorplan
- Primary Bedroom Main Floor
- Split Bedroom
- Stone Counters
- Thermostat
- Vaulted Ceiling(s)
- Walk-In Closet(s)
- Window Treatments
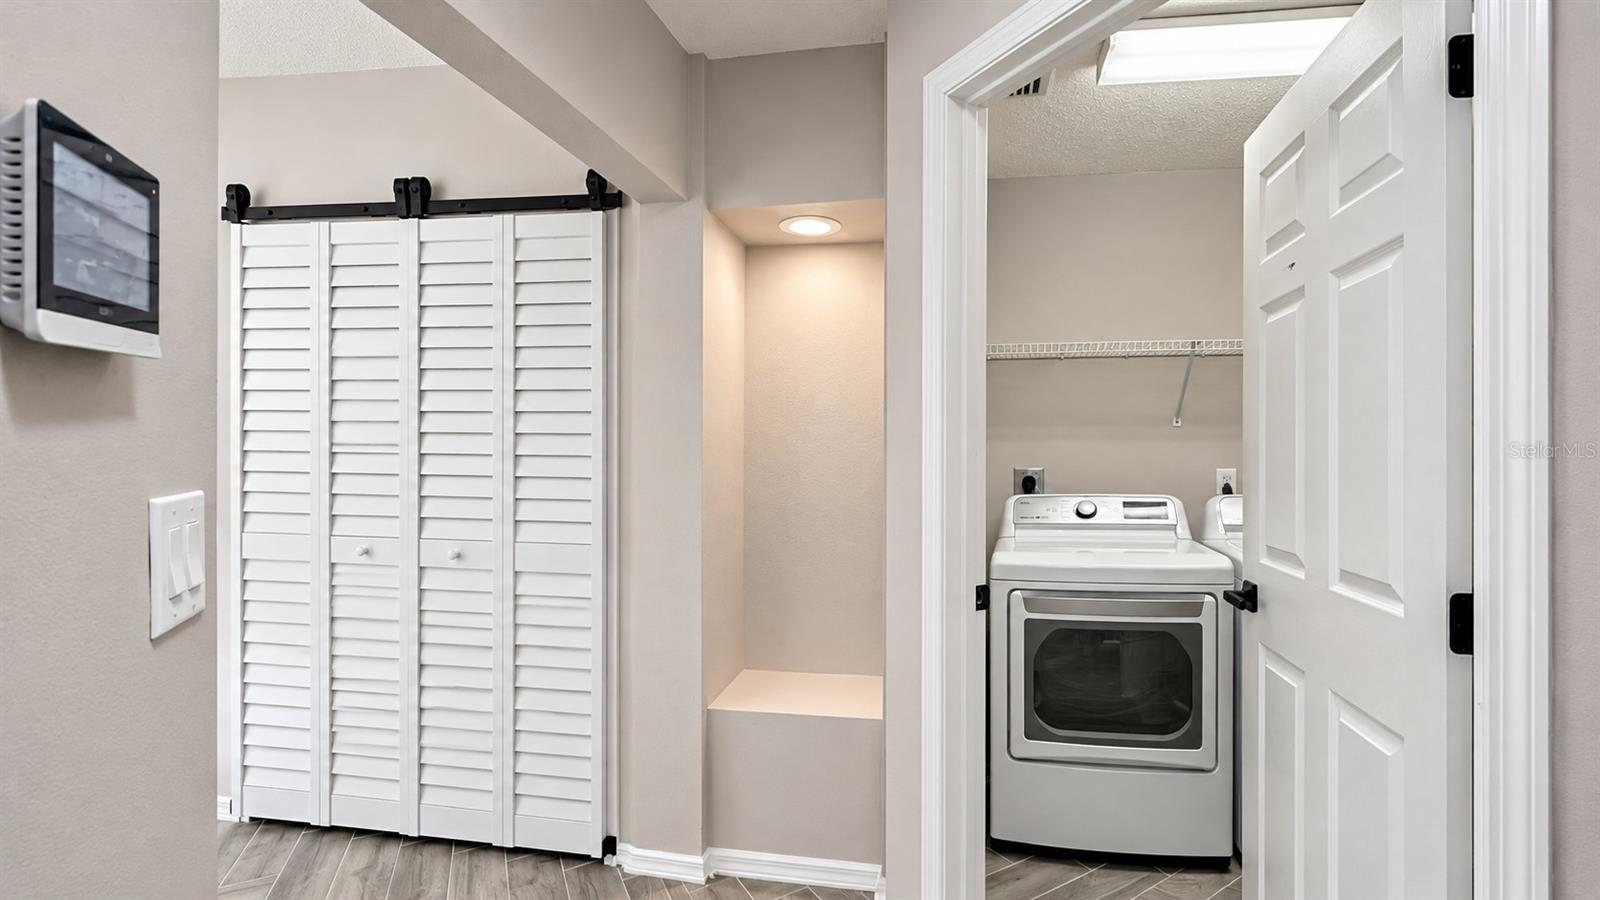
Laundry Features
- Laundry Room
Levels
- One
Lot Features
- Cleared
- City Limits
- Landscaped
- Level
- Near Public Transit
- Sidewalk
- Paved
Other Equipment
- Irrigation Equipment
- Private Yard
Parking Features
- Driveway
- Off Street
Patio and Porch Features
- Covered
- Patio
- Screened
Pets Allowed
- Yes
Pool Features
- In Ground
- Gunite
- Screen Enclosure
Property Condition
- Completed
Road Surface Type
- Paved
Roof
- Shingle
Sewer
- Public Sewer
Utilities
- BB/HS Internet Available
- Cable Connected
- Electricity Connected
- Phone Available
- Sewer Connected
- Water Connected
Vegetation
- Mature Landscaping
- Trees/Landscaped
View
- Pool
WaterSource
- Public
Window Features
- Double Pane Windows
- Storm Window(s)
- Window Treatments
Rooms
- Balcony/Porch/Lanai
- Foyer
- Living Room
- Primary Bedroom
- Primary Bathroom
- Dining Room
- Kitchen
- Family Room
- Laundry
- Bathroom 2
- Bedroom 2
- Bedroom 3

LISTINGSFOR1.COM
352-358-1555
Data Source: Stellar MLS
MLS#: W7891023
Data Source Copyright: © 2026 Stellar MLS All rights reserved.
This property was listed on 11/10/2026 and last updated as of 11/10/2026 5:31:14 AM. OSI IDX updated the data from Stellar MLS on 11/9/2026 at 9:02 PM. This information is for your personal, non-commercial use and may not be used for any purpose other than to identify prospective properties you may be interested in purchasing. Display of MLS data is usually deemed reliable but is NOT guaranteed accurate by the MLS. Buyers are responsible for verifying the accuracy of all information and should investigate the data themselves or retain appropriate professionals. Information from sources other than the Listing Agent may have been included in the MLS data. Unless otherwise specified in writing, Broker/Agent has not and will not verify any information obtained from other sources. The Broker/Agent providing the information contained herein may or may not have been the Listing and/or Selling Agent.
Your Search Results
© 2026 RE/MAX Select Group
DMCA Notice | Terms & Services | Privacy Policy | Accessibility Statement
EQUAL HOUSING OPPORTUNITY


RE/MAX Select Group
900 East Atlantic Ave, Suite 10, Delray Beach, FL 33483
Mobile: (561) 350-0154
freeman3225@gmail.com

