5827 Meadowpark Place
Lithia, FL 33547
For Sale - Active
offered at $359,900
3
bedrooms
2
baths
1,254
sq ft
$287
price per sf
Single Family
property type
Today
time on site
1999
yr. built
4,600 sq ft
lot size
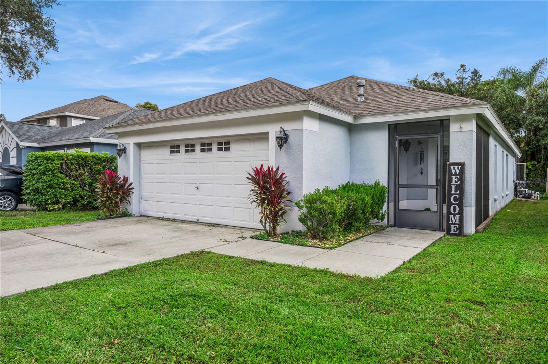
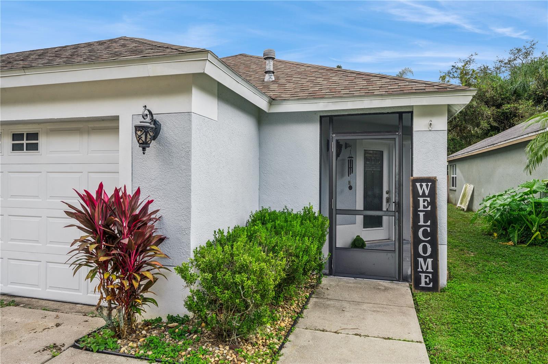
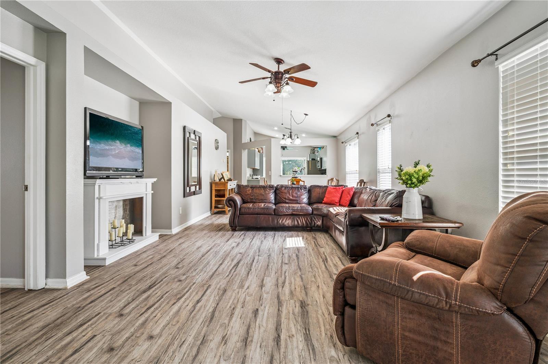
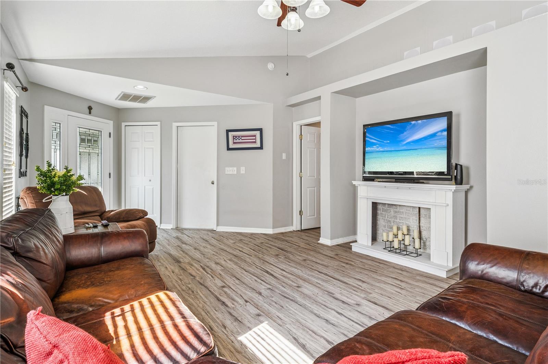
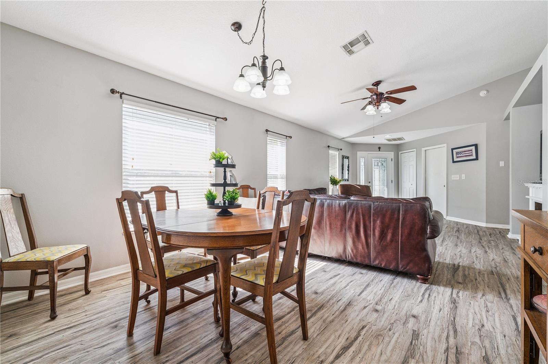
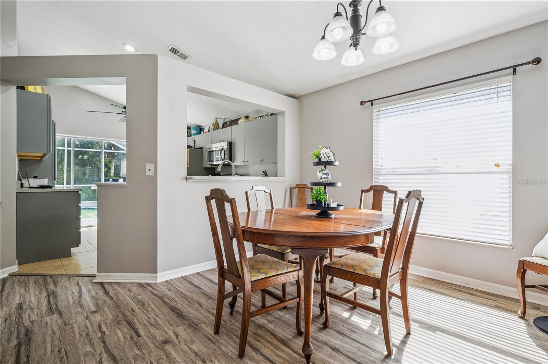
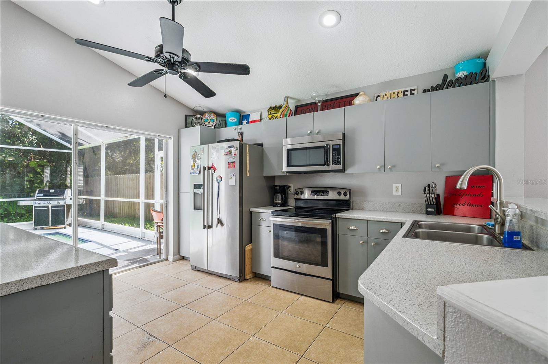
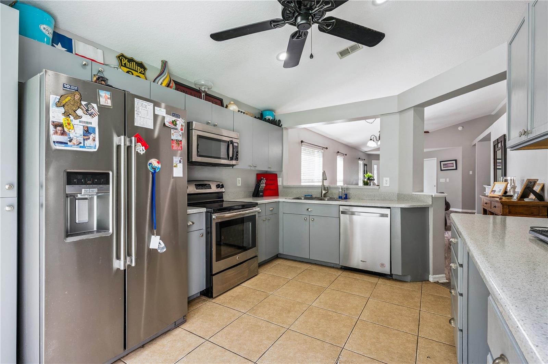
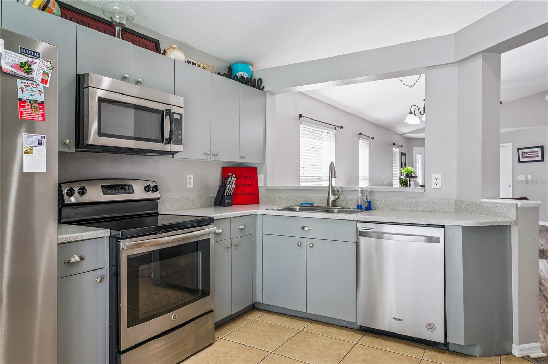
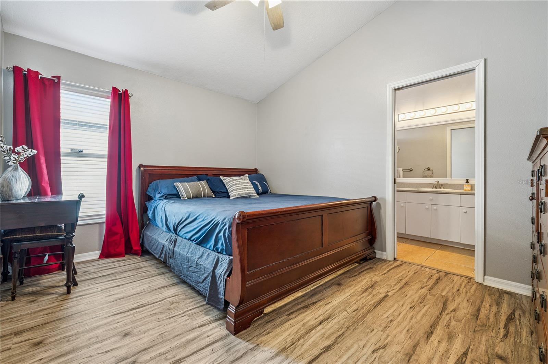
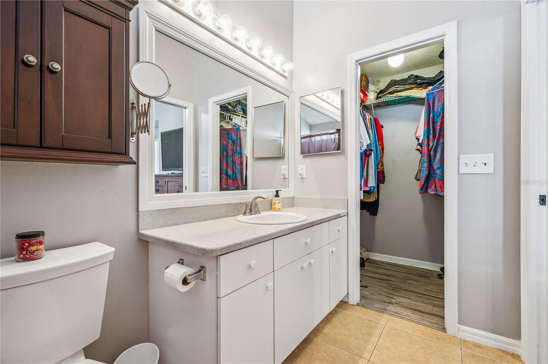
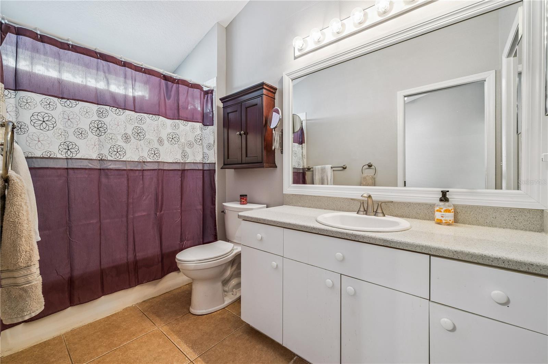
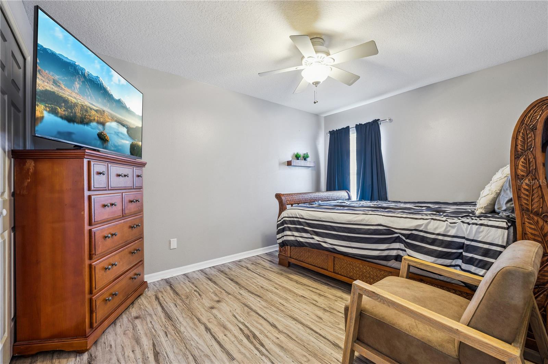
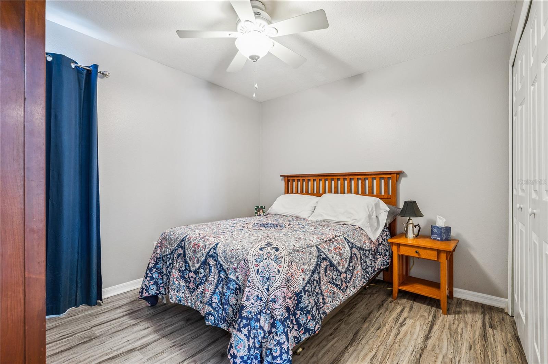
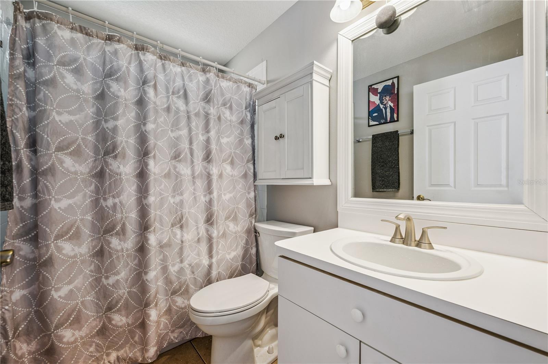
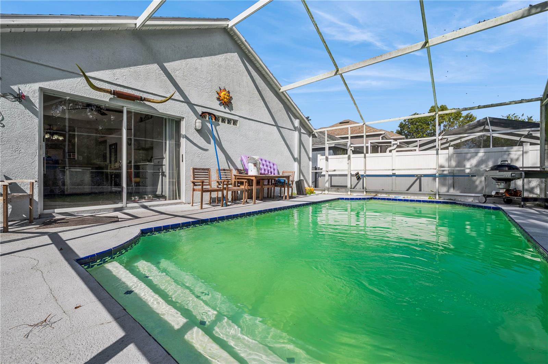
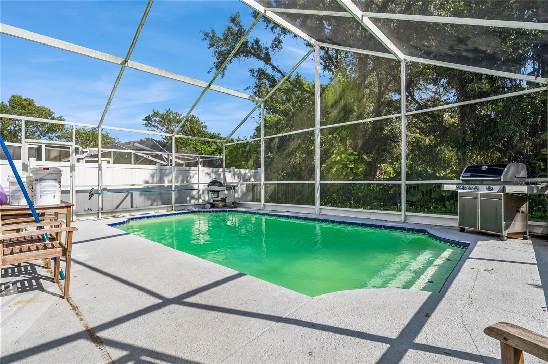
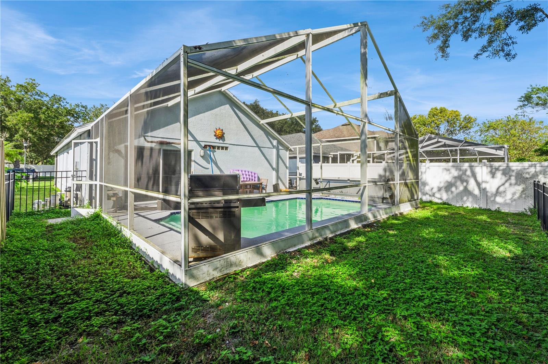
Located in the highly sought-after community of FishHawk Ranch, this 3-bedroom, 2-bathroom home offers a rare combination of a private swimming pool, fully fenced backyard, and an incredibly convenient location. Step inside to an inviting open floor plan featuring tall ceilings that create a bright, spacious feel throughout the main living areas. The layout offers a comfortable flow between the living, dining, and kitchen spaces, making it ideal for both everyday living and entertaining. The primary suite features a spacious walk-in closet and an en-suite bathroom with double sinks. Outside, enjoy your own private backyard retreat, complete with a swimming pool ...and plenty of space to relax or entertain. Whether hosting weekend gatherings or enjoying a quiet afternoon poolside, this outdoor space is perfect for making the most of Florida living. Ideally situated within FishHawk Ranch, the home offers convenient access to nearby schools and the community's extensive amenities. Known for its beautifully maintained landscaping, scenic surroundings, and resort-style atmosphere, FishHawk Ranch features an impressive collection of community pools, clubhouses, fitness centers, tennis courts, playgrounds, and miles of walking and biking trails. With its thoughtfully designed neighborhoods and abundance of green space, it's easy to see why FishHawk Ranch remains one of the Tampa Bay area's most desirable communities. With its private pool, desirable floor plan, and exceptional location, this home offers the perfect opportunity to enjoy the FishHawk Ranch lifestyle.

No upcoming open house dates. Check back later.
Bedrooms
- Total Bedrooms: 3
Bathrooms
- Full bathrooms: 2
Appliances
- Dishwasher
- Disposal
- Dryer
- Microwave
- Range
- Refrigerator
- Washer
Association
- Association Fee: $120
- Association Fee Frequency: Annually
- Association Name: Fishhawk Ranch Master HOA
- Association Phone: 8135788884
Community Features
- Clubhouse
- Dog Park
- Fitness Center
- Park
- Playground
- Pool
- Sidewalks
- Tennis Court(s)
Construction Materials
- Block
- Stucco
Cooling
- Central Air
Exterior Features
- Private Mailbox
- Private Yard
- Sidewalk
Flooring
- Luxury Vinyl
Foundation Details
- Slab
Heating
- Central
- Electric
Interior Features
- Ceiling Fans(s)
- High Ceilings
- Open Floorplan
- Primary Bedroom Main Floor
- Walk-In Closet(s)
Laundry Features
- In Garage
Levels
- One
Other Equipment
- Irrigation Equipment
- Private Yard
Pets Allowed
- Breed Restrictions
Pool Features
- In Ground
- Screen Enclosure
Property Condition
- Completed
Road Surface Type
- Paved
Roof
- Shingle
Sewer
- Public Sewer
Utilities
- BB/HS Internet Available
- Cable Available
- Electricity Connected
WaterSource
- Public
Rooms
- Kitchen
- Living Room
- Primary Bedroom
- Bedroom 2
- Bathroom 3
- Bathroom 1
- Bathroom 2

COLDWELL BANKER REALTY
813-685-7755
Data Source: Stellar MLS
MLS#: TB8566219
Data Source Copyright: © 2026 Stellar MLS All rights reserved.
This property was listed on 11/10/2026 and last updated as of 11/10/2026 6:01:36 AM. OSI IDX updated the data from Stellar MLS on 11/9/2026 at 9:00 PM. This information is for your personal, non-commercial use and may not be used for any purpose other than to identify prospective properties you may be interested in purchasing. Display of MLS data is usually deemed reliable but is NOT guaranteed accurate by the MLS. Buyers are responsible for verifying the accuracy of all information and should investigate the data themselves or retain appropriate professionals. Information from sources other than the Listing Agent may have been included in the MLS data. Unless otherwise specified in writing, Broker/Agent has not and will not verify any information obtained from other sources. The Broker/Agent providing the information contained herein may or may not have been the Listing and/or Selling Agent.
Your Search Results
© 2026 RE/MAX Select Group
DMCA Notice | Terms & Services | Privacy Policy | Accessibility Statement
EQUAL HOUSING OPPORTUNITY


RE/MAX Select Group
900 East Atlantic Ave, Suite 10, Delray Beach, FL 33483
Mobile: (561) 350-0154
freeman3225@gmail.com

