451 Serenity Point Drive
Henderson, NV 89012
Coming Soon
offered at $2,650,000
3
bedrooms
3
baths
3,028
sq ft
$875
price per sf
Condo/Townhouse
property type
Coming 11/12
time on site
2018
yr. built
6,534 sq ft
lot size
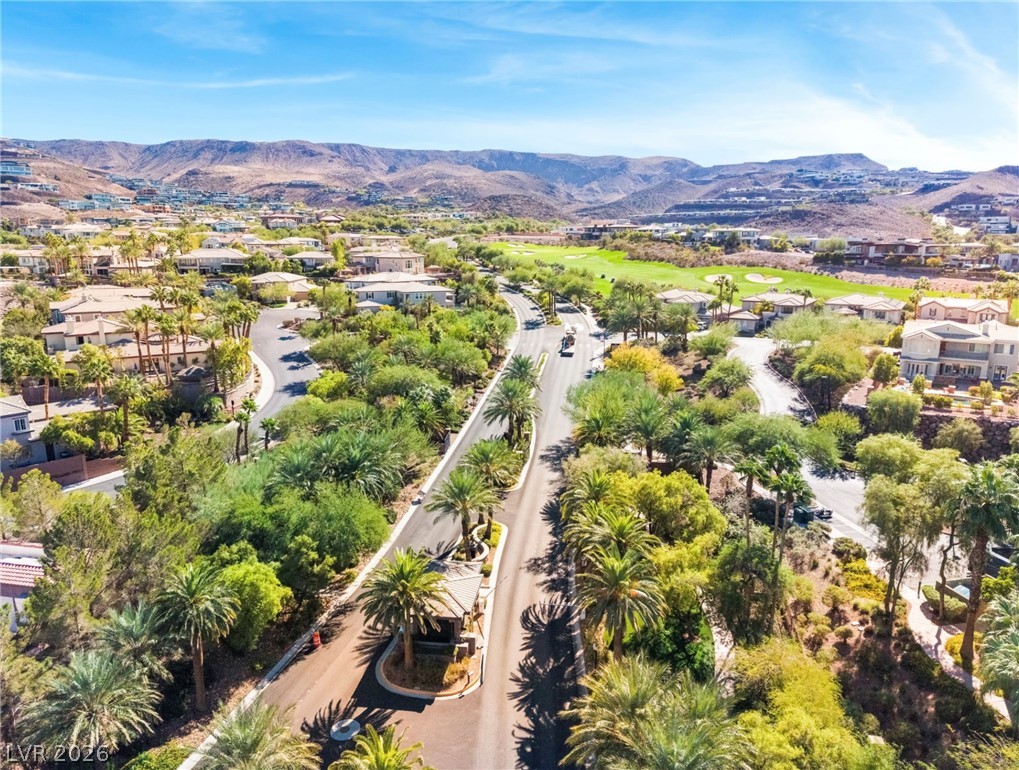
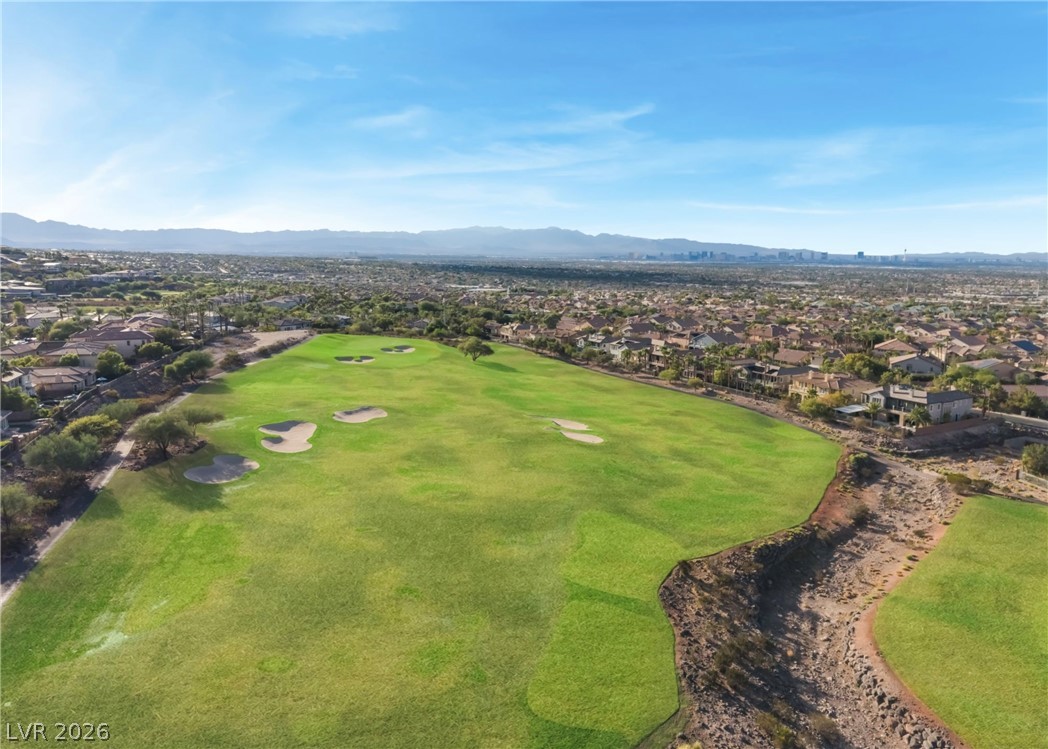
PRO PHOTOS COMING SOON!!!! Modern luxury meets an incredible golf course lifestyle in MacDonald Highlands, one of Southern Nevada’s most prestigious guard gated communities! This exceptionally clean, contemporary home showcases panoramic views of DragonRidge Country Club Golf course, the Las Vegas Strip, stunning city lights and surrounding mountains. Designed for effortless lock and leave living, it is an ideal primary residence or luxury second home. Soaring ceilings, walls of glass, motorized shades, large format tile create a bright, sophisticated interior. The gourmet kitchen features quartz countertops, stainless steel appliances, custom cabinetry and a large is...land. The great room has an elegantly appointed wine bar with dual sub zero wine/ beverage storage units adds a refined touch for sophisticated entertaining. An expansive primary suite is a true retreat with spectacular views, cozy fireplace, built in cabinetry, spa inspired bath with oversized shower, freestanding tub and large custom walk in closet. Each of the 3 bedrooms features its own private bath. Designed for exceptional outdoor living, this residence showcases a striking linear pool, spa, and covered patio. A beautifully appointed grilling island and elegant outdoor fireplace, along with the beautiful views are perfect for outdoor dining, intimate gatherings, enjoying sporting events, or just lounging in the pool. Optional membership to DragonRidge Country Club is available separately, offering championship golf, practice facilities, fitness, tennis, pickleball, dining, swimming and an exceptional private club lifestyle. A rare opportunity to enjoy modern luxury, spectacular golf and city views and the lifestyle of one of Henderson’s premier communities.

No upcoming open house dates. Check back later.
Bedrooms
- Total Bedrooms: 3
Bathrooms
- Full bathrooms: 1
- Three quarter bathrooms: 2
- Half bathrooms: 1
Appliances
- Built In Gas Oven
- Dryer
- Dishwasher
- Energy Star Qualified Appliances
- Disposal
- Microwave
- Refrigerator
- Water Softener Owned
- Water Purifier
- Wine Refrigerator
- Washer
Architectural Style
- One Story
Association
- Association Fee: $330
- Association Fee Frequency: Monthly
- Association Name: MacDonald Highlands
- Association Phone: 702-933-7764
Association Amenities
- Basketball Court
- Country Club
- Dog Park
- Fitness Center
- Gated
- Playground
- Pickleball
- Park
- Pool
- Guard
- Tennis Courts
Association Fee Includes
- Association Management
- Common Areas
- Security
- Taxes
Cooling
- Central Air
- Electric
- Energy Star Qualified Equipment
- High Efficiency
- Two Units
Electric
- Photovoltaics None
Exterior Features
- Built In Barbecue
- Barbecue
- Courtyard
- Patio
- Irrigation Sprinklers
Fencing
- Block
- Back Yard
- Metal
Fireplace Features
- Gas
- Great Room
- Primary Bedroom
Flooring
- Ceramic Tile
Green Energy Efficient
- Doors
- Windows
Heating
- Central
- Gas
Horse Amenities
- None
Interior Features
- Bathroomon Main Level
- Bedroom On Main Level
- Primary Downstairs
- Skylights
- Window Treatments
- Programmable Thermostat
Laundry Features
- Cabinets
- Gas Dryer Hookup
- Main Level
- Laundry Room
- Sink
Lot Features
- Drip Irrigation Bubblers
- Desert Landscaping
- Landscaped
- Sprinklers Timer
- Trees
- Less Than Quarter Acre
Parking Features
- Attached
- Underground
- Epoxy Flooring
- Electric Vehicle Charging Stations
- Garage
- Inside Entrance
- Private
- Shelves
- Storage
Patio and Porch Features
- Patio
Pool Features
- Gas Heat
- In Ground
- Private
- Pool Spa Combo
- Association
Roof
- Composition
- Flat
- Shingle
Security Features
- Security System Owned
- Controlled Access
- Fire Sprinkler System
Sewer
- Public Sewer
Utilities
- Underground Utilities
View
- Golf Course
- Mountains
- Strip View
WaterSource
- Public
Window Features
- Blinds
- Double Pane Windows
- Low Emissivity Windows
- Skylights
- Window Treatments
Rooms
- Great Room
- Kitchen
- Dining Room
- Bedroom3
- Bedroom2
- Primary Bathroom
- Primary Bedroom

Axis Real Estate LLC
Adrienne Terry
Data Source: Las Vegas REALTORS®
MLS#: 2832812
Data Source Copyright: © 2026 Las Vegas REALTORS® All rights reserved.
This property was listed on 11/13/2026 and last updated as of 11/10/2026 5:19:00 AM. OSI IDX updated the data from Las Vegas REALTORS® on 11/9/2026 at 9:02 PM. This information is for your personal, non-commercial use and may not be used for any purpose other than to identify prospective properties you may be interested in purchasing. Display of MLS data is usually deemed reliable but is NOT guaranteed accurate by the MLS. Buyers are responsible for verifying the accuracy of all information and should investigate the data themselves or retain appropriate professionals. Information from sources other than the Listing Agent may have been included in the MLS data. Unless otherwise specified in writing, Broker/Agent has not and will not verify any information obtained from other sources. The Broker/Agent providing the information contained herein may or may not have been the Listing and/or Selling Agent.
Your Search Results
© 2026 RE/MAX Select Group
DMCA Notice | Terms & Services | Privacy Policy | Accessibility Statement
EQUAL HOUSING OPPORTUNITY


RE/MAX Select Group
900 East Atlantic Ave, Suite 10, Delray Beach, FL 33483
Mobile: (561) 350-0154
freeman3225@gmail.com

