2317 Raintree Drive
Brea, CA 92821
For Sale - Active
offered at $845,000
2
bedrooms
2
baths
1,168
sq ft
$723
price per sf
Single Family
property type
Today
time on site
1977
yr. built
2,772 sq ft
lot size
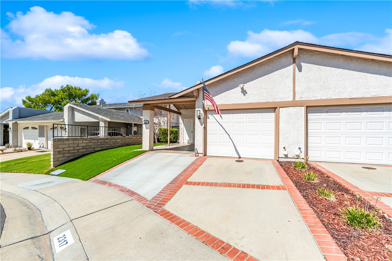
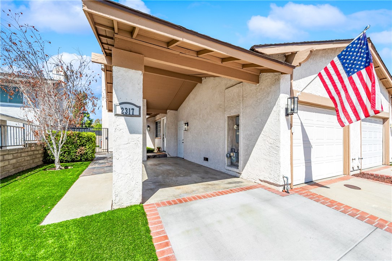
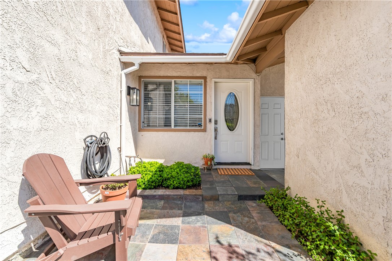
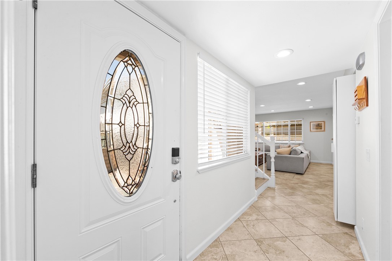
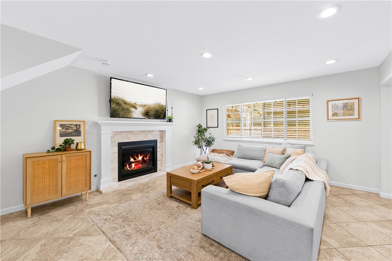
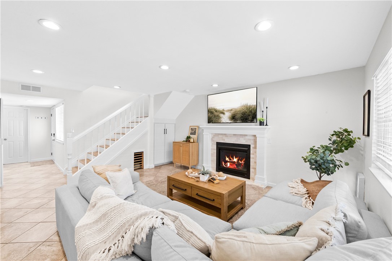
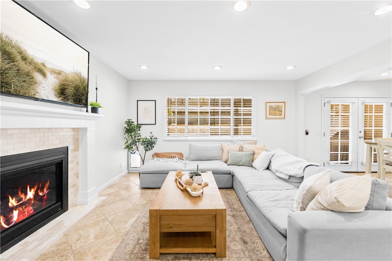
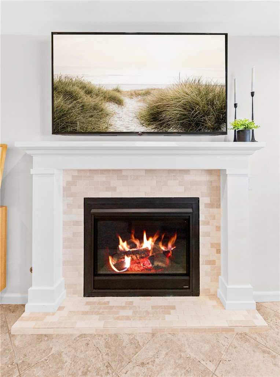
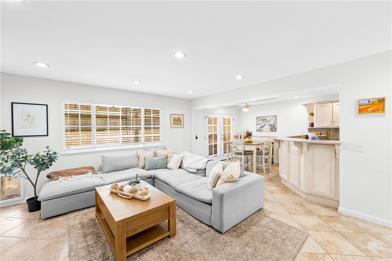
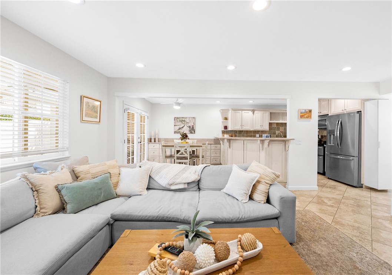
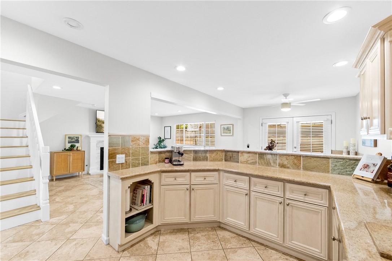
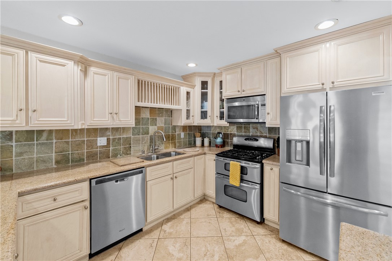
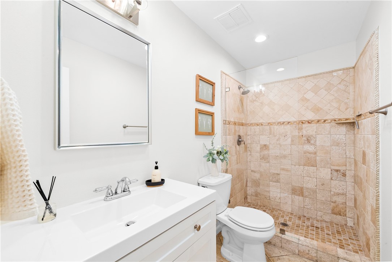
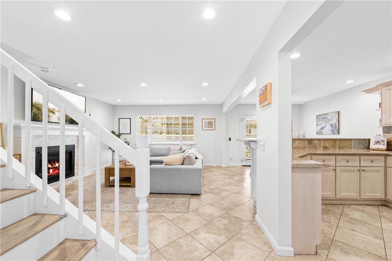
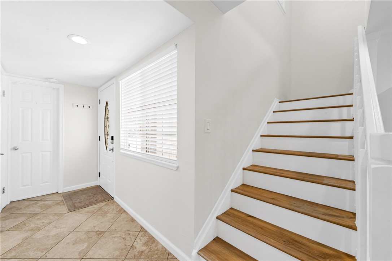
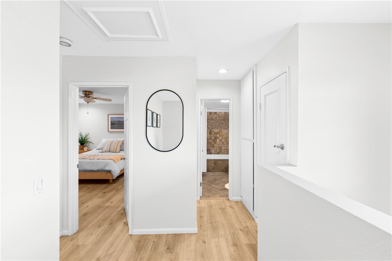
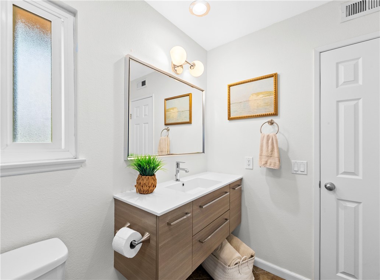
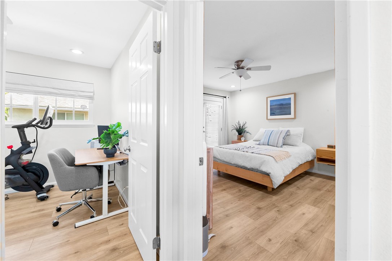
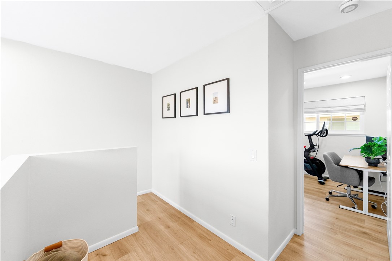
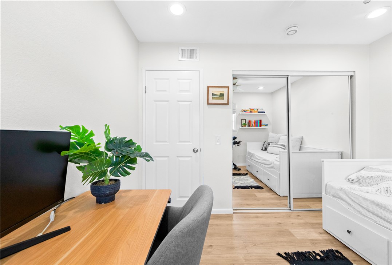
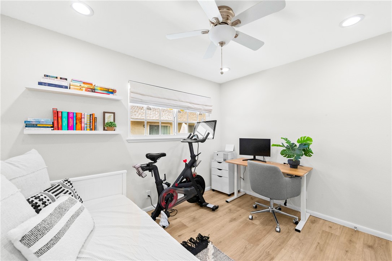
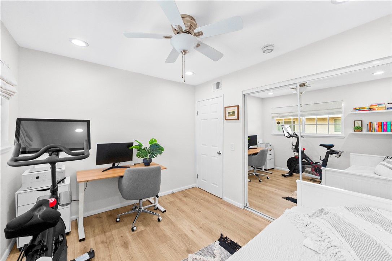
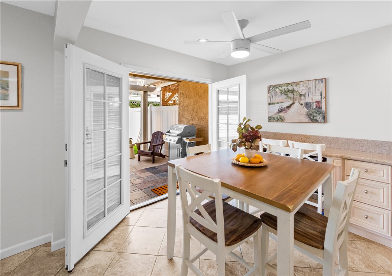
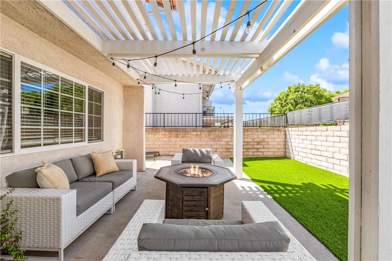
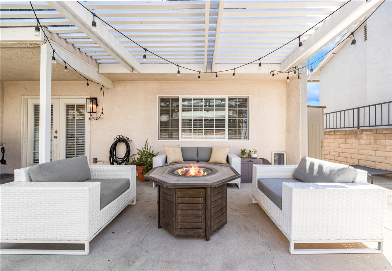
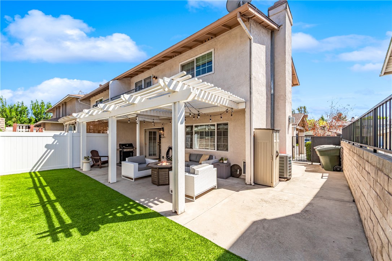
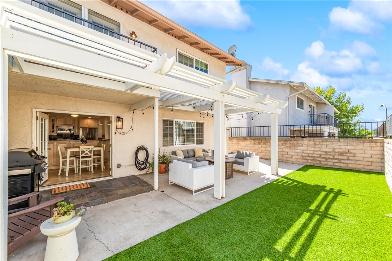
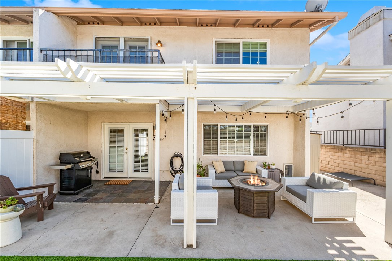
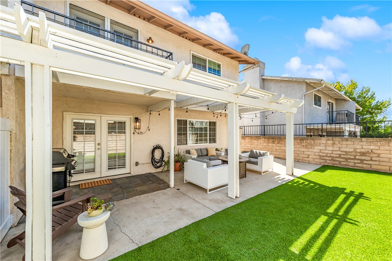
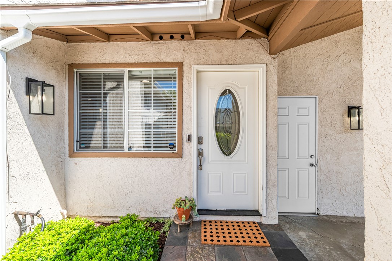
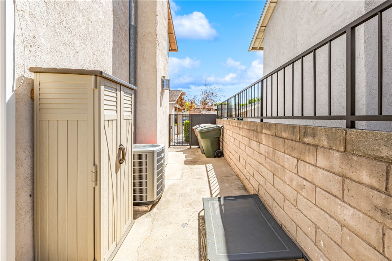
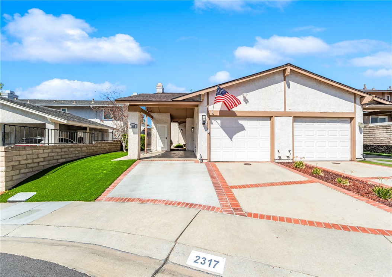
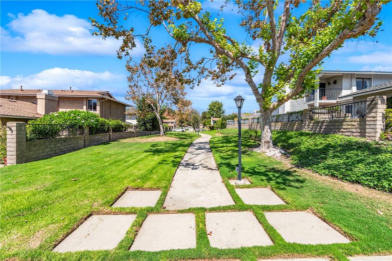
Welcome to 2317 Raintree Drive, a beautifully updated home nestled in one of Brea’s desirable neighborhoods, offering a wonderful combination of comfort, style, and convenience. This charming, home features a welcoming front porch, a private driveway, and an inviting floor plan designed for comfortable everyday living and entertaining. Thoughtful improvements throughout include fresh interior paint, updated flooring on the staircase and upper level, and a beautifully enhanced fireplace featuring a custom mantel and tile surround, creating a warm and inviting focal point. Step outside and enjoy the wonderful indoor-outdoor lifestyle Southern California is known for...! A gated side entrance leads to a spacious wraparound patio and backyard, offering multiple areas for outdoor dining, entertaining, or simply relaxing. Pet-friendly artificial turf in both the front and rear yards provides attractive, low-maintenance landscaping, while upgraded paving adds to the home’s curb appeal. Additional improvements include an upgraded 200-amp electrical panel, adding practical value to this thoughtfully maintained property. The location is truly exceptional! Just moments from Country Hills Park and Elementary School, and within walking distance of Birch Hills Golf Course, this neighborhood offers easy access to recreation and outdoor enjoyment. Brea Mall, vibrant Downtown Brea, and beautiful Carbon Canyon Regional Park are all just a short drive away. Enjoy an abundance of shopping, restaurants, charming coffee shops, entertainment, and neighborhood amenities. With its inviting outdoor spaces, tasteful improvements, and convenient Brea location, 2317 Raintree Drive offers a wonderful opportunity to enjoy the very best of Southern California living!

No upcoming open house dates. Check back later.
Bedrooms
- Total Bedrooms: 2
Bathrooms
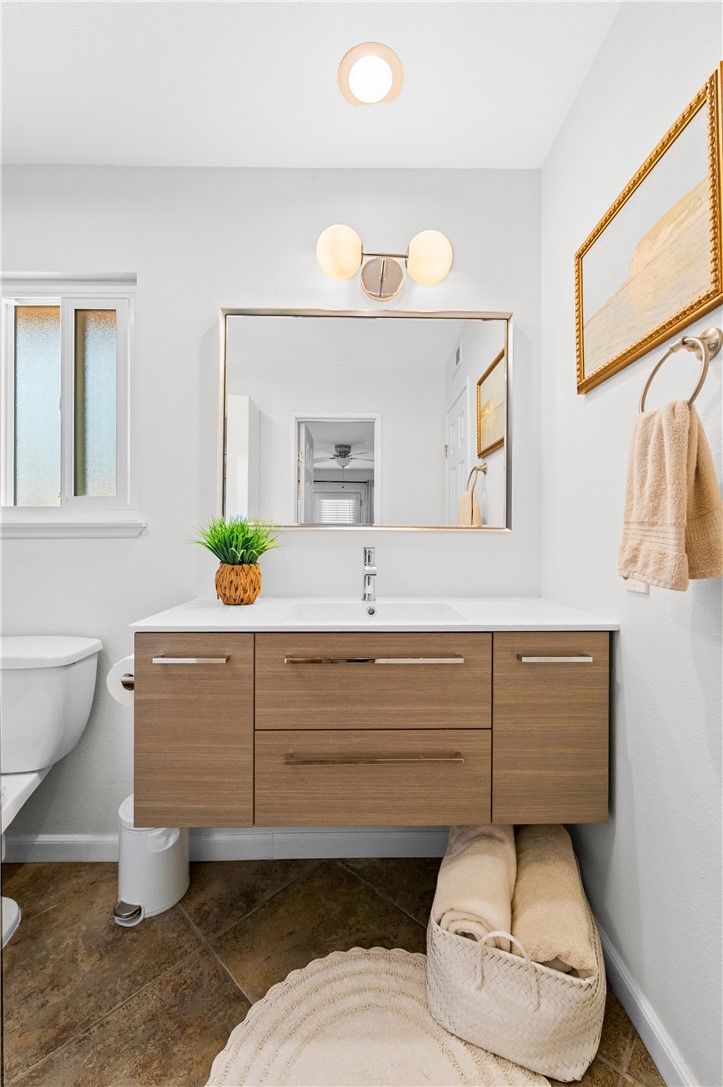
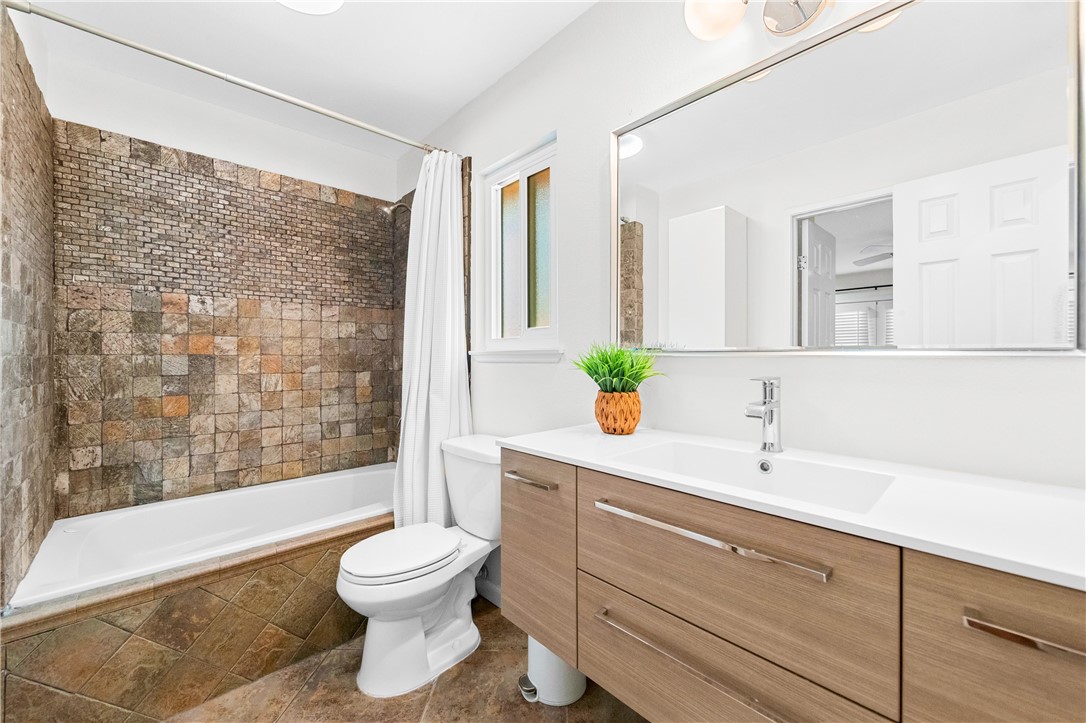
- Full bathrooms: 2
Appliances
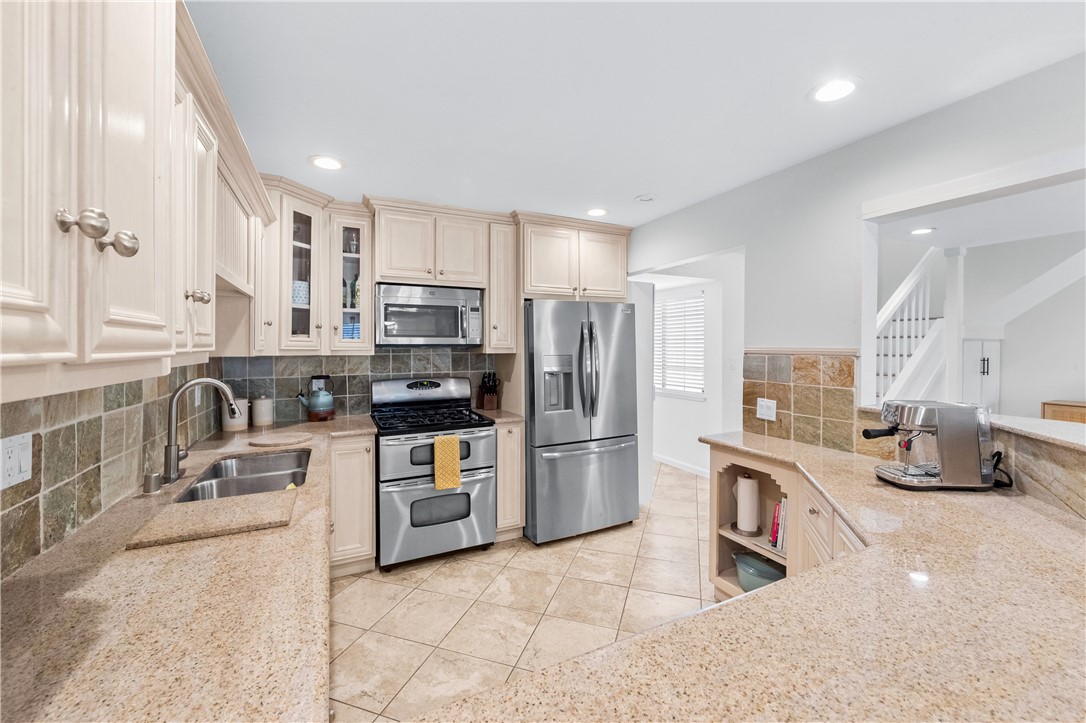
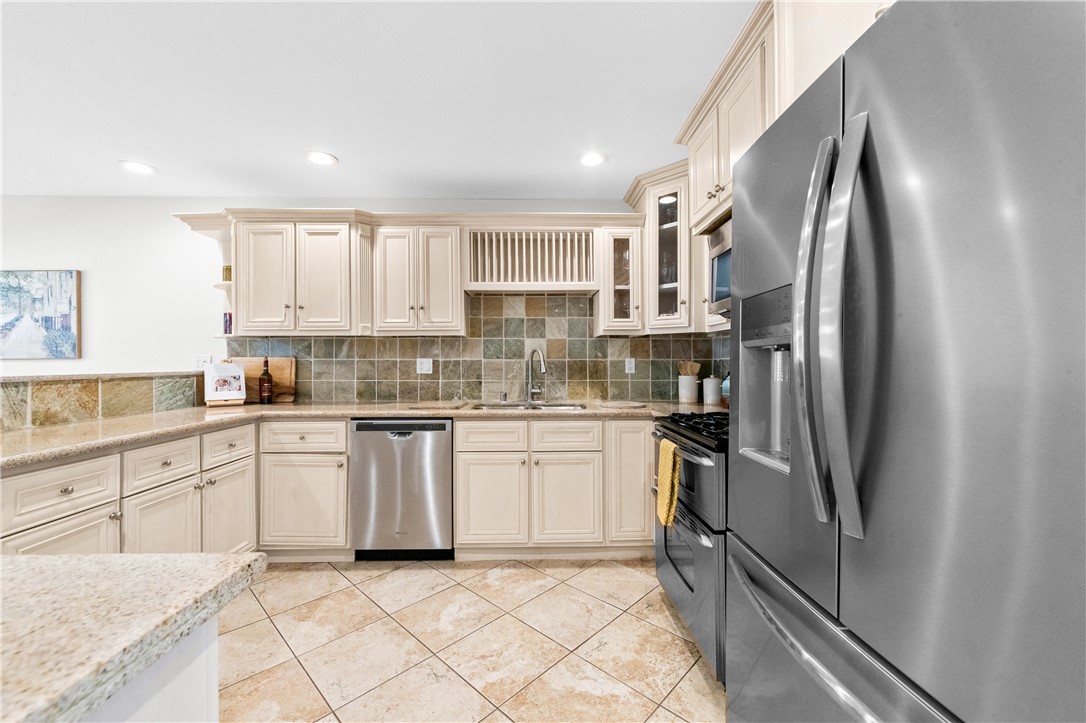
- Double Oven
- Dishwasher
- Freezer
- Disposal
- Gas Oven
- Gas Range
- Microwave
- Refrigerator
- Water Heater
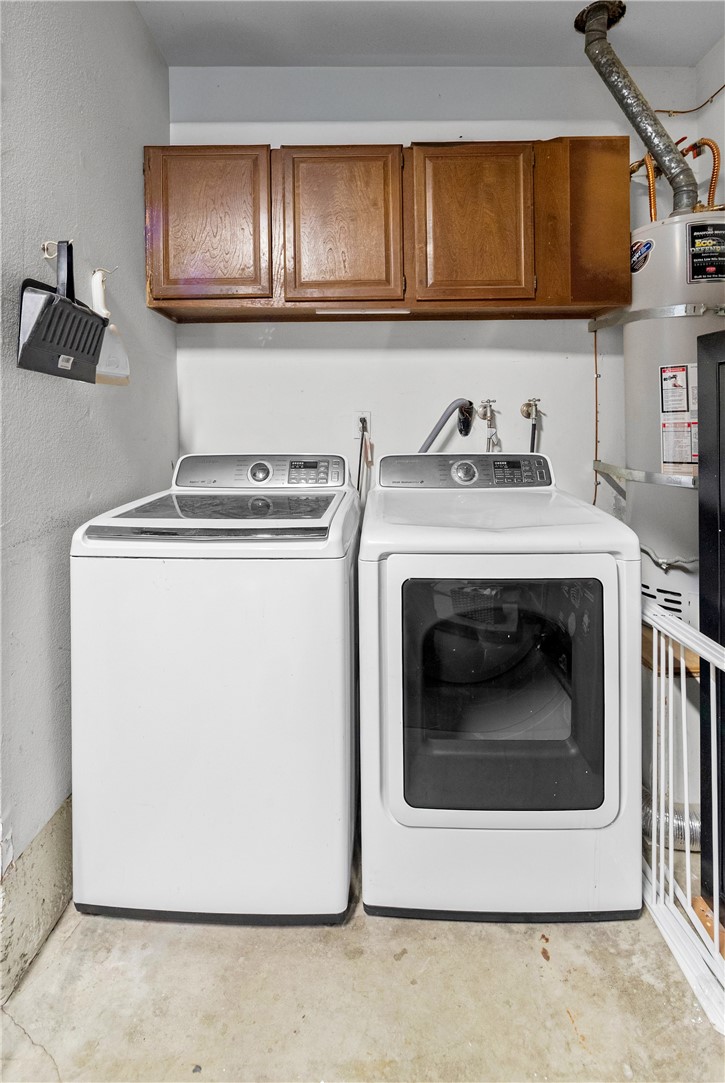
- Dryer
- Washer
Association
- Association Fee: $86
- Association Fee Frequency: Monthly
- Association Name: Country Club Park
- Association Phone: 714-779-1300
Association Amenities
- Other
Common Walls
- One Common Wall
Community Features
- Foothills
- Street Lights
- Sidewalks
Cooling
- Central Air
Fencing
- Block
- Wrought Iron
Fireplace Features
- Family Room
- Gas
Flooring
- Stone
- Tile
- Vinyl
Heating
- Central
- Fireplaces
Interior Features
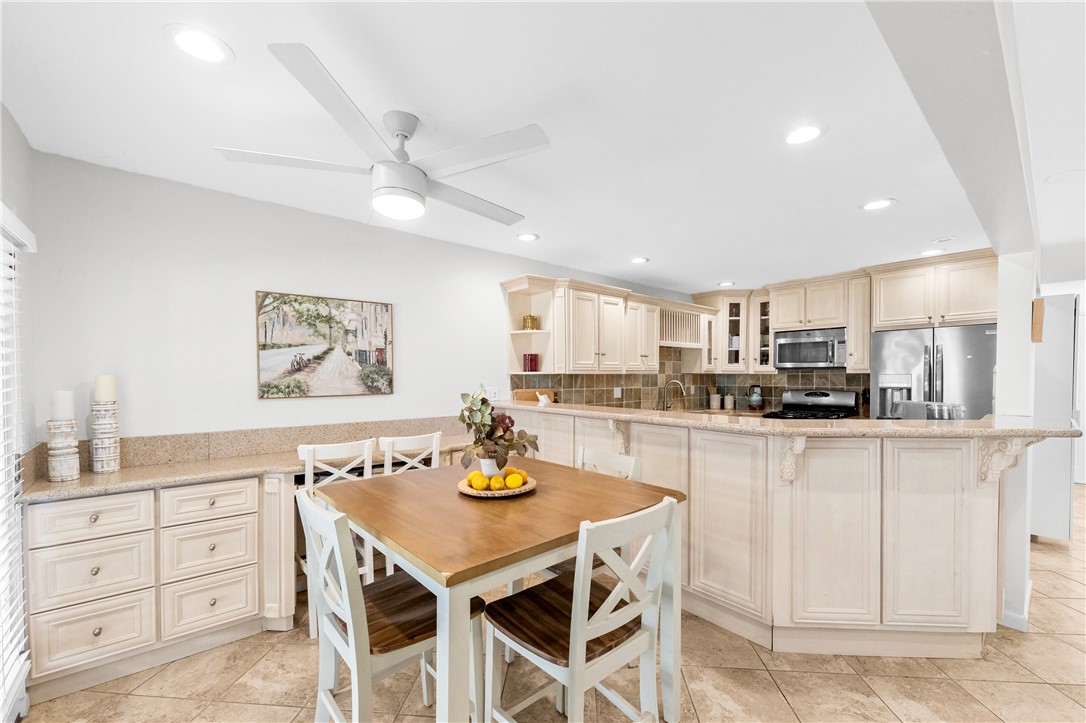
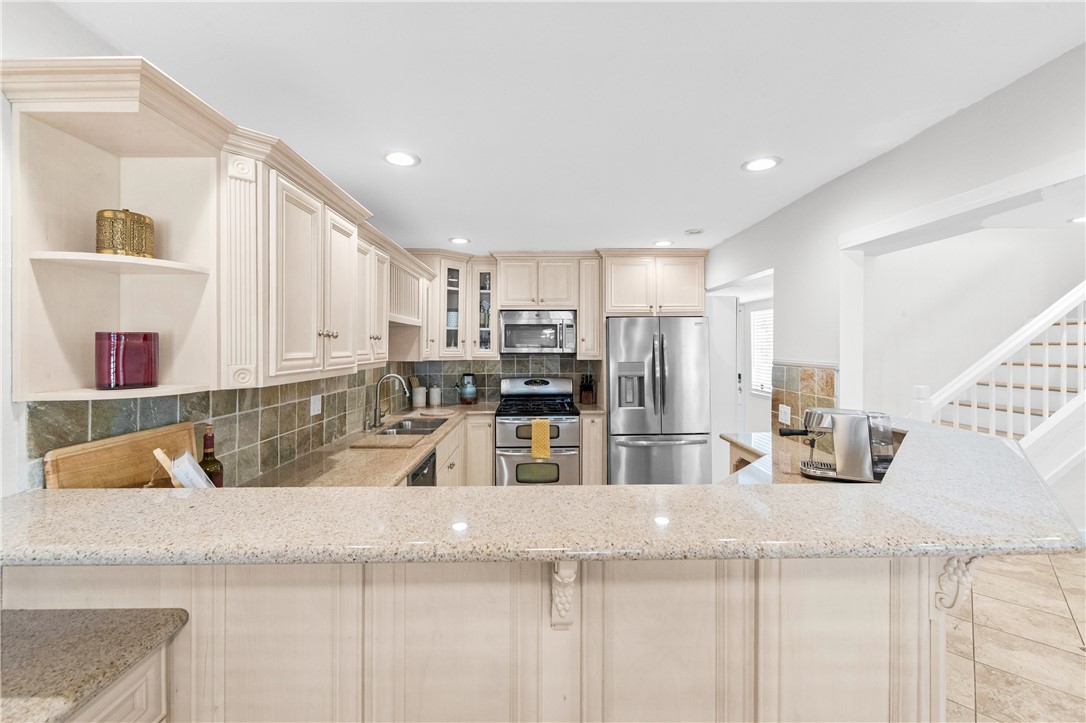
- Breakfast Bar
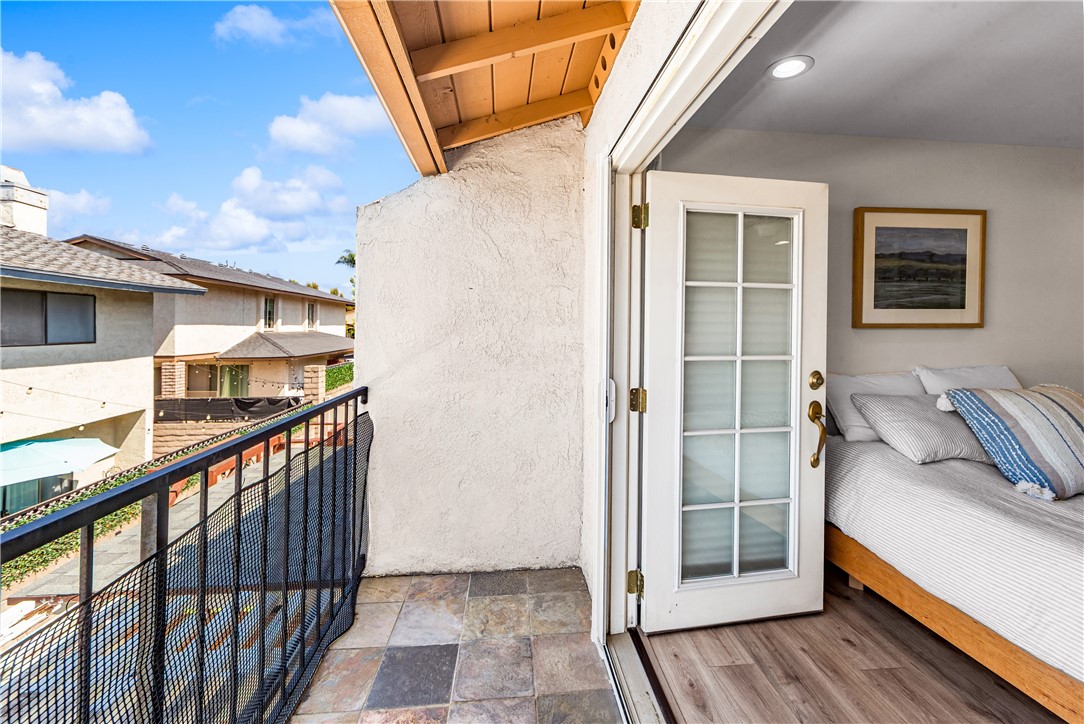
- Balcony
- Ceiling Fans
- Granite Counters
- Open Floorplan
- Recessed Lighting
- All Bedrooms Up
Laundry Features
- In Garage
Levels
- Two
Lot Features
- Zero To One Unit Acre
- Landscaped
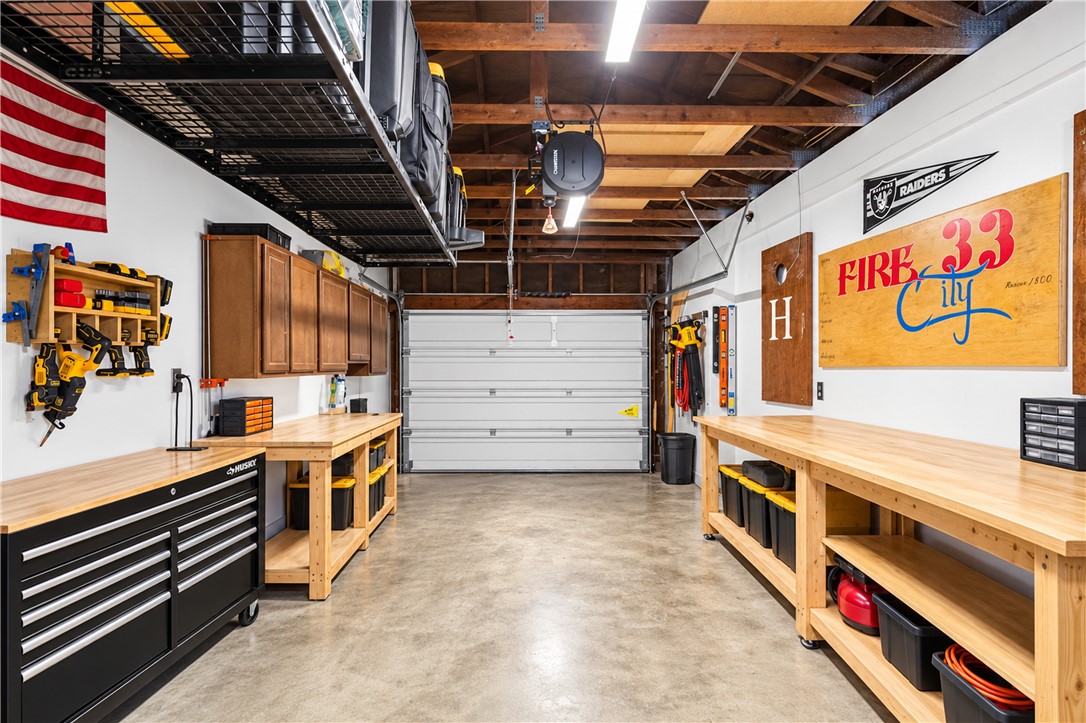
Parking Features
- Direct Access
- Driveway
- Garage
- On Street
Patio and Porch Features
- Concrete
- Covered
- Open
- Patio
Pool Features
- None
Property Condition
- Repairs Cosmetic
- Updated Remodeled
- Turnkey
Road Surface Type
- Paved
Roof
- Composition
Security Features
- Carbon Monoxide Detectors
- Smoke Detectors
Sewer
- Public Sewer
Spa Features
- None
Structure Type
- House
Utilities
- Electricity Connected
- Natural Gas Connected
- Water Connected
View
- Neighborhood
WaterSource
- Public
Window Features
- Blinds
- Double Pane Windows
- Drapes
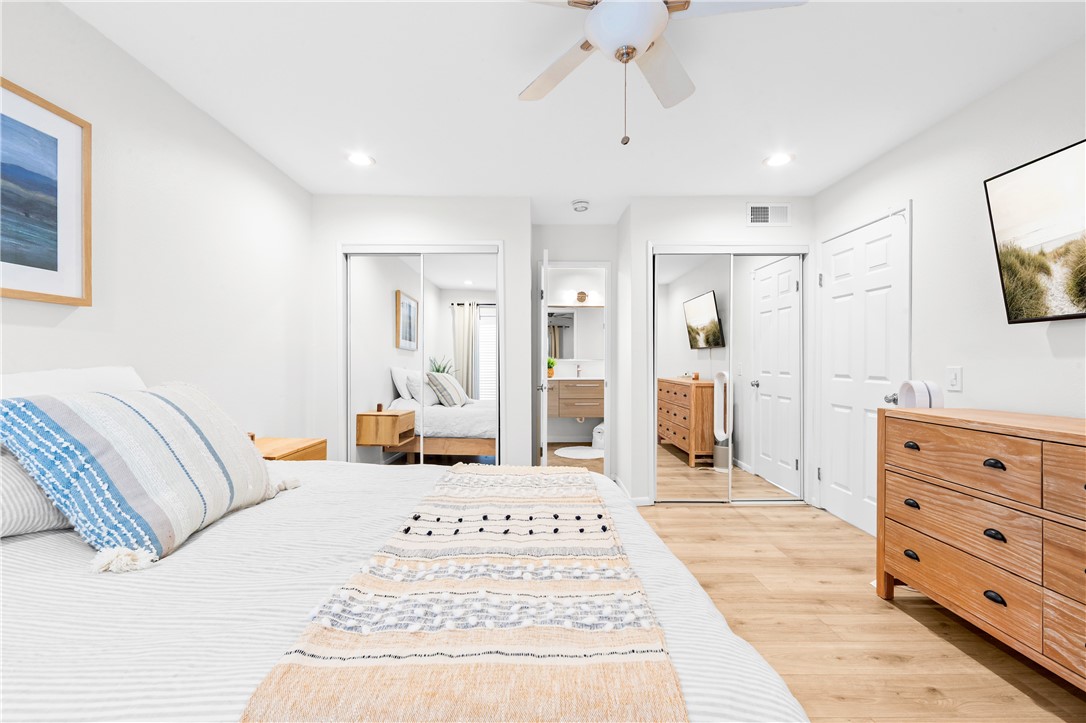
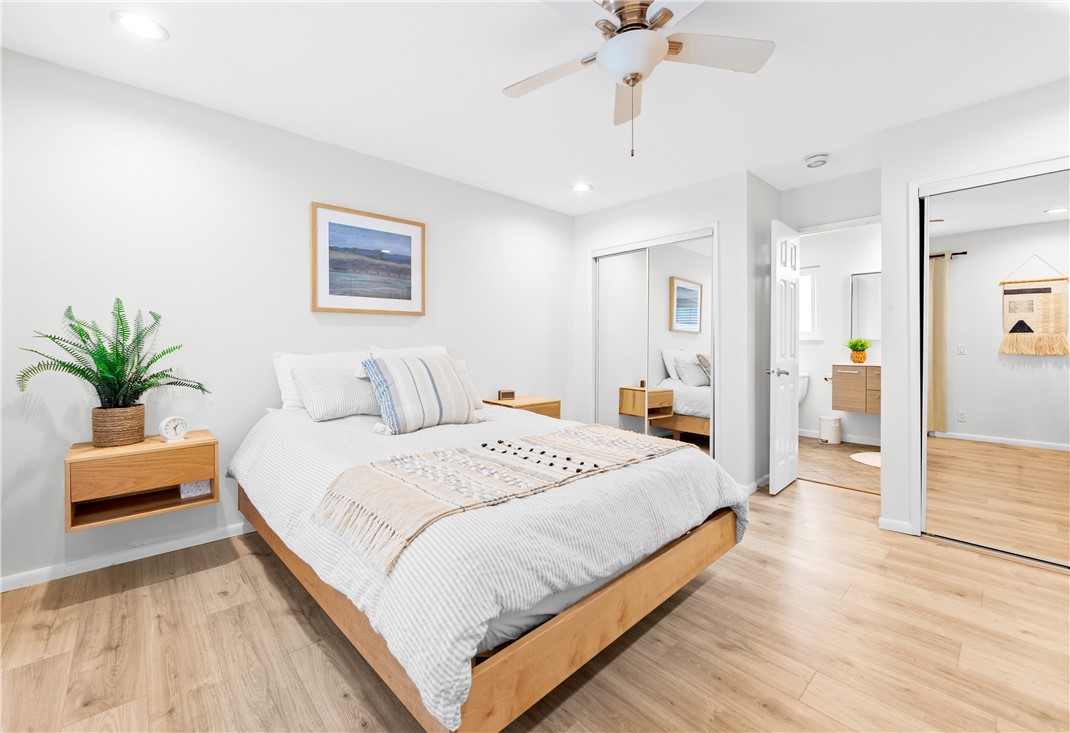
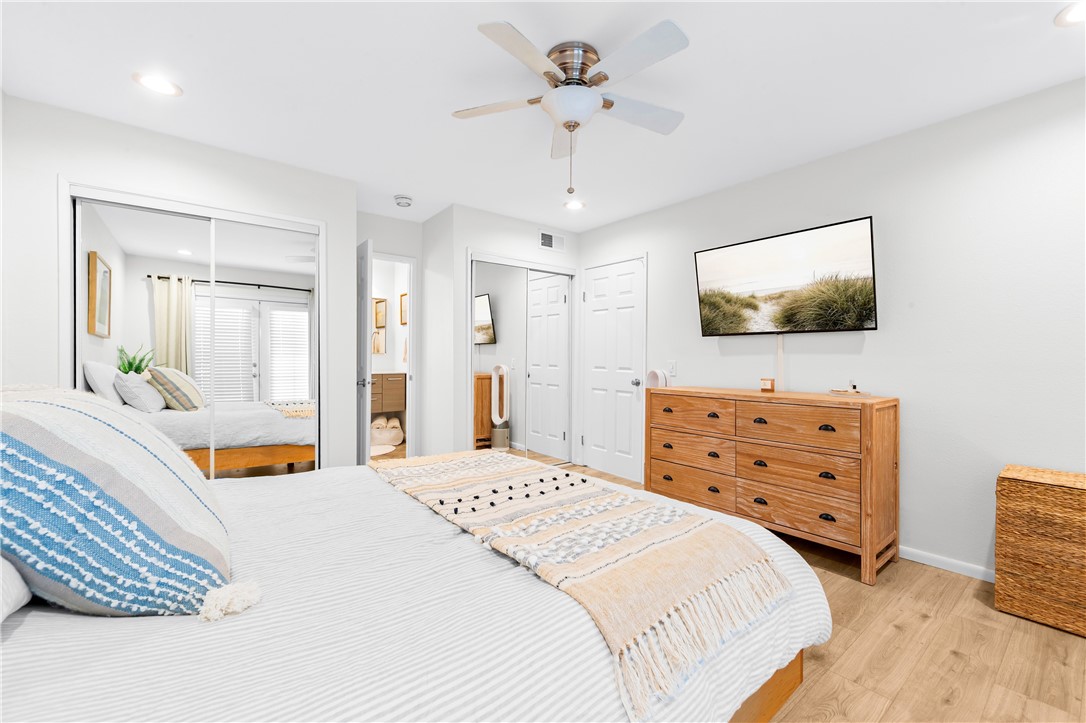
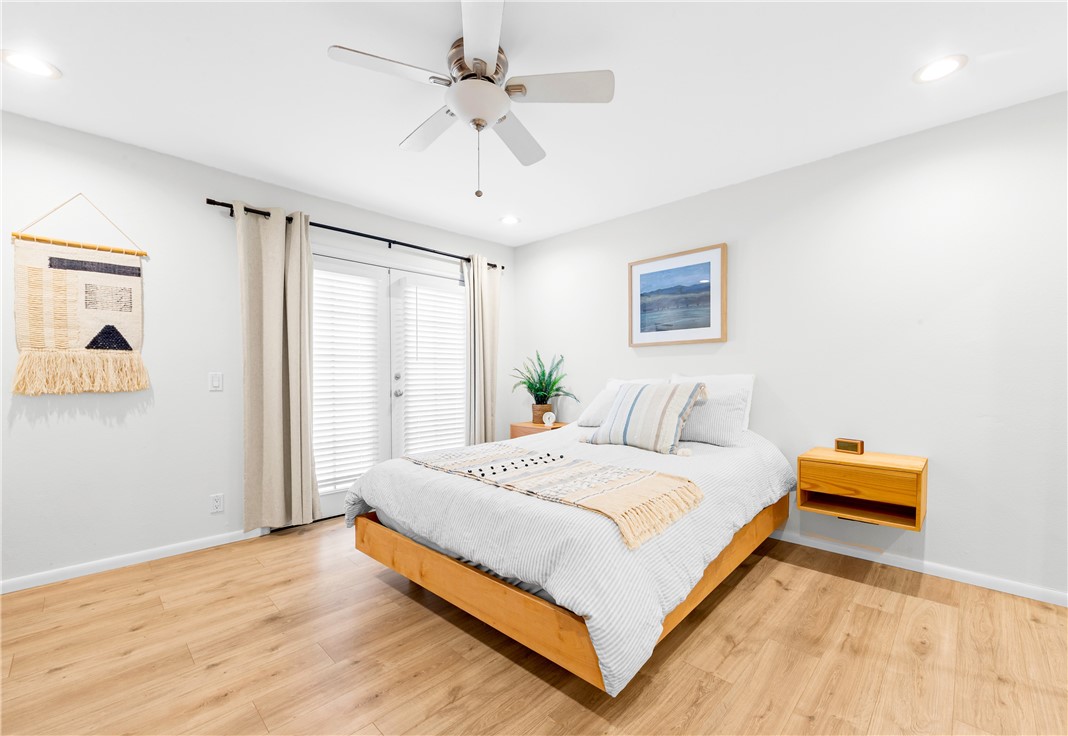
Rooms
- Primary Bathroom
- Family Room
- Kitchen
- Bedroom
- Kitchen
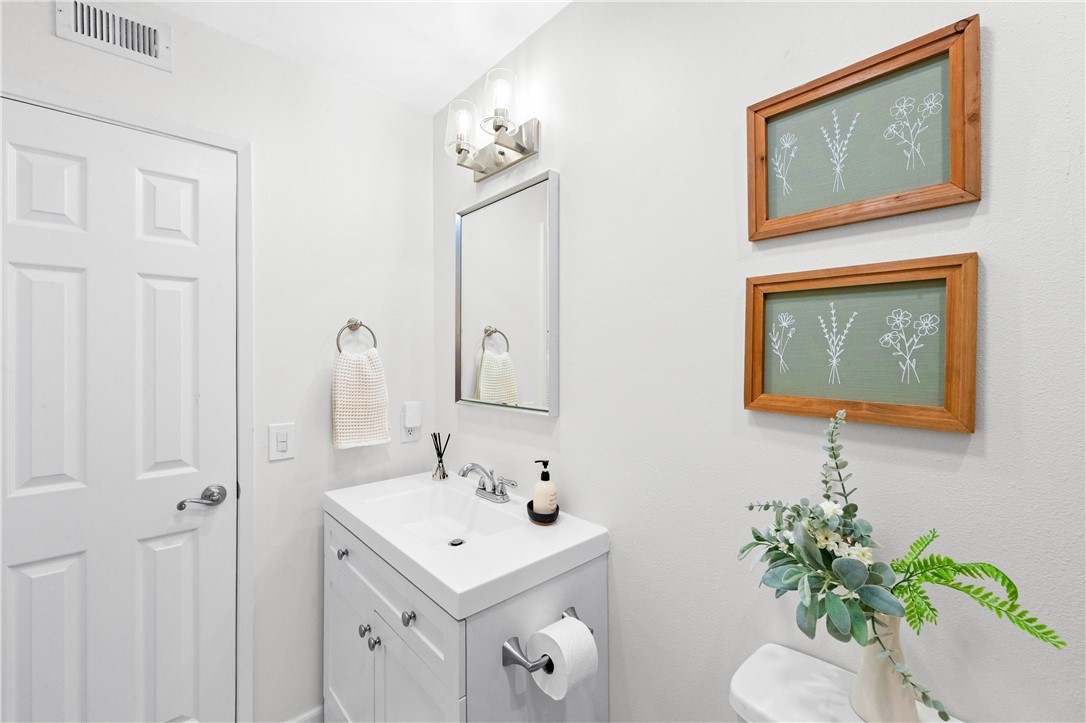
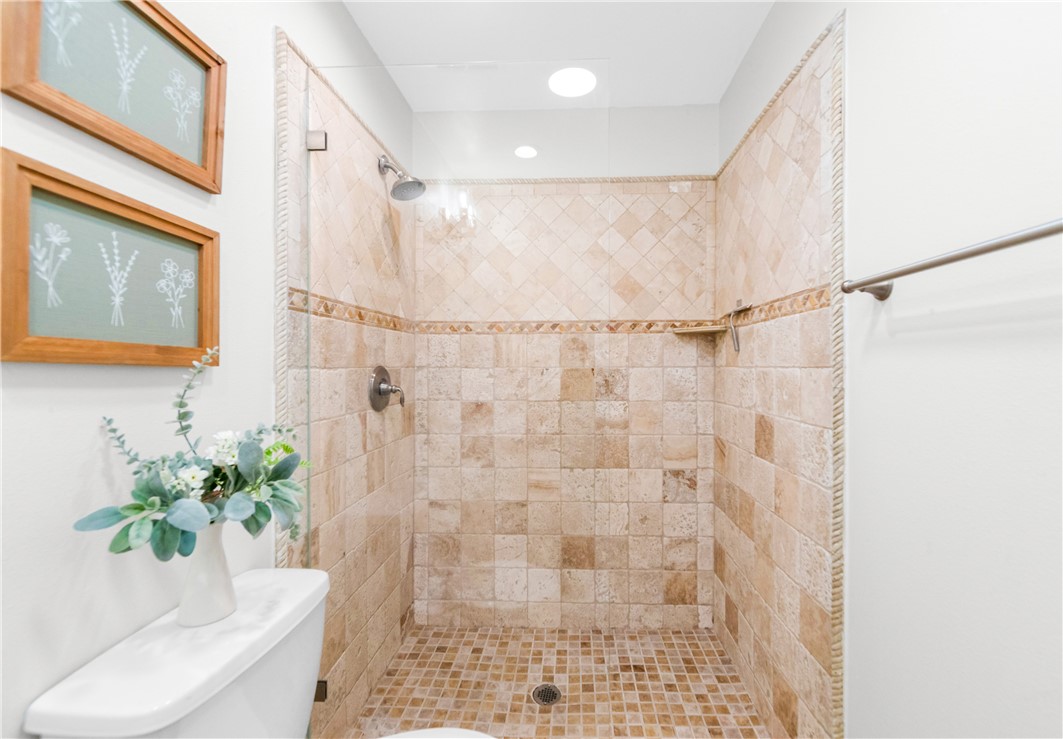
- Bathroom
- Primary Bedroom

Kimber/Alana Boutique Real Estate
Kimber Wuerfel
Data Source: CRMLS
MLS#: OC26230334
Data Source Copyright: © 2026 CRMLS All rights reserved.
This property was listed on 11/9/2026 and last updated as of 11/10/2026 5:03:49 AM. OSI IDX updated the data from CRMLS on 11/9/2026 at 8:53 PM. This information is for your personal, non-commercial use and may not be used for any purpose other than to identify prospective properties you may be interested in purchasing. Display of MLS data is usually deemed reliable but is NOT guaranteed accurate by the MLS. Buyers are responsible for verifying the accuracy of all information and should investigate the data themselves or retain appropriate professionals. Information from sources other than the Listing Agent may have been included in the MLS data. Unless otherwise specified in writing, Broker/Agent has not and will not verify any information obtained from other sources. The Broker/Agent providing the information contained herein may or may not have been the Listing and/or Selling Agent.
Your Search Results
© 2026 RE/MAX Select Group
DMCA Notice | Terms & Services | Privacy Policy | Accessibility Statement
EQUAL HOUSING OPPORTUNITY


RE/MAX Select Group
900 East Atlantic Ave, Suite 10, Delray Beach, FL 33483
Mobile: (561) 350-0154
freeman3225@gmail.com

