2534 E Washington
Orange, CA 92869
For Sale - Active
offered at $1,799,000
4
bedrooms
2.5
baths
2,642
sq ft
$681
price per sf
Single Family
property type
Today
time on site
1963
yr. built
7,300 sq ft
lot size
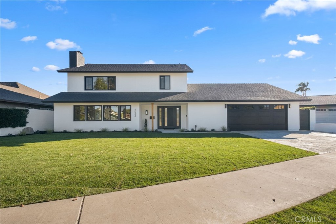
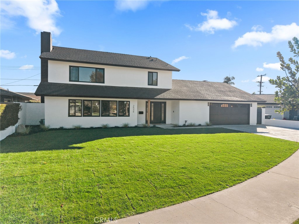
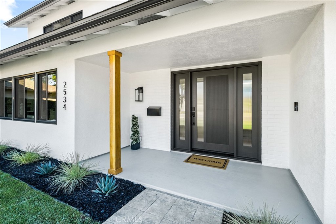
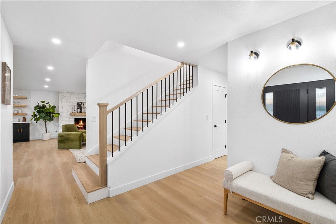
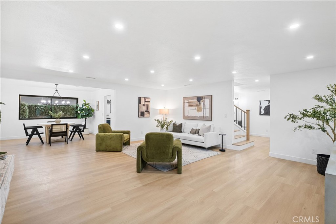
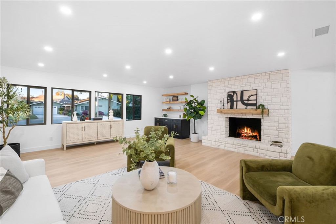
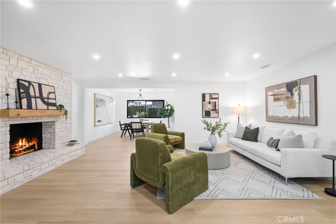
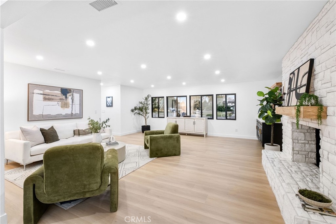
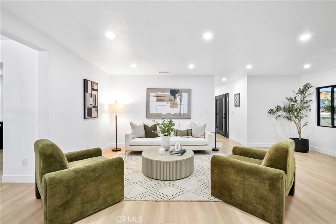
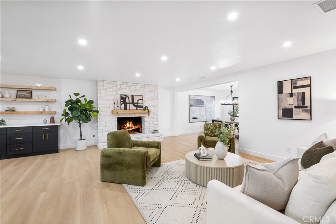
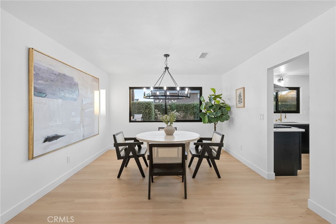
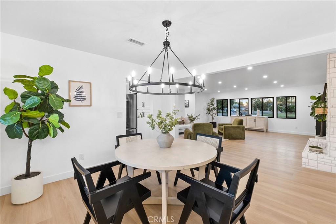
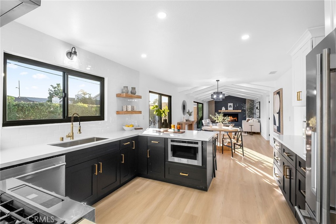
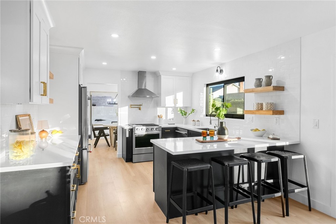
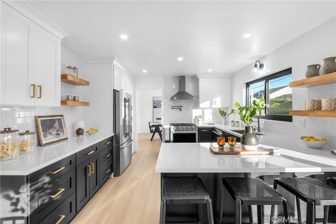
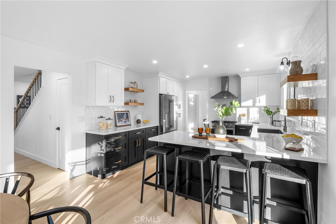
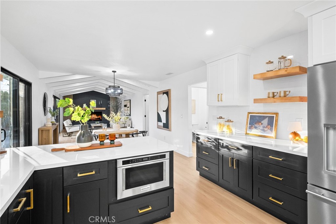
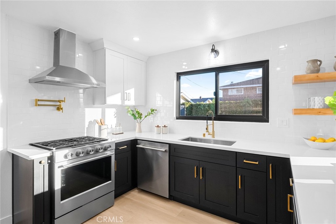
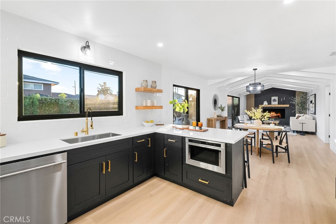
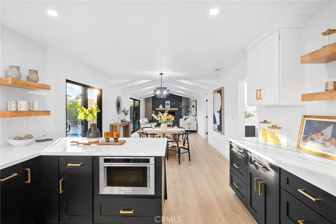
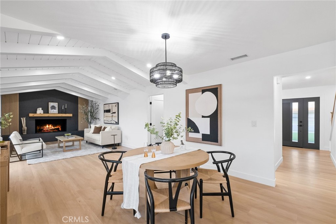
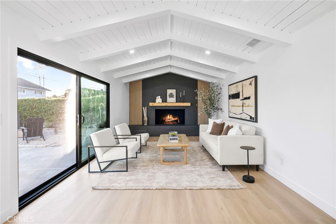
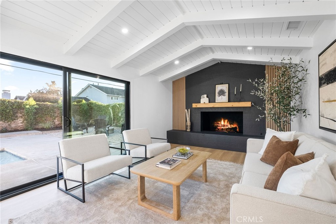
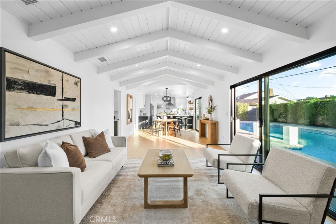
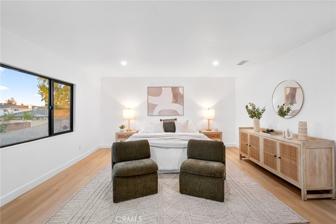
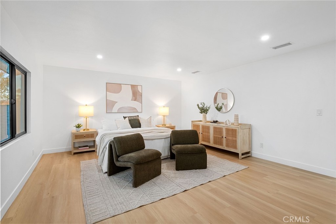
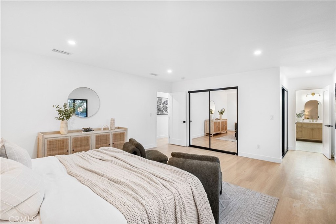
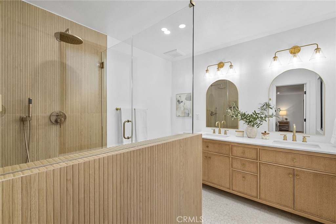
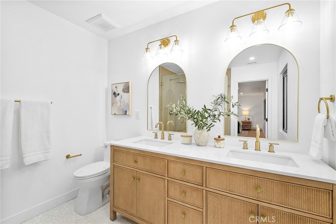
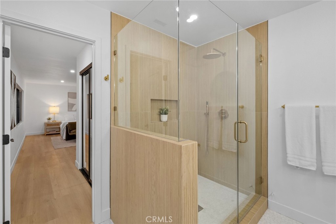
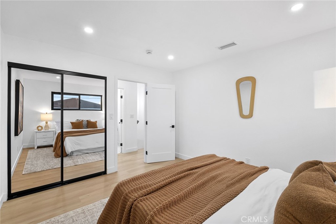
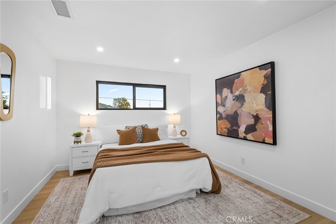
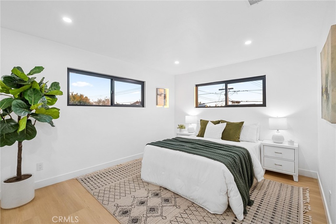
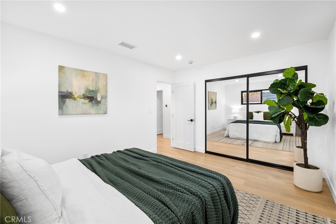
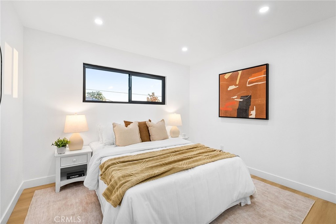
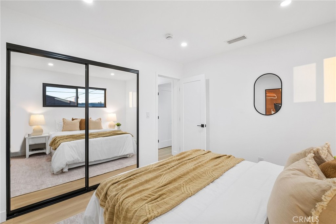
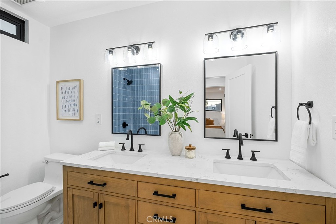
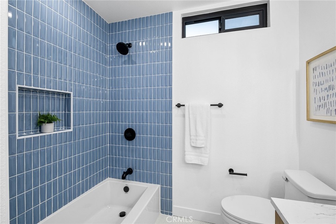
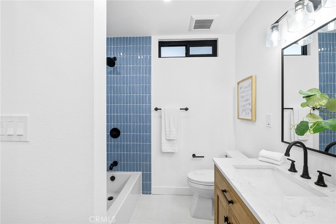
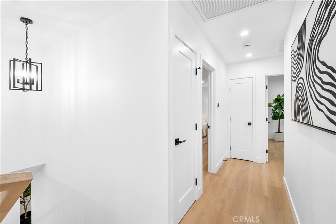
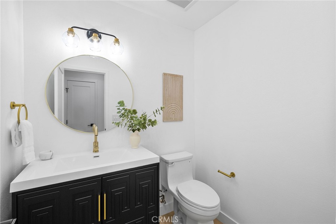
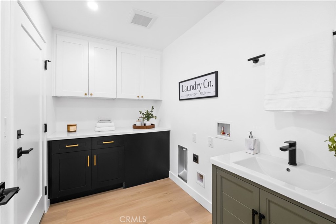
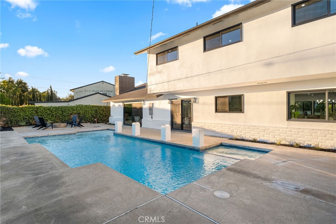
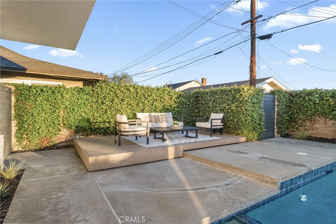
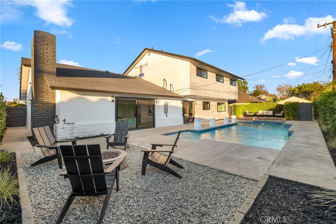
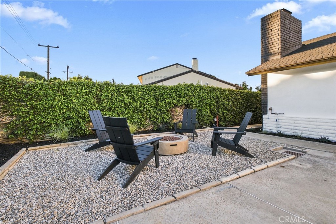
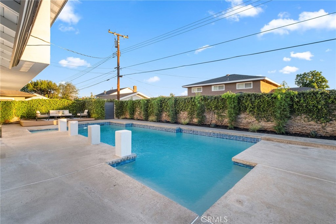
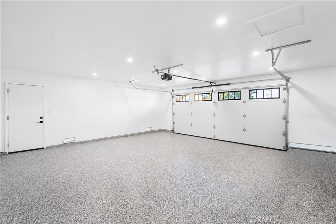
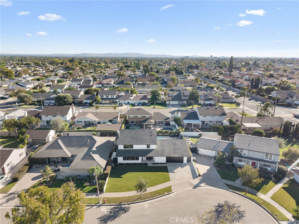
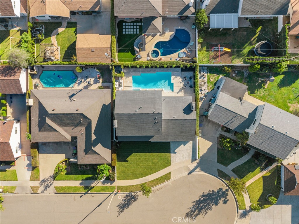
Welcome to your dream home! This beautifully remodeled pool home is tucked away on a quiet cul-de-sac in one of East Orange’s most desirable neighborhoods. Offering 4 spacious bedrooms and 2.5 bathrooms, this stunning two-story residence blends modern upgrades with timeless farmhouse charm. Step inside to discover a bright, inviting interior featuring luxury vinyl flooring, recessed lighting, new windows, and stylish finishes throughout. The spacious living room and family room with a cozy fireplace provide the perfect setting for everyday living and entertaining. The beautifully redesigned chef’s kitchen showcases quartz countertops, new cabinetry with elegant gold h...ardware, a classic white tile backsplash, stainless steel appliances, custom floating shelves, and a spacious peninsula ideal for casual dining. Upstairs, you’ll find all four bedrooms, including a generous primary suite with a spa-inspired bathroom featuring a luxurious walk-in shower and dual vanities. Additional highlights include beautifully updated bathrooms, a dedicated indoor laundry room, upgraded plumbing, a WiFi-enabled Nest thermostat, central heating and air conditioning, and an attached two-car garage. Step outside into your private backyard oasis featuring a sparkling swimming pool, beautifully refreshed landscaping, a spacious outdoor deck, and a cozy fire pit area, perfect for entertaining or relaxing under the Southern California sun. Conveniently located within the Orange Unified School District, near shopping, dining, parks, major freeways, and historic Old Towne Orange. Completely transformed inside and out, this exceptional move-in-ready home offers the perfect blend of modern comfort, timeless style, and Southern California indoor-outdoor living. Don’t miss this incredible opportunity!

Saturday, November 14, 2026
from 12:00 PM to 3:00 PMSunday, November 15, 2026
from 12:00 PM to 3:00 PMBedrooms
- Total Bedrooms: 4
Bathrooms
- Full bathrooms: 2
- Half bathrooms: 1
Appliances
- Dishwasher
- Disposal
- Gas Oven
- Gas Range
- Gas Water Heater
- Microwave
- Refrigerator
- Range Hood
- Water Heater
Architectural Style
- Contemporary
Common Walls
- No Common Walls
Community Features
- Biking
- Curbs
- Golf
- Hiking
- Park
- Street Lights
- Sidewalks
Construction Materials
- Block
- Drywall
- Concrete
- Plaster
- Stucco
Cooling
- Central Air
Electric
- Volts220
Exterior Features
- Fire Pit
Fencing
- Block
- Wood
Fireplace Features
- Family Room
- Gas
- Living Room
Flooring
- Laminate
- Tile
Foundation Details
- Slab
Heating
- Central
- Forced Air
- Fireplaces
- Natural Gas
Interior Features
- Built In Features
- Block Walls
- Separate Formal Dining Room
- Eat In Kitchen
- Open Floorplan
- Quartz Counters
- Recessed Lighting
- All Bedrooms Up
Laundry Features
- Inside
- Laundry Room
Levels
- Two
Lot Features
- Back Yard
- Cul De Sac
- Front Yard
- Sprinklers In Front
- Lawn
- Landscaped
- Level
- Sprinklers Timer
- Sprinkler System
- Trees
- Yard
Parking Features
- Concrete
- Door Multi
- Direct Access
- Driveway Level
- Driveway
- Garage
- Garage Door Opener
- On Site
- Off Street
- Public
- On Street
Patio and Porch Features
- None
Pool Features
- Filtered
- Gunite
- In Ground
- Private
Property Condition
- Updated Remodeled
- Turnkey
Road Frontage Type
- City Street
Road Surface Type
- Paved
Roof
- Composition
- Shingle
Security Features
- Carbon Monoxide Detectors
- Smoke Detectors
Sewer
- Public Sewer
- Sewer Tap Paid
Spa Features
- In Ground
- Private
Structure Type
- House
Utilities
- Electricity Connected
- Natural Gas Connected
- Sewer Connected
- Water Connected
View
- None
WaterSource
- Public
Window Features
- Double Pane Windows
Rooms
- Primary Bathroom
- Family Room
- Living Room
- Kitchen
- Bedroom
- Laundry
- Entry Foyer
- Dining Room
- Kitchen
- Bathroom
- Primary Bedroom

Geoffrey Luna, Broker
Geoff Luna
Data Source: CRMLS
MLS#: PW26240498
Data Source Copyright: © 2026 CRMLS All rights reserved.
This property was listed on 11/9/2026 and last updated as of 11/10/2026 8:22:30 AM. OSI IDX updated the data from CRMLS on 11/9/2026 at 10:47 PM. This information is for your personal, non-commercial use and may not be used for any purpose other than to identify prospective properties you may be interested in purchasing. Display of MLS data is usually deemed reliable but is NOT guaranteed accurate by the MLS. Buyers are responsible for verifying the accuracy of all information and should investigate the data themselves or retain appropriate professionals. Information from sources other than the Listing Agent may have been included in the MLS data. Unless otherwise specified in writing, Broker/Agent has not and will not verify any information obtained from other sources. The Broker/Agent providing the information contained herein may or may not have been the Listing and/or Selling Agent.
Your Search Results
© 2026 RE/MAX Select Group
DMCA Notice | Terms & Services | Privacy Policy | Accessibility Statement
EQUAL HOUSING OPPORTUNITY


RE/MAX Select Group
900 East Atlantic Ave, Suite 10, Delray Beach, FL 33483
Mobile: (561) 350-0154
freeman3225@gmail.com

