5
bedrooms
3.5
baths
3,801
sq ft
$164
price per sf
Single Family
property type
Coming 11/12
time on site
1994
yr. built
0.74 acre
lot size
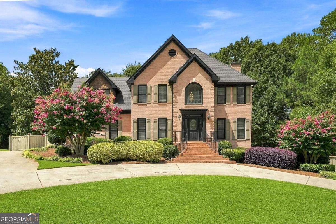
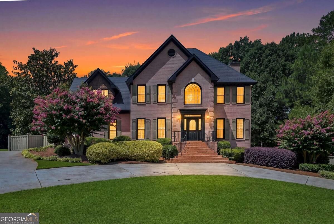
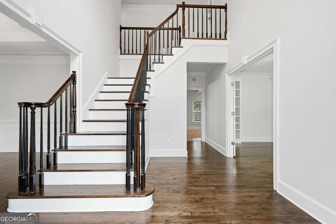
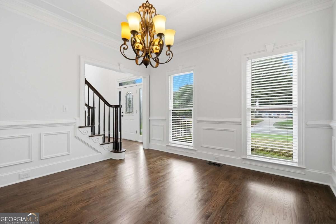
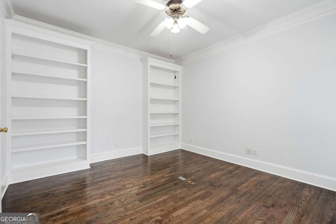
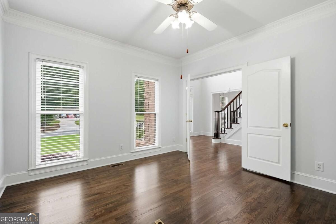
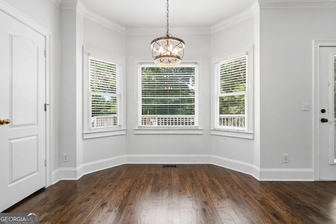
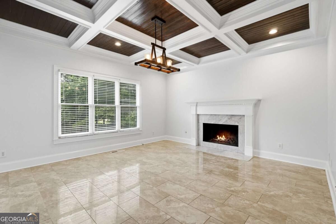
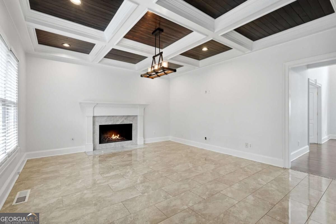
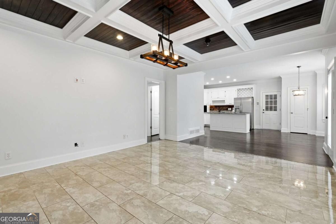
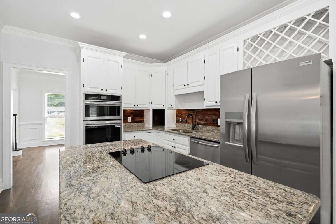
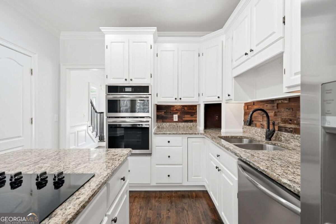
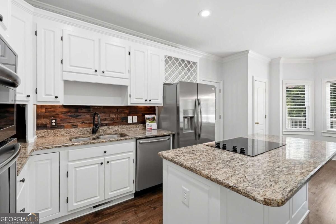
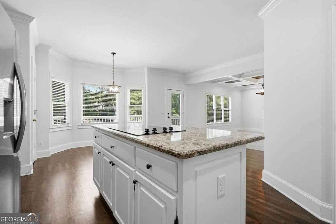
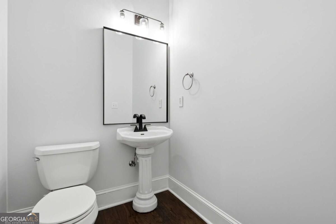
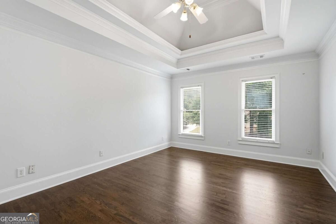
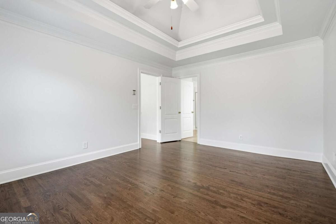
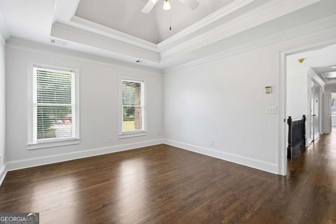
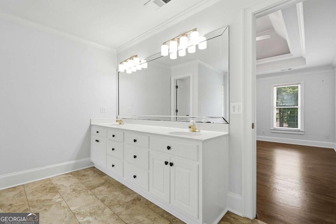
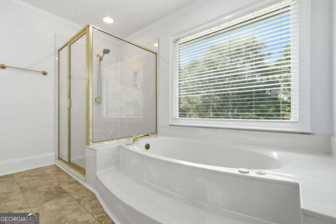
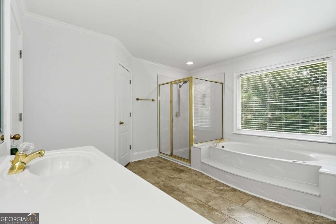
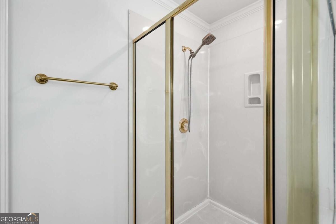
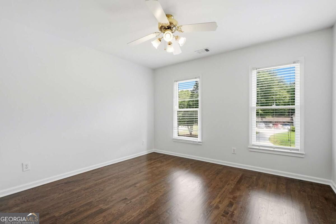
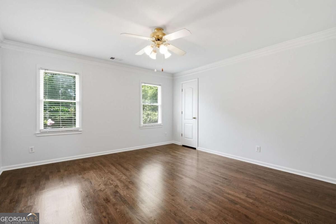
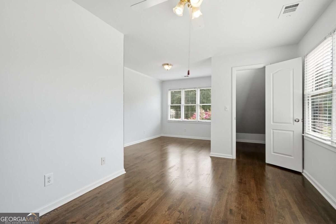
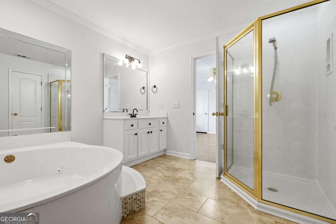
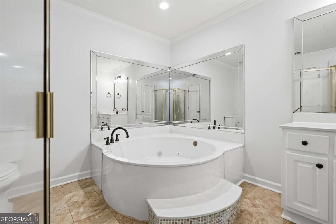
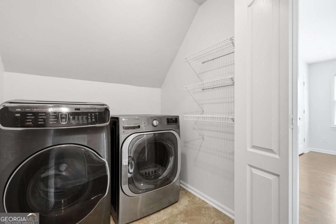
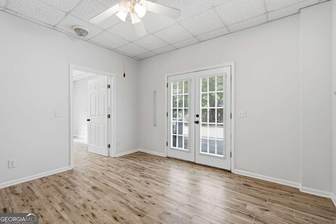
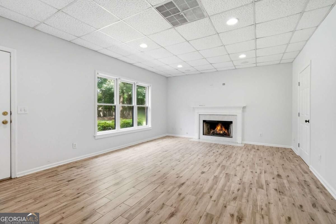
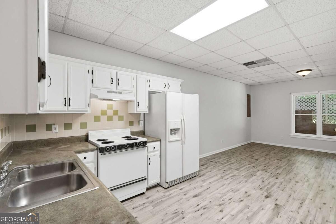
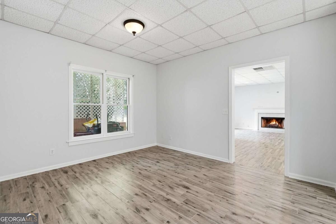
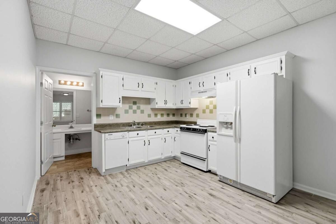
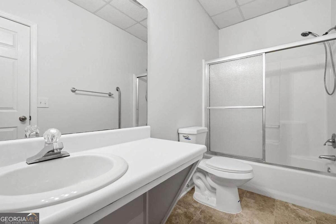
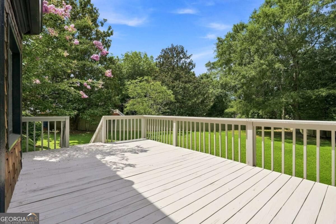
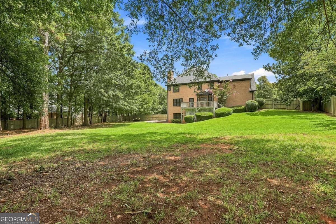
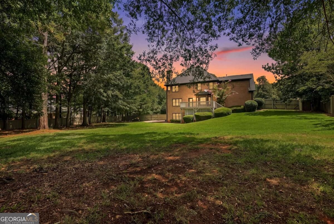
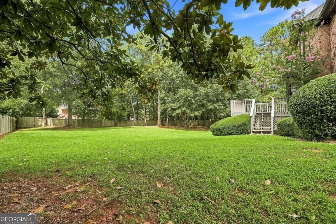
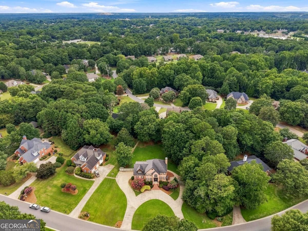
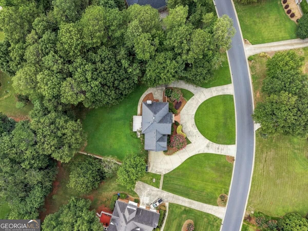
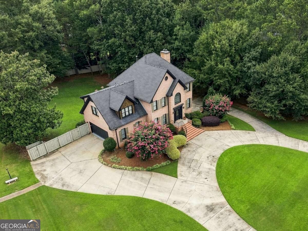
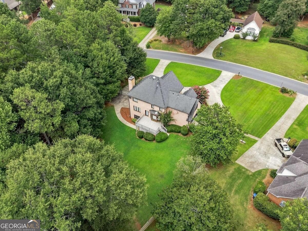
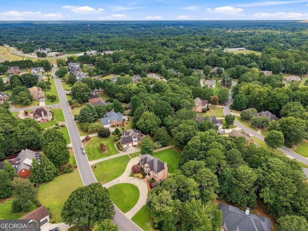
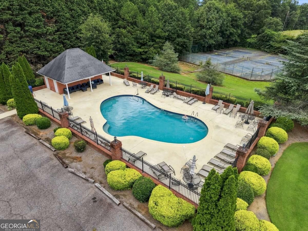
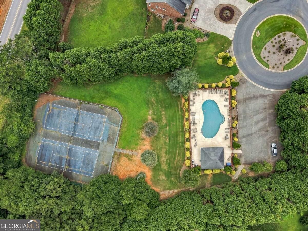
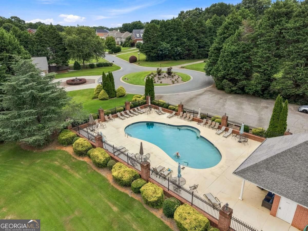
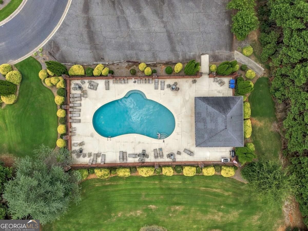
A finished basement with its own entrance and full kitchen is a standout feature of this four-sided brick home in WinderCOs Saint Ives swim and tennis community. Set on a level, landscaped 0.75-acre lot, the home offers five bedrooms, three and a half baths, a circular driveway, and a spacious, private fenced backyard. Inside, fresh paint and refinished hardwood floors complement the homeCOs architectural details. The living room features a coffered ceiling, tile flooring, and a fireplace. The kitchen pairs white cabinetry and granite countertops with a distinctive wood backsplash and new stainless steel appliances. Upstairs, four generously sized bedrooms share t...wo full bathrooms, each with a jetted tub. The home also has a new water heater. The fully finished lower level offers flexible space for extended stays or everyday living. Along with a private entrance and full kitchen, it features a spacious living room with wood-look tile and its own fireplace, a full bathroom, and separate washer and dryer hookups. Step onto the back deck overlooking the fenced yard, with plenty of level space for gardening, outdoor games, or entertaining. Cedar shingles add character to the rear exterior. Enjoy the neighborhood pool and tennis courts, with downtown WinderCOs shops, restaurants, and entertainment just minutes away.

No upcoming open house dates. Check back later.
Bedrooms
- Total Bedrooms: 5
Bathrooms
- Full bathrooms: 3
- Half bathrooms: 1
Accessibility Features
- Accessible Full Bath
Appliances
- Dishwasher
- Dryer
- Microwave
- Refrigerator
- Washer
Architectural Style
- Brick 4 Side
- Traditional
Association
- Association Fee: $450
Association Fee Includes
- Maintenance Grounds
- Swimming
- Tennis
Basement
- Bath Finished
- Exterior Entry
- Finished
- Full
- Interior Entry
Common Walls
- No Common Walls
Community Features
- Pool
- Tennis Court(s)
Construction Materials
- Brick
- Wood Siding
Cooling
- Ceiling Fan(s)
- Central Air
- Electric
Fencing
- Back Yard
- Fenced
- Privacy
Fireplace Features
- Basement
- Factory Built
- Living Room
Flooring
- Hardwood
- Tile
Foundation Details
- Slab
Heating
- Central
Interior Features
- Double Vanity
- High Ceilings
- In-Law Floorplan
- Tray Ceiling(s)
- Walk-In Closet(s)
Laundry Features
- In Basement
- Upper Level
Levels
- Two
Lock Box Type
- Supra
Lot Features
- Level
- Open Lot
- Private
Parking Features
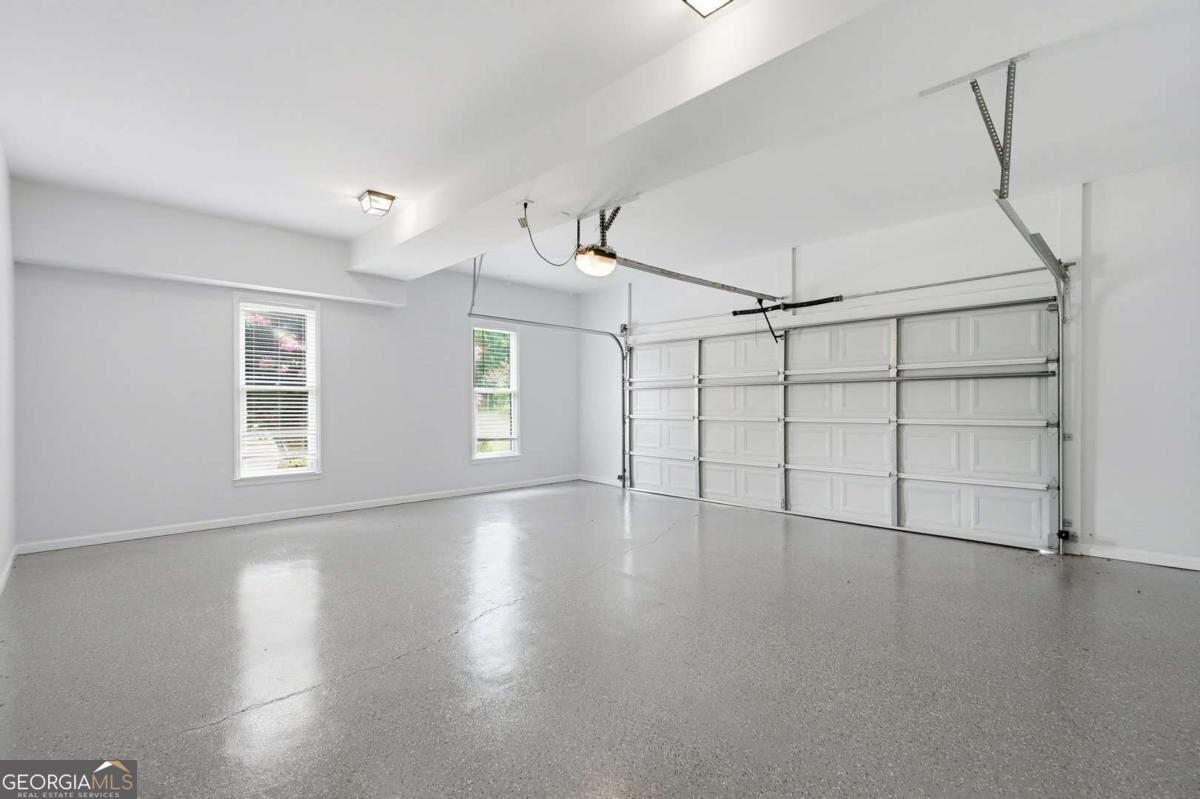
- Garage
- Attached
- Parking Pad
- Kitchen Level
- Garage Door Opener
- Side/Rear Entrance
Patio and Porch Features
- Deck
- Patio
Property Condition
- Resale
Roof
- Composition
Sewer
- Septic Tank
Structure Type
- House
Utilities
- Cable Available
- High Speed Internet
- Phone Available
Vegetation
- Grassed
WaterSource
- Public

Keller Williams Realty Consultants
David Jones
Data Source: Georgia MLS
MLS#: 10887862
Data Source Copyright: © 2026 Georgia MLS All rights reserved.
This property was listed on 11/13/2026 and last updated as of 11/10/2026 3:38:50 AM. OSI IDX updated the data from Georgia MLS on 11/9/2026 at 9:37 PM. This information is for your personal, non-commercial use and may not be used for any purpose other than to identify prospective properties you may be interested in purchasing. Display of MLS data is usually deemed reliable but is NOT guaranteed accurate by the MLS. Buyers are responsible for verifying the accuracy of all information and should investigate the data themselves or retain appropriate professionals. Information from sources other than the Listing Agent may have been included in the MLS data. Unless otherwise specified in writing, Broker/Agent has not and will not verify any information obtained from other sources. The Broker/Agent providing the information contained herein may or may not have been the Listing and/or Selling Agent.
Your Search Results
© 2026 RE/MAX Select Group
DMCA Notice | Terms & Services | Privacy Policy | Accessibility Statement
EQUAL HOUSING OPPORTUNITY


RE/MAX Select Group
900 East Atlantic Ave, Suite 10, Delray Beach, FL 33483
Mobile: (561) 350-0154
freeman3225@gmail.com

