21 Crestwood Avenue
Blackwood, NJ 08012
For Sale - Active
offered at $449,900
4
bedrooms
2.5
baths
2,372
sq ft
$190
price per sf
Single Family
property type
2 Days
time on site
1985
yr. built
9,749 sq ft
lot size
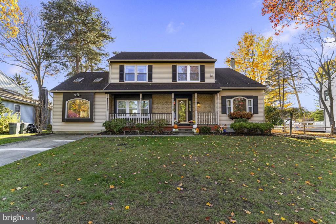
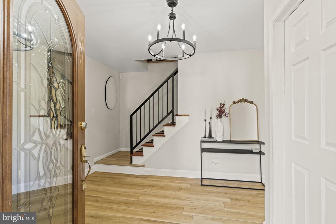
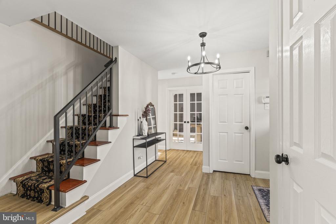
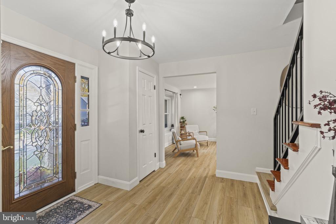
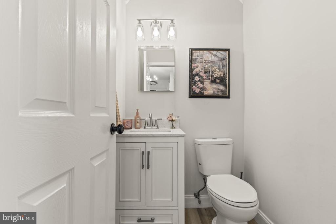
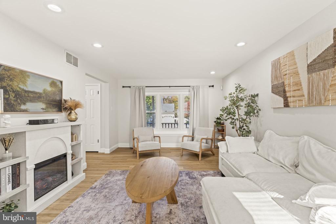
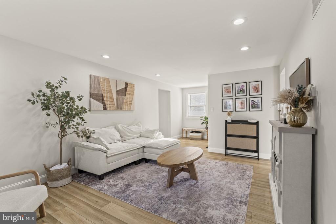
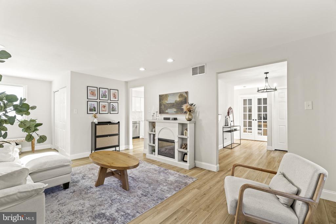
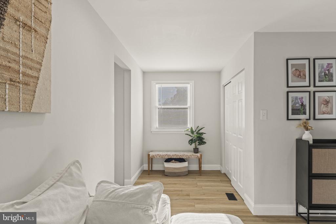
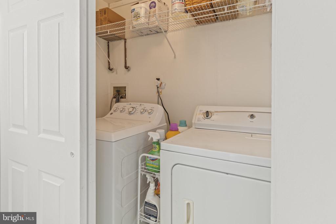
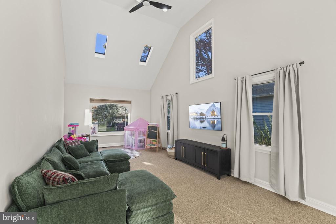
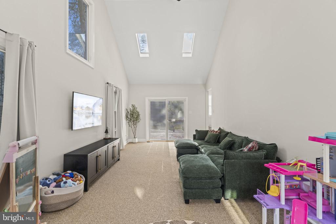
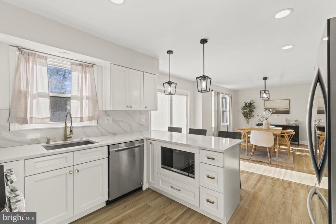
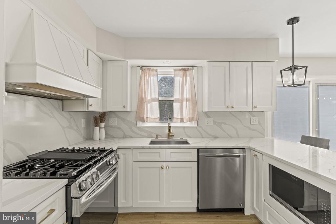
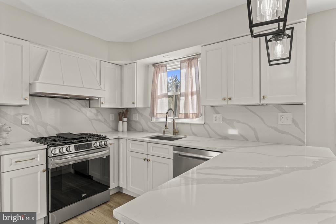
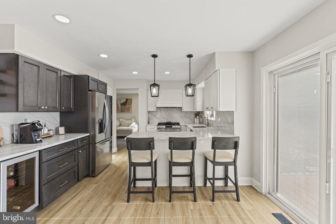
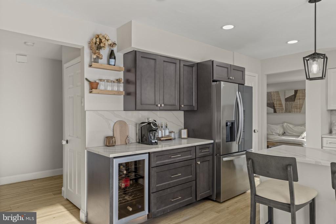
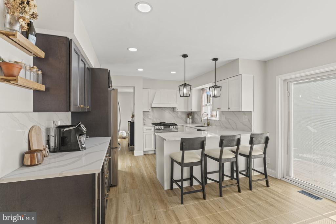
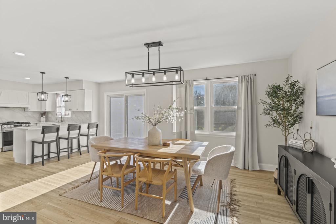
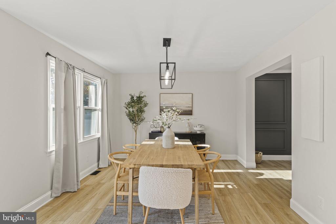
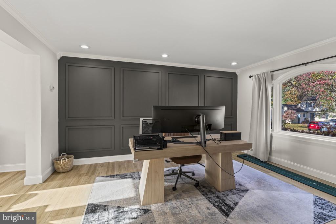
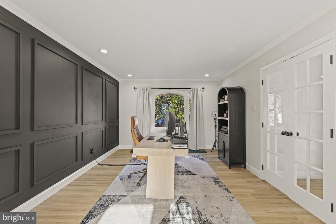
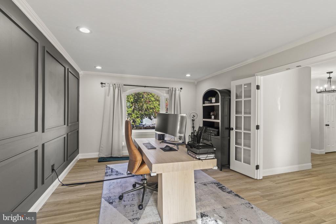
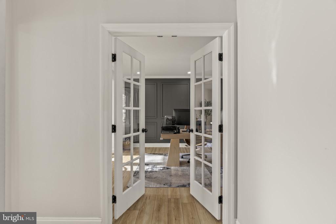
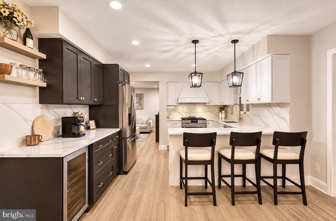
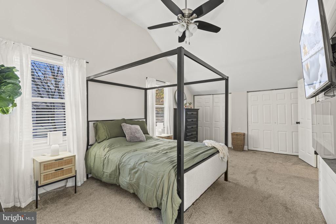
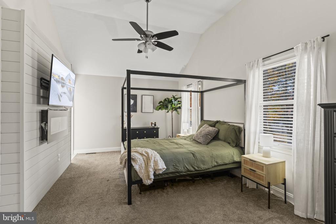
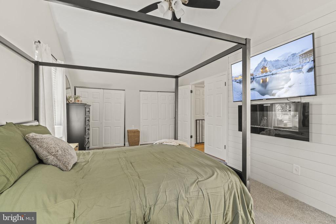
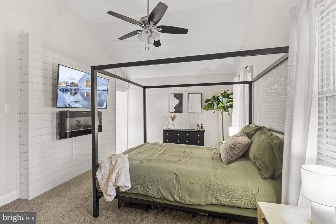
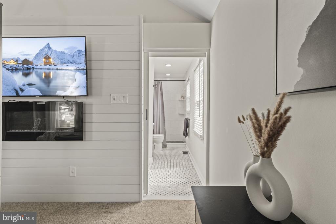
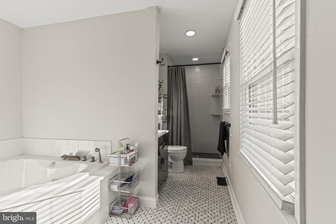
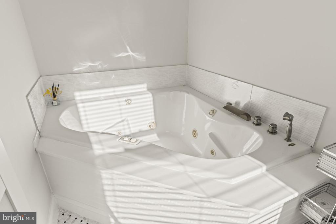
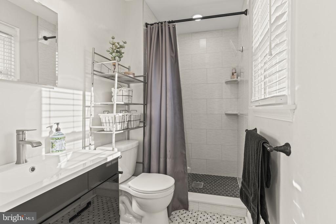
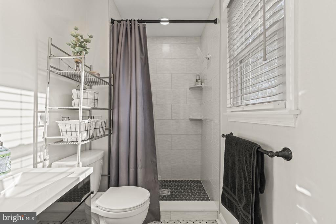
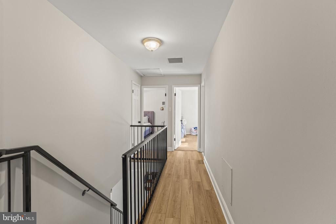
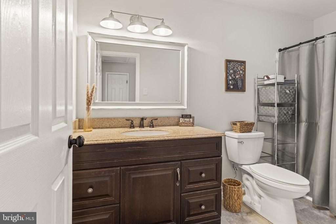
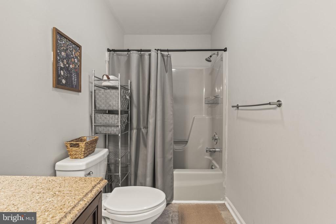
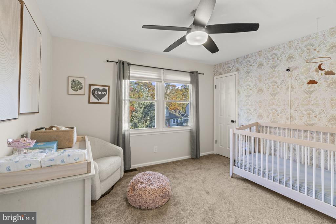
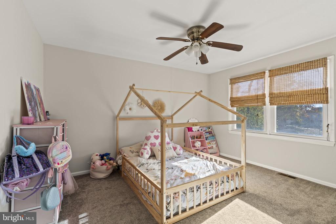
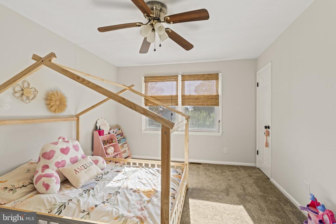
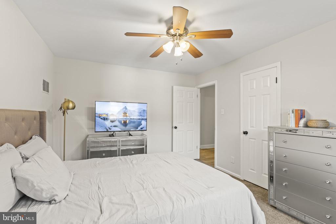
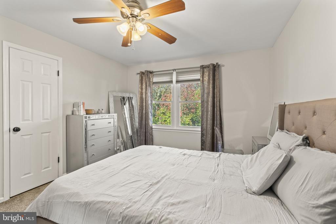
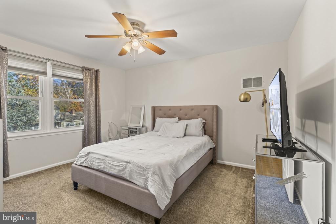
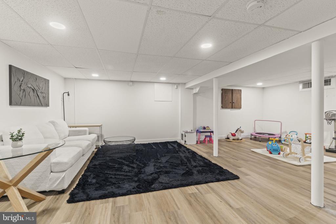
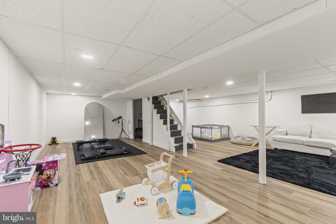
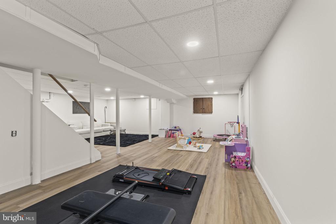
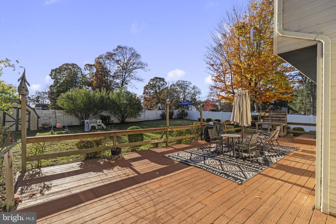
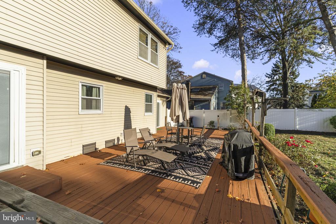
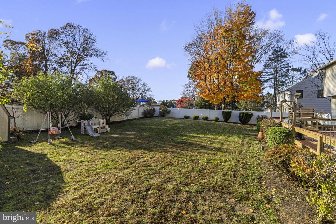
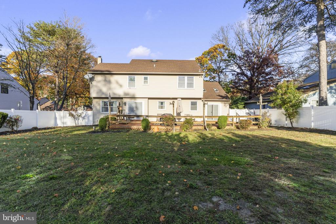
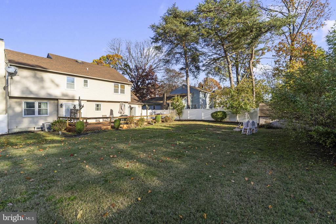
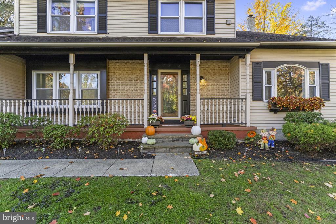
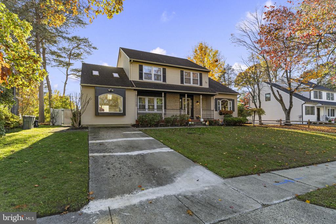
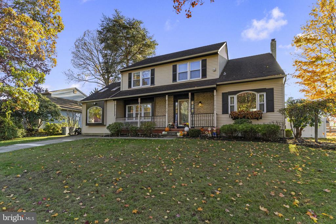
Welcome home to 21 Crestwood Avenue, a beautiful porch front center hall colonial in a private, established neighborhood in Gloucester Township. Step inside to a welcoming foyer with a coat closet, new iron railings on the stairs and a powder room to your right. Wide plank light wood-look floors run throughout the main level and set a bright, warm tone from the moment you walk in. They lead you into the formal living room, where a washer and dryer closet is tucked right on the first floor, so laundry never means a trip to the basement. The former garage has been transformed into the heart of the home: a two-story family room with skylights and tons of windows that ...fill the space with natural light all day long. It’s the room everyone will gather in, from movie nights to holidays to slow weekend mornings, and sliders lead right out to the deck. The kitchen has been fully renovated and is made for real life. White shaker cabinets with soft close drawers, quartz counters with a full height quartz backsplash, a custom range hood, gas range, stainless steel appliances and a pantry give you all the style and function you need. A second run of deep gray cabinets adds a beautiful two tone look and doubles as a coffee bar with floating shelves. Lantern pendants hang over the breakfast bar, which seats three and opens right into the dining room, which has its own sliders to the backyard. From there, the layout wraps around to a study with custom trim black accent wall and French doors, perfect for working from home. Upstairs, new black iron railings complete the staircase. The second level has 4 bedrooms, three of them with walk in closets, and a hall bath with a walnut vanity and tub. The primary suite is the one you’ll fall for, with vaulted ceilings, his and hers closets and a shiplap accent wall with a built in fireplace. A pocket door opens into the ensuite bath, which has a tub and a fully tiled walk in shower. The basement has been fully finished with new laminate flooring and gives you a large, flexible space for a playroom, gym, media room or second family room, plus an unfinished area in the back for storage. Outside, the fully fenced yard gives you privacy and room to play, and the large deck is ready for cookouts and summer nights. A two car driveway gives you easy parking. Just behind the home is a brand new neighborhood park, and you’re within walking distance of schools. This is the kind of location people wait for. A layout made for gathering, updates where they count and a neighborhood you’ll be proud to come home to.

Friday, November 13, 2026
from 4:00 PM to 6:00 PMSaturday, November 14, 2026
from 11:00 AM to 1:00 PMSunday, November 15, 2026
from 12:00 PM to 2:00 PMBedrooms
- Total Bedrooms: 4
Bathrooms
- Full bathrooms: 2
- Half bathrooms: 1
Accessibility Features
- None
Appliances
- Stainless Steel Appliances
Architectural Style
- Colonial
Basement
- Fully Finished
Construction Materials
- Aluminum Siding
Cooling
- Central A/C
Exterior Features
- Exterior Lighting
- Gutter System
- Sidewalks
Flooring
- Carpet
- Ceramic Tile
- Laminated
Foundation Details
- Block
Heating
- Forced Air
Interior Features
- Dining Area
- Floor Plan - Traditional
- Formal/Separate Dining Room
- Kitchen - Eat-In
- Primary Bath(s)
- Bathroom - Stall Shower
- Upgraded Countertops
Levels
- 2
Other Structures
- Above Grade
- Below Grade
Patio and Porch Features
- Deck
- Porch
Pets Allowed
- No Pet Restrictions
Property Condition
- Excellent
Sewer
- Public Sewer
WaterSource
- Public

Real Broker, LLC
Audra Nicole Neff
nicole@nicoleneff.com
Data Source: Bright MLS
MLS#: NJCD2130442
Data Source Copyright: © 2026 Bright MLS All rights reserved.
This property was listed on 11/10/2026 and last updated as of 11/11/2026 6:37:43 PM. OSI IDX updated the data from Bright MLS on 11/12/2026 at 12:58 AM. This information is for your personal, non-commercial use and may not be used for any purpose other than to identify prospective properties you may be interested in purchasing. Display of MLS data is usually deemed reliable but is NOT guaranteed accurate by the MLS. Buyers are responsible for verifying the accuracy of all information and should investigate the data themselves or retain appropriate professionals. Information from sources other than the Listing Agent may have been included in the MLS data. Unless otherwise specified in writing, Broker/Agent has not and will not verify any information obtained from other sources. The Broker/Agent providing the information contained herein may or may not have been the Listing and/or Selling Agent.
Your Search Results
© 2026 RE/MAX Select Group
DMCA Notice | Terms & Services | Privacy Policy | Accessibility Statement
EQUAL HOUSING OPPORTUNITY


RE/MAX Select Group
900 East Atlantic Ave, Suite 10, Delray Beach, FL 33483
Mobile: (561) 350-0154
freeman3225@gmail.com

