75 S Reynolds Street, 101
Alexandria, VA 22304
Coming Soon
offered at $250,000
2
bedrooms
2
baths
1,182
sq ft
$212
price per sf
Single Family
property type
Today
time on site
1963
yr. built
--
lot size
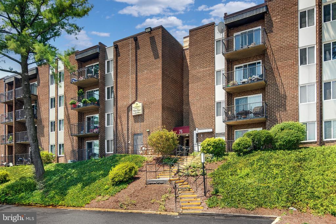
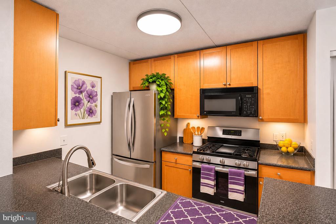
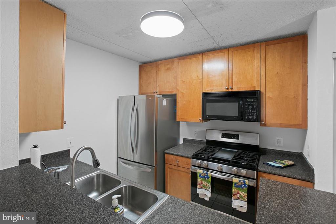
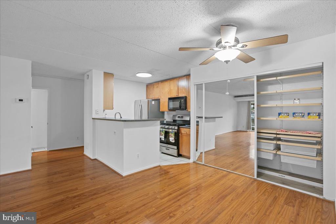
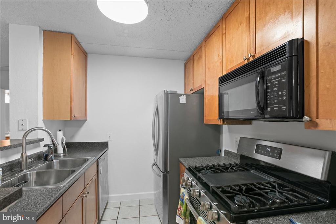
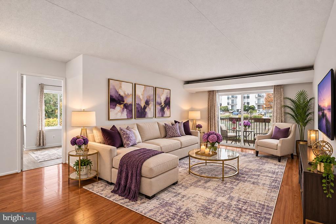
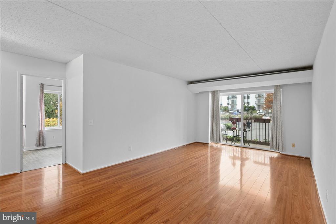
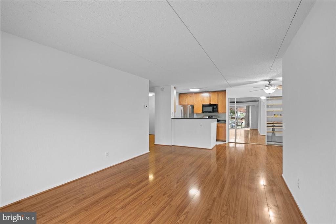
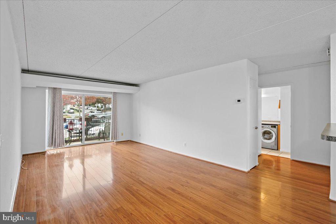
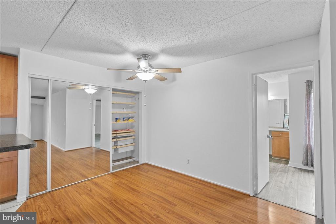
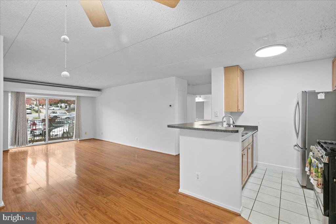
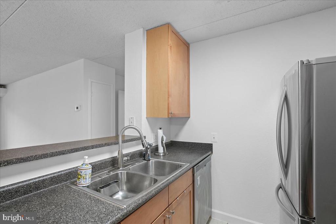
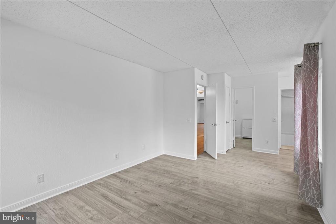
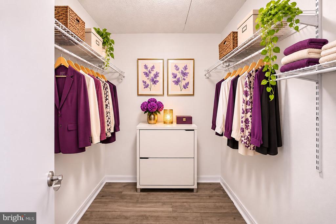
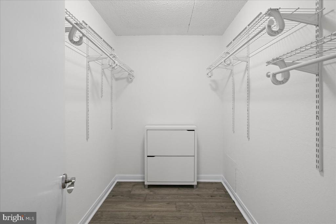
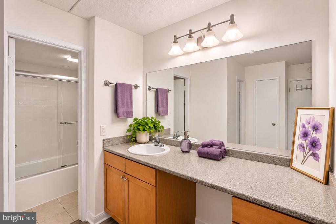
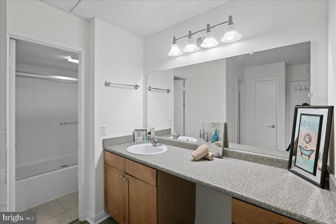
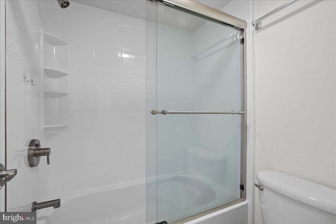
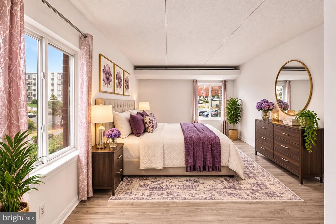
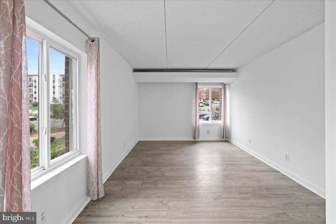
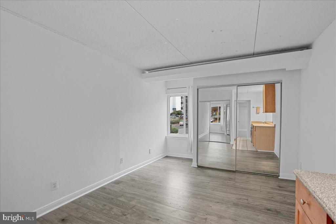
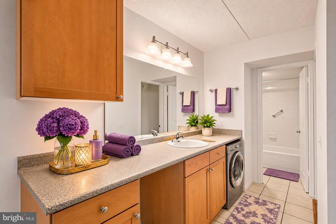
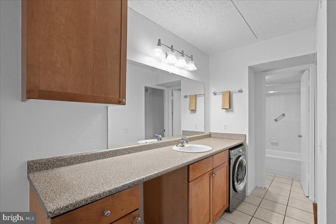
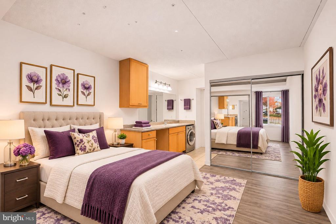
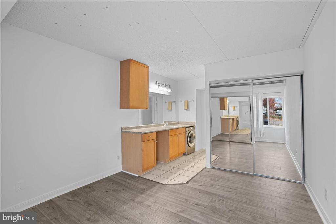
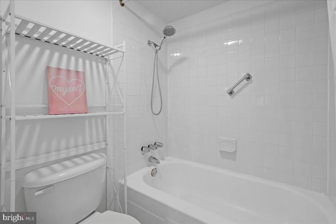
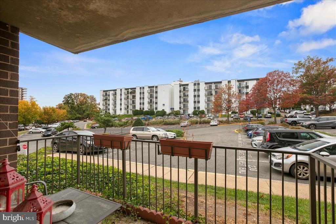
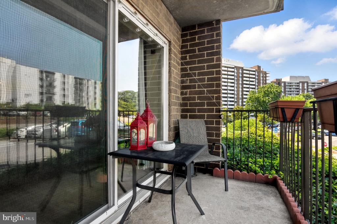
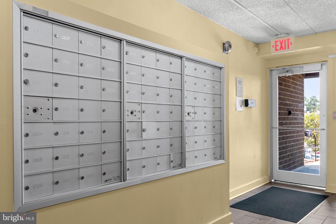
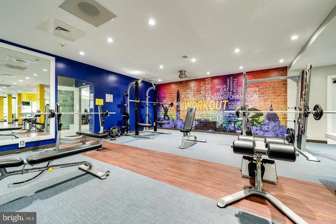
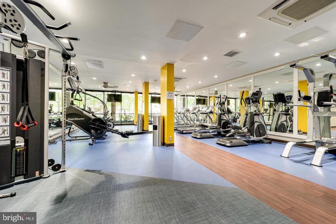
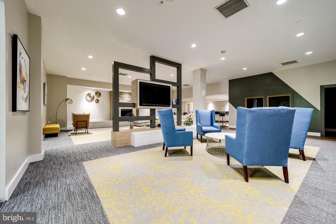
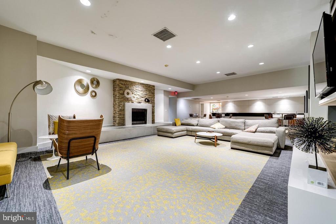
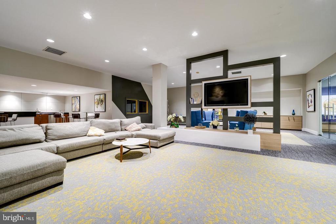
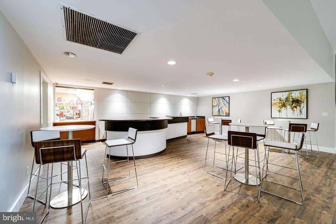
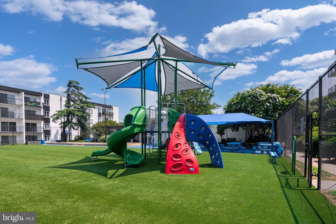
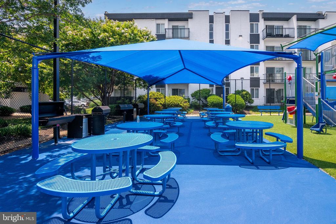
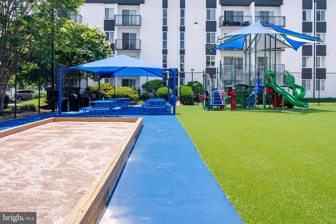
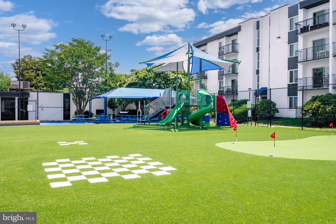
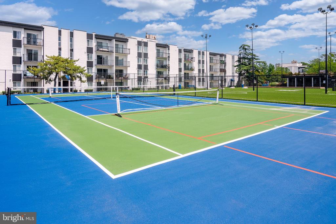
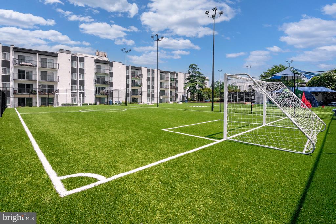
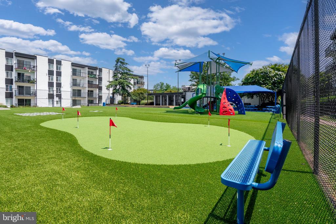
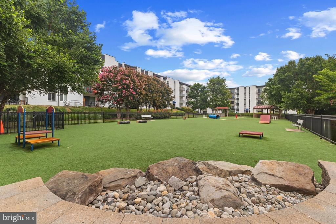
$250,000 | FRESHLY PAINTED | MOVE-IN READY | ALL MAJOR UTILITIES INCLUDED | SPACIOUS CORNER UNIT | 1,182 SQ. FT. Welcome to spacious, convenient living in Alexandria's West End! Priced at $250,000, this beautifully refreshed 2-bedroom, 2-bathroom corner condo offers 1,182 square feet of comfortable living space in a desirable location that keeps you connected to everything Northern Virginia and Washington, DC have to offer. Freshly painted throughout in a crisp, neutral white, this inviting first-floor residence feels bright, open, and welcoming. Abundant natural light, hardwood flooring, updated bathrooms, and a private balcony create the perfect setting for comfor...table everyday living. Imagine enjoying your morning coffee outdoors or unwinding after a busy day in your own peaceful retreat. The kitchen features stainless steel appliances, gas cooking, and a built-in microwave. The spacious primary bedroom offers a generous walk-in closet, while the second bedroom provides flexibility for guests, a home office, or additional living space. ALL MAJOR UTILITIES INCLUDED IN THE CONDO FEE! Enjoy the convenience of having major household utility expenses incorporated into one monthly association payment, helping simplify monthly budgeting while enjoying an impressive collection of community amenities. Residents have access to two swimming pools, a fitness center, clubhouse, sports courts, playgrounds, picnic and BBQ areas, dog park, business center, Amazon Hub lockers, on-site market, and daycare facility. LOCATION AND CONVENIENCE! Enjoy a complimentary shuttle to the Van Dorn Metro, convenient access to I-395, I-495, Duke Street, the Pentagon, Amazon HQ2, Reagan National Airport, and Washington, DC. Shopping, restaurants, grocery stores, and everyday conveniences are just minutes away. Whether you're purchasing your first home, looking to downsize, or simply searching for a spacious Alexandria condo with utilities included, this home offers an appealing combination of comfort, convenience, and community amenities. A FRESH NEW LOOK. GENEROUS LIVING SPACE. UTILITIES INCLUDED. AN ALEXANDRIA LOCATION THAT KEEPS YOU CONNECTED. Don't miss the opportunity to make this beautifully refreshed condo your next home. Schedule your private showing today!

No upcoming open house dates. Check back later.
Bedrooms
- Total Bedrooms: 2
Bathrooms
- Full bathrooms: 2
Accessibility Features
- None
Appliances
- Built-In Microwave
- Dishwasher
- Disposal
- Dryer
- Oven/Range - Gas
- Refrigerator
- Stainless Steel Appliances
- Washer
Architectural Style
- Other
Association
- Association Fee2: $1,074
- Association Fee2 Frequency: Monthly
Association Amenities
- Billiard Room
- Club House
- Common Grounds
- Community Center
- Convenience Store
- Day Care
- Dog Park
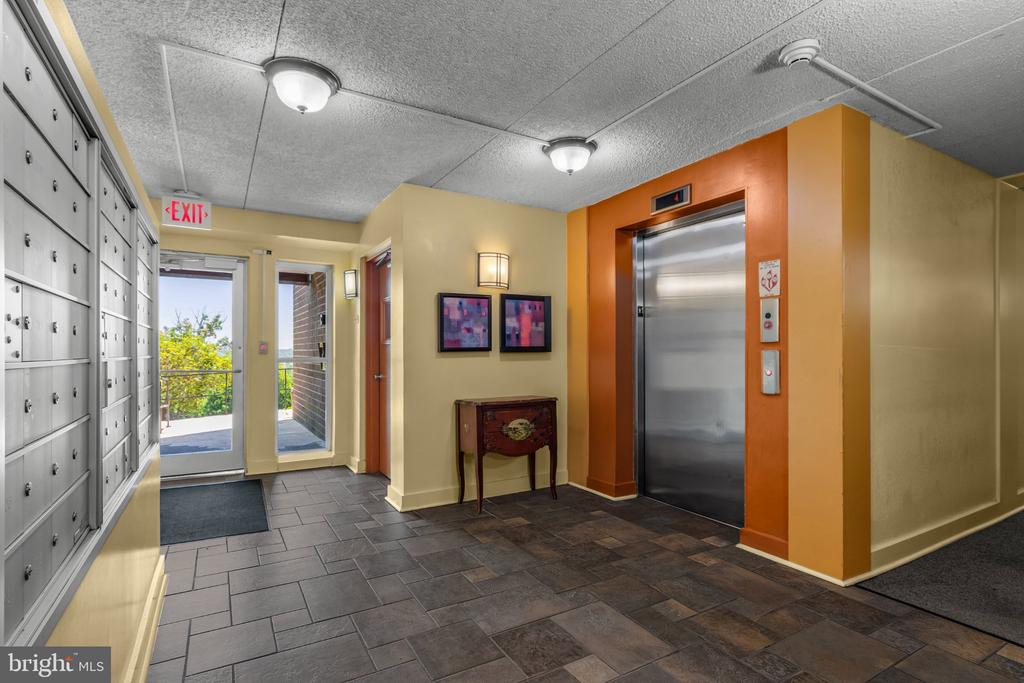
- Elevator
- Exercise Room
- Fitness Center
- Game Room
- Laundry Facilities
- Meeting Room
- Party Room
- Picnic Area
- Pool - Outdoor
- Sauna
- Tot Lots/Playground
- Transportation Service
Association Fee Includes
- Air Conditioning
- Common Area Maintenance
- Electricity
- Ext Bldg Maint
- Gas
- Lawn Maintenance
- Pool(s)
- Recreation Facility
- Road Maintenance
- Sauna
- Snow Removal
- Trash
- Water
Construction Materials
- Brick Veneer
Cooling
- Other
Exterior Features
- Street Lights
- Sidewalks
- Exterior Lighting
Heating
- 90% Forced Air
Interior Features
- Bathroom - Tub Shower
- Ceiling Fan(s)
- Combination Dining/Living
- Combination Kitchen/Dining
- Dining Area
- Floor Plan - Open
- Pantry
- Primary Bath(s)
- Walk-in Closet(s)
- Wood Floors
Levels
- 4
Other Structures
- Above Grade
- Below Grade
Patio and Porch Features
- Balcony
- Patio
Pets Allowed
- Breed Restrictions
- Case by Case Basis
- Cats OK
- Dogs OK
Sewer
- Public Sewer
WaterSource
- Public

Samson Properties
Stephanie D Johnson
smilingregroup@gmail.com
Data Source: Bright MLS
MLS#: VAAX2068256
Data Source Copyright: © 2026 Bright MLS All rights reserved.
This property was listed on 11/10/2026 and last updated as of 11/10/2026 1:18:46 AM. OSI IDX updated the data from Bright MLS on 11/9/2026 at 7:13 PM. This information is for your personal, non-commercial use and may not be used for any purpose other than to identify prospective properties you may be interested in purchasing. Display of MLS data is usually deemed reliable but is NOT guaranteed accurate by the MLS. Buyers are responsible for verifying the accuracy of all information and should investigate the data themselves or retain appropriate professionals. Information from sources other than the Listing Agent may have been included in the MLS data. Unless otherwise specified in writing, Broker/Agent has not and will not verify any information obtained from other sources. The Broker/Agent providing the information contained herein may or may not have been the Listing and/or Selling Agent.
Your Search Results
© 2026 RE/MAX Select Group
DMCA Notice | Terms & Services | Privacy Policy | Accessibility Statement
EQUAL HOUSING OPPORTUNITY


RE/MAX Select Group
900 East Atlantic Ave, Suite 10, Delray Beach, FL 33483
Mobile: (561) 350-0154
freeman3225@gmail.com

