4
bedrooms
2.5
baths
2,668
sq ft
$150
price per sf
Single Family
property type
Today
time on site
2000
yr. built
0.25 acre
lot size
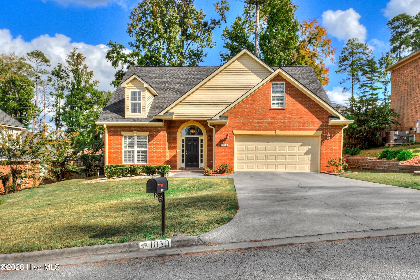
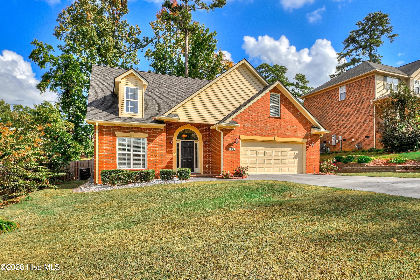
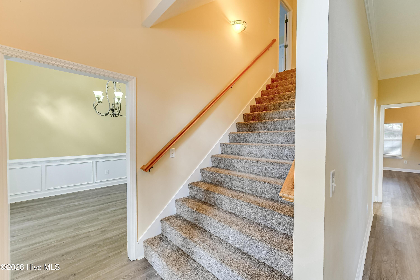
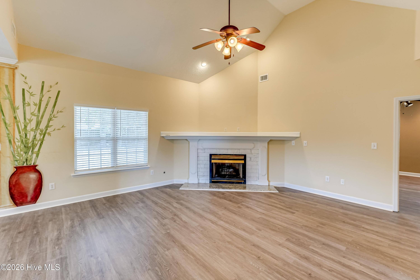
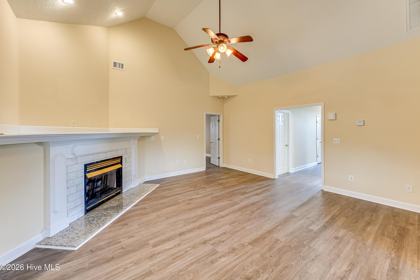
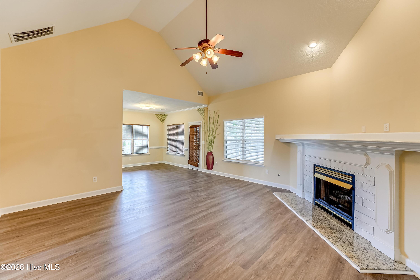
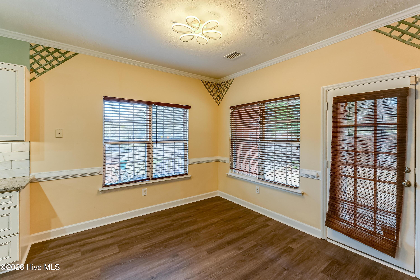
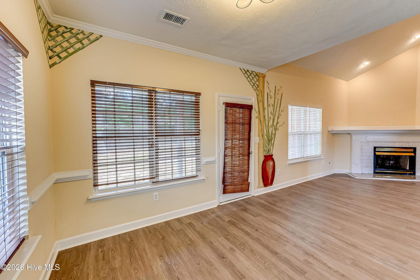
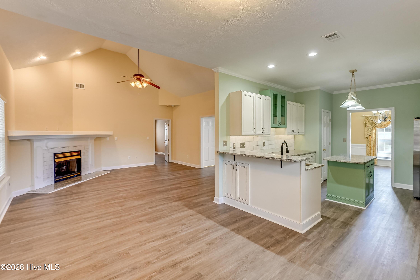
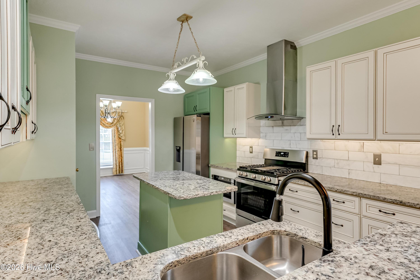
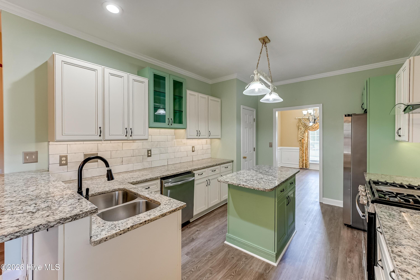
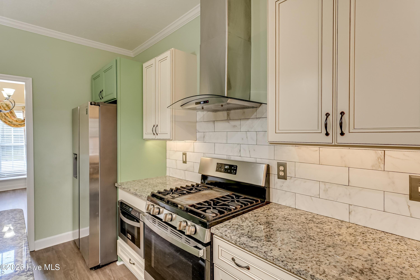
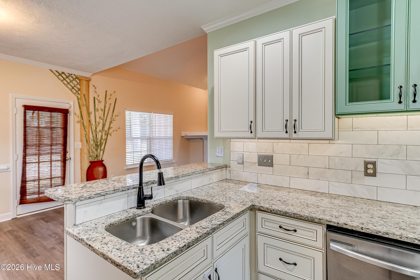
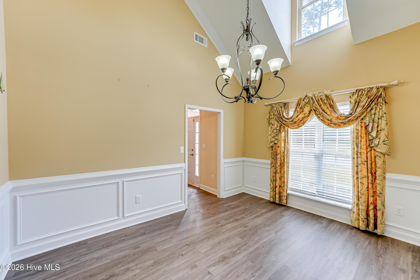
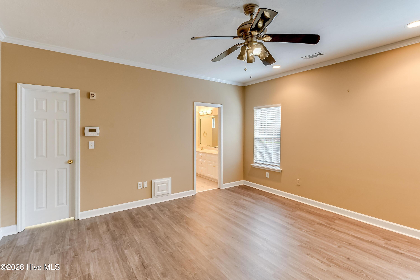
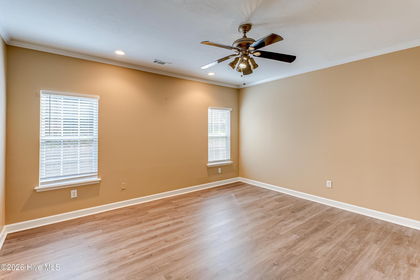
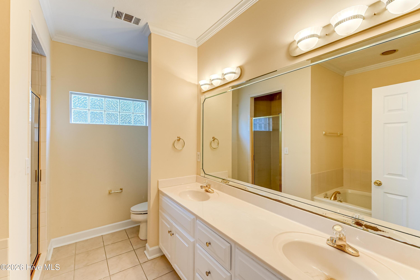
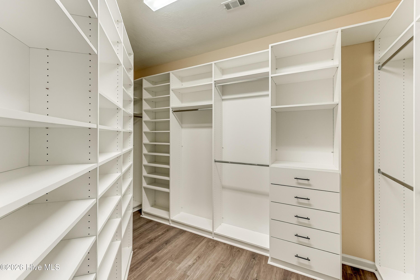
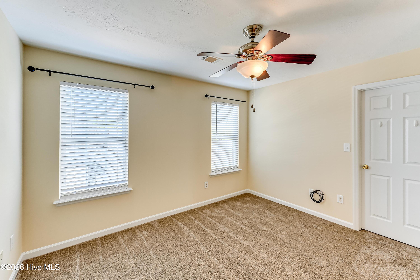
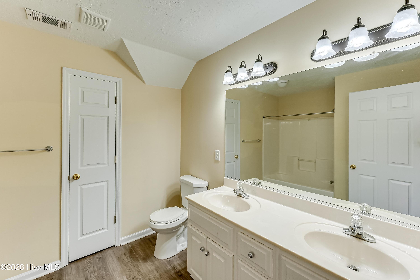
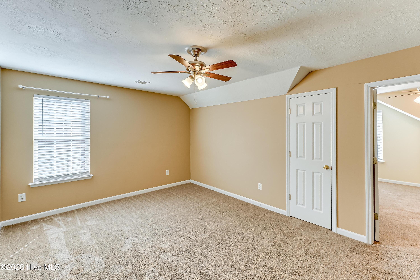
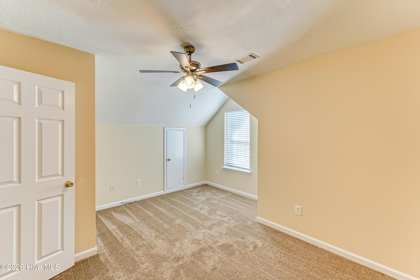
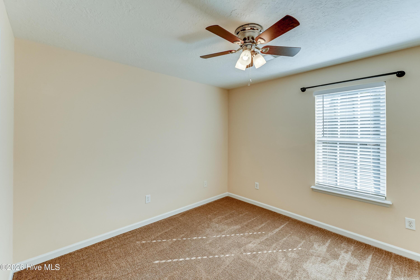
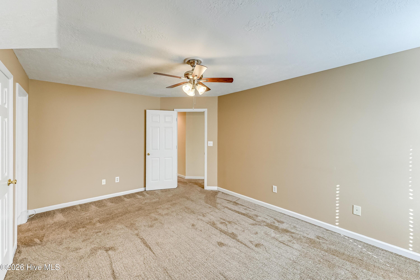
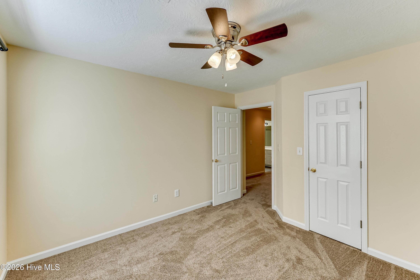
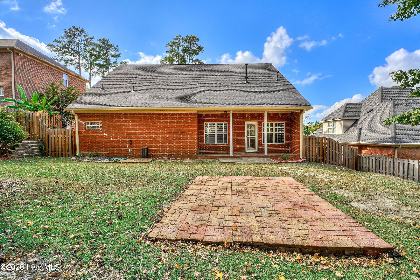
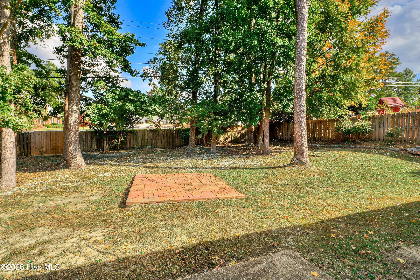
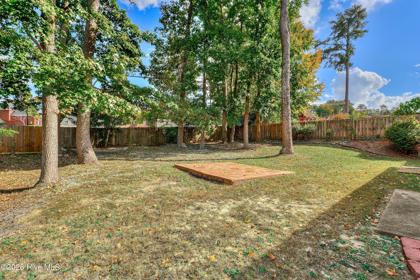
Welcome home to this beautiful all-brick residence nestled in a well-established, highly sought-after neighborhood! This stunning home offers timeless charm, elegant finishes, and an unbeatable location. The main level features click flooring throughout, a gorgeous formal dining room with soaring ceilings, elegant wainscoting, a statement chandelier, and abundant natural light. The beautifully designed kitchen showcases custom-painted cabinetry with under-cabinet lighting, granite countertops, tile backsplash, stainless steel appliances, a gas range with stylish wall-mounted vent hood, built-in microwave drawer, and eye-catching glass-front accent cabinetry. The spac...ious living room features soaring ceilings and a cozy gas fireplace that serves as the focal point. The owner's suite offers an expansive walk-in closet with custom wood shelving and a luxurious bath featuring dual vanities, a jetted garden tub, and tiled walk-in shower. A grand, extra-wide staircase leads to the secondary bedrooms, including one with a versatile space perfect for a home office or sitting area. Enjoy outdoor entertaining on the covered back patio overlooking the fenced backyard with a brick platform ideal for a fire pit. Conveniently located near Stevens Creek Road and River Watch Parkway, with quick access to I-20, Fort Gordon, Augusta University, the Medical District, Evans, and North Augusta. Just minutes from National Hills Golf Club, this home also offers potential as a Masters rental, subject to applicable restrictions. Beautiful details, an exceptional location, and so much to love!

No upcoming open house dates. Check back later.
Bedrooms
- Total Bedrooms: 4
Bathrooms
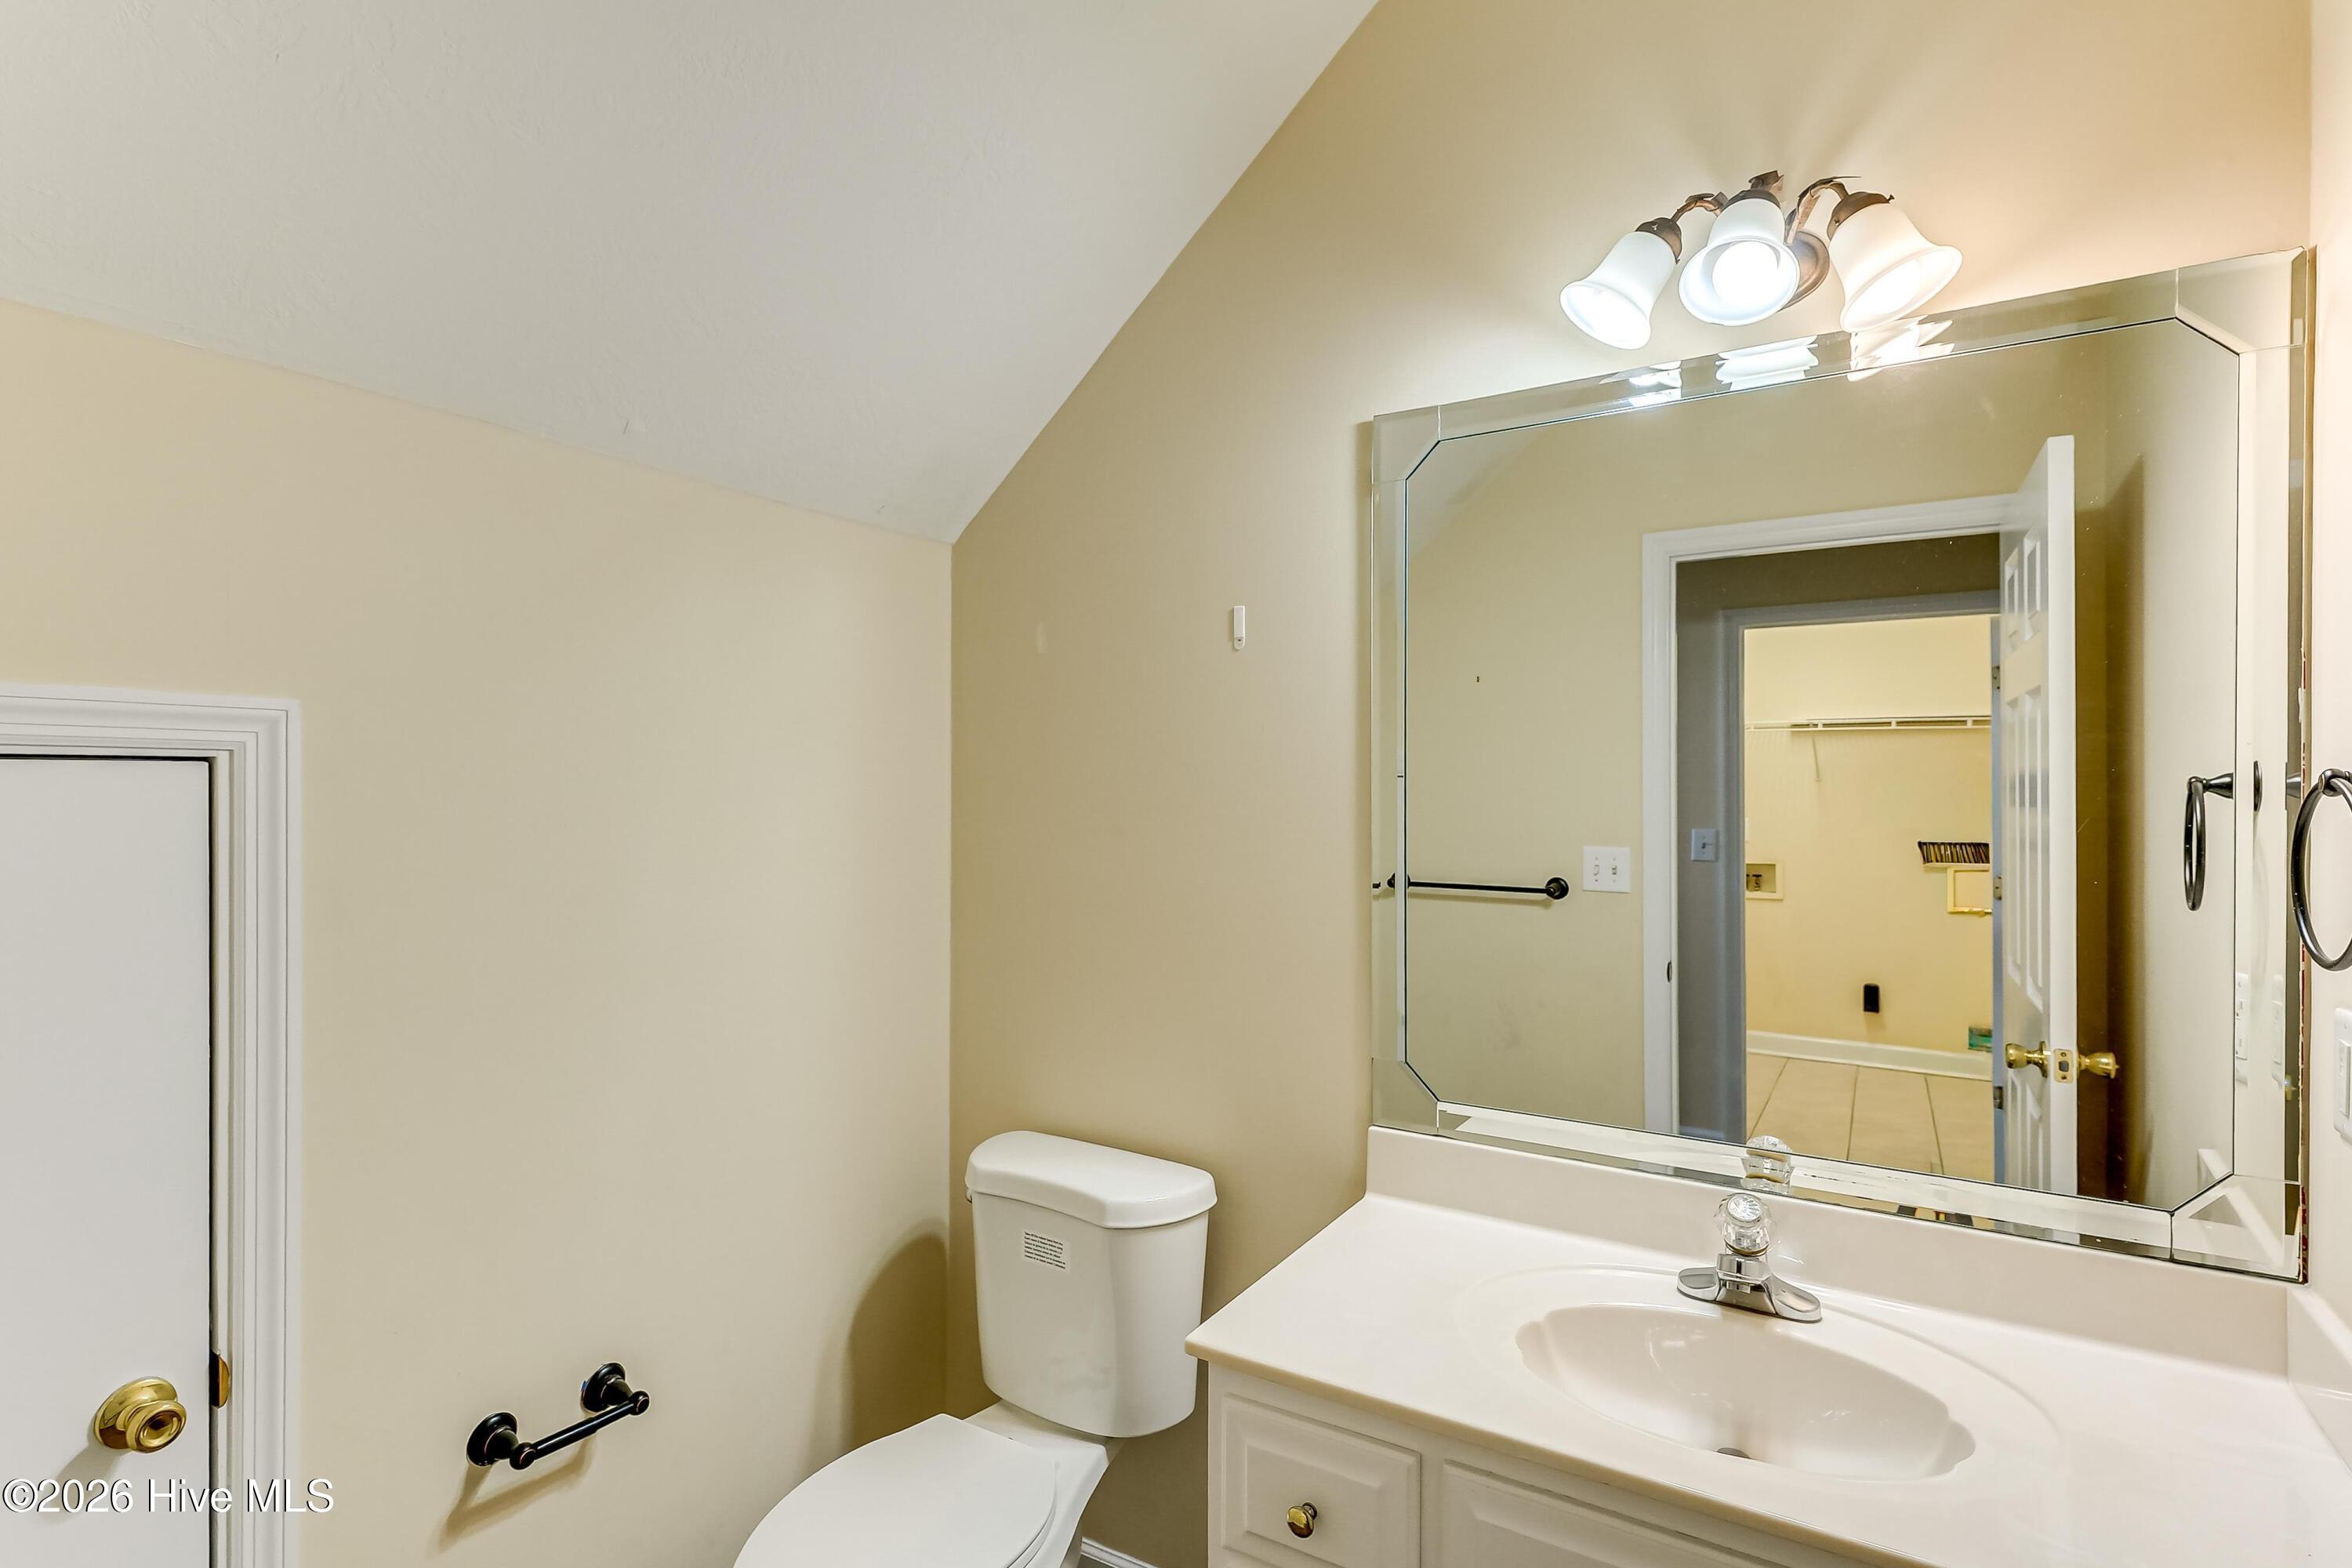
- Full bathrooms: 2
- Half bathrooms: 1
Appliances
- Vented Exhaust Fan
- Down Draft
- Refrigerator
- Disposal
- Dishwasher
- Gas Range
Association
- Association Fee: $250
- Association Fee Frequency: Annually
- Association Name: Hampstead Community Association
- Association Phone: 706-250-0477
Association Amenities
- Street Lights
Basement
- None
Construction Materials
- Brick
- Wood Frame
Cooling
- Central Air
- Ceiling Fan(s)
Exterior Features
- Thermal Doors
Fencing
- Privacy
- Fenced
Fireplace Features
- Gas Log
Flooring
- Carpet
- Ceramic Tile
- Other
Foundation Details
- Slab
Frontage Type
- See Remarks
Heating
- Gas Pack
- Fireplace(s)
- Electric
- Forced Air
- Natural Gas
Interior Features
- Walk-in Closet(s)
- Entrance Foyer
- Kitchen Island
- Pantry
- Walk-in Shower
- Blinds/Shades
- Eat-in Kitchen
- Gas Log
- Walk-In Closet(s)
Laundry Features
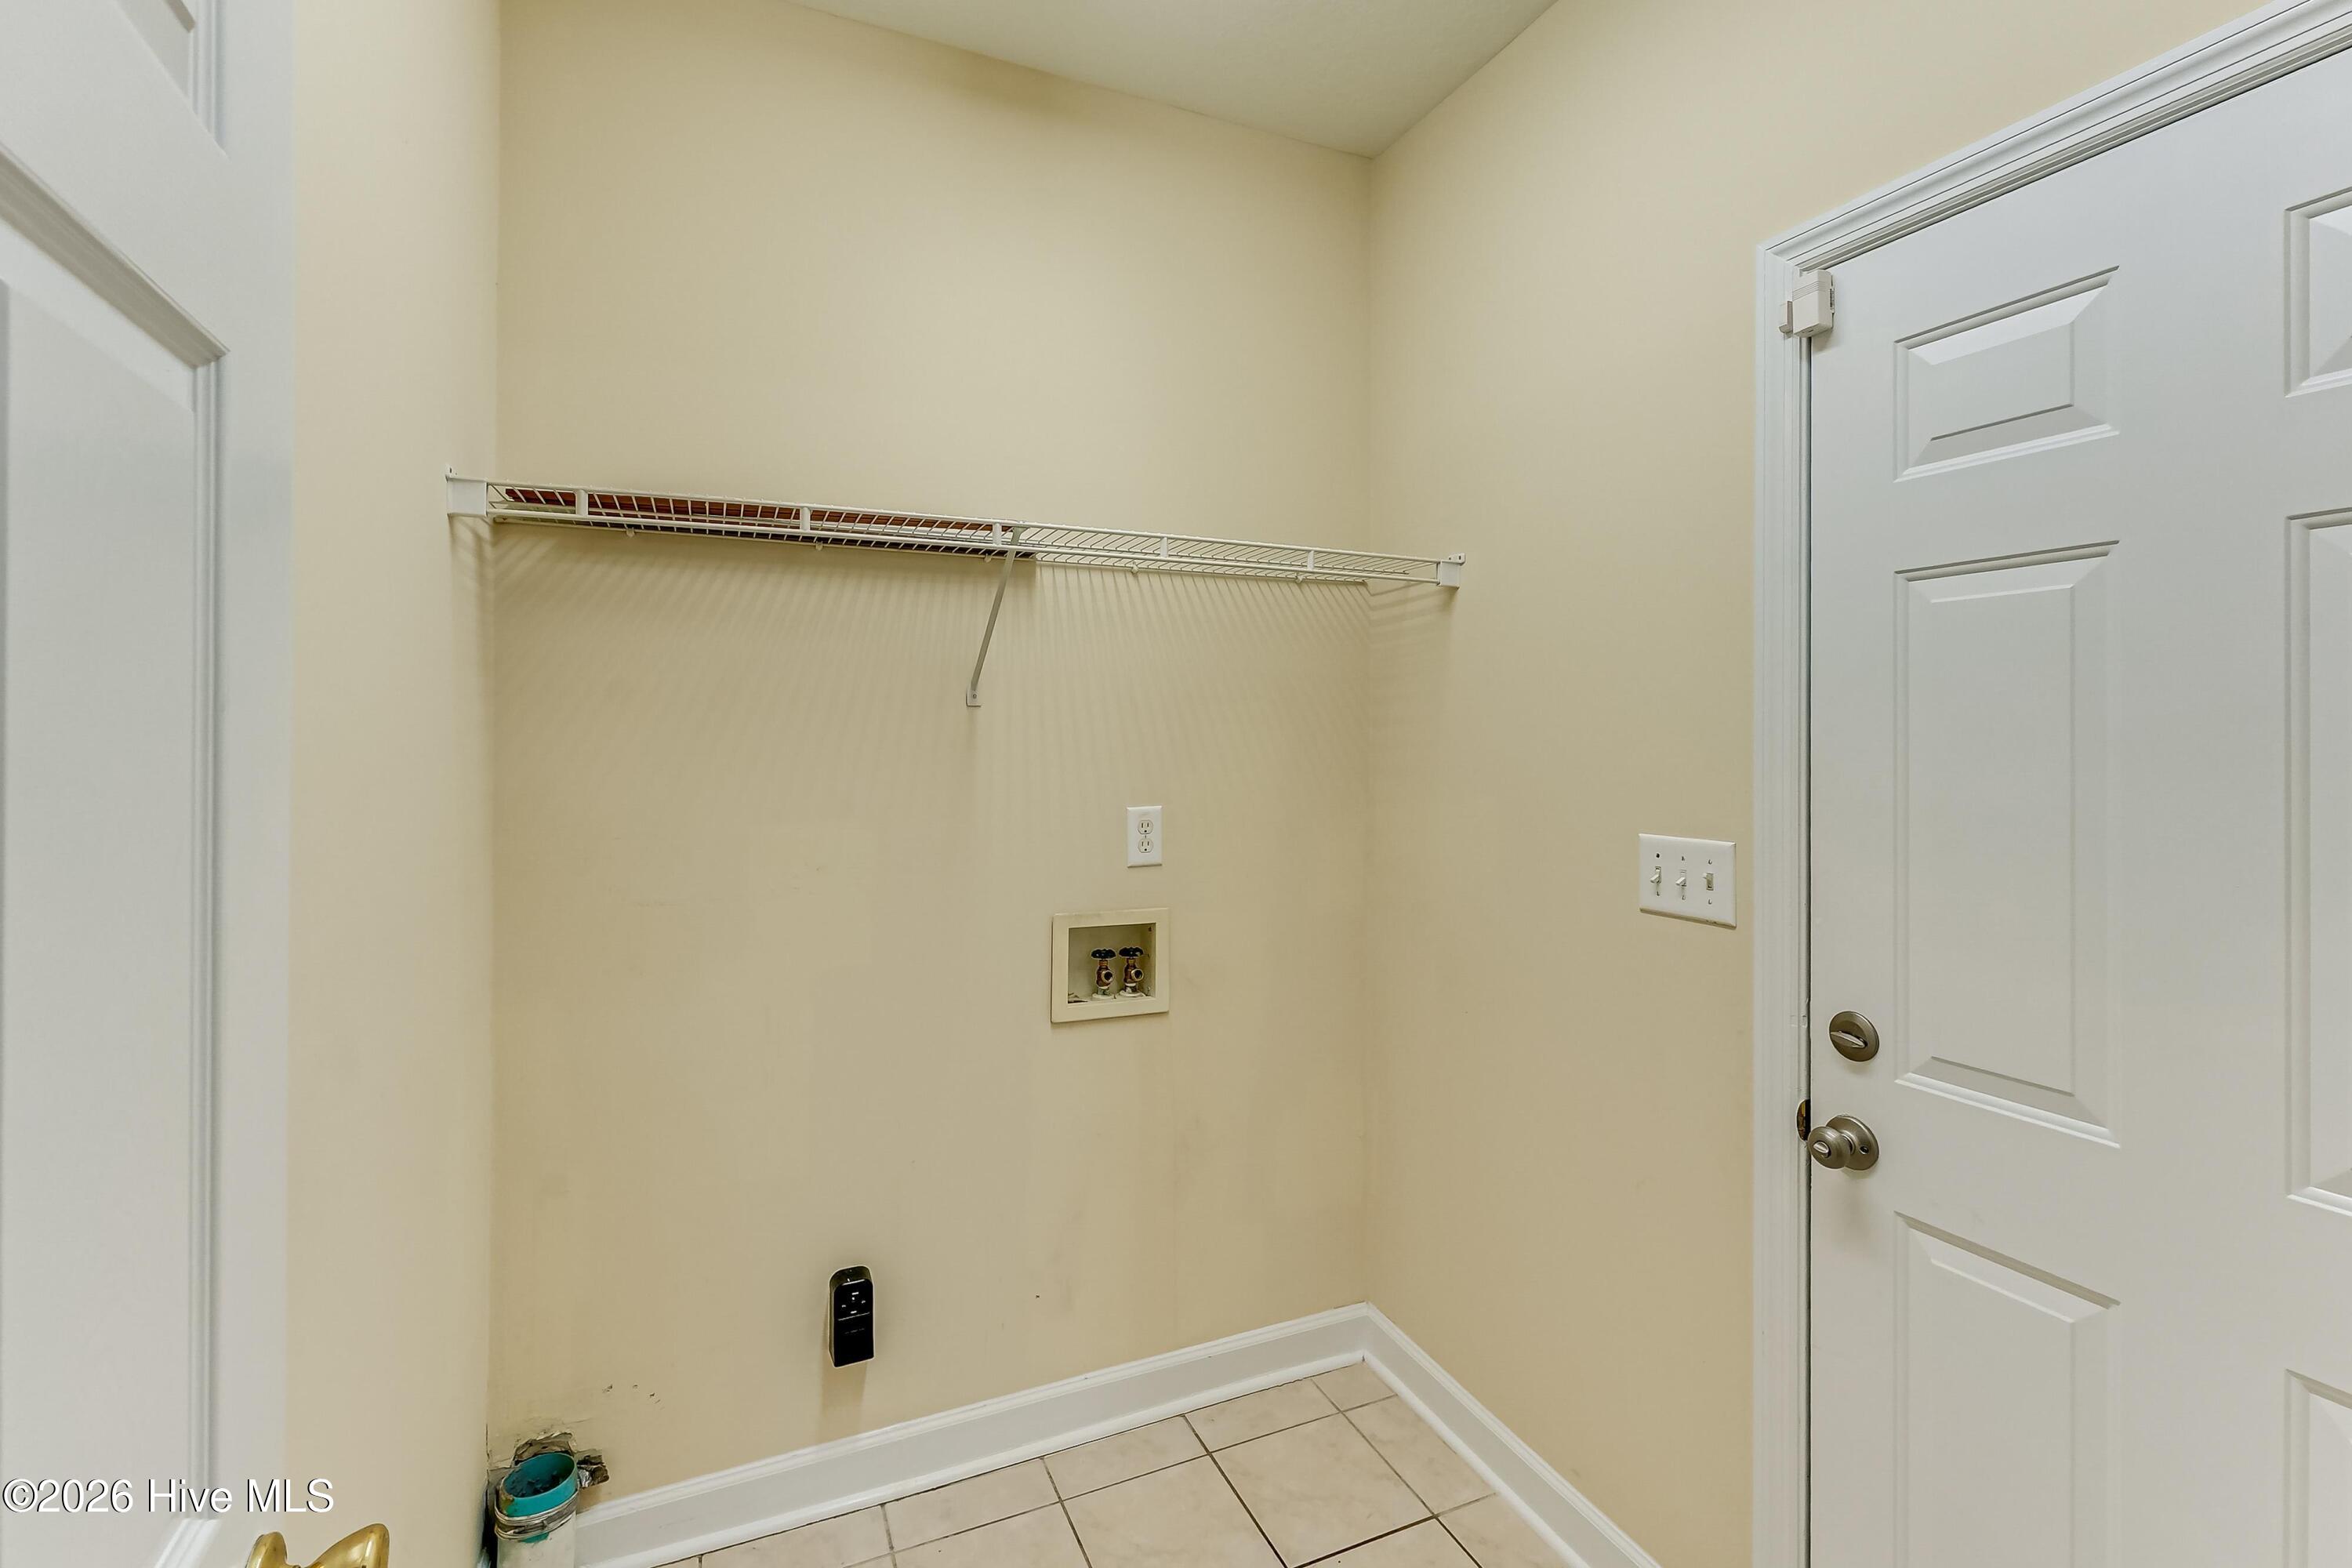
- Laundry Room
Levels
- Two
Lock Box Type
- Private
Lot Features
- See Remarks
- Landscaped
- Sprinklers in Front
- Sprinklers in Rear
- Other
Parking Features
- Attached
- Concrete
- Garage
Patio and Porch Features
- Covered
- Patio
Road Frontage Type
- Concrete
Roof
- Composition
Security Features
- Security System
- Smoke Detector(s)
Structure Type
- Wood Frame
- Stick Built
Utilities
- Cable Available
View
- None
WaterSource
- Public
Window Features
- Thermal Windows
- Garden Windows

Berkshire Hathaway HomeServices Beazley Realtors
Tracy Beard
Data Source: Hive MLS
MLS#: 100615493
Data Source Copyright: © 2026 Hive MLS All rights reserved.
This property was listed on 11/10/2026 and last updated as of 11/10/2026 1:28:09 AM. OSI IDX updated the data from Hive MLS on 11/9/2026 at 5:21 PM. This information is for your personal, non-commercial use and may not be used for any purpose other than to identify prospective properties you may be interested in purchasing. Display of MLS data is usually deemed reliable but is NOT guaranteed accurate by the MLS. Buyers are responsible for verifying the accuracy of all information and should investigate the data themselves or retain appropriate professionals. Information from sources other than the Listing Agent may have been included in the MLS data. Unless otherwise specified in writing, Broker/Agent has not and will not verify any information obtained from other sources. The Broker/Agent providing the information contained herein may or may not have been the Listing and/or Selling Agent.
Your Search Results
© 2026 RE/MAX Select Group
DMCA Notice | Terms & Services | Privacy Policy | Accessibility Statement
EQUAL HOUSING OPPORTUNITY


RE/MAX Select Group
900 East Atlantic Ave, Suite 10, Delray Beach, FL 33483
Mobile: (561) 350-0154
freeman3225@gmail.com

