9 Becker Drive
Ladera Ranch, CA 92694
For Sale - Active
offered at $2,795,000
5
bedrooms
5.5
baths
4,176
sq ft
$669
price per sf
Single Family
property type
6 Days
time on site
2005
yr. built
7,772 sq ft
lot size
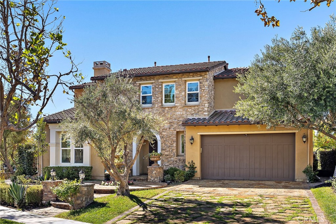
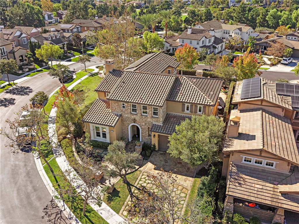
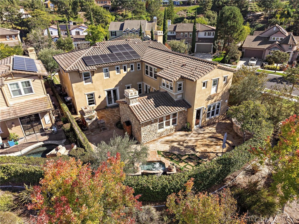
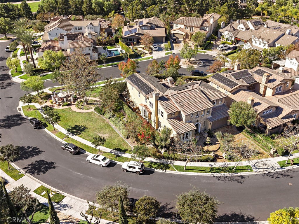
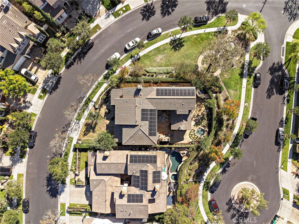
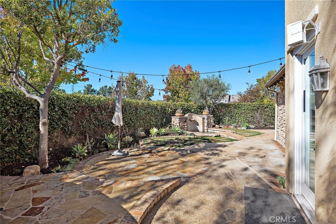
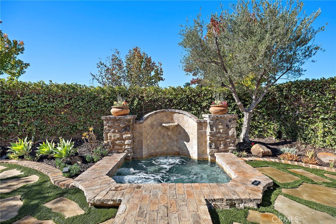
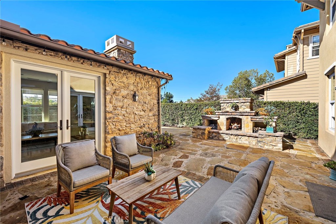
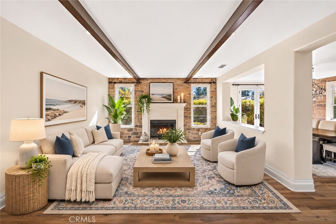
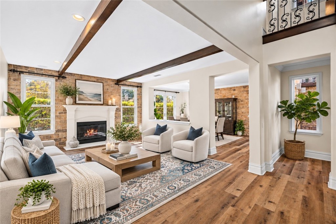
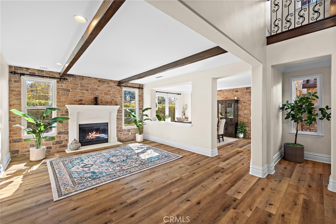
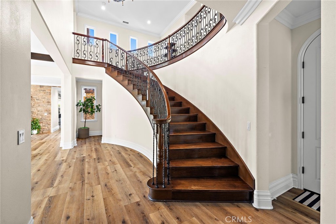
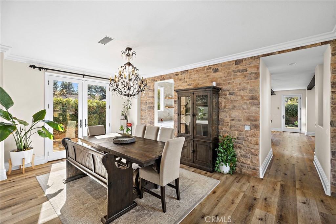
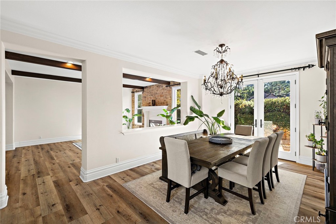
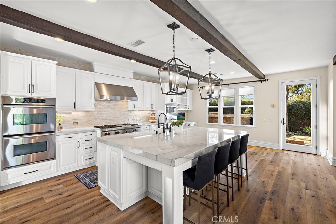
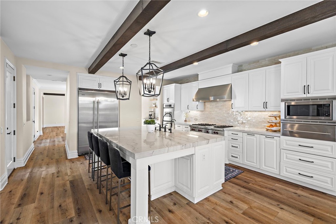
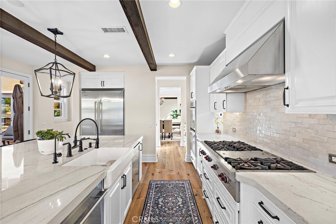
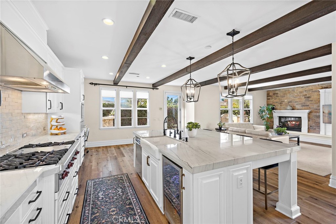
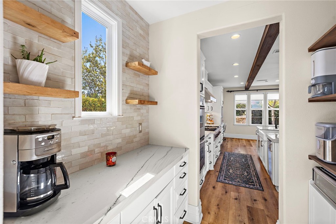
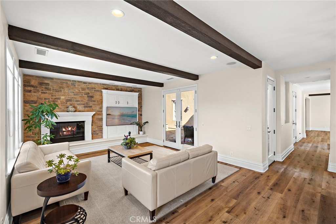
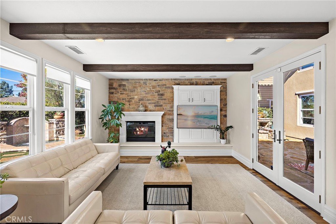
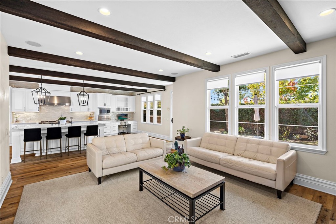
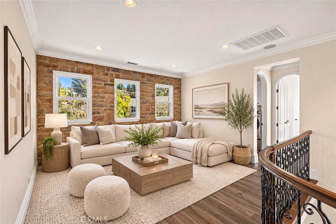
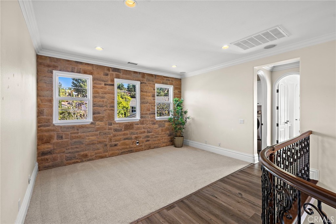
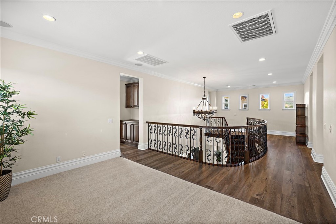
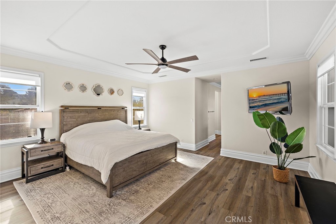
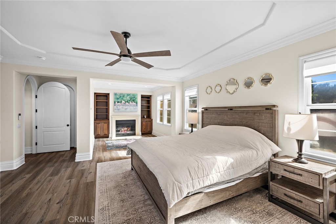
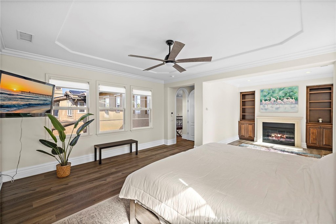
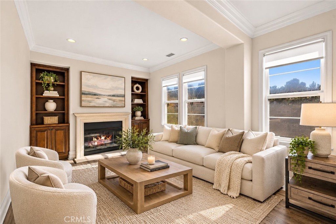
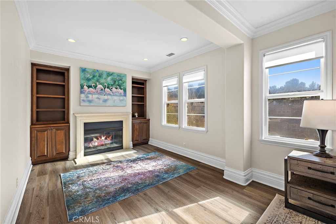
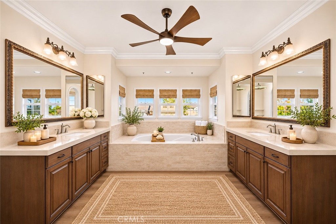
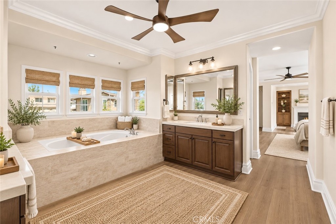
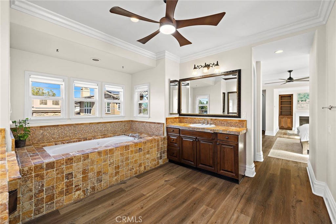
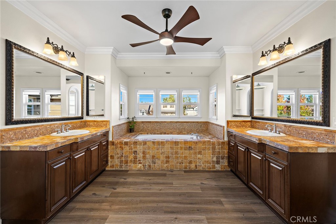
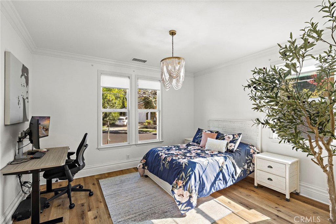
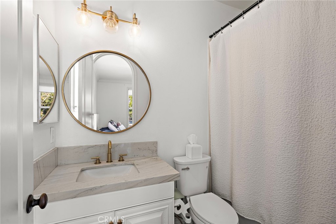
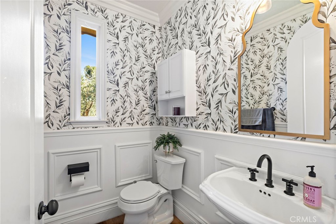
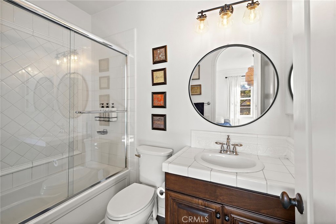
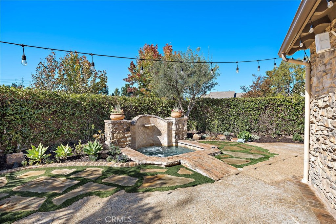
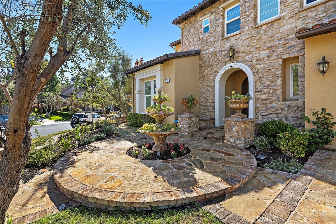
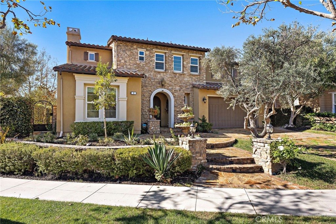
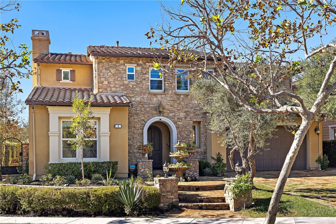
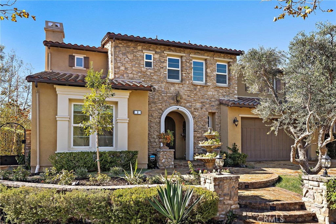
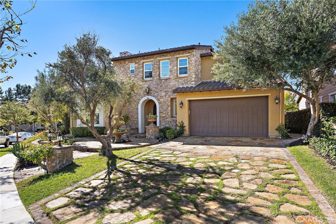
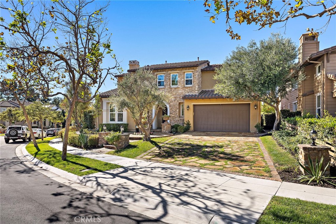
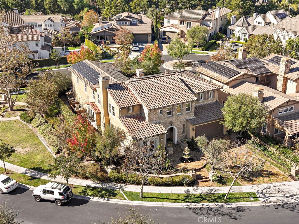
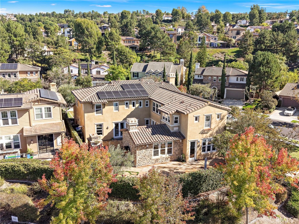
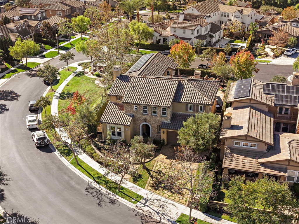
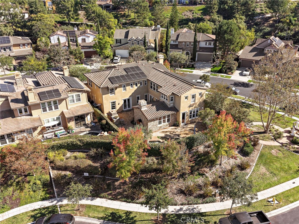
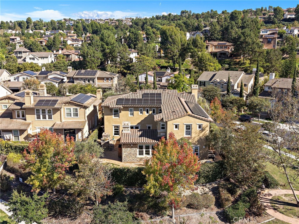
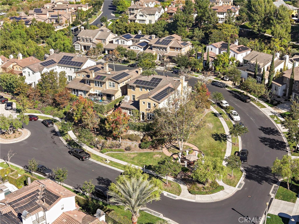
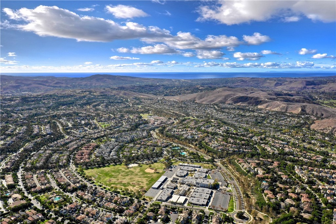
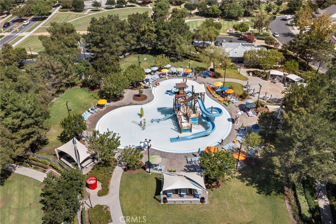
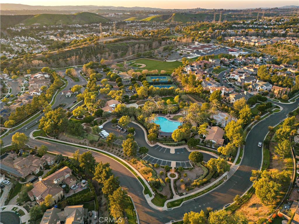
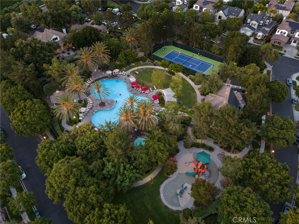
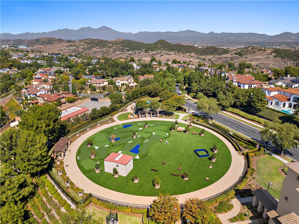
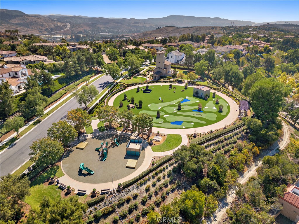
Set on an oversized corner lot beside a pocket park, 9 Becker enjoys exceptional privacy, abundant natural light and views of the surrounding hills. The open space along one side and the absence of a direct rear neighbor give both the home and its outdoor spaces a sense of openness within Ladera Ranch’s guard-gated Covenant Hills. This Bellataire Plan 3 offers approximately 4,176 square feet with 5 ensuite bedrooms, 5 and a half baths, a dedicated office and a versatile upstairs loft. The main-floor guest suite features a remodeled bath, while the formal dining room opens through French doors to a patio. Updated luxury vinyl plank flooring runs throughout, comple...mented by wood beams and decorative stone accents. The great room features a fireplace, built-in cabinetry and surround sound. The remodeled kitchen centers on a generous island with bar seating and features quartzite countertops, a backsplash that extends to the ceiling, floating shelves, a built-in Viking refrigerator and Wolf appliances. A butler’s pantry, walk-in pantry and built-in desk round out the space. Upstairs, the primary suite includes a fireplace retreat, dual walk-in closets, a jetted tub and a separate shower. Mature landscaping frames two patios, a built-in spa, a barbecue island, a fire pit and custom water features. Additional highlights include owned solar, an attached three-car garage w/ epoxy flooring and newer water softener. Oso Grande Elementary, neighborhood parks, the Covenant Hills clubhouse and pools, and community events at Founders Park are all nearby.

No upcoming open house dates. Check back later.
Bedrooms
- Total Bedrooms: 5
Bathrooms
- Full bathrooms: 5
- Half bathrooms: 1
Appliances
- Six Burner Stove
- Barbecue
- Dishwasher
- Disposal
Association
- Association Fee: $687
- Association Fee Frequency: Monthly
- Association Name: LARMAC
- Association Phone: 949-218-0900
Association Amenities
- Sport Court
- Dog Park
- Fire Pit
- Outdoor Cooking Area
- Barbecue
- Picnic Area
- Playground
- Pickleball
- Pool
- Spa Hot Tub
- Tennis Courts
- Trails
Common Walls
- No Common Walls
Community Features
- Biking
- Curbs
- Dog Park
- Gutters
- Hiking
- Storm Drains
- Street Lights
- Sidewalks
Cooling
- Central Air
Fireplace Features
- Family Room
- Living Room
- Outside
Foundation Details
- Slab
Heating
- Forced Air
Interior Features
- Beamed Ceilings
- Breakfast Bar
- Built In Features
- Brick Walls
- Tray Ceilings
- Ceiling Fans
- Crown Molding
- Separate Formal Dining Room
- Eat In Kitchen
- High Ceilings
- Pantry
- Recessed Lighting
- Bedroom On Main Level
- Entrance Foyer
- Loft
- Main Level Primary
- Primary Suite
- Walk In Pantry
- Walk In Closets
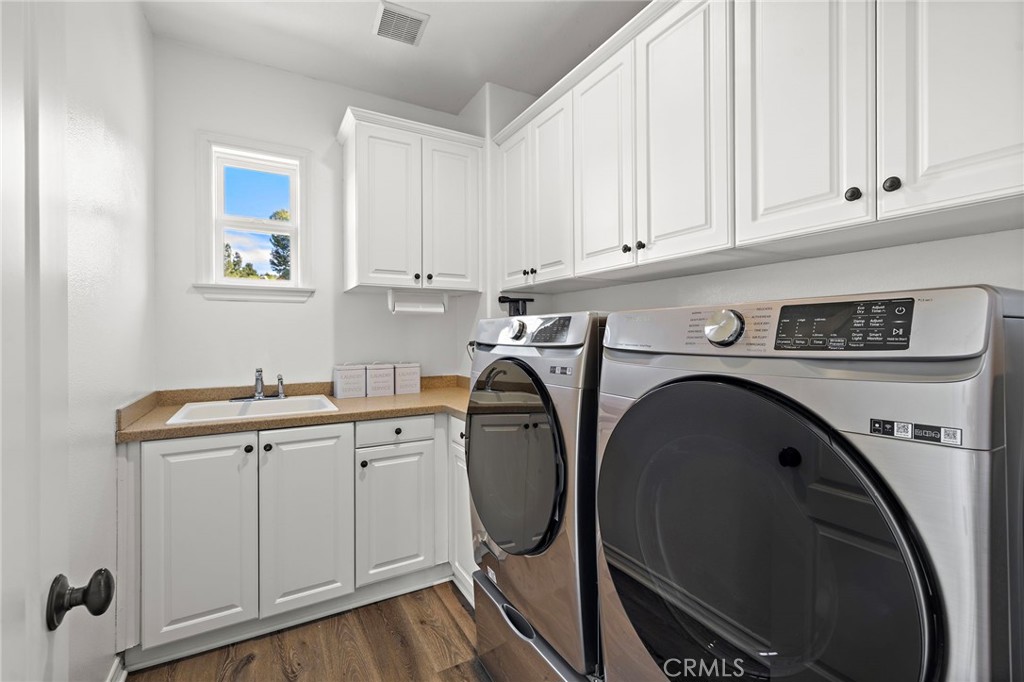
Laundry Features
- Laundry Room
- Upper Level
Levels
- Two
Lot Features
- Back Yard
- Front Yard
- Landscaped
- Sprinkler System
- Yard
Parking Features
- Direct Access
- Driveway
- Garage
Patio and Porch Features
- Stone
Pool Features
- Association
Property Condition
- Updated Remodeled
Sewer
- Public Sewer
Spa Features
- Association
- Private
Structure Type
- House
View
- Park Greenbelt
- Hills
WaterSource
- Public
Rooms
- Dining Room
- Kitchen
- Bathroom
- Office
- Primary Bedroom
- Media Room
- Loft
- Bedroom
- Primary Bedroom
- Laundry
- Primary Bedroom
- Foyer
- Primary Bathroom

Ladera Realty
Tim Wolter
Data Source: CRMLS
MLS#: OC26239254
Data Source Copyright: © 2026 CRMLS All rights reserved.
This property was listed on 11/9/2026 and last updated as of 11/15/2026 11:24:06 PM. OSI IDX updated the data from CRMLS on 11/15/2026 at 8:07 PM. This information is for your personal, non-commercial use and may not be used for any purpose other than to identify prospective properties you may be interested in purchasing. Display of MLS data is usually deemed reliable but is NOT guaranteed accurate by the MLS. Buyers are responsible for verifying the accuracy of all information and should investigate the data themselves or retain appropriate professionals. Information from sources other than the Listing Agent may have been included in the MLS data. Unless otherwise specified in writing, Broker/Agent has not and will not verify any information obtained from other sources. The Broker/Agent providing the information contained herein may or may not have been the Listing and/or Selling Agent.
Your Search Results
© 2026 RE/MAX Select Group
DMCA Notice | Terms & Services | Privacy Policy | Accessibility Statement
EQUAL HOUSING OPPORTUNITY


RE/MAX Select Group
900 East Atlantic Ave, Suite 10, Delray Beach, FL 33483
Mobile: (561) 350-0154
freeman3225@gmail.com

